Flex Space with

For Sale
$225,000
1054 W Sherman Boulevard, Muskegon, MI 49441
Commercial Sale, Muskegon, MI
Property Size1,800 SF
Price / SF$125
Days on Market565
Property Features for 1054 W Sherman Boulevard
General Information
Property type
Commercial Sale
Property subtype
Other
Property condition
Under Construction
Zoning description
B-4
Bathrooms
1
Full bathrooms
1
Rooms
Bathroom 1
Elementary school district
Muskegon
Middle school district
Muskegon
High school district
Muskegon
Directions
Sherman Blvd W to property
Subdivision
Muskegon County - M
Standard status
Active
APN
6124036400001900
Size
1,800 SF
Taxes and HOA fees
Tax Year
2025
Tax Description
PROPERTY EXEMPT FROM AD VALOREM TAXES AND ASSESSED ON THE SPECIAL ACT ROLL PURSUANT TO PA 261 OF 2003 SEE ATTACHED
Tax Annual Amount
5300
Legal Description
PROPERTY EXEMPT FROM AD VALOREM TAXES AND ASSESSED ON THE SPECIAL ACT ROLL PURSUANT TO PA 261 OF 2003 SEE ATTACHED
Utilities
Utilities
Cable Available
Heating system
Forced Air
Amenities
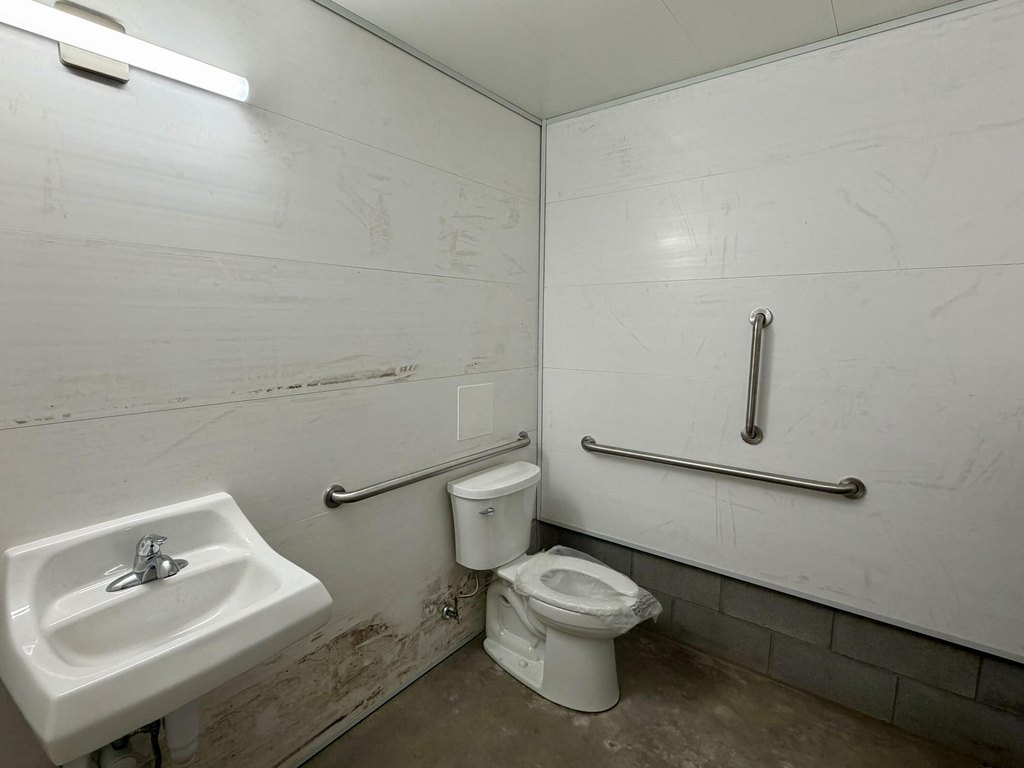
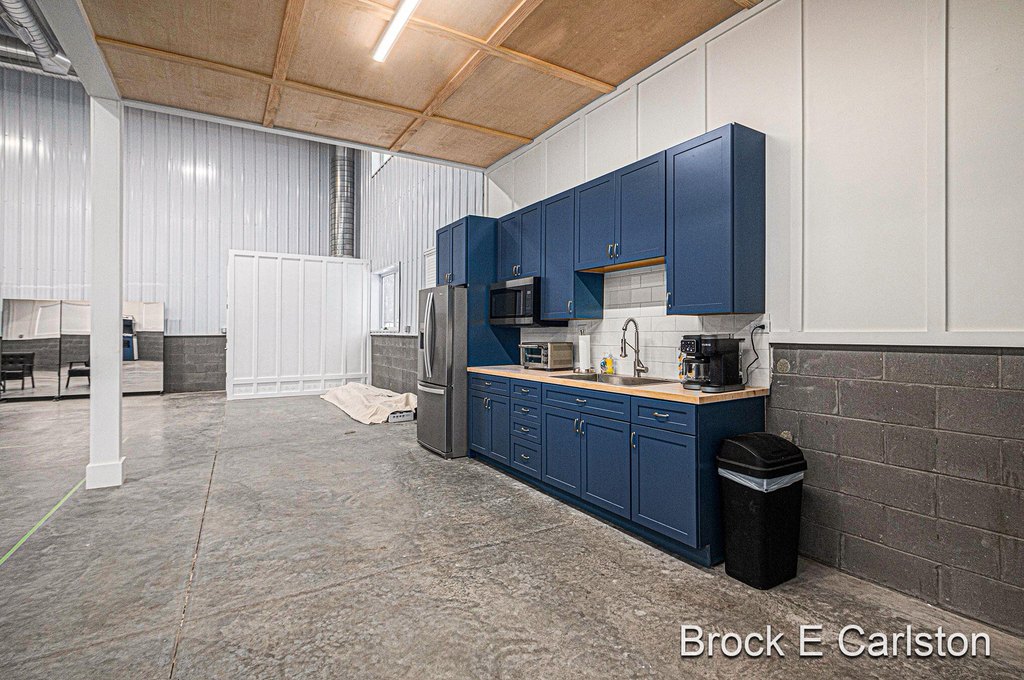
Private bathroom
LED lighting throughout
Industrial ceiling fan
Floor drains
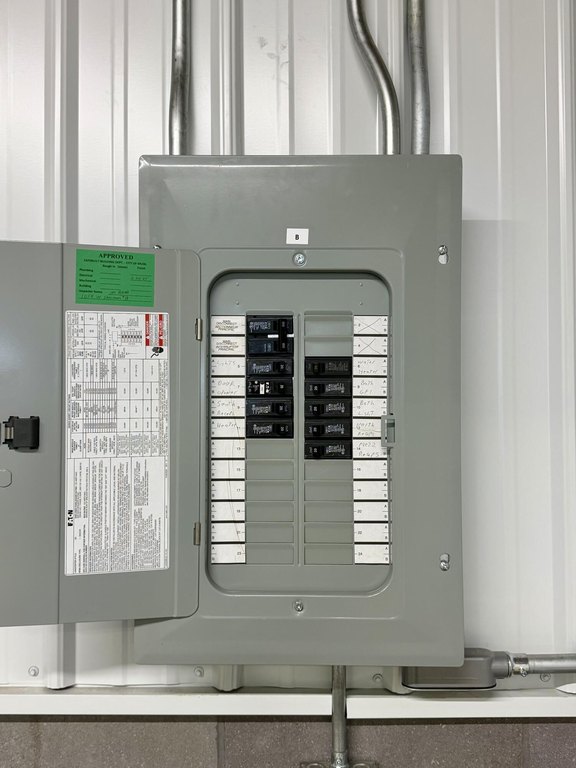
Individually metered gas and electric
Building Details
Year built
2025
Floors in Building
1
Number of units
1
Building materials
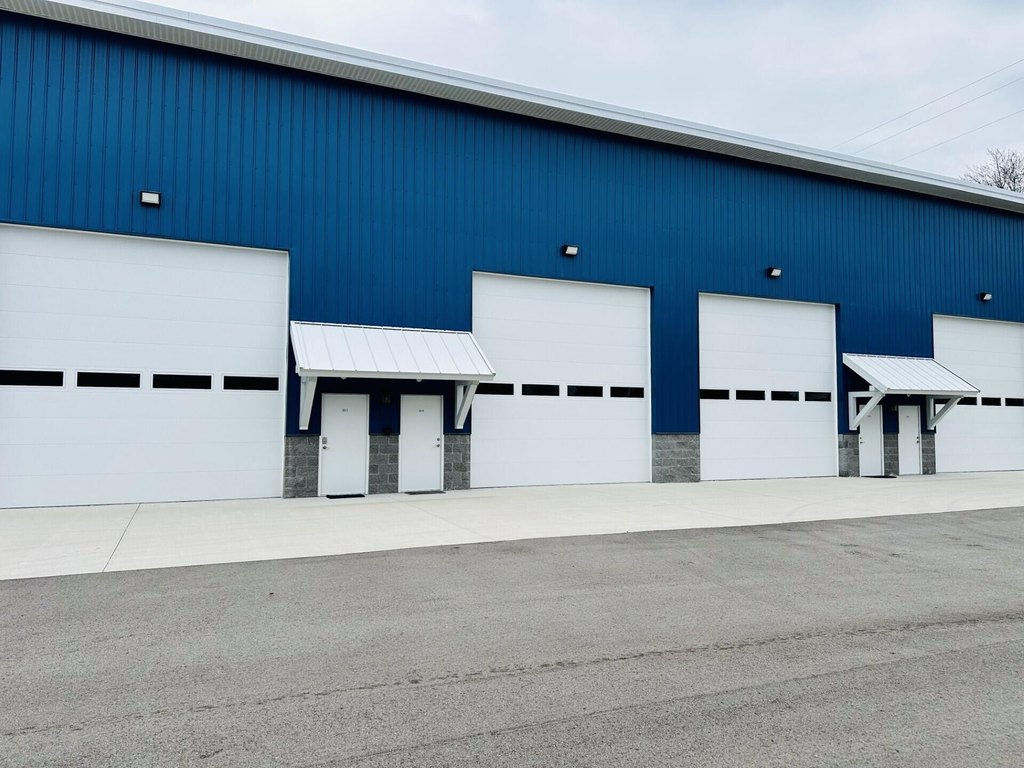
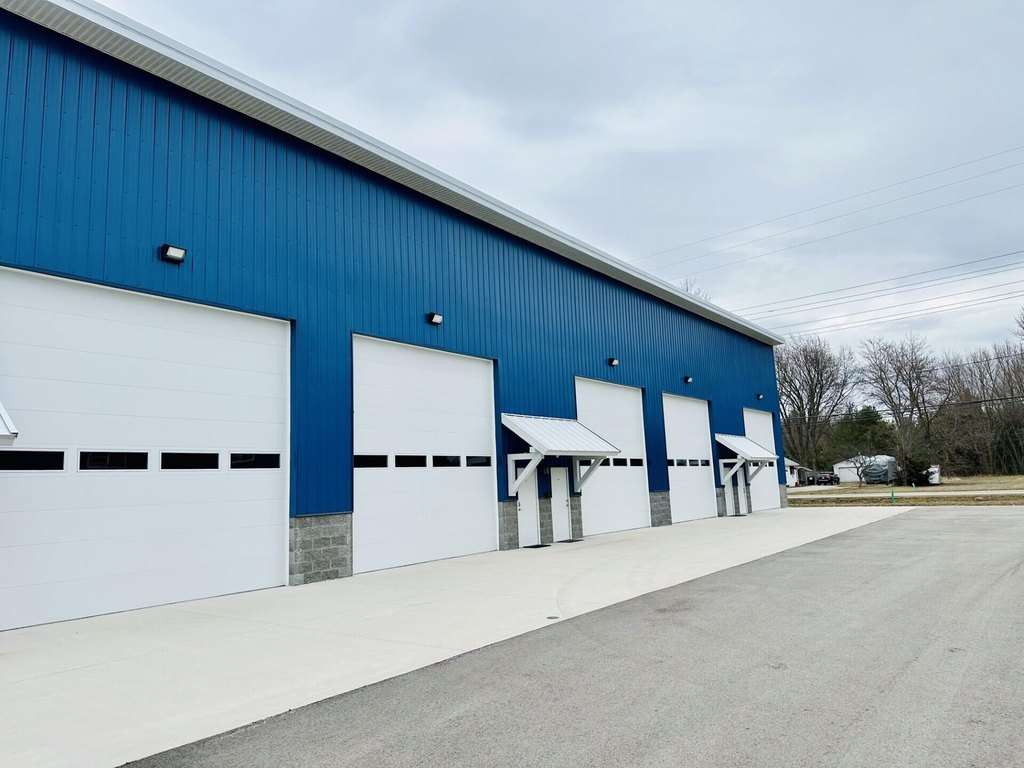
Metal Siding
Roof type
Metal
Listing Agency:
Greenridge - Nexes
(231) 739-3501
Listed By:
Brock Edward Carlston · License #6501370180
(231) 578-0556
Added: Mar 26, 2025
Changed: Oct 8
Last Checked: Oct 11 at 4:06AM
MLS# 25011998
Copyright © 2026 Michigan Regional Information Center, LLC. All rights reserved. All information provided by the listing agent/broker is deemed reliable but is not guaranteed and should be independently verified.
Investment Insights
Based on property information with market context.

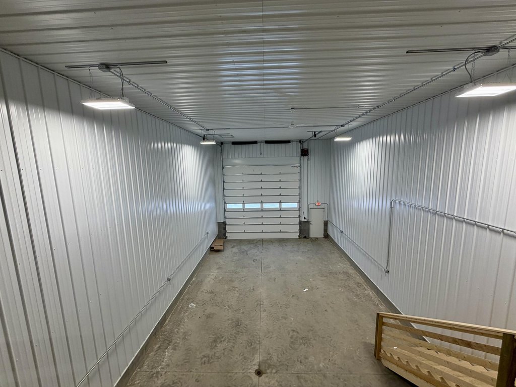
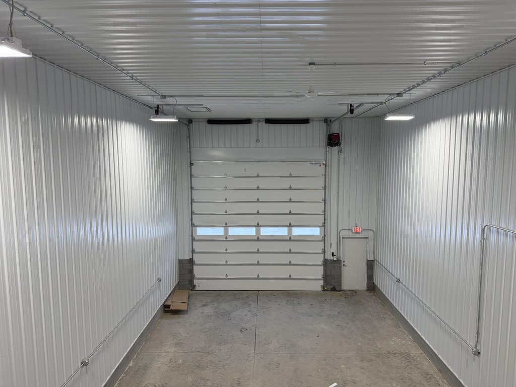
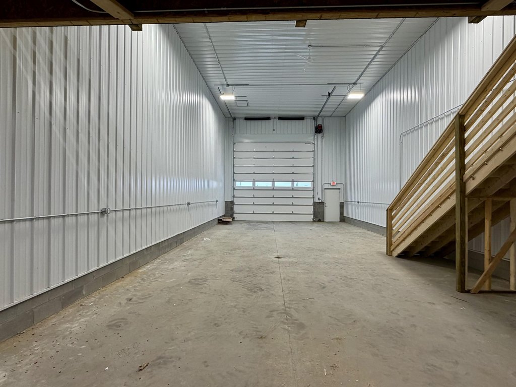
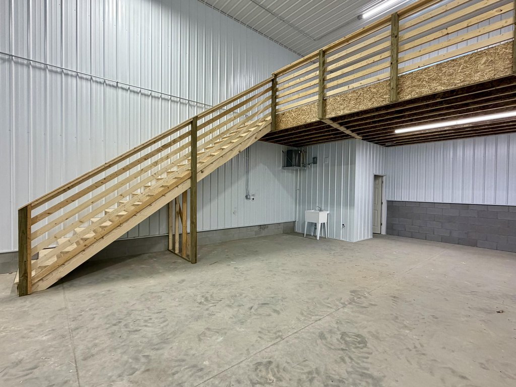

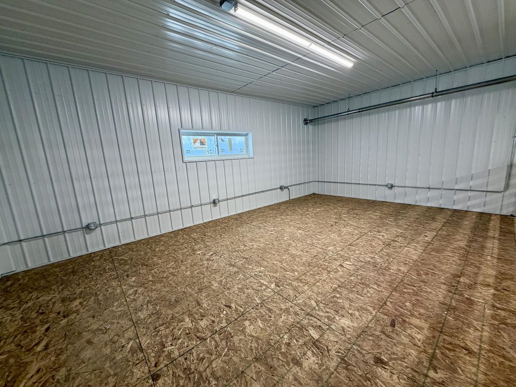
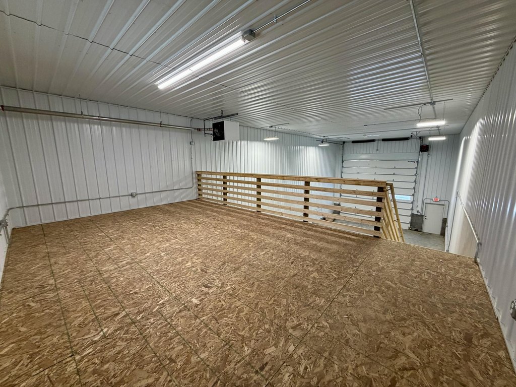
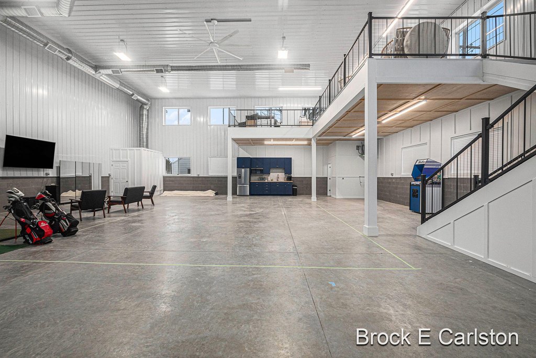
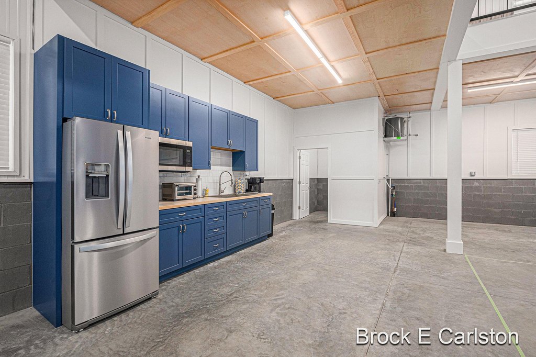
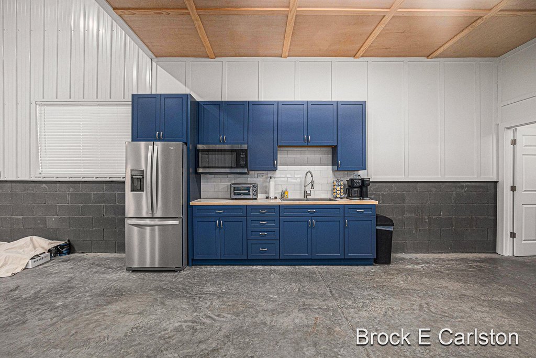
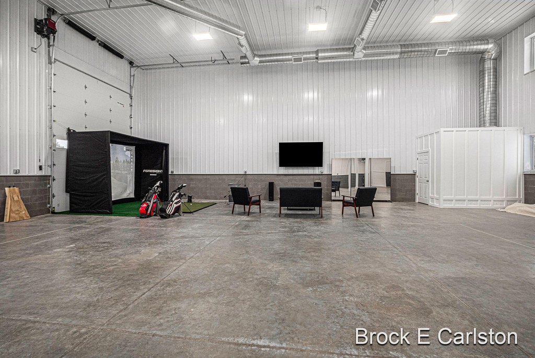
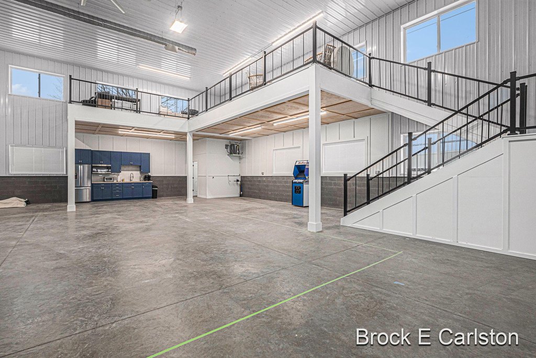
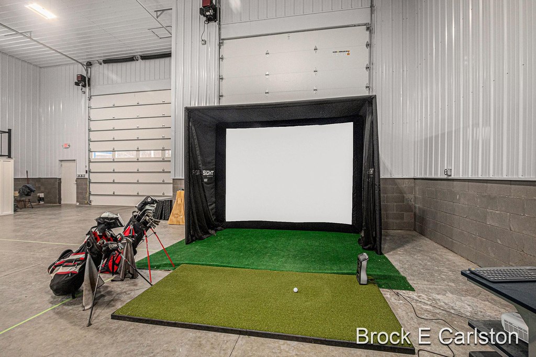

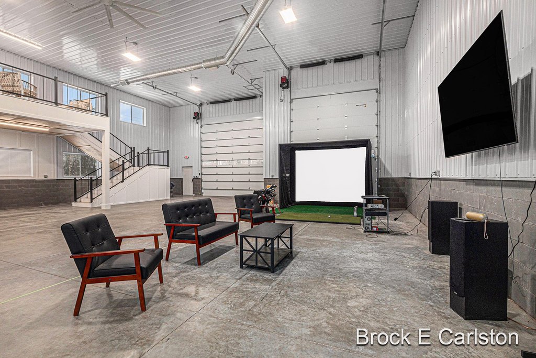


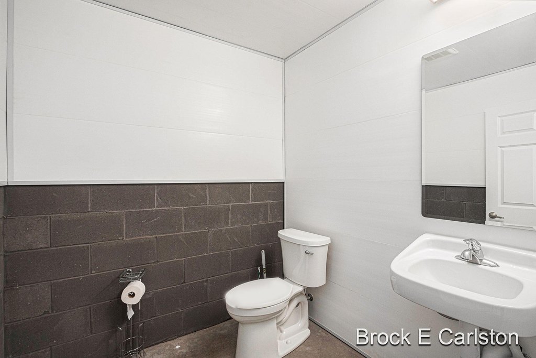
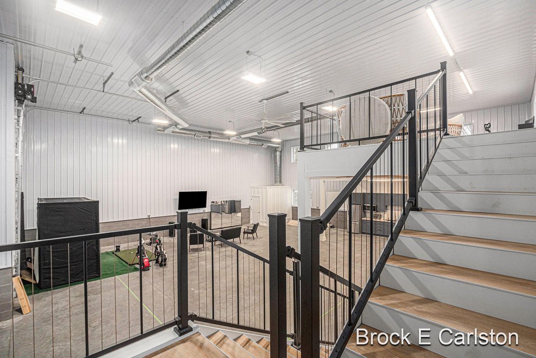
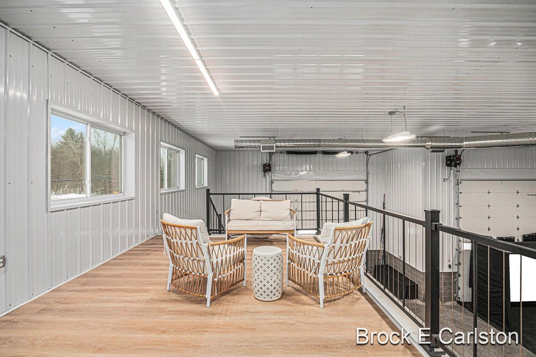

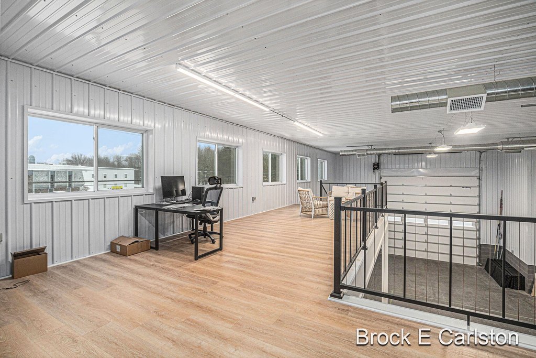
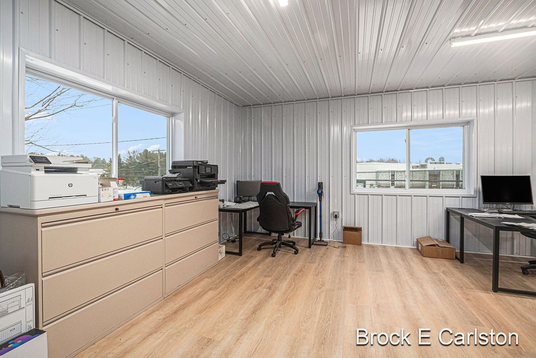

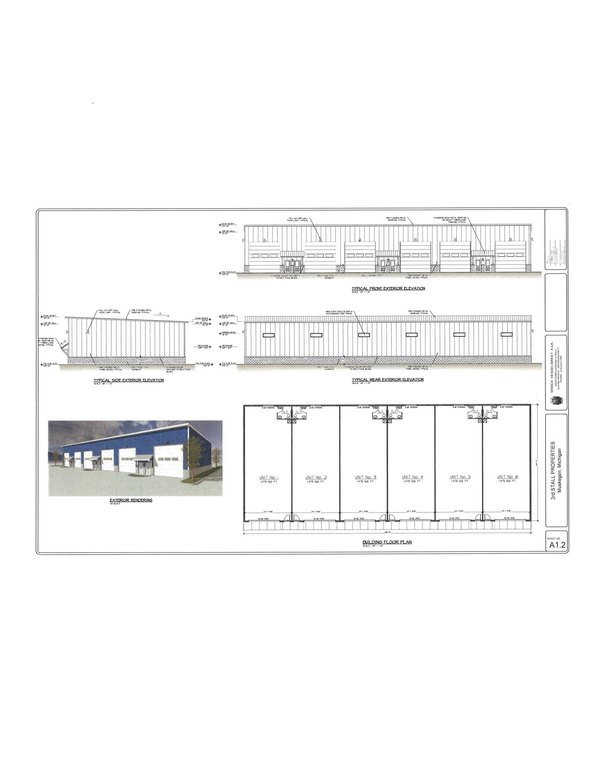
This under-construction flex space provides 1,800 square feet in a 24' x 60' configuration, with a 15' x 24' mezzanine that adds functional storage or office area. The unit includes a private bathroom, floor drains, LED lighting, and an industrial ceiling fan. A 16' x 16' overhead door with an automatic opener supports equipment and material access.
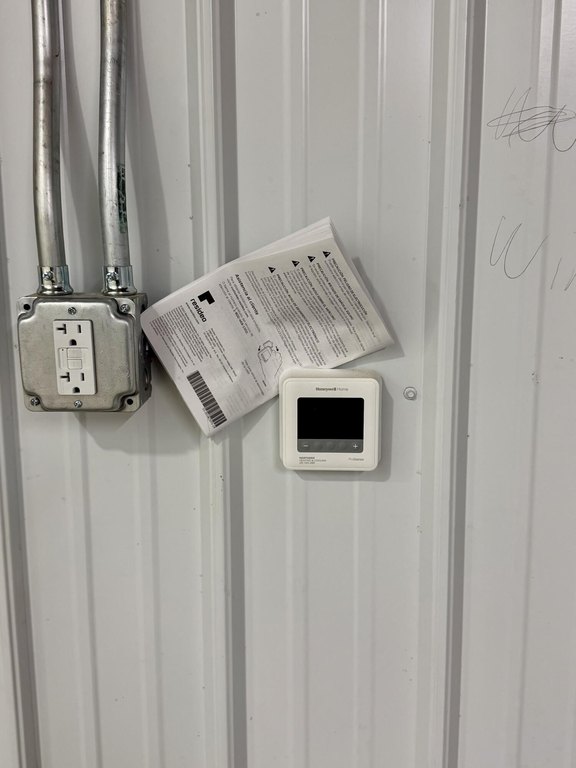
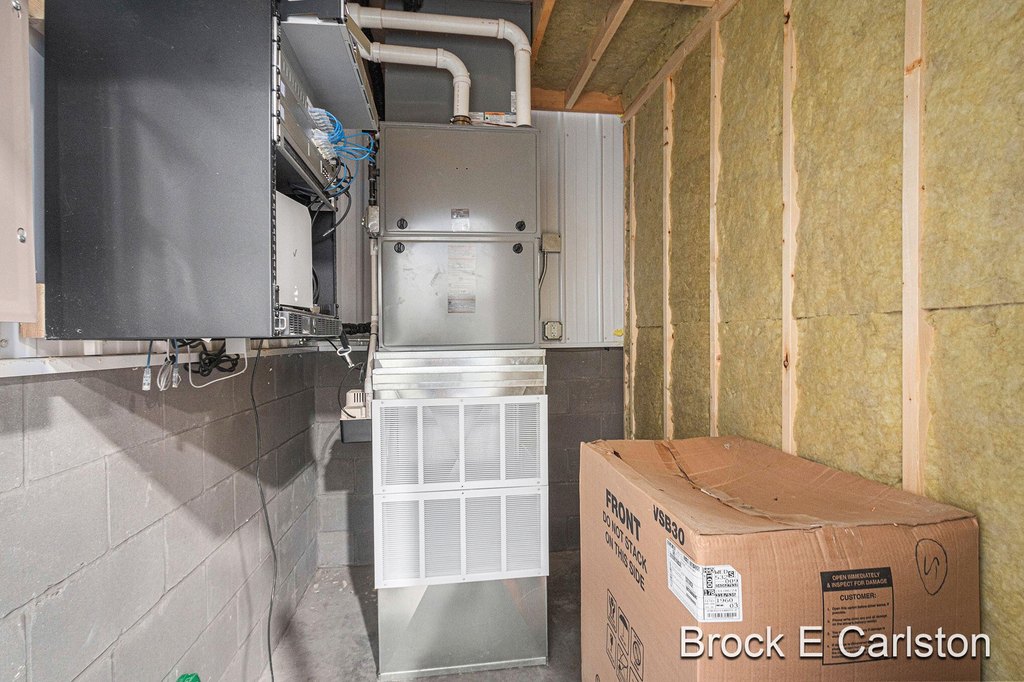
The building is designed for efficient industrial use, with 21' ceilings and 10'6'' clearance below the mezzanine. Closed spray foam insulation, a 100,000 BTU forced-air furnace, and a 10 gallon electric water heater are installed. Each unit has individually metered gas and electric service with 100-amp electrical capacity. Metal siding and a metal roof complete the 2025 construction.
The building is designed for efficient industrial use, with 21' ceilings and 10'6'' clearance below the mezzanine. Closed spray foam insulation, a 100,000 BTU forced-air furnace, and a 10 gallon electric water heater are installed. Each unit has individually metered gas and electric service with 100-amp electrical capacity. Metal siding and a metal roof complete the 2025 construction.
Key Highlights
- 1,800‑square‑foot flex unit with a 24' x 60' layout
- 15' x 24' mezzanine for additional storage or office space
- 21' ceilings with 10'6'' clearance below the mezzanine
Financial Insights
Estimated NOI and Cap Rate
NOI / Yr
$17,266
Cap Rate
7.67%
Suggested Prices Based on Cap Rates
Cap Rate 5%
$345,320
$345.3K
Cap Rate 7%
$246,657
$246.7K
Cap Rate 9%
$191,844
$191.8K
Market Conditions
NOI Build-Up for 1,800 SF
Gross rent
$25.3K $14.04/SF
− Vacancy
−$607 −$0.34/SF
EGI
$24.7K $13.70/SF
− OpEx
−$7.4K −$4.11/SF
NOI
$17.3K $9.59/SF
Area
Muskegon County, MI
Vacancy
2.40%
Lease Rate
$14.04 /SF/Yr
Expense Ratio
30.00%
Simulate Cap Rate and NOI
Suggested Prices Based on Cap Rates
Cap Rate 5%
$345,320
Cap Rate 7%
$246,657
Cap Rate 9%
$191,844
Alternative Uses
Best Use
Warehouse
$299.5K
$262.1K – $349.4K
NOI $20,966 @ 7.0% cap · market cap 9.32%
Second Best
Industrial
$246.7K
$215.8K – $287.8K
NOI $17,266 @ 7.0% cap · market cap 7.67%
Theoretical Best
Hotel Hospitality
$16.90M
$14.79M – $19.72M
NOI $1,183,270 @ 7.0% cap · market cap 525.90%
Zoning and permitted uses should be independently verified with authorities.
Property Analytics
Unlock full access to Insights
Subscribe to Realmo Intelligence
Open Analytics
Current Use
Lease Details
21 ft
Clear height
Yes
Utilities to site
Location Intelligence
Trade Area within ½ mile
516
Businesses Nearby
Under-served
Demand for This Use
Explore this area
Business Placement
Demographics for 49441, MI
36,886
Population
16,491
Households
2.2
Avg Household Size
43
Median Age
28%
College-Educated
94%
High-School Grad
21.7 sq mi
ZIP Area
1,700
Density / Sq Mi
$65,235
Median Household Income
$38,132
Median Earnings
$1,080
Median Rent
$194,000
Median Home Value
Check the figures for this property
Cap Rate, Value Estimation, Potential NOI and more
View Realmo Analytics
Market
Vacancy Rate% for Industrial in Midwest region

Questions? Ask Rey
Realmo’s AI knows this listing — price, zoning, demand, history. Ask anything.





Similar Off Market Nearby
- T&K Custom Catering LLC, — 1413 Winchester Dr, Muskegon, MI 49441
Frequently Asked Questions
What type of property is this?
Flex space - Under-construction flex unit with overhead access, dedicated utilities, and built-in office or storage capability.
Where is this flex space located?
The property is located at 1054 W Sherman Boulevard Muskegon, MI.
What is the asking price?
The asking price for this property is $225,000.
What are key features of this property?
This property features: 1,800‑square‑foot flex unit with a 24' x 60' layout; 15' x 24' mezzanine for additional storage or office space; 21' ceilings with 10'6'' clearance below the mezzanine