Newly Built Flex
For Lease
$13.20 SF/Yr Modified Gross
10456 Brewer Road, Salado, TX 76571
CommercialLease, Salado, TX
Space Size2,500 SF - 5,000 SF
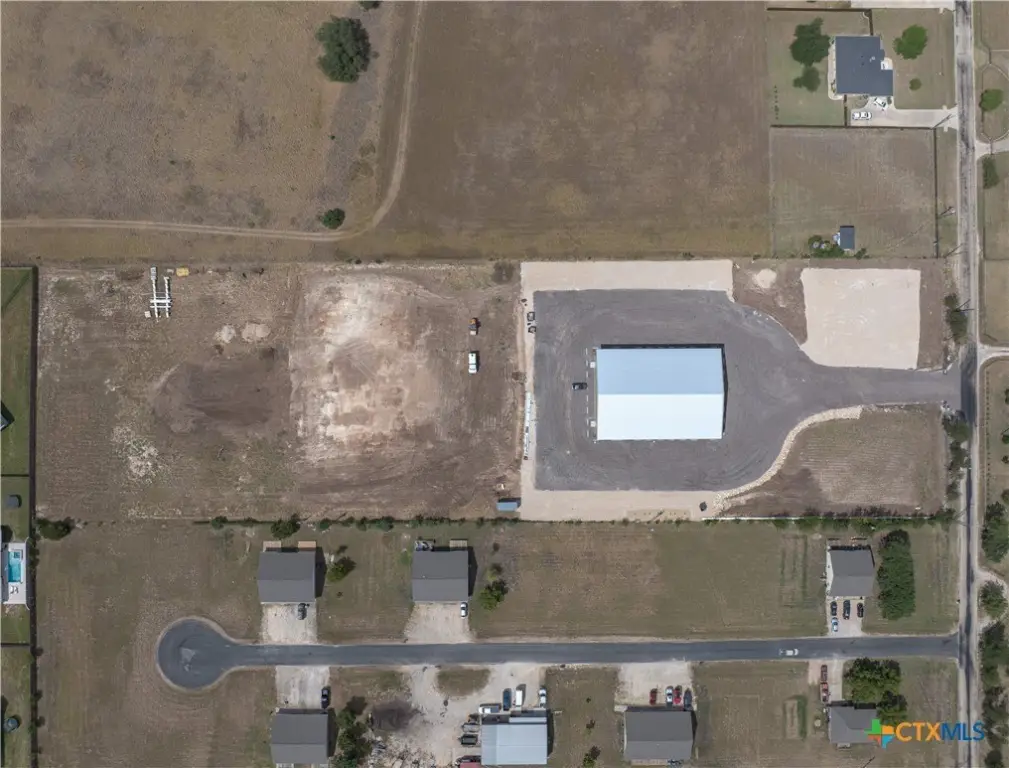
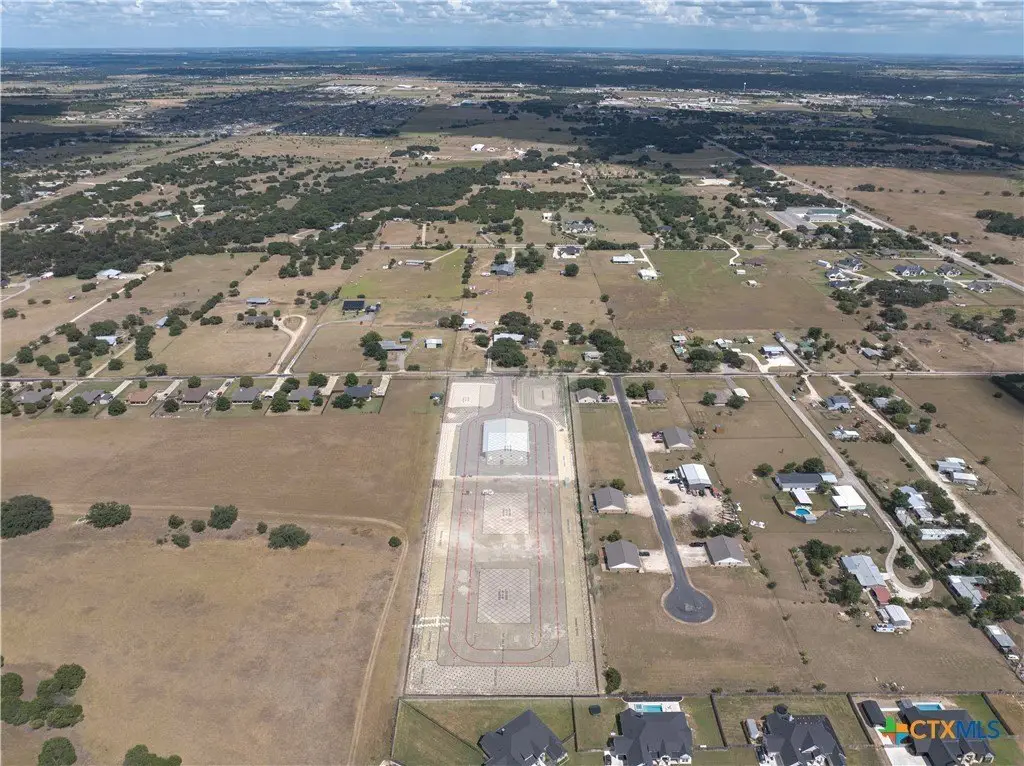
Lot Size6.00 Acres
Days on Market51
Property Features for 10456 Brewer Road
General Information
Property type
Commercial Lease
Property subtype
Other
Property condition
Under Construction
Parking
10
Fencing
Perimeter
Lot features
Five To Ten Acres, Outside City Limits
Directions
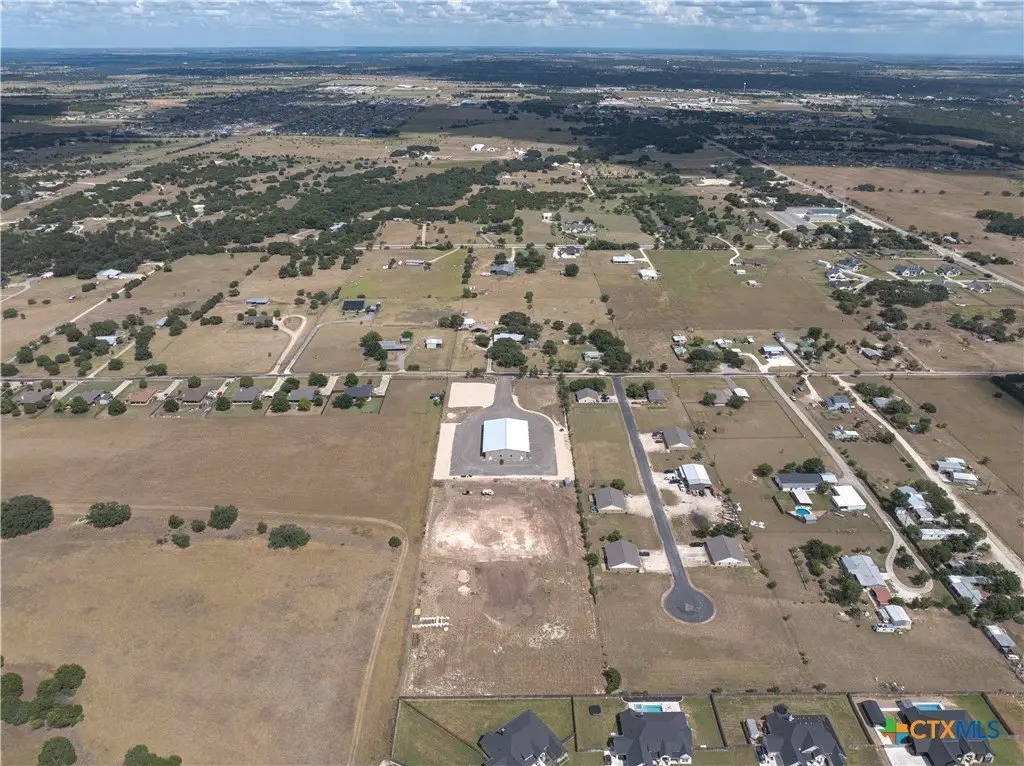
FROM IH-23 DRIVE WEST ON fm 2484 about 2 miles, R Brewer RD, go about .25 mile on L
Standard status
Active
APN
72397
Size
2,500 SF
Lot size
6.00 Acres
Taxes and HOA fees
Tax Description
A0024BC W ALLEN, 6, ACRES 5.779
Legal Description
A0024BC W ALLEN, 6, ACRES 5.779
Utilities
Sewer type
Public Sewer, Septic Tank
Water source
Public
Amenities
fully fenced
auto gated
Building Details
Year built
2026
Floors in Building
1
Flooring type
Concrete
Building materials
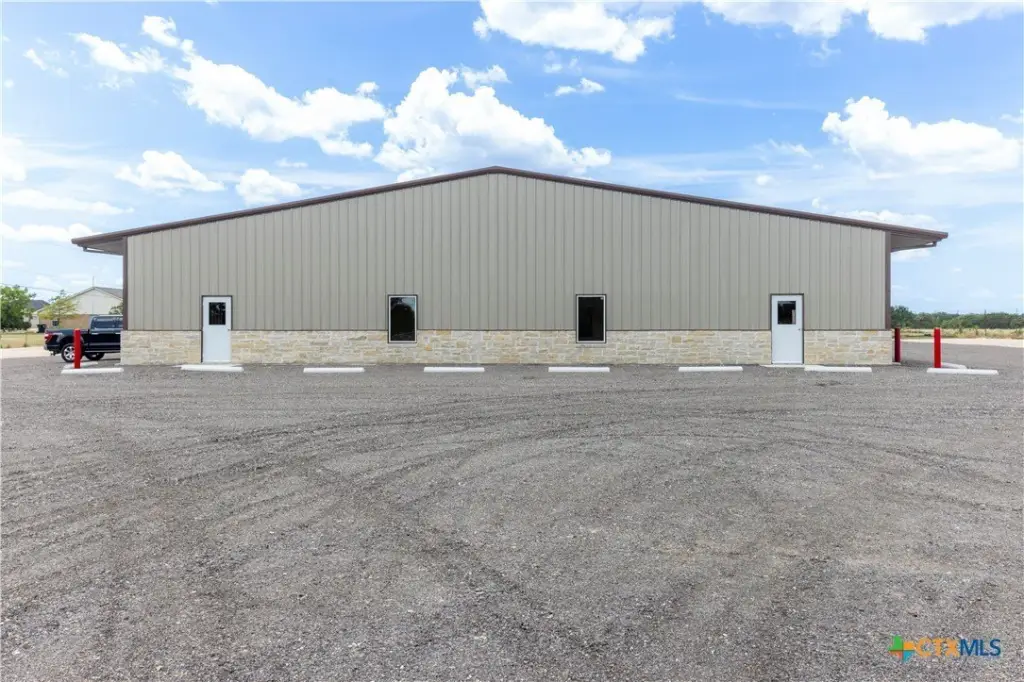
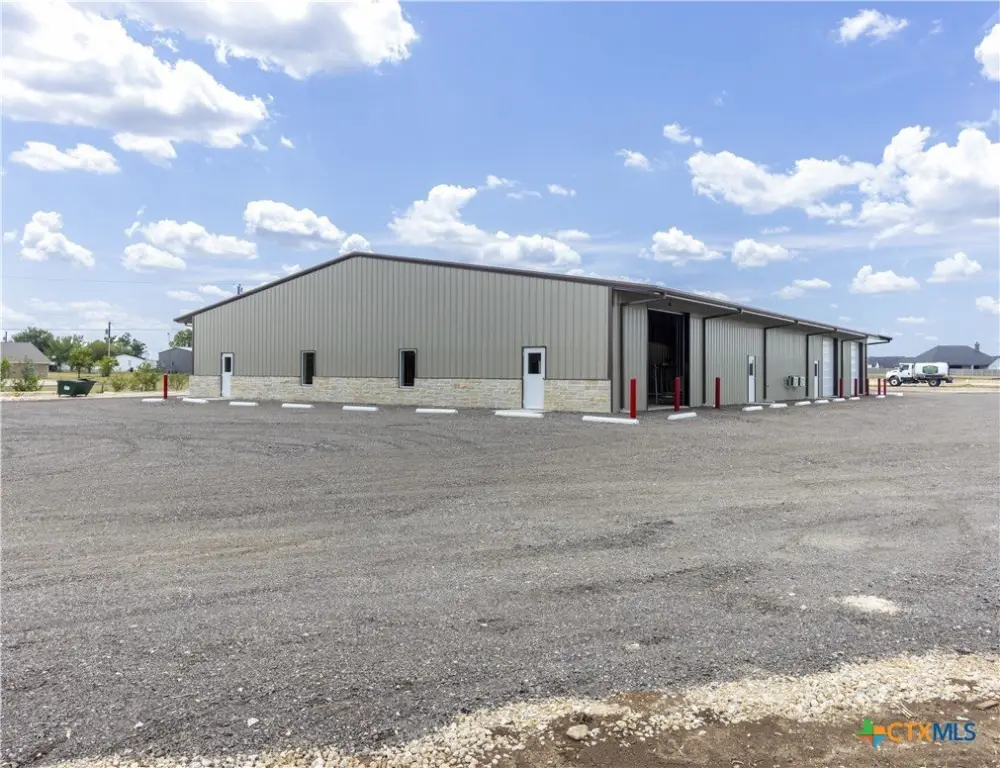
BattsInsulation, FoamInsulation, Masonry, MetalFrame, Steel
Roof type
Metal
Listing Agency:
Renfro Realty
Listed By:
Betty Renfro · License #0613431
(254) 742-5508
Added: Aug 18
Changed: Oct 5
Last Checked: Oct 7 at 9:06AM
MLS# 622980
Copyright © 2026 Central Texas Multiple Listing Service. All rights reserved. All information provided by the listing agent/broker is deemed reliable but is not guaranteed and should be independently verified.
Investment Insights
Based on property information with market context.

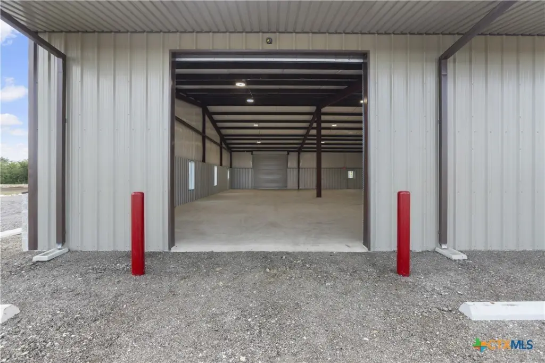
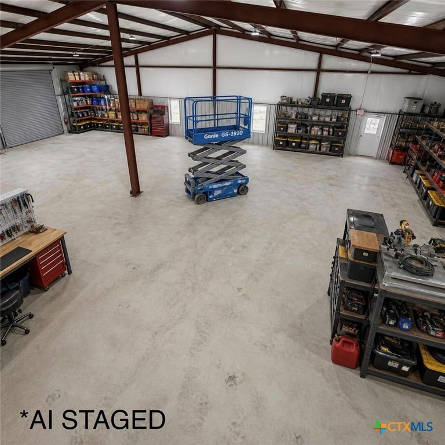
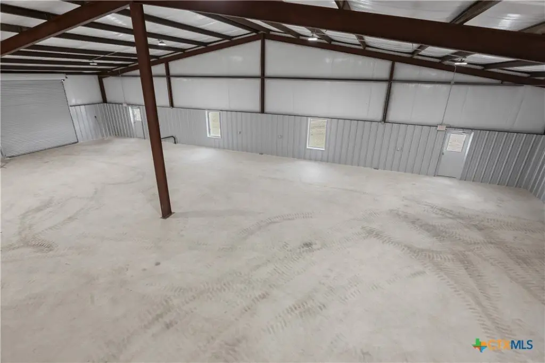
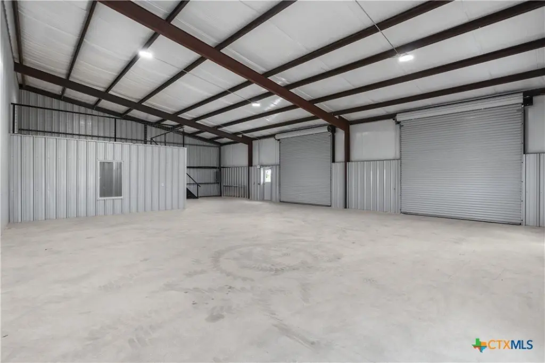
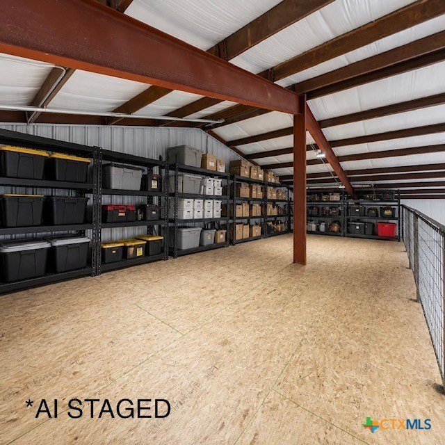
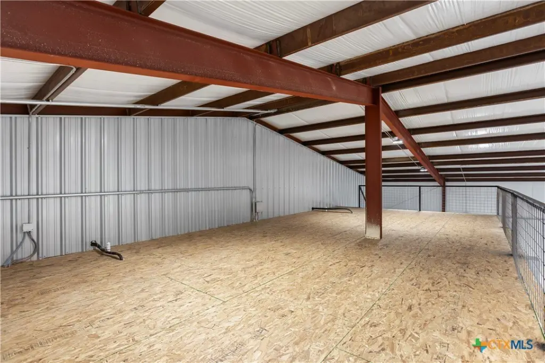
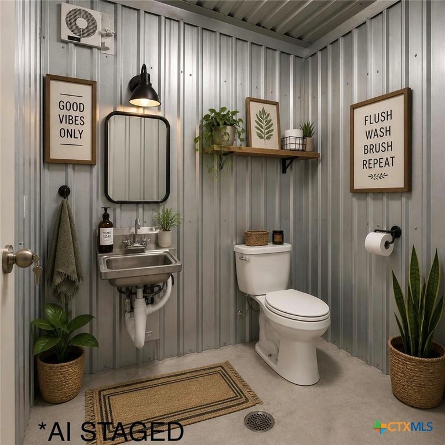
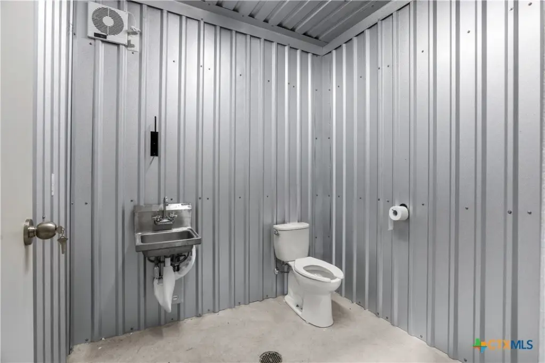
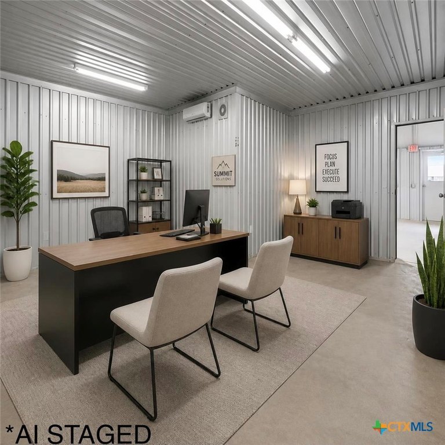
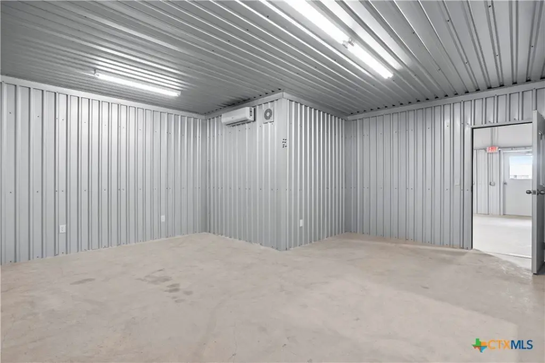
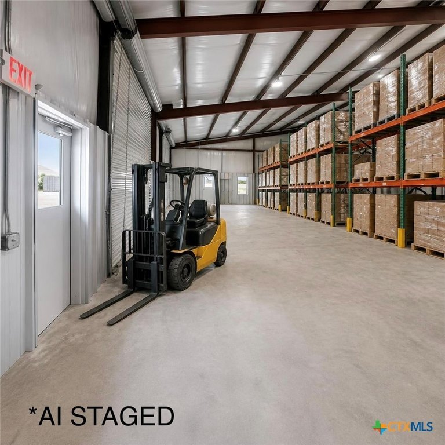
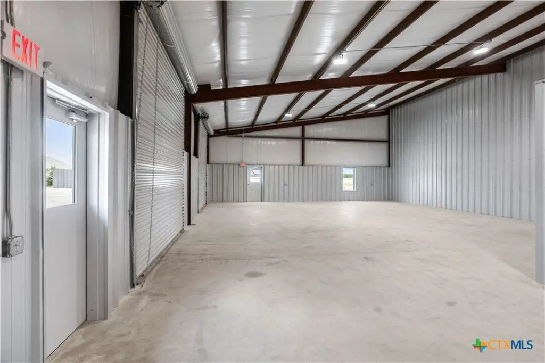
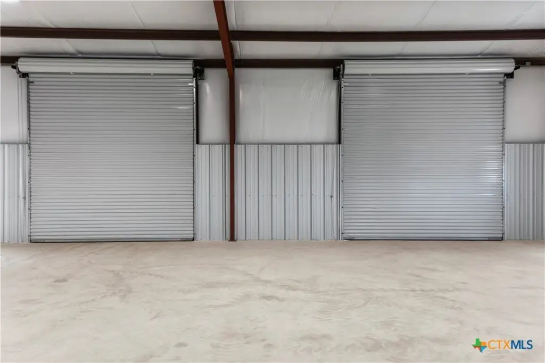
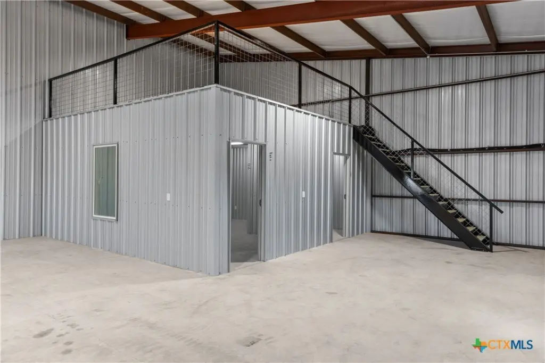
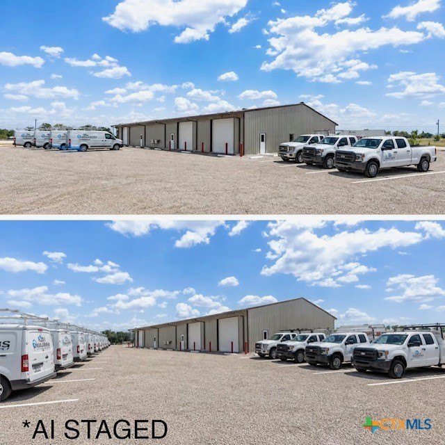
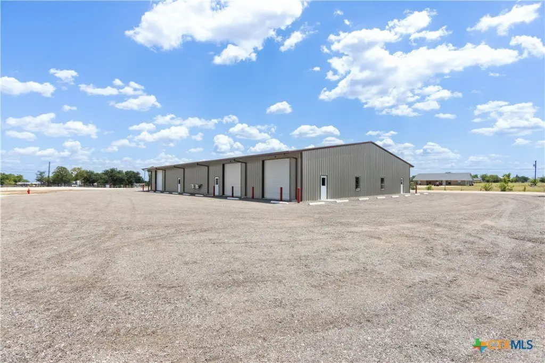
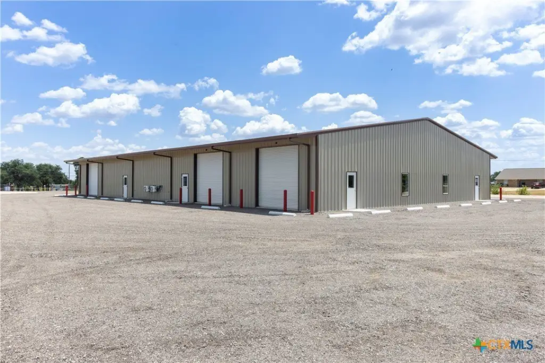
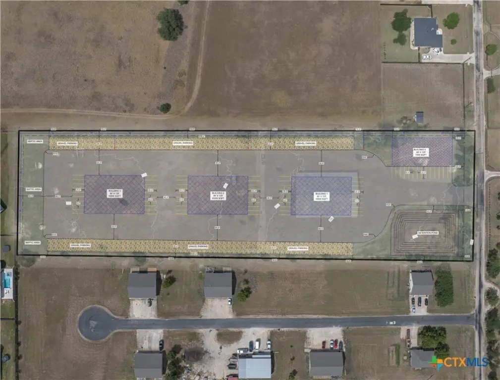
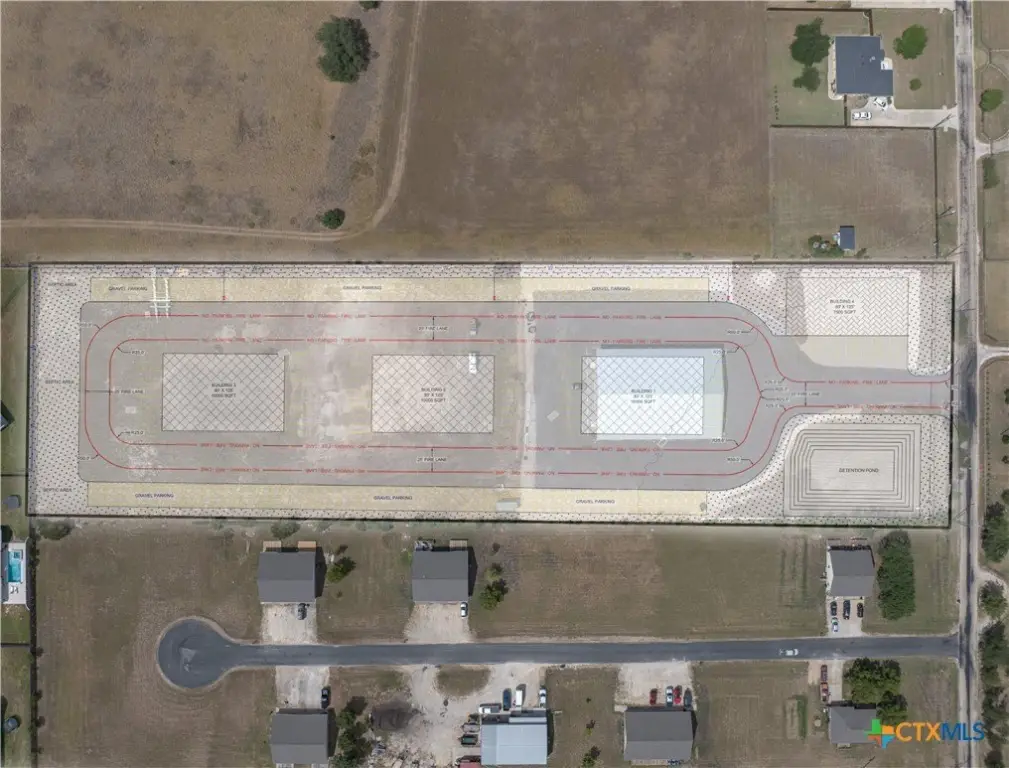
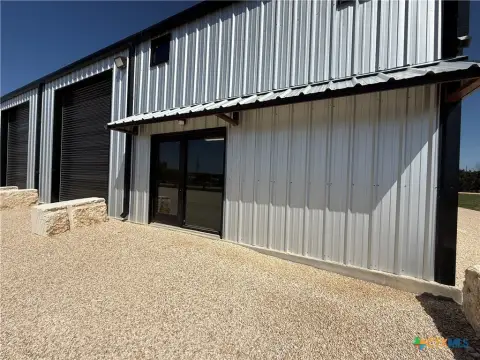
Newly built flex space in Salado includes warehouse and office configurations within a 10,000-square-foot building. Two 2,500-square-foot spaces each provide one office, one bathroom, two 12' x 12' overhead doors, and storage above the office. A separate 5,000-square-foot space includes two offices, two bathrooms, two 12' x 12' pull-through overhead doors, and elevated office storage accessed by stairs.
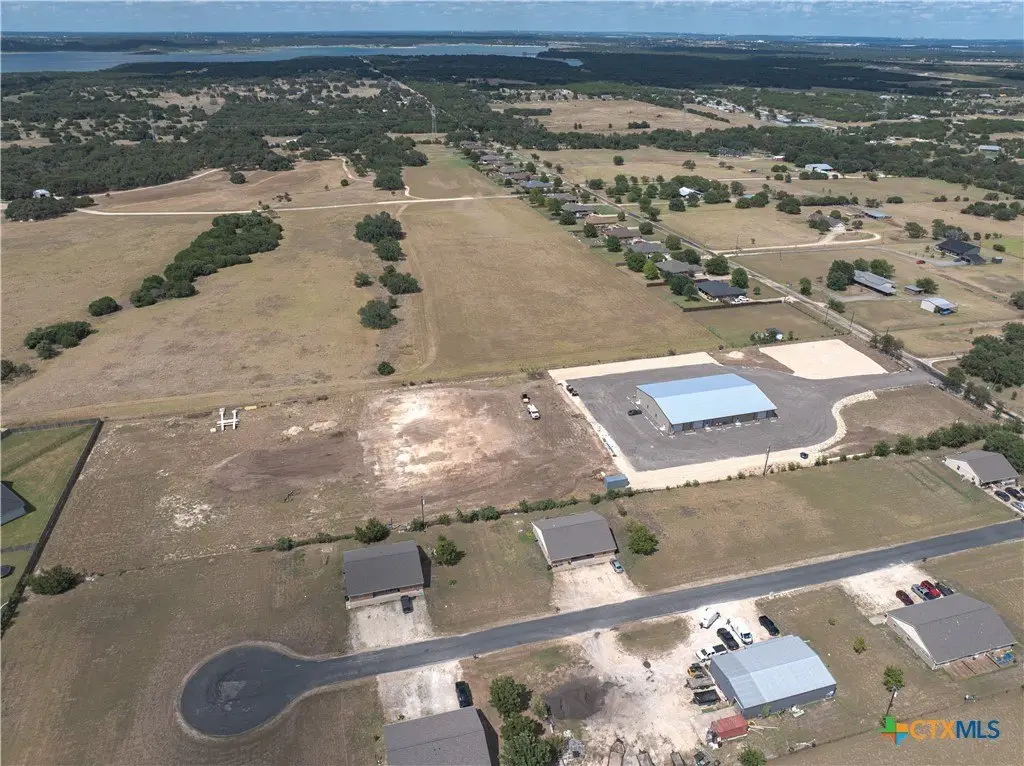
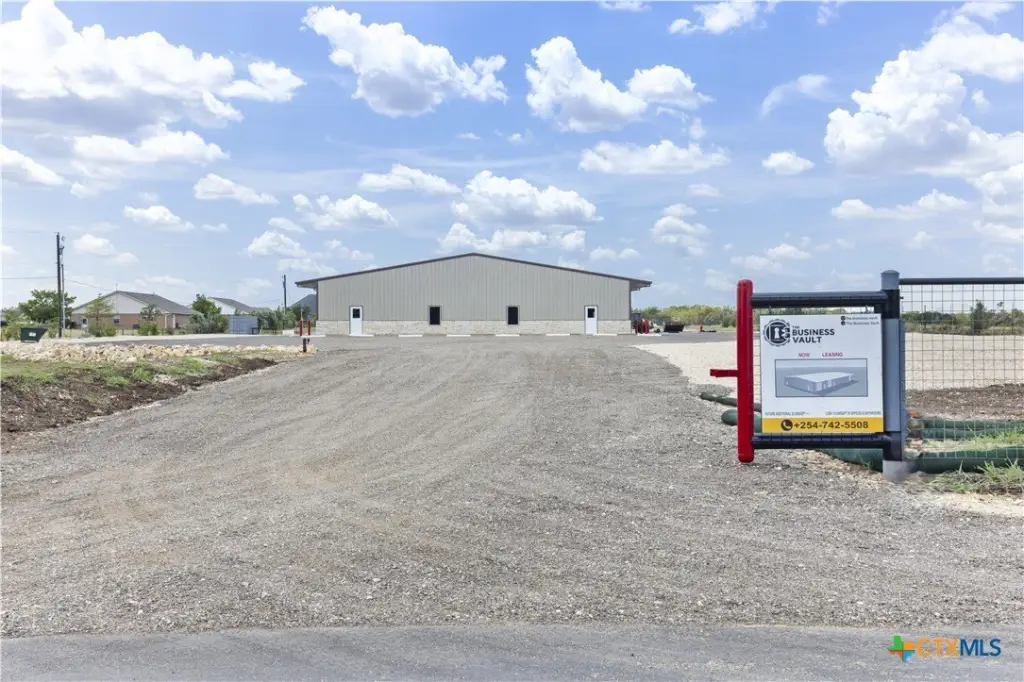
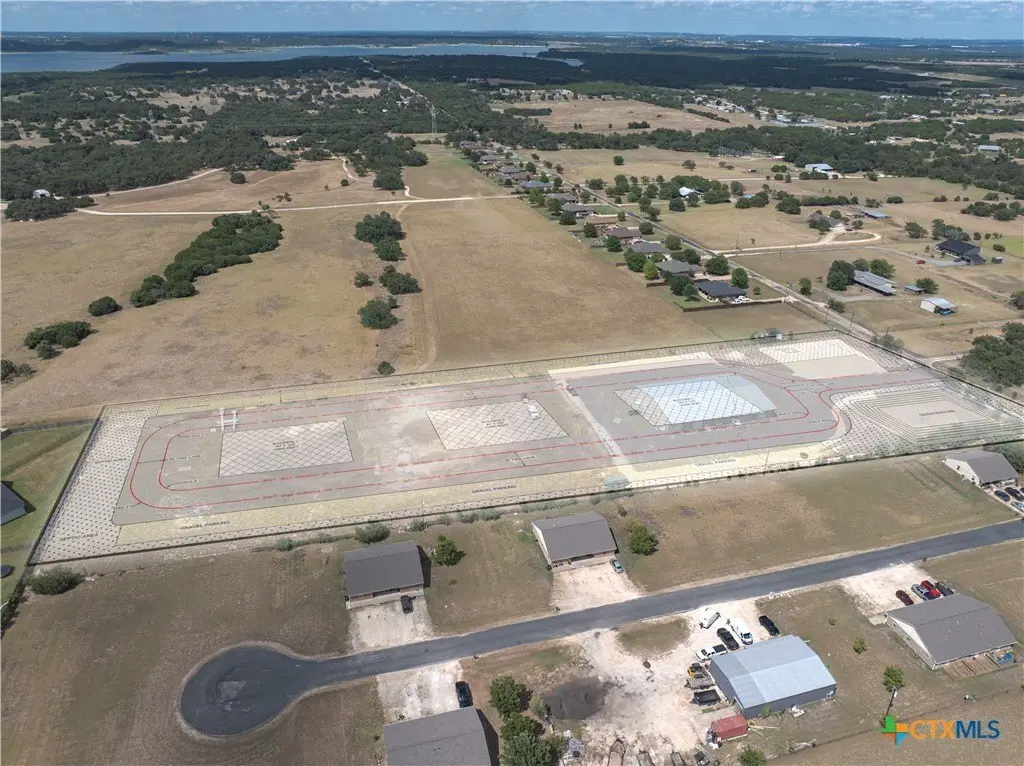
The warehouse is fully insulated, while the offices and bathrooms use foam insulation and split-duct air-conditioning units. The property sits on 6 acres, is fully fenced, and includes an automatic gate. Public water service is available, with public sewer and septic tank systems identified. The site is west of IH-35, approximately 2.5 miles away, and the spaces are currently available under a modified gross lease structure.
The warehouse is fully insulated, while the offices and bathrooms use foam insulation and split-duct air-conditioning units. The property sits on 6 acres, is fully fenced, and includes an automatic gate. Public water service is available, with public sewer and septic tank systems identified. The site is west of IH-35, approximately 2.5 miles away, and the spaces are currently available under a modified gross lease structure.
Key Highlights
- New construction completed in 2026
- 10,000‑square‑foot building with two 2,500‑square‑foot spaces and one 5,000‑square‑foot space
- Each 2,500‑square‑foot space has one office, one bathroom, and two 12' x 12' overhead doors
Property Analytics
Unlock full access to Insights
Subscribe to Realmo Intelligence
Open Analytics
Current Use
Lease Details
Yes
Fenced yard
Yes
Highway access
Modified Gross
Lease Type
Location Intelligence
Trade Area within ½ mile
19
Businesses Nearby
Well-served
Demand for This Use
Explore this area
Business Placement
Demographics for 76571, TX
8,937
Population
3,742
Households
2.4
Avg Household Size
45
Median Age
41%
College-Educated
94%
High-School Grad
125.0 sq mi
ZIP Area
71
Density / Sq Mi
$103,341
Median Household Income
$55,545
Median Earnings
$1,172
Median Rent
$395,800
Median Home Value
Check the figures for this property
Cap Rate, Value Estimation, Potential NOI and more
View Realmo Analytics
Market
Lease Benchmarks for Salado, TX
$14.82 /SF/Yr
Avg Asking Price
$6.9–$18 /SF/Yr
Price Range
3,600 SF
Avg Space Size
This space is priced 11% below the average of $14.82 /SF/Yr.
Vacancy Rate% for Office in South region

Questions? Ask Rey
Realmo’s AI knows this listing — price, zoning, demand, history. Ask anything.


Frequently Asked Questions
What type of property is this?
Flex space - Flexible warehouse and office suites feature insulated construction, private offices, bathrooms, and overhead loading access.
Where is this flex space located?
The property is located at 10456 Brewer Road Salado, TX.
What is the lease rate?
The lease rate is $13.20 SF/Yr.
What are key features of this property?
This property features: New construction completed in 2026; 10,000‑square‑foot building with two 2,500‑square‑foot spaces and one 5,000‑square‑foot space; Each 2,500‑square‑foot space has one office, one bathroom, and two 12' x 12' overhead doors



