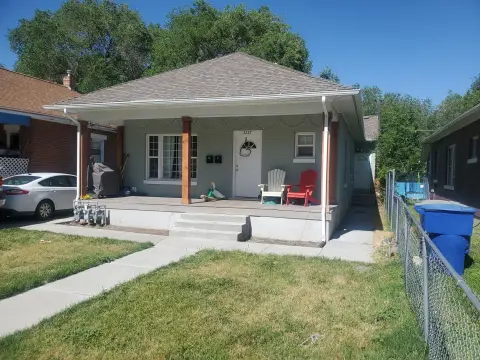
Duplex With Updated
For Sale
$550,000
1045 S 1200 W, Ogden, UT 84404
Residential, Ogden, UT
Property Size2,698 SF
Lot Size0.06 Acres
Price / SF$203.85
Days on Market94
Property Features for 1045 S 1200 W
General Information
Property type
Residential Multi Family
Property subtype
Duplex
Zoning
Multi-Family
Bedrooms
6
Bathrooms
4
Full bathrooms
4
Rooms
Bedroom 1, Bathroom 4, Bathroom 3, Bedroom 6, Bathroom 2, Bedroom 5, Bedroom 4, Bedroom 3, Bedroom 2, Bathroom 1
Parking
2
Parking features
Covered
Window features
Blinds
Patio and Porch features
Patio
Interior features
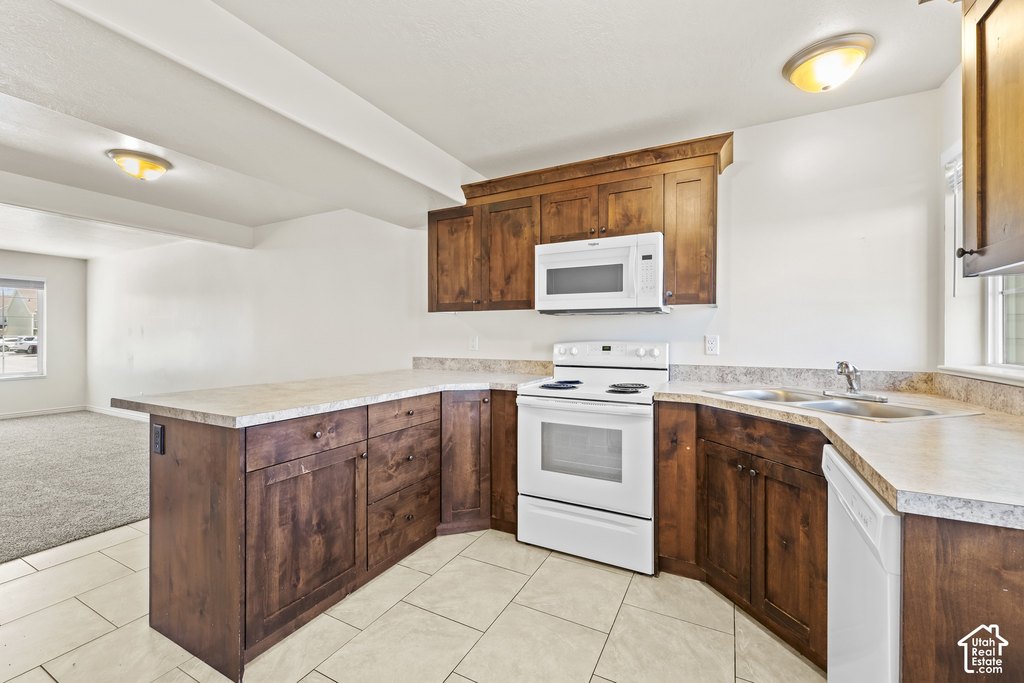
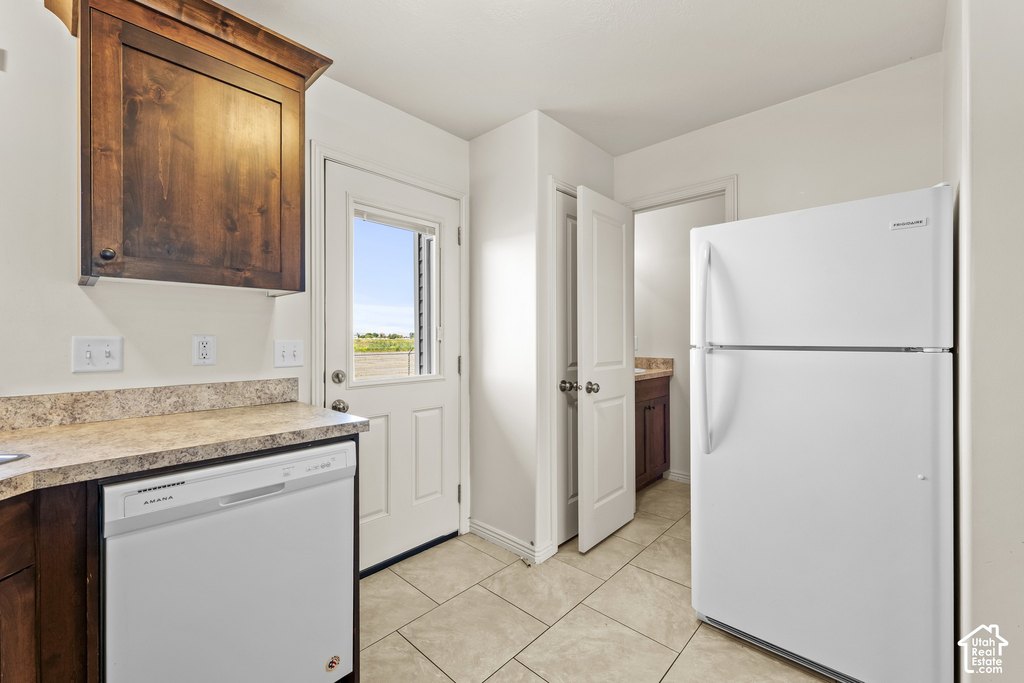
Dishwasher: Built-In
Exterior features
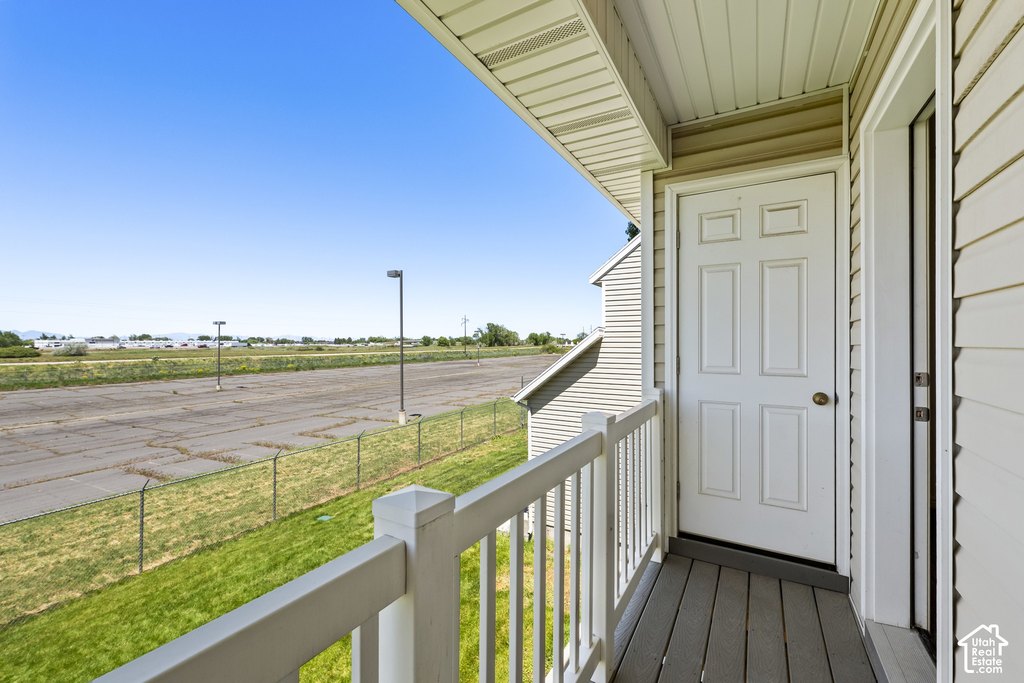
Patio: Open
Subdivision
TOWNHOUSE ESTATES PHASE 3
Lot features
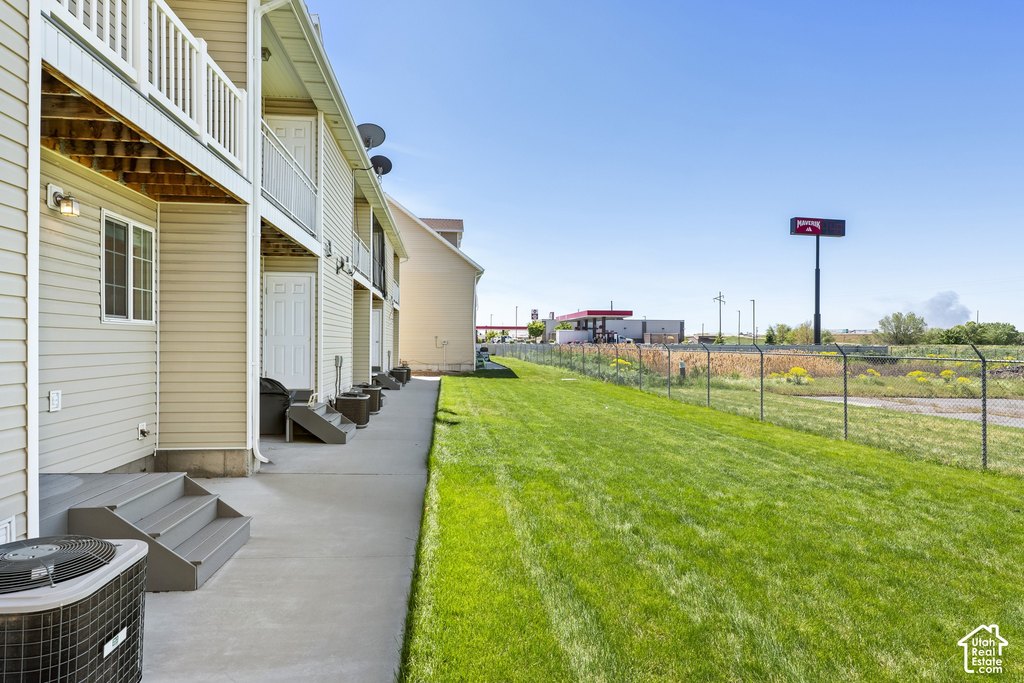
Fenced: Part, Road: Paved, Sprinkler: Auto- Full, View: Mountain
Elementary school
West Weber
Middle school
Rocky Mt
High school
Fremont
Elementary school district
Weber
Middle school district
Weber
High school district
Weber
Standard status
Active
APN
15-545-0001
Size
2,698 SF
Lot size
0.06 Acres
Taxes and HOA fees
Tax Annual Amount
2373
HOA Fee
$110 Monthly
Utilities
Sewer type
Public Sewer
Heating system
Forced Air, Natural Gas, Central
Building Details
Year built
2013
Floors in Building
2
Number of units
2
Flooring type
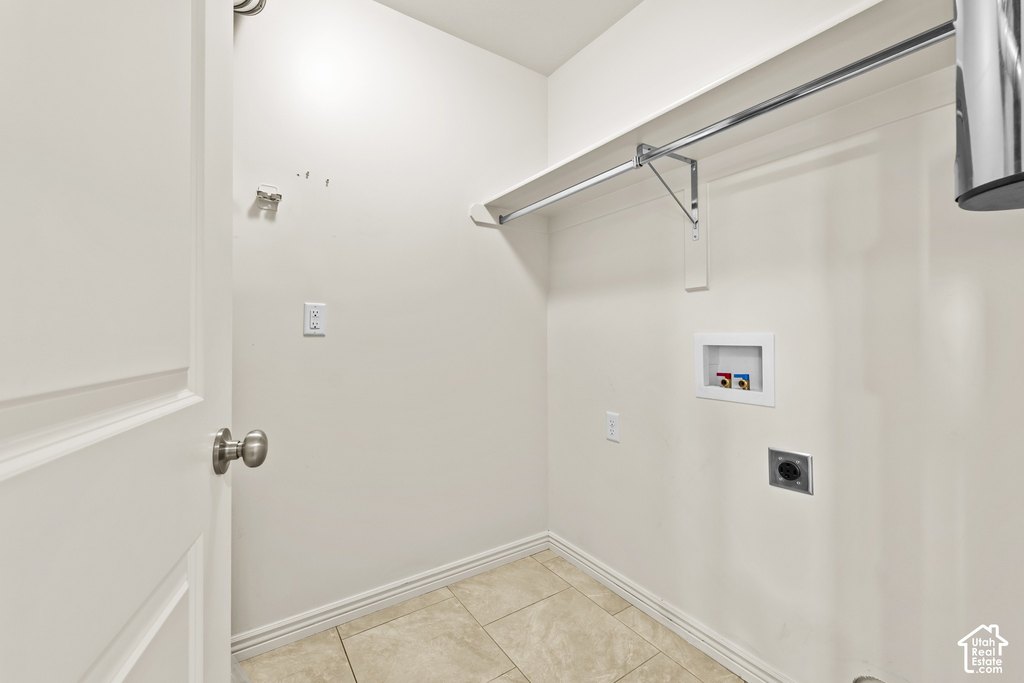
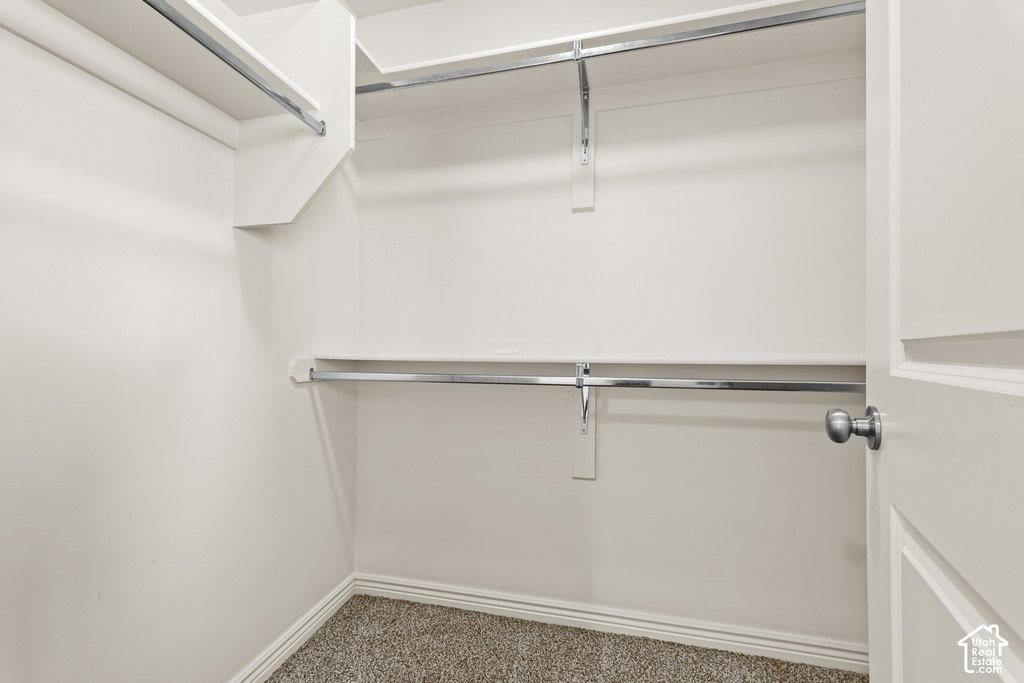
Tile, Carpet
Building materials
Brick
Roof type
Asphalt
Architectural style
Other
Listing Agency:
KW WESTFIELD · Keller Williams Realty
(801) 850-5600
Listed By:
Jordana Proctor
(385) 309-7204
Added: Jul 7
Changed: Oct 7
Last Checked: Oct 8 at 2:06AM
MLS# 2170234
Copyright © 2026 UtahRealEstate.com. All rights reserved. All information provided by the listing agent/broker is deemed reliable but is not guaranteed and should be independently verified.
Investment Insights
Based on property information with market context.
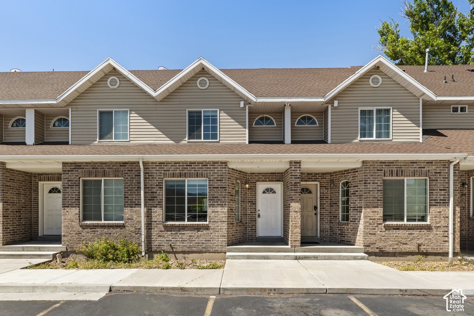
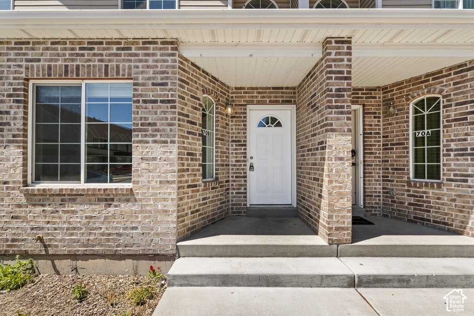
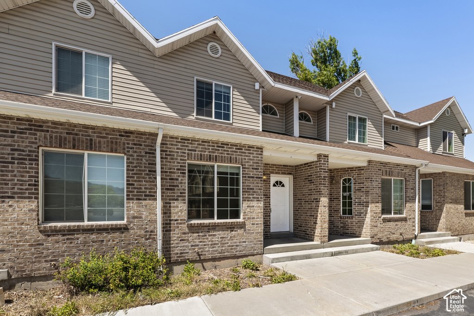
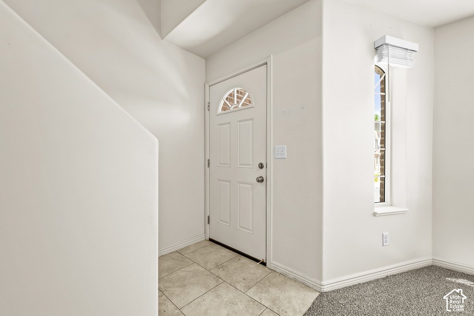
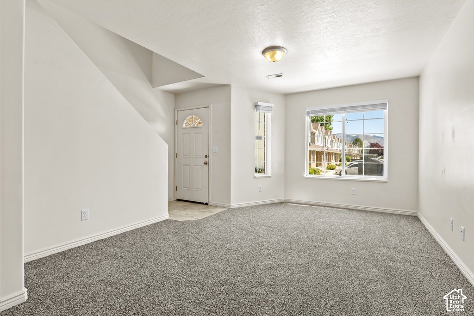
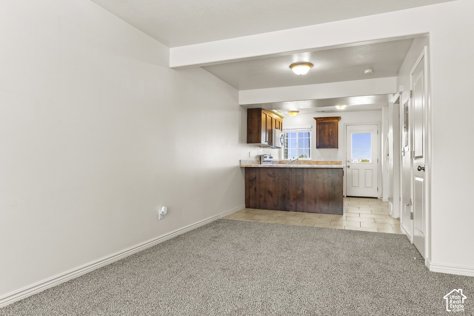
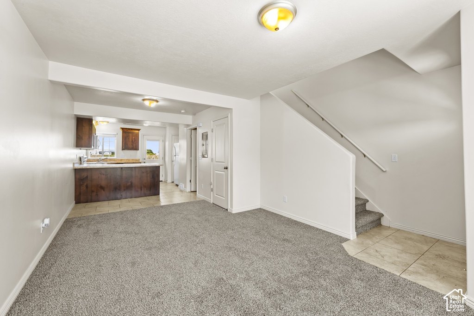
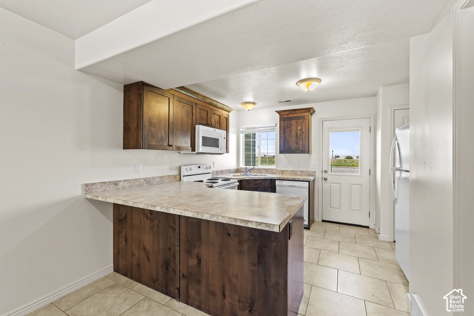
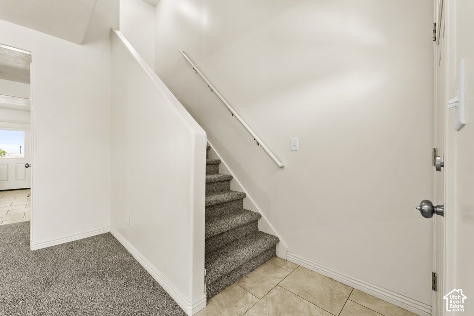
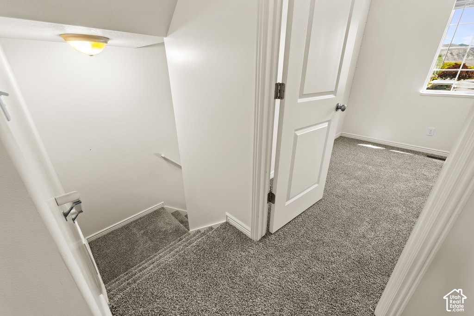
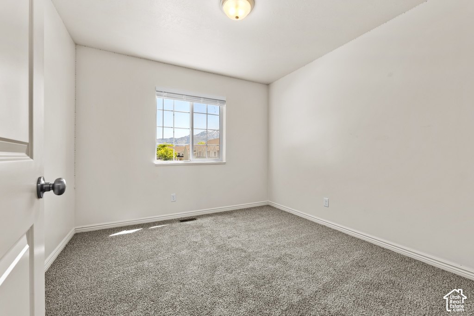
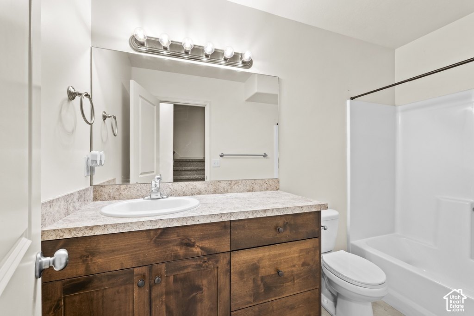
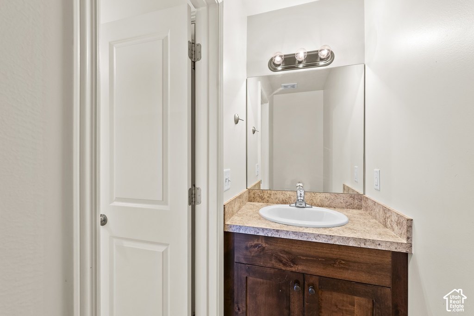
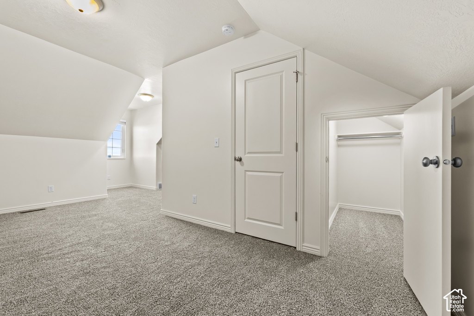
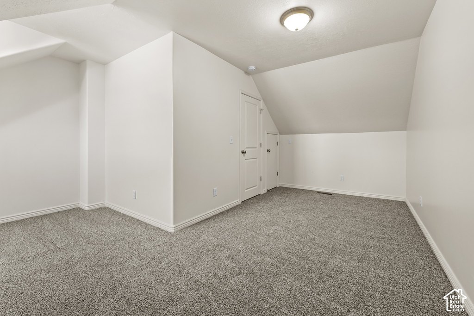
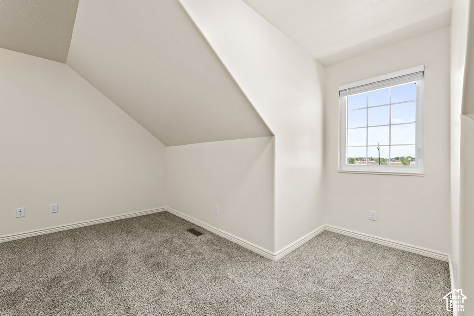
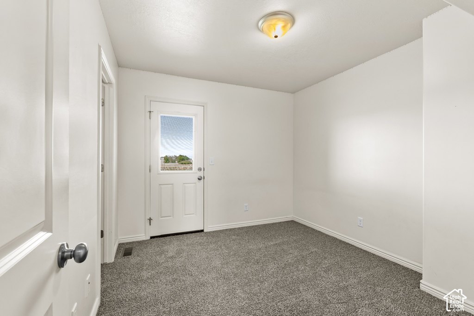
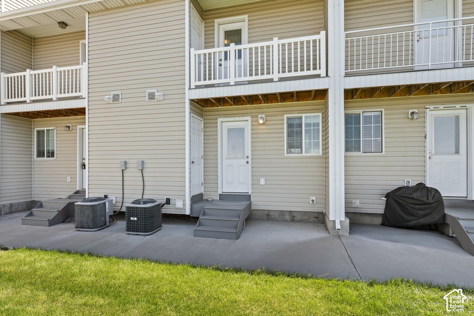
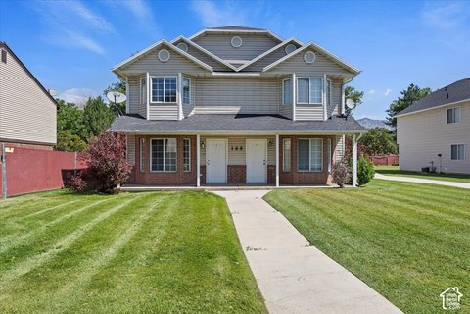
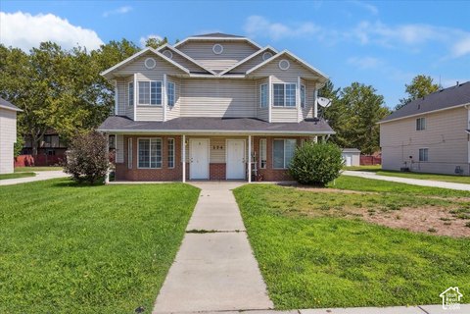
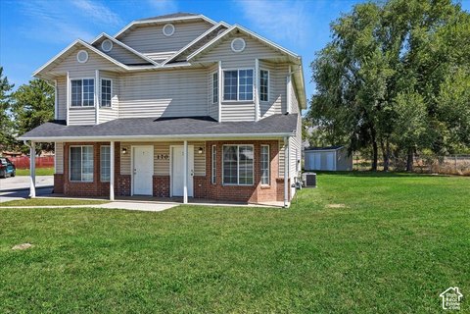
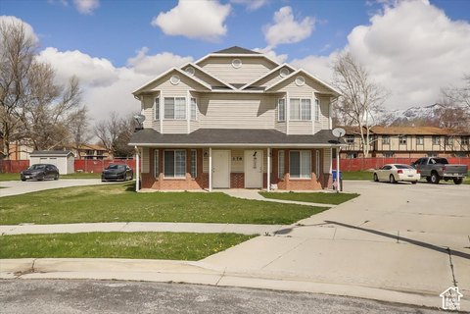
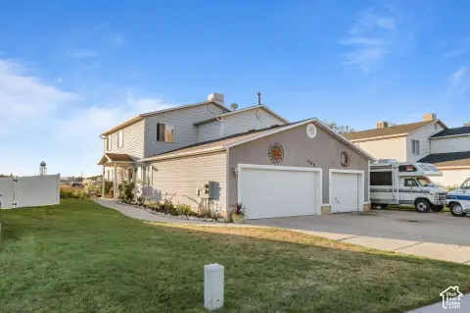
Built in 2013, this duplex contains two attached townhome residences with a combined 2,698 square feet. Each unit is configured with three bedrooms and two bathrooms, offering a consistent layout across both homes. Brand-new carpet has been installed throughout, complemented by tile flooring in selected areas. Interior features include built-in dishwashers, while each residence also includes an open patio and covered parking.
The property occupies approximately 0.06 acres and is constructed with brick beneath an asphalt roof. Central forced-air heating powered by natural gas serves the building. Public sewer is in place, and the property carries Multi-Family zoning. The combination of two separate residences, updated flooring, and established building improvements supports both owner-occupant and rental-oriented use.
The property occupies approximately 0.06 acres and is constructed with brick beneath an asphalt roof. Central forced-air heating powered by natural gas serves the building. Public sewer is in place, and the property carries Multi-Family zoning. The combination of two separate residences, updated flooring, and established building improvements supports both owner-occupant and rental-oriented use.
Key Highlights
- Duplex with two 3‑bedroom, 2‑bath townhome residences
- 2,698 square feet on a 0.06‑acre lot
- Brand‑new carpet installed throughout
Financial Insights
Estimated NOI and Cap Rate
NOI / Yr
$26,663
Cap Rate
4.85%
Suggested Prices Based on Cap Rates
Cap Rate 5%
$533,260
$533.3K
Cap Rate 7%
$380,900
$380.9K
Cap Rate 9%
$296,256
$296.3K
Market Conditions
NOI Build-Up for 2,698 SF
Gross rent
$42.1K $15.60/SF
− Vacancy
−$4.0K −$1.48/SF
EGI
$38.1K $14.12/SF
− OpEx
−$11.4K −$4.24/SF
NOI
$26.7K $9.88/SF
Area
Weber County, UT
Vacancy
9.50%
Lease Rate
$15.60 /SF/Yr
Expense Ratio
30.00%
Simulate Cap Rate and NOI
Suggested Prices Based on Cap Rates
Cap Rate 5%
$533,260
Cap Rate 7%
$380,900
Cap Rate 9%
$296,256
Alternative Uses
Best Use
Multifamily LT 5
$380.9K
$333.3K – $444.4K
NOI $26,663 @ 7.0% cap · market cap 4.85%
Second Best
Apartment 5plus
$332.0K
$290.5K – $387.3K
NOI $23,238 @ 7.0% cap · market cap 4.23%
Theoretical Best
Office A
$622.3K
$544.5K – $726.0K
NOI $43,559 @ 7.0% cap · market cap 7.92%
Zoning and permitted uses should be independently verified with authorities.
Property Analytics
Unlock full access to Insights
Subscribe to Realmo Intelligence
Open Analytics
Current Use
Lease Details
2
Residential units
Location Intelligence
Trade Area within ½ mile
184
Businesses Nearby
Explore this area
Business Placement
Demographics for 84404, UT
66,382
Population
23,907
Households
2.8
Avg Household Size
32
Median Age
22%
College-Educated
89%
High-School Grad
96.3 sq mi
ZIP Area
689
Density / Sq Mi
$81,917
Median Household Income
$42,844
Median Earnings
$1,304
Median Rent
$352,700
Median Home Value
Check the figures for this property
Cap Rate, Value Estimation, Potential NOI and more
View Realmo Analytics
Market
Vacancy Rate% for Multifamily in West region

Questions? Ask Rey
Realmo’s AI knows this listing — price, zoning, demand, history. Ask anything.



Frequently Asked Questions
What type of property is this?
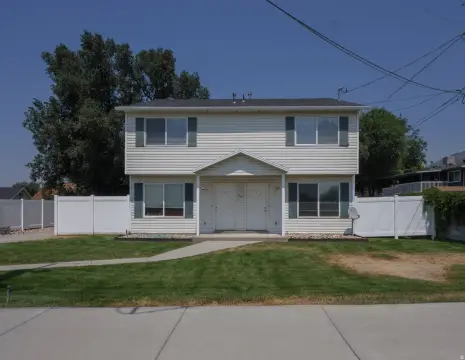
Duplex - Two attached townhome residences with practical layouts, covered parking, patios, and Multi-Family zoning.
Where is this duplex located?
The property is located at 1045 S 1200 W Ogden, UT.
What is the asking price?
The asking price for this property is $550,000.
What are key features of this property?
This property features: Duplex with two 3‑bedroom, 2‑bath townhome residences; 2,698 square feet on a 0.06‑acre lot; Brand‑new carpet installed throughout


