Multi-Tenant Flex and
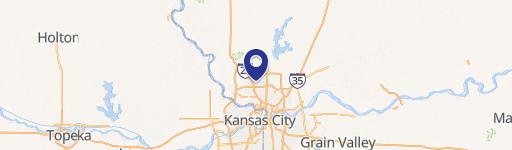
10400 Hickman Mills Dr Kansas City, MO 64137
New
10400 Hickman Mills Dr, Kansas City, MO, 64137
Contact for pricing
For Sale
Contact for pricing
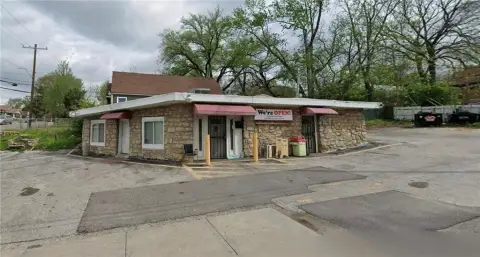
Flex and warehouse building with 3 dock doors, one drive-in, and 16-foot clear height, fully leased on NNN terms.
Property Size43,723 SF
Price / SF$140.66
Days on Market7
Property Features for 10400 Hickman Mills Dr
General Information
- Standard status
- Active
- Size
- 43,723 SF
- Property subtype
- FLEX_R_AND_D
Listing agency
Colliers | Fort Myers
(913) 461-5229
Listed by
John Stafford, SIOR
(913) 461-5229
Source
Moodyscre
Added: Jul 16 Updated: Jul 20 at 10:15PM Checked: Jul 21 at 8:45AM
Displayed information is deemed reliable but is not guaranteed and should be independently verified. All listing content including descriptions, pricing, images are the copyrighted material of Colliers | Fort Myers
Investment Insights
Based on property information with market context.
Hickman Business Center is a 3-tenant flex and warehouse building available for sale. The property is 100% leased and described as NNN leased, with HVAC available throughout and 16-foot clear height. Loading includes three docks and one drive-in, with additional loading positions noted as blocked.
The building was constructed in 1986 and totals 43,723± square feet. Parking is listed at a 3.24 per 1,000 parking ratio.
The current tenant lineup includes Catalent, Omnicare Pharmacy of the Midwest, LLC, and ARC Physical Therapy. The leases are described as having a weighted average remaining term of 3+ years.
The building was constructed in 1986 and totals 43,723± square feet. Parking is listed at a 3.24 per 1,000 parking ratio.
The current tenant lineup includes Catalent, Omnicare Pharmacy of the Midwest, LLC, and ARC Physical Therapy. The leases are described as having a weighted average remaining term of 3+ years.
Key Highlights
- 43,723± SF industrial/flex building at Hickman Business Center, 100% leased with NNN leases
- 7.73% cap rate with a sale price of $6,150,000 (100% leased, 3‑tenant building)
- 16’ clear height plus loading with 3 dock doors and 1 drive‑in (additional loading positions blocked in)
Local Financial Insights For Warehouse
Simulate Cap Rate and NOI
NOI Build-Up
- Vacancy
- income lost from leasable area expected to sit empty during the year — subtracted from gross rent.
- EGI (Effective Gross Income)
- gross rent minus vacancy losses — the realistic income before paying operating costs.
- OpEx (Operating Expenses)
- recurring costs to operate the property (property tax, insurance, utilities, maintenance, management) — excludes financing and capital improvements.
- NOI (Net Operating Income)
- income a property generates after operating costs but before financing and taxes.
| Component | $ | $/SF |
|---|---|---|
| Gross rent | $435.5k | $9.96 |
| − Vacancy | −$24.0k | −$0.55 |
| EGI | $411.5k | $9.41 |
| − OpEx | −$61.7k | −$1.41 |
| NOI | $349.8k | $8.00 |
43,723 SF · lease $9.96/SF/yr · vacancy 5.50% · expense 15.00%
Alternative Uses
Best Use
Office B
$8.82M
$7.72M – $10.30M
NOI $617,727 @ 7.0% cap · market cap 10.04%
Second Best
Healthcare Medical
$8.27M
$7.24M – $9.65M
NOI $579,242 @ 7.0% cap · market cap 9.42%
Theoretical Best
Office A
$10.41M
$9.11M – $12.15M
NOI $729,006 @ 7.0% cap · market cap 11.85%
Zoning and permitted uses should be independently verified with local authorities.
Property Analytics
Location Intelligence
Current Use by Public Records
Matt Cummings
Physician
Matthew A Cummings
Physician
Athletic & Rehabilitation Center
Physician
ARC Physical Therapy+
Physician
Chaz Johnson
Physician
Similar For Sale Nearby










FAQs
What type of property is this?
Flex space - Flex and warehouse building with 3 dock doors, one drive-in, and 16-foot clear height, fully leased on NNN terms.
Where is this flex space located?
The property is located at 10400 Hickman Mills Dr Kansas City, MO.
What is the asking price?
The asking price for this property is $6,150,000.
What are key features of this property?
This property features: 43,723± SF industrial/flex building at Hickman Business Center, 100% leased with NNN leases; 7.73% cap rate with a sale price of $6,150,000 (100% leased, 3‑tenant building); 16’ clear height plus loading with 3 dock doors and 1 drive‑in (additional loading positions blocked in)