Day Care Property with
For Sale
$299,000
104 E 38th Street, Indianapolis, IN 46205
Commercial Sale, Indianapolis, IN
Property SizeContact for details
Lot Size0.30 Acres
Days on Market378
Property Features for 104 E 38th Street
General Information
Property type
Commercial Sale
Property subtype
Other
Zoning
D9
High school
Shortridge High School
Elementary school district
Indianapolis Public Schools
Middle school district
Indianapolis Public Schools
High school district
Indianapolis Public Schools
Directions
On the NE corner of N Pennsylvania St. and 38th.
Subdivision
4903 - Marion - Washington
Standard status
Active
APN
490613115017000801
Lot size
0.30 Acres
Taxes and HOA fees
Tax Year
2024
Tax Description
Brodleigh Pt Of Lots 41 & 42 Beg Ne Cor L41; S103'w114.61' Nw19.19' N90.66' E126' To Beg
Legal Description
Brodleigh Pt Of Lots 41 & 42 Beg Ne Cor L41; S103'w114.61' Nw19.19' N90.66' E126' To Beg
Amenities
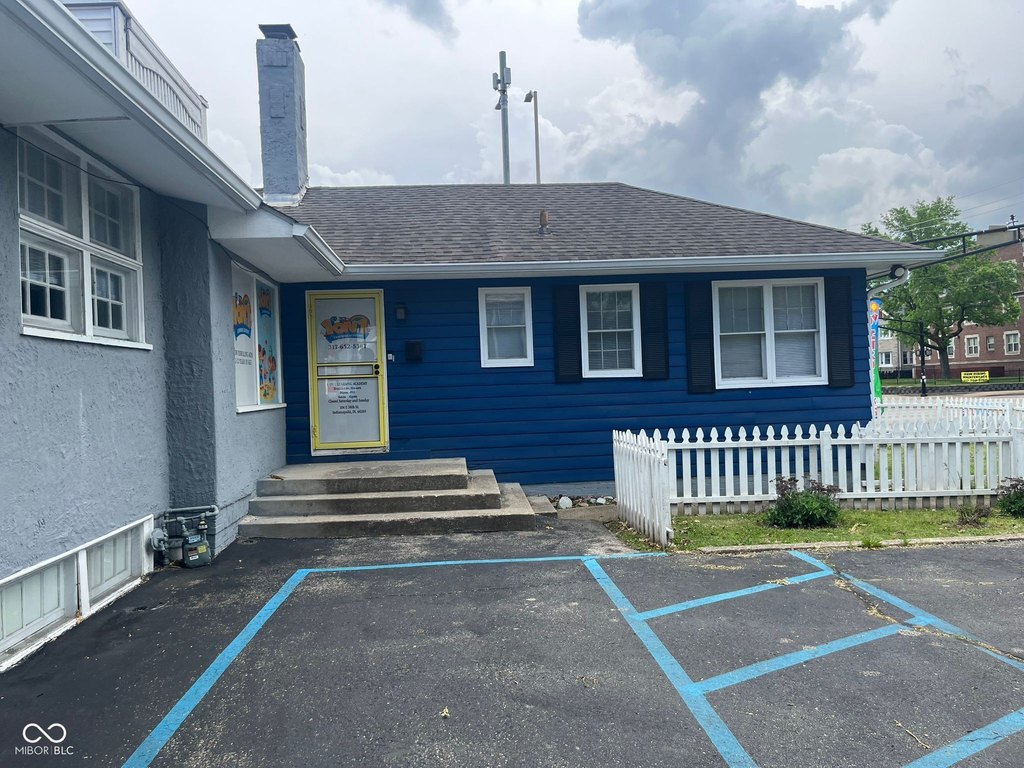
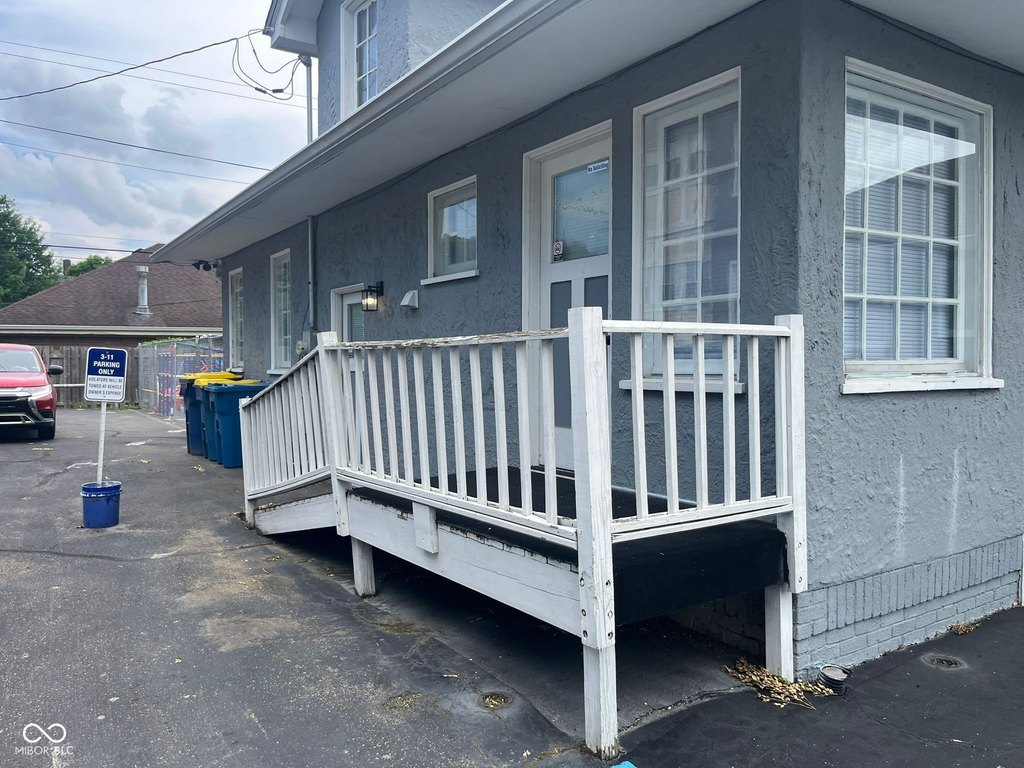
parking lot
fenced front yard
hard-surface flooring
Building Details
Year built
1910
Floors in Building
1
Listing Agency:
Keller Williams Indy Metro Partners · Keller Williams Realty
(317) 271-5959
Listed By:
Eric Forney · License #RB14051770
(317) 537-0029
Added: Aug 21, 2025
Changed: Sep 1
Last Checked: Sep 2 at 5:06PM
MLS# 22057383
Copyright © 2026 Broker Listing Cooperative®. All rights reserved. All information provided by the listing agent/broker is deemed reliable but is not guaranteed and should be independently verified.
Investment Insights
Based on property information with market context.
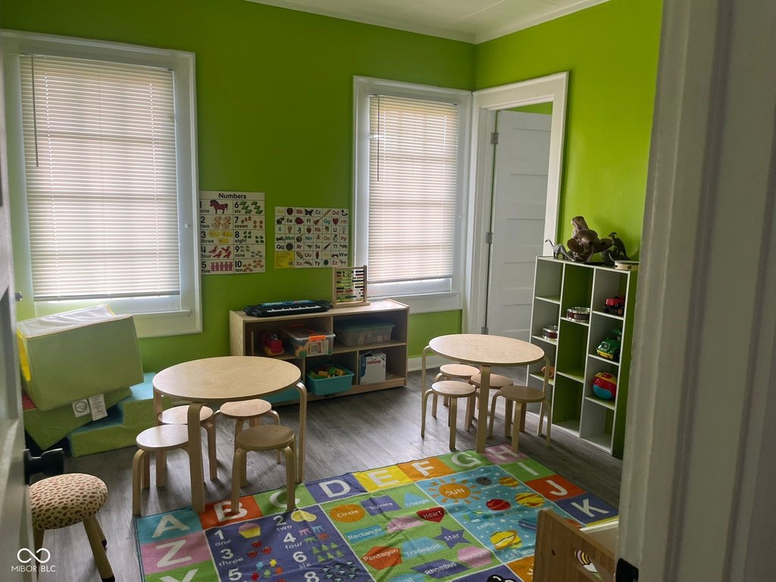
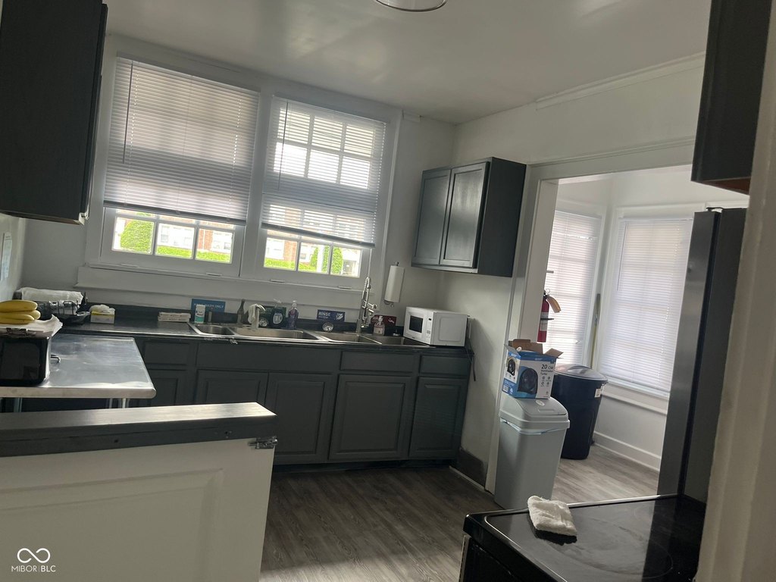
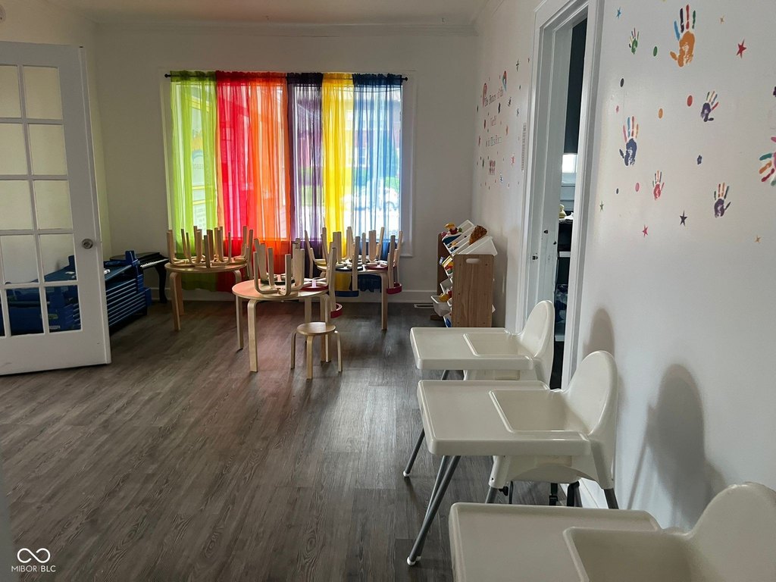
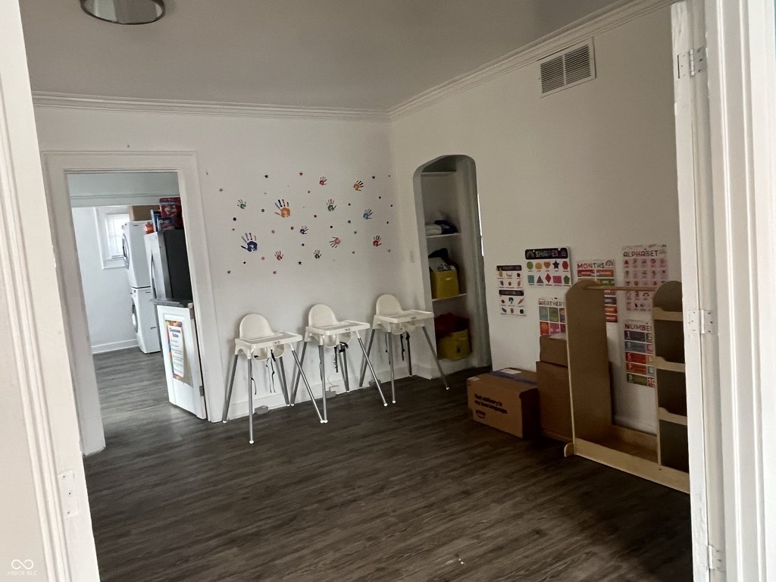
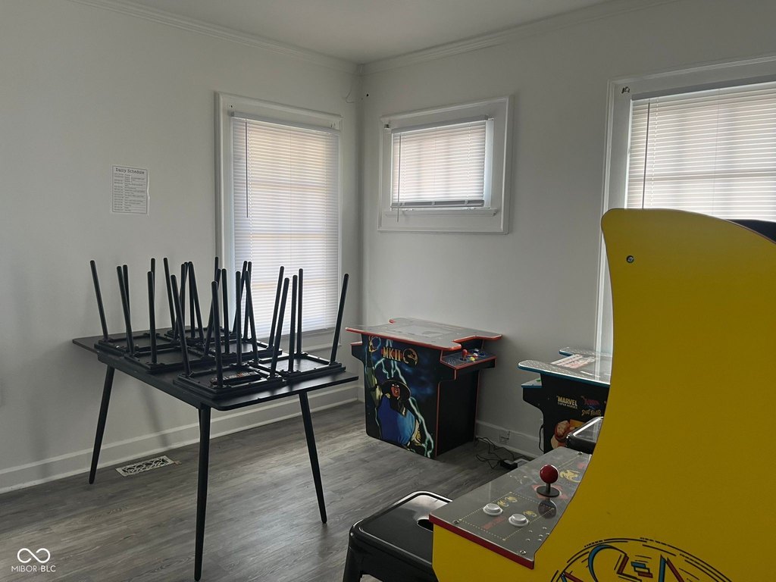
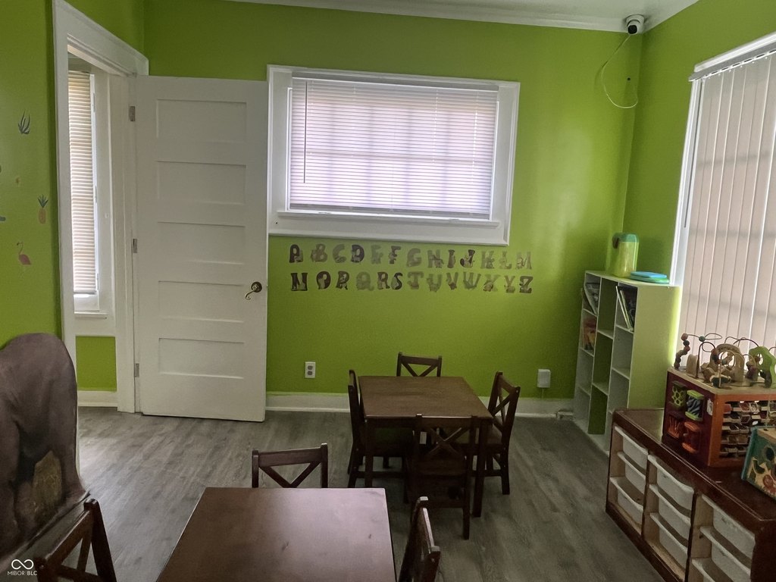
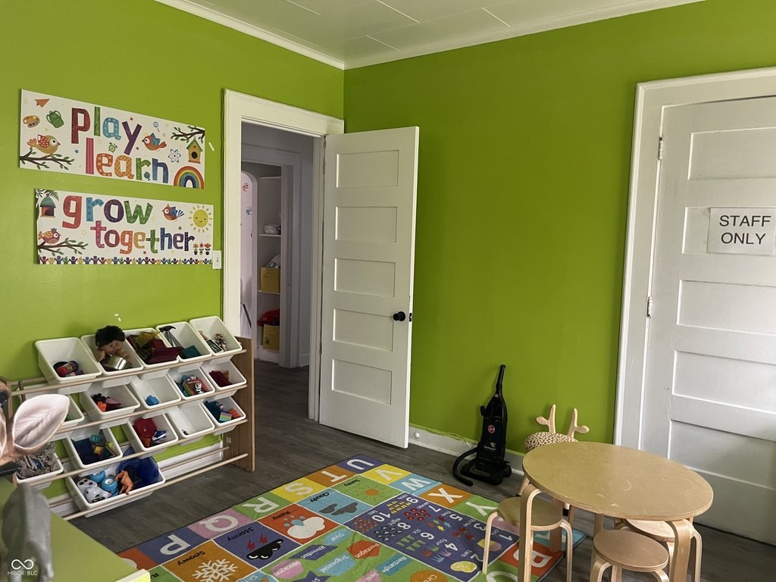
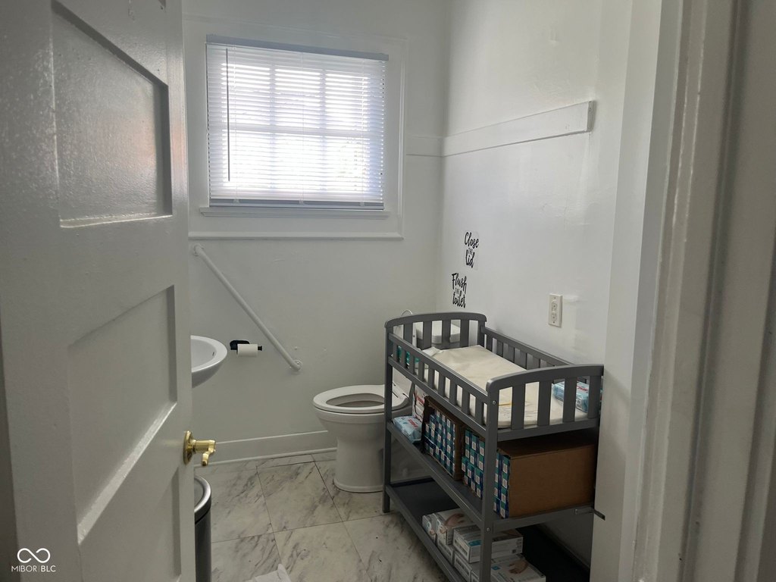
This 1910 ranch-style property was previously operated as a daycare and offers a layout suited to continued childcare or other commercial and residential uses. The interior includes five bedrooms, five rooms, a full kitchen, dining area, and living space, with hard-surface flooring throughout. Zoning is D9.
The 0.3-acre property occupies a corner lot with a parking area and fenced front yard. Its Indianapolis setting places it near Tarkington Park, Tea's Me Community Cafe, the Melody Inn, and other neighborhood businesses. Downtown Indianapolis, the Indiana State Fairgrounds, and major traffic routes are also identified as accessible from the property.
The 0.3-acre property occupies a corner lot with a parking area and fenced front yard. Its Indianapolis setting places it near Tarkington Park, Tea's Me Community Cafe, the Melody Inn, and other neighborhood businesses. Downtown Indianapolis, the Indiana State Fairgrounds, and major traffic routes are also identified as accessible from the property.
Key Highlights
- Daycare layout with five bedrooms and five rooms
- Full kitchen, dining area, and living space
- Hard‑surface flooring throughout the building
Property Analytics
Property Profile
Current Use
Location Intelligence
Trade Area within ½ mile
868
Businesses Nearby
Well-served
Demand for This Use
Explore this area
Business Placement
Demographics for 46205, IN
27,531
Population
14,756
Households
1.9
Avg Household Size
34
Median Age
51%
College-Educated
93%
High-School Grad
6.2 sq mi
ZIP Area
4,440
Density / Sq Mi
$65,756
Median Household Income
$48,138
Median Earnings
$1,087
Median Rent
$278,000
Median Home Value

Questions? Ask Rey
Realmo’s AI knows this listing — price, zoning, demand, history. Ask anything.


Similar Off Market Nearby
- St. Nicholas Early Learning, Inc. — 3333 N Meridian St, Indianapolis, IN 46208
- Lollipop Home Day Care — 3457 Graceland Ave, Indianapolis, IN 46208
- Mount Zion Academy — 3549 Boulevard Pl, Indianapolis, IN 46208
- Day Early Learning Lilly Family Center — 3522 Central Ave, Indianapolis, IN 46205
- God's Angels Childcare Inc — 3522 Guilford Ave, Indianapolis, IN 46205
Frequently Asked Questions
What type of property is this?
Day care center - Ranch-style layout includes a full kitchen, dining area, living space, and durable hard-surface flooring.
Where is this day care center located?
The property is located at 104 E 38th Street Indianapolis, IN.
What is the asking price?
The asking price for this property is $299,000.
What are key features of this property?
This property features: Daycare layout with five bedrooms and five rooms; Full kitchen, dining area, and living space; Hard‑surface flooring throughout the building