Mixed-Use Suite with Warehouse
For Lease
$15 SF/Yr
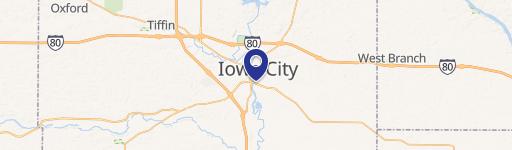
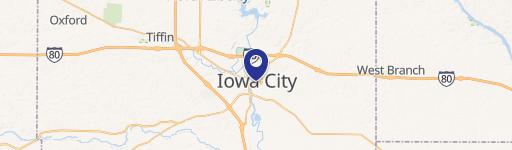
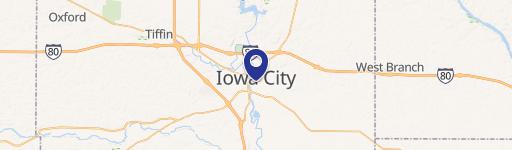
1029 S Riverside Dr #300, Iowa City, IA 52246
Restaurant and retail space includes a commercial kitchen, hood system, and overhead-door connection to warehouse space.
Space Size4,991 SF
Days on Market463
Property Features for 1029 S Riverside Dr #300
General Information
Standard status
Active
Size
4,991 SF
Net Rentable
4,991 SF
Zoning
CC2
Space & Availability
Available Space
4,991 SF
Contiguous Space
4,991 SF
Space Use
Restaurant
Additional Details
Commercial Hood
Yes
Taxes and HOA fees
Annual Taxes
$69,672
Amenities
new commercial kitchen and hood system
overhead door access to a large warehouse
large parking field
Zero Step Entry
Building Details
Year Built
1952
Tenancy
Multi
Listing Agency:
Lepic-Kroeger, REALTORS
(319) 351-8811
Listed By:
Ryan O'Leary · License #S41249
(319) 594-7926
Source:
Kalonarealty
Added: Jul 20, 2025
Changed: Oct 24
Last Checked: Oct 24 at 2:37PM
Displayed information is deemed reliable but is not guaranteed and should be independently verified. All listing content including descriptions, pricing, images are the copyrighted material of Lepic-Kroeger, REALTORS

Ask AI about this property
Review the available facts, identify missing information and prepare questions for the agent.
Investment Insights
Based on property information with market context.
Unit 300 offers 4,991 square feet of restaurant and retail space, with a commercial kitchen and hood system in place. The kitchen is ready for new equipment, and an overhead door connects the unit to a large warehouse. The property was renovated for multiple tenants and includes a substantial customer and employee parking area.
Located at 1029 S Riverside Dr in Iowa City, the property is zoned CC2. The building dates to 1952.
Located at 1029 S Riverside Dr in Iowa City, the property is zoned CC2. The building dates to 1952.
Key Highlights
- 4,991‑square‑foot restaurant and retail unit
- Commercial kitchen and hood system installed; space is ready for new equipment
- Overhead‑door access to a large warehouse
Property Analytics
Unlock full access to Insights
Subscribe to Realmo Intelligence
Open Analytics
Current Use
Lease Details
Multi-tenant
Tenancy
Yes
Commercial hood
NNN (Triple Net)
Lease Type
$2.25 /SF/Yr
CAM
Location Intelligence
Trade Area within ½ mile
1,145
Businesses Nearby
205k
Monthly Visits Nearby
Explore this area
Business Placement
Foot Traffic Nearby
Dining 56%
Shops & Services 27%
Office Supplies 5%
Home Improvements & Furnishings 5%
McDonald's
Dining
37,057 visits/mo
0.2 miles
Kum & Go
Shops & Services
26,219 visits/mo
0.2 miles
Starbucks
Dining
24,488 visits/mo
0.1 miles
Staples
Office Supplies
11,026 visits/mo
0.2 miles
Arby's
Dining
10,746 visits/mo
0.1 miles
Demographics for 52246, IA
22,829
Population
10,627
Households
2.1
Avg Household Size
29
Median Age
67%
College-Educated
95%
High-School Grad
16.7 sq mi
ZIP Area
1,367
Density / Sq Mi
$55,088
Median Household Income
$28,598
Median Earnings
$1,049
Median Rent
$327,100
Median Home Value
Check the figures for this property
Cap Rate, Value Estimation, Potential NOI and more
View Realmo Analytics
Market
Vacancy Rate% for Retail in Midwest region




Frequently Asked Questions
What type of property is this?
Mixed-use property - Restaurant and retail space includes a commercial kitchen, hood system, and overhead-door connection to warehouse space.
Where is this mixed-use property located?
The property is located at 1029 S Riverside Dr #300 Iowa City, IA.
What is the lease rate?
The lease rate is $15 SF/Yr.
What are key features of this property?
This property features: 4,991‑square‑foot restaurant and retail unit; Commercial kitchen and hood system installed; space is ready for new equipment; Overhead‑door access to a large warehouse


