Flex Space Garage

For Sale
$205,000
10211 N Everton Unit 10 Avenue, Kansas City, MO 64153
Commercial Sale, Kansas City, MO
Property SizeContact for details
Lot Size0.03 Acres
Days on Market12
Property Features for 10211 N Everton Unit 10 Avenue
General Information
Property type
Commercial Sale
Property subtype
Other
Zoning
M2
Parking features
Assigned, Garage
Directions
Take I-29 N > Take exit 10 for Tiffany Springs Pkwy > Turn left onto Tiffany Springs Pkwy > Turn right onto NW Prairie View Rd > Turn left onto NW 104th St > Turn left onto N Everton Ave > Property will be on the left
Subdivision
115 - N=I-435/Hwy 152;S=Mo Rvr;E=Platte Co Ln;W=M
Standard status
Active
APN
17-7.0-35-000-000-002-000
Lot size
0.03 Acres
Taxes and HOA fees
Tax Annual Amount
190
Utilities
Utilities
Water Available
Amenities
gated access
security cameras
exterior lighting
Building Details
Floors in Building
1
Listing Agency:
Keller Williams KC North · Keller Williams Realty
(816) 452-4200
Listed By:
Chanel Rodriguez · License #2024004272
(816) 371-5909
Added: Oct 21
Changed: Oct 22
Last Checked: Nov 1 at 2:06PM
MLS# 2648513
Copyright © 2026 Heartland Multiple Listing Service. All rights reserved. All information provided by the listing agent/broker is deemed reliable but is not guaranteed and should be independently verified.

Ask AI about this property
Review the available facts, identify missing information and prepare questions for the agent.
Investment Insights
Based on property information with market context.
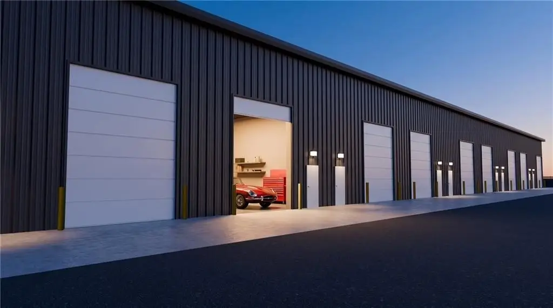
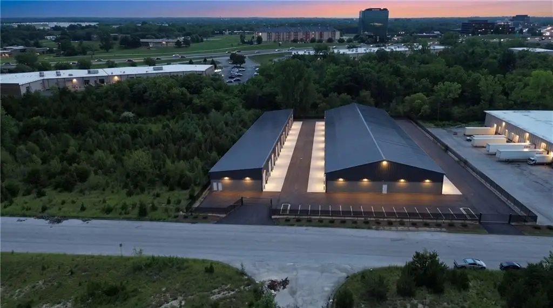
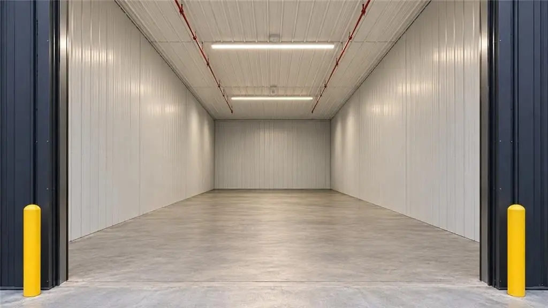
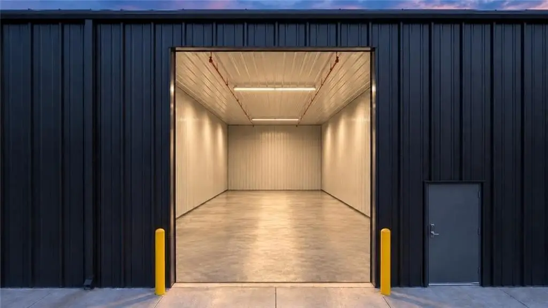
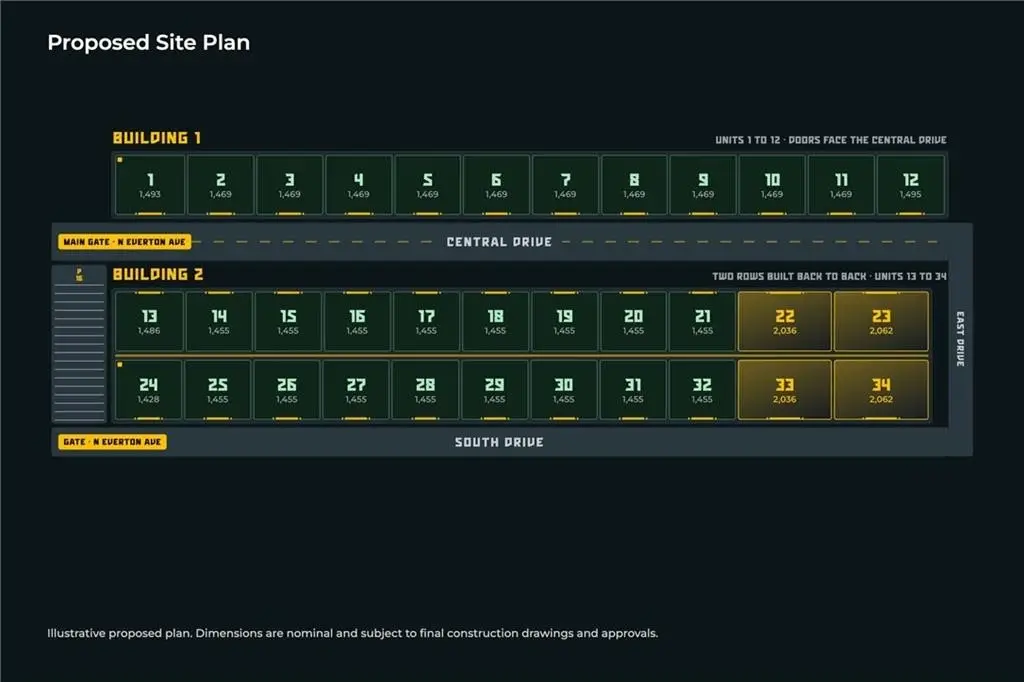
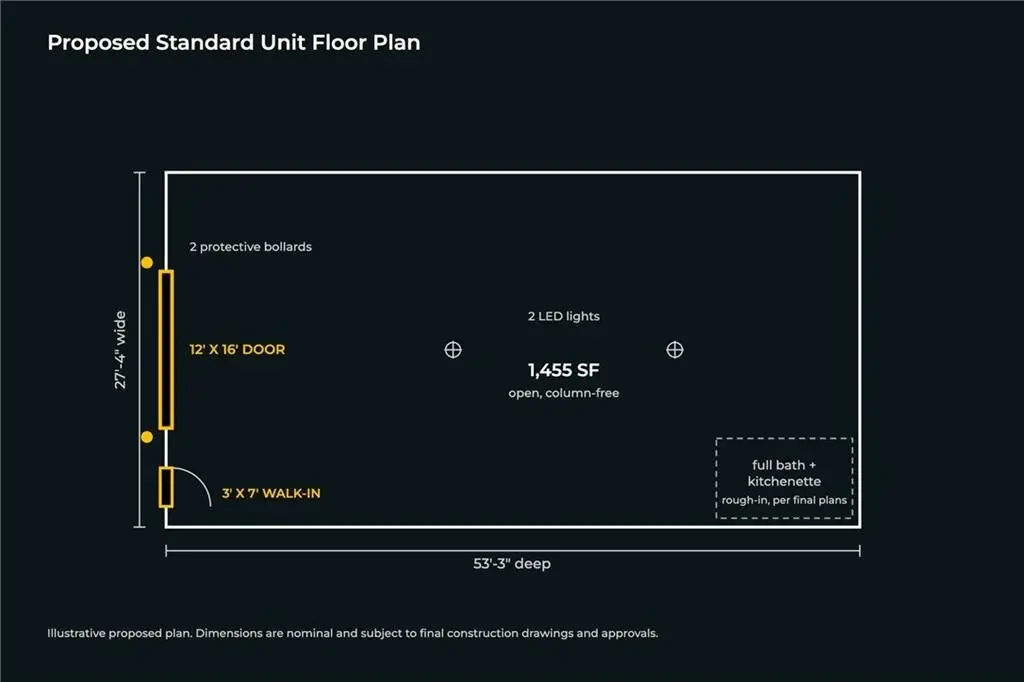
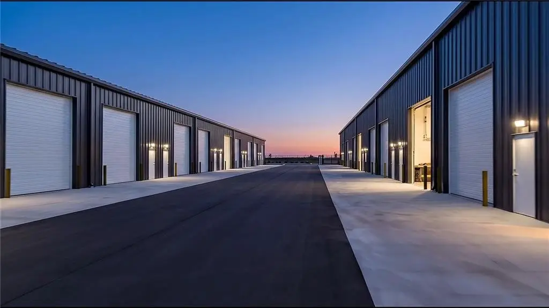
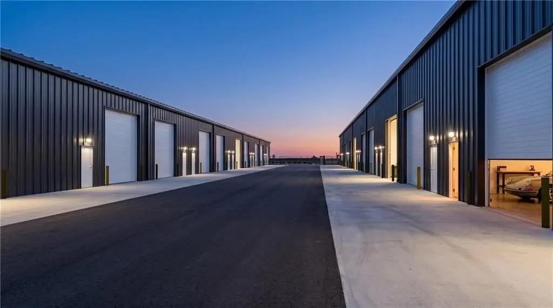
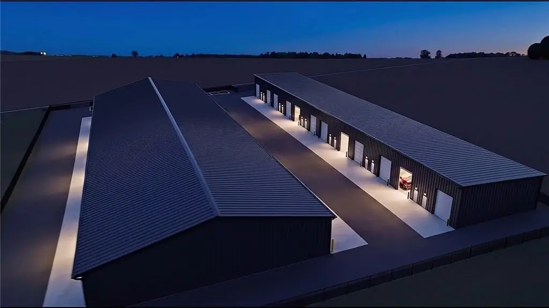
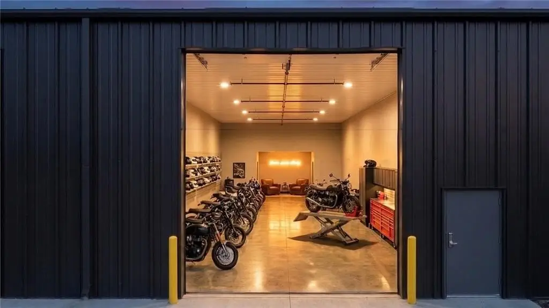
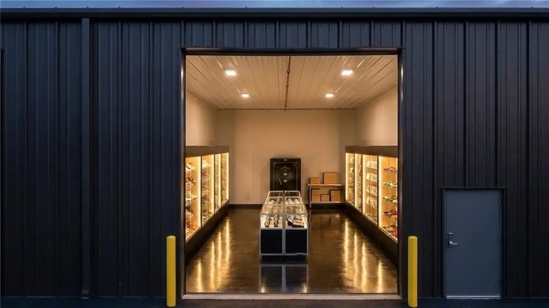
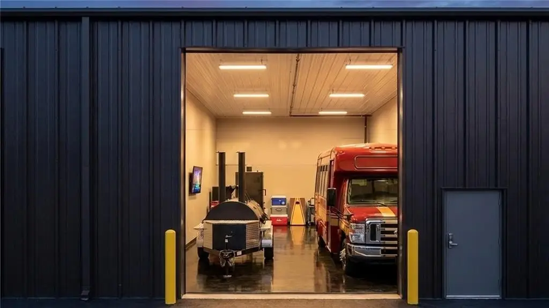
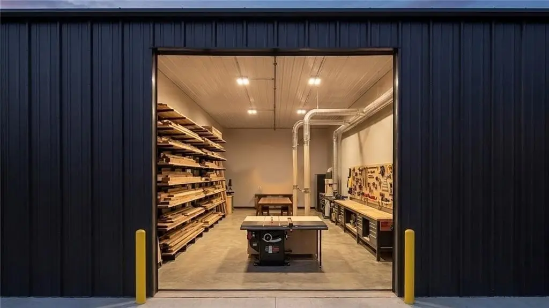
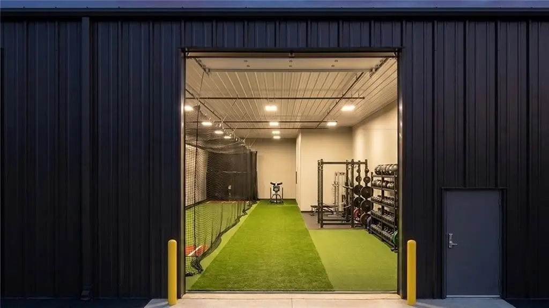
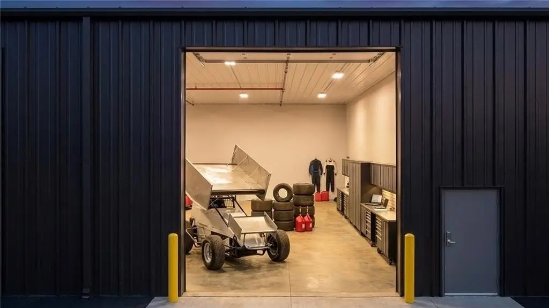
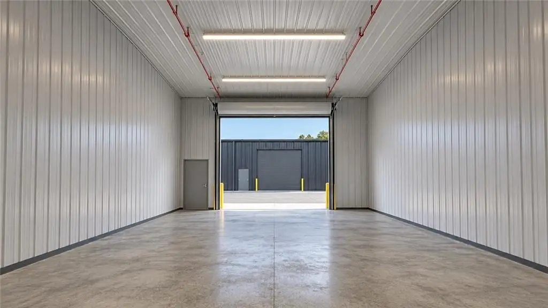
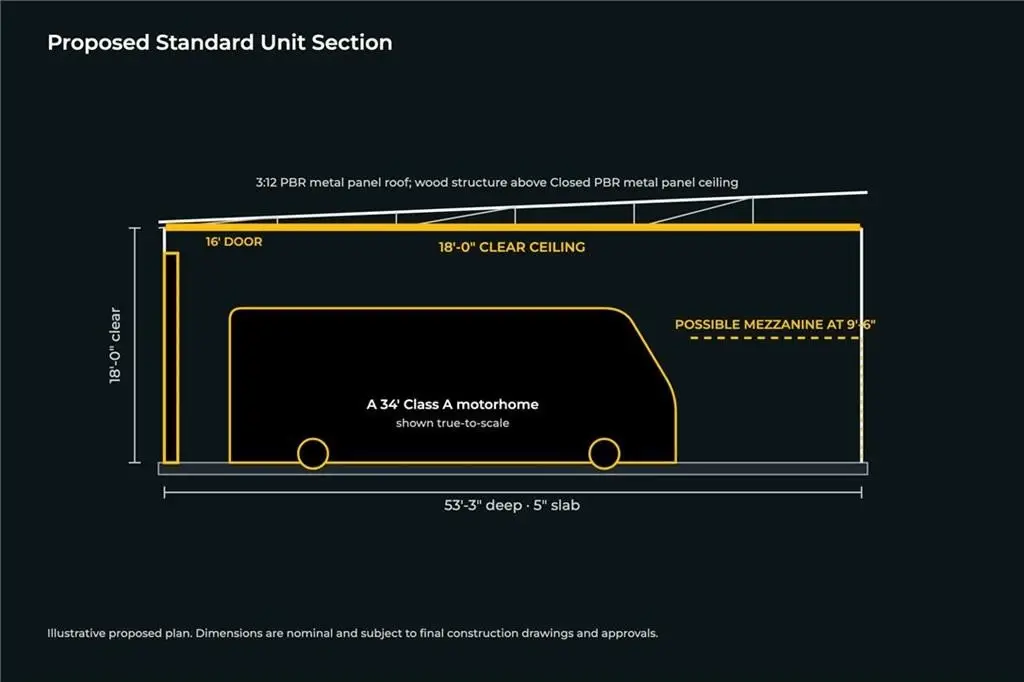
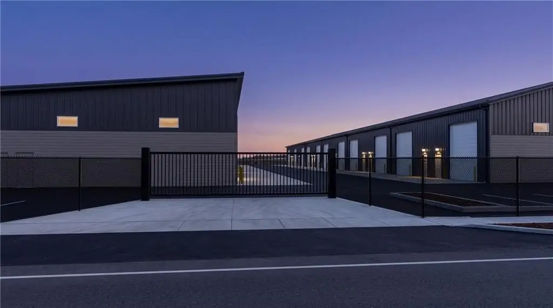
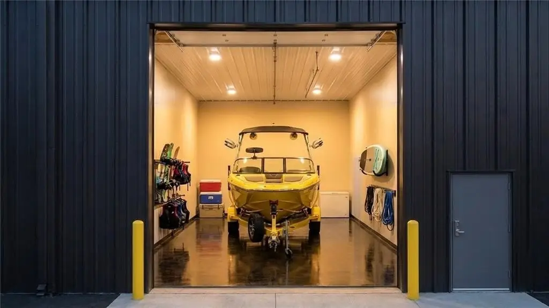
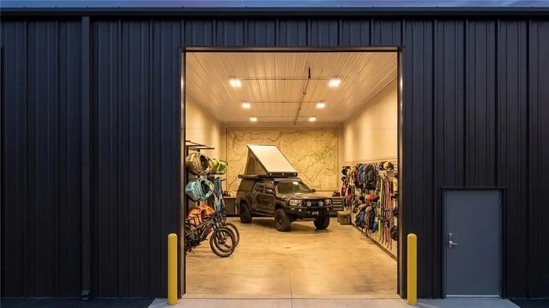
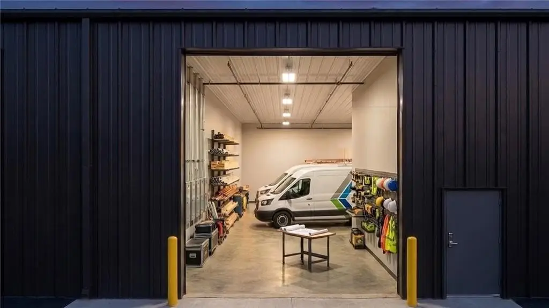
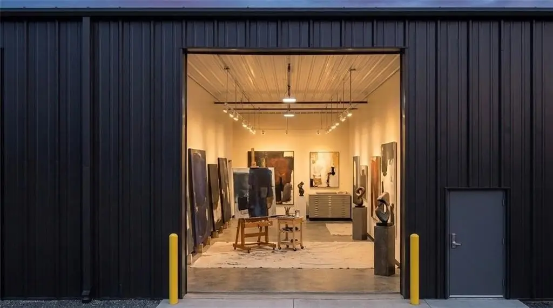
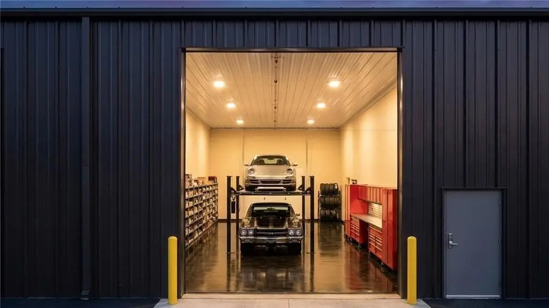
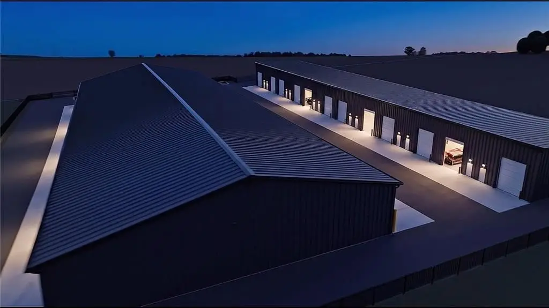
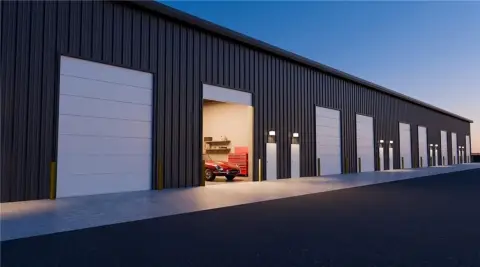
Planned as a two-building development, this flex-space project will contain 34 individually owned garage units. Standard units range from 1,428 to 1,495 square feet, with four larger units measuring 2,036 to 2,062 square feet. Each is designed with 18-foot clear ceilings, a 12' x 16' overhead door, a separate walk-in entrance, a 5-inch concrete slab, a 100-amp electrical panel, LED lighting, and rough-ins for a bathroom and kitchenette. The project is under construction, with completion targeted for May/June 2027, subject to approvals.
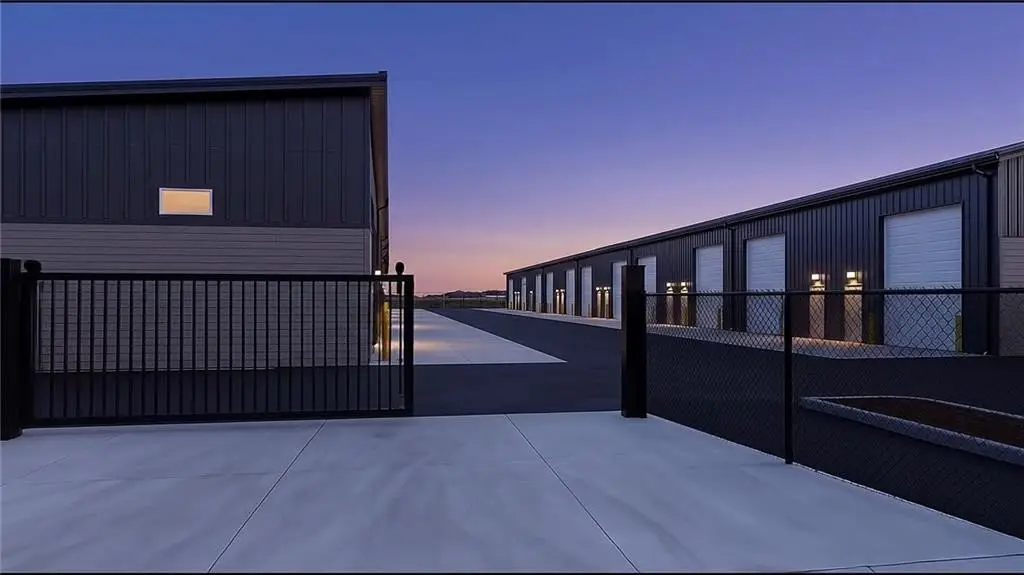
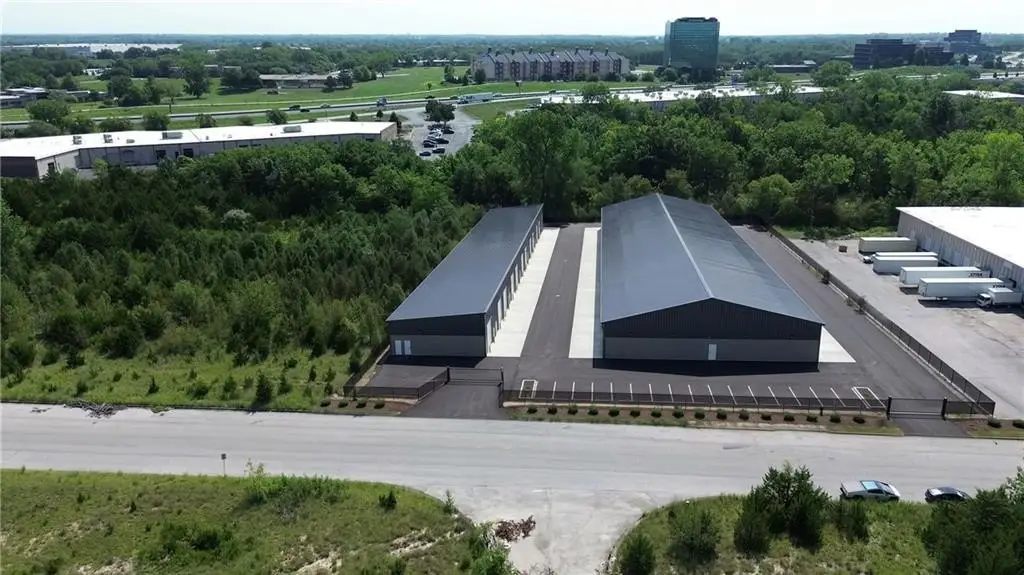
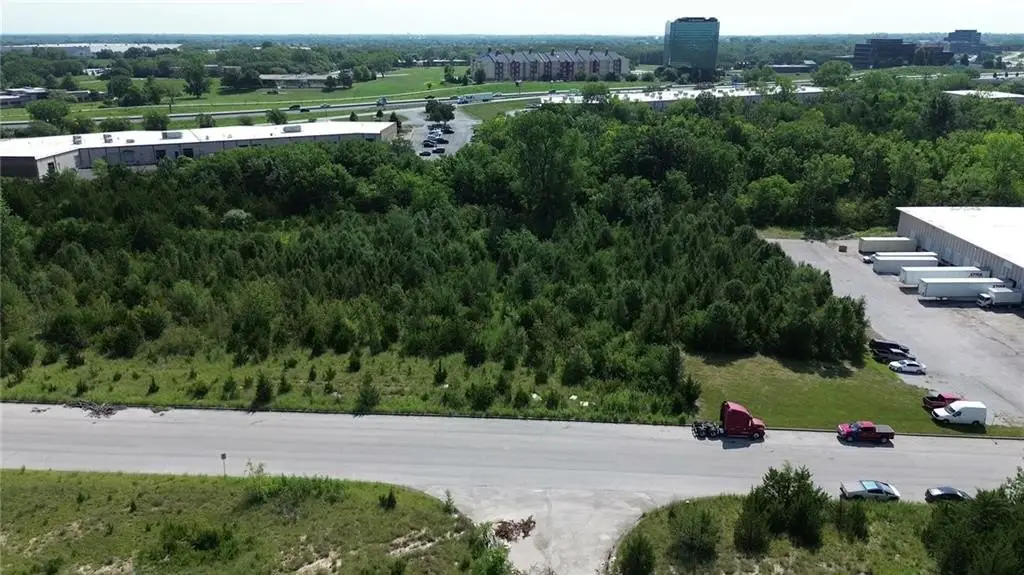
The gated, fenced site is at 10211 N Everton Unit 10 Avenue in Kansas City, with access to I-29 and proximity to Kansas City International Airport. Site improvements include paved drives, 18-foot concrete aprons, 16 parking spaces, security cameras, and exterior lighting. M2 zoning supports storage, workshop, studio, and certain small-business uses, subject to applicable zoning and association restrictions. Residential and overnight use is prohibited.
The gated, fenced site is at 10211 N Everton Unit 10 Avenue in Kansas City, with access to I-29 and proximity to Kansas City International Airport. Site improvements include paved drives, 18-foot concrete aprons, 16 parking spaces, security cameras, and exterior lighting. M2 zoning supports storage, workshop, studio, and certain small-business uses, subject to applicable zoning and association restrictions. Residential and overnight use is prohibited.
Key Highlights
- 34 individually owned units planned across two buildings
- Standard units: 1,428–1,495 SF; four XL units: 2,036–2,062 SF
- 18‑foot clear ceilings and 12' x 16' overhead garage doors
Property Analytics
Who owns this building?
See the owner, sales and loan history
Open Analytics
Current Use
Lease Details
18 ft
Clear height
1
Drive-in doors
Yes
Fenced yard
Yes
Highway access
Location Intelligence
Trade Area within ½ mile
322
Businesses Nearby
Well-served
Demand for This Use
Explore this area
Business Placement
Demographics for 64153, MO
6,129
Population
3,088
Households
2
Avg Household Size
35
Median Age
51%
College-Educated
98%
High-School Grad
36.4 sq mi
ZIP Area
168
Density / Sq Mi
$89,916
Median Household Income
$56,250
Median Earnings
$1,141
Median Rent
$330,800
Median Home Value
Check the figures for this property
Cap Rate, Value Estimation, Potential NOI and more
View Realmo Analytics
Market
Vacancy Rate% for Industrial in Kansas City, MO




Frequently Asked Questions
What type of property is this?
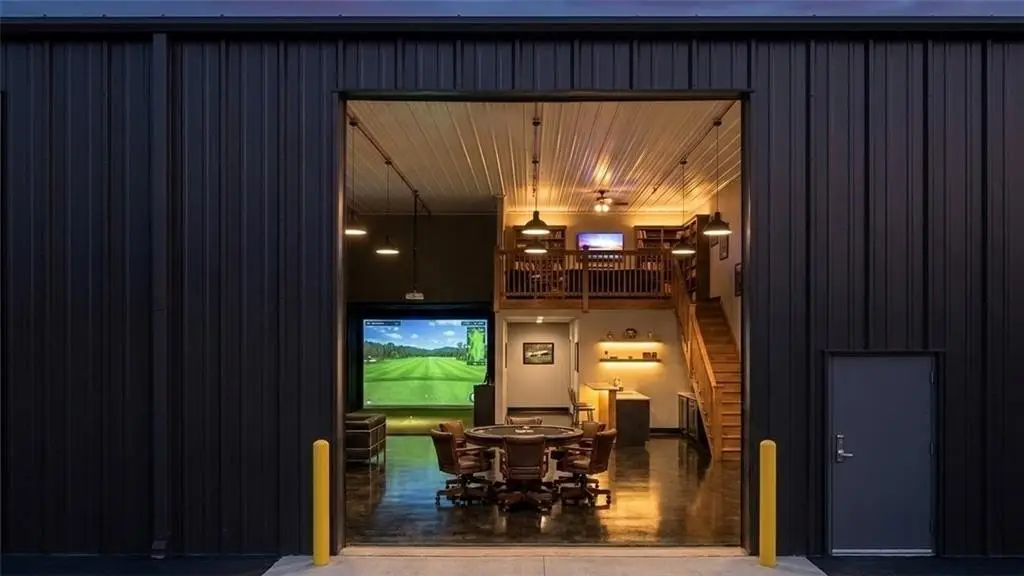
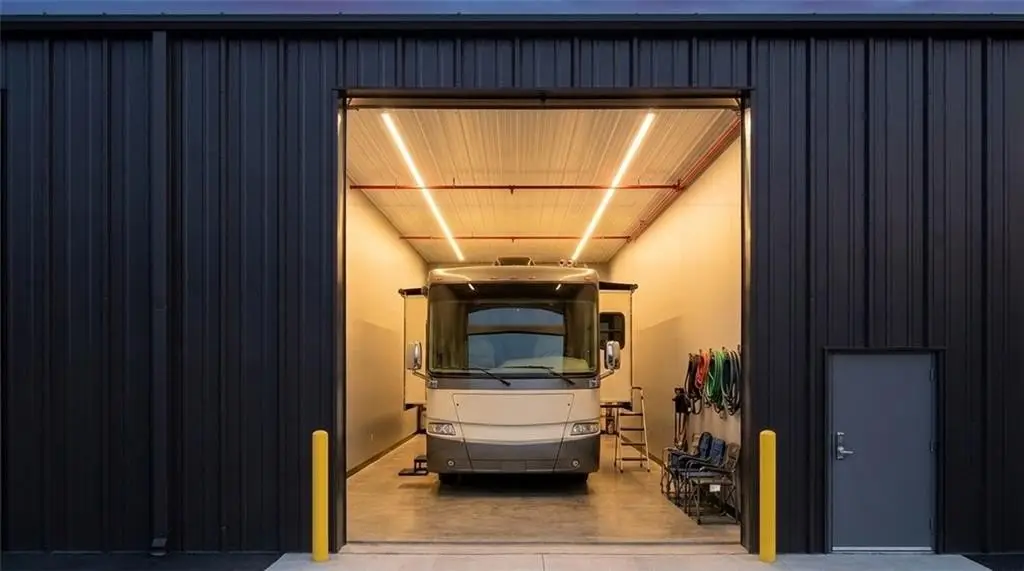
Flex space - Gated commercial garage units offer M2-zoned space for storage, workshops, and other permitted business uses.
Where is this flex space located?
The property is located at 10211 N Everton Unit 10 Avenue Kansas City, MO.
What is the asking price?
The asking price for this property is $205,000.
What are key features of this property?
This property features: 34 individually owned units planned across two buildings; Standard units: 1,428–1,495 SF; four XL units: 2,036–2,062 SF; 18‑foot clear ceilings and 12' x 16' overhead garage doors



