Flex Space With Warehouse
For Lease
$4,500/Mo
1012 Schriewer, Seguin, TX 78155
CommercialLease, Seguin, TX
Space Size16,555 SF
Lot Size2.61 Acres
Days on Market501
Property Features for 1012 Schriewer
General Information
Property type
Commercial Lease
Property subtype
Office
Zoning
COMM
Parking
40
Interior features
Attic, PermanentAtticStairs
Subdivision
Crossroads #2
Lot features
One To Three Acres
Elementary school district
Seguin ISD
Middle school district
Seguin ISD
High school district
Seguin ISD
Directions
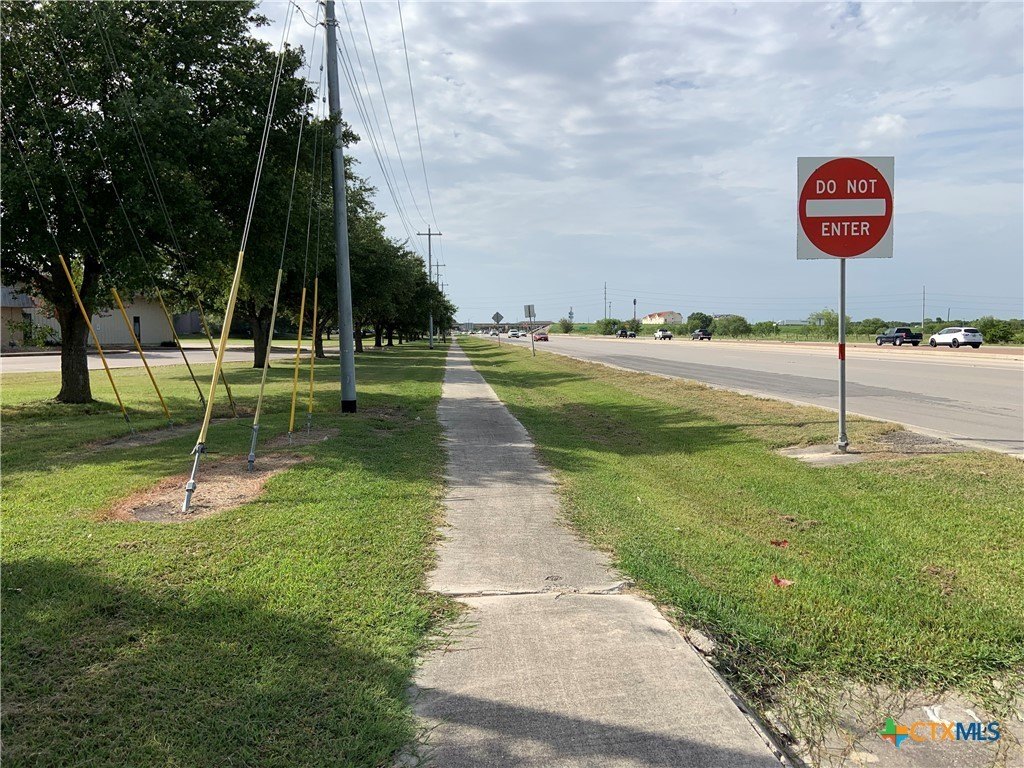
From I 10 exit 123 Bypass going South. The building is on the corner of Schriewer 123 Bypas.
Standard status
Active
APN
19762
Size
16,555 SF
Lot size
2.61 Acres
Taxes and HOA fees
Tax Description
LOT: 4 E PT OF BLK: ADDN: CROSSROADS #2 2.6100 AC.
Legal Description
LOT: 4 E PT OF BLK: ADDN: CROSSROADS #2 2.6100 AC.
Utilities
Sewer type
Public Sewer
Heating system
Natural Gas
Cooling system
Central Air, Electric
Water source
Public
Building Details
Year built
1987
Floors in Building
2
Flooring type
Concrete
Building materials
AluminumSiding, Masonry
Roof type
Metal
Listing Agency:
Windle Real Estate, LLC
(915) 203-6361
Listed By:
Wayne Windle · License #0411504
(830) 620-7653
Added: Jun 2, 2025
Changed: Sep 17
Last Checked: Oct 15 at 5:06AM
MLS# 578962
Copyright © 2026 Central Texas Multiple Listing Service. All rights reserved. All information provided by the listing agent/broker is deemed reliable but is not guaranteed and should be independently verified.
Investment Insights
Based on property information with market context.
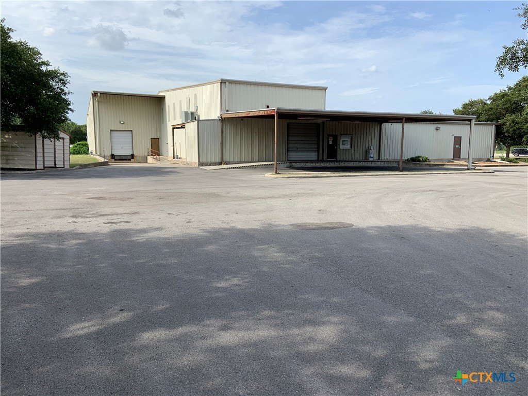
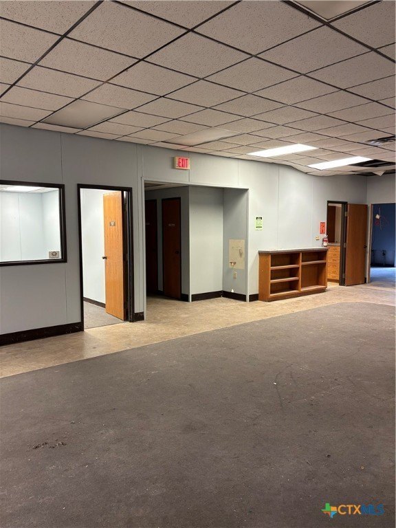
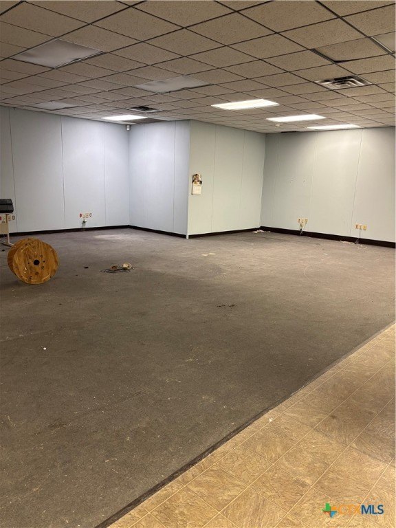
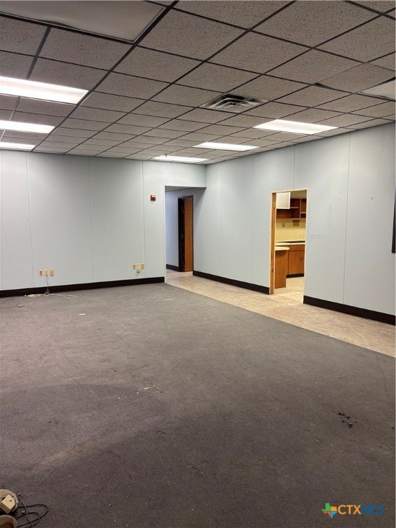
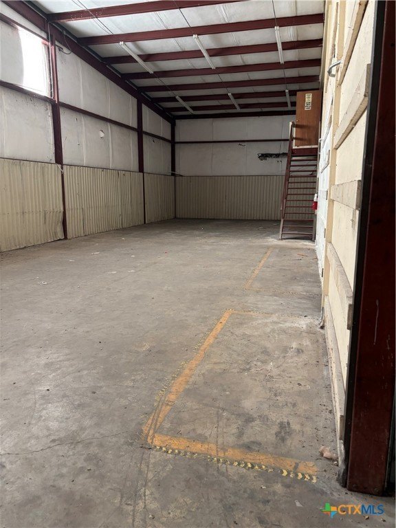
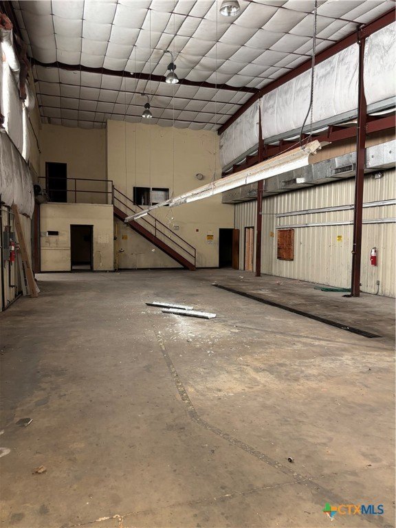
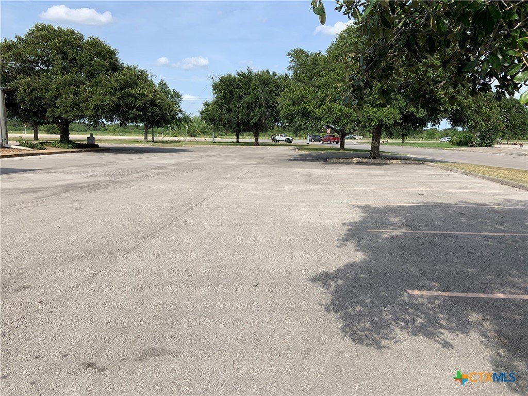
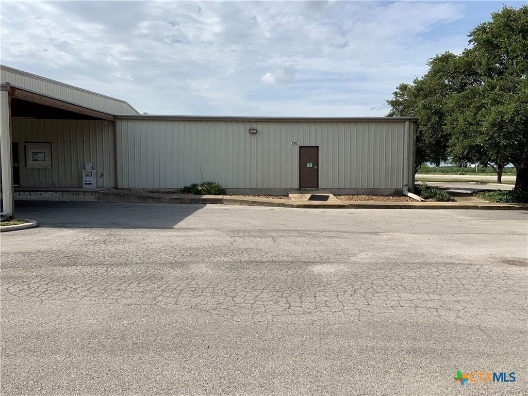
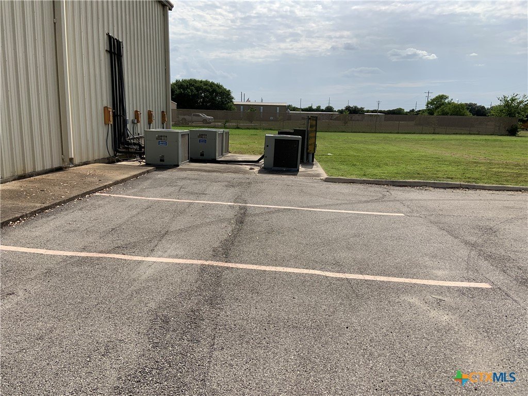
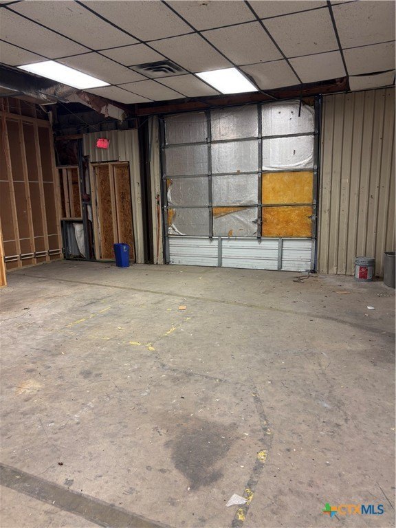
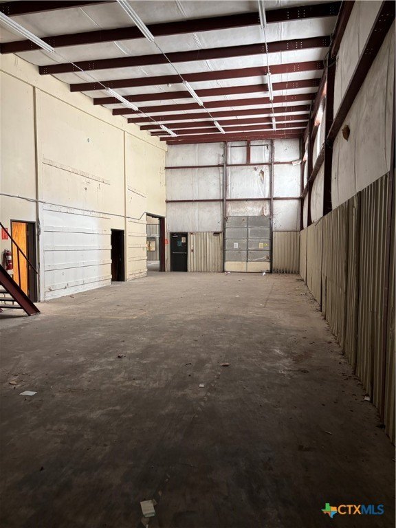
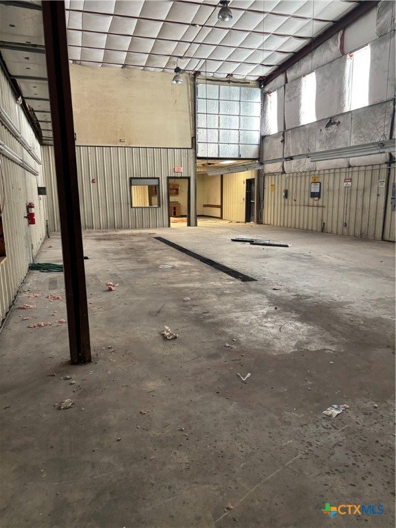
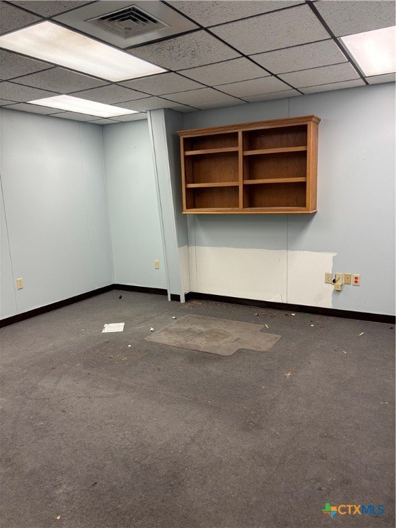
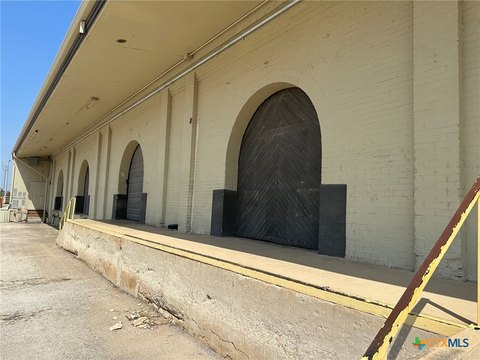
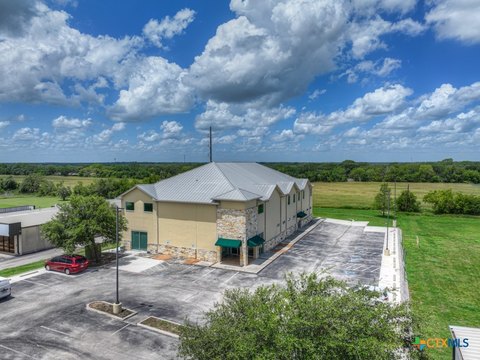
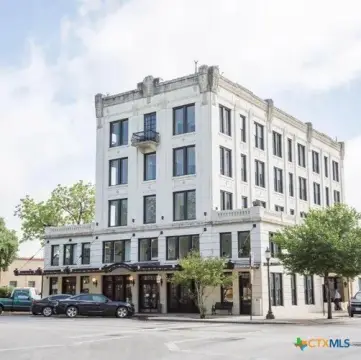
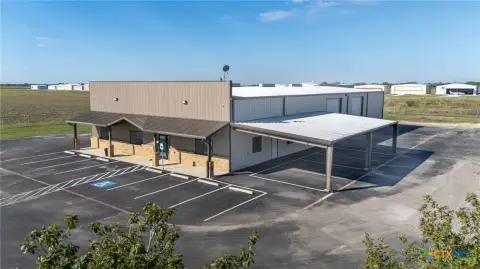
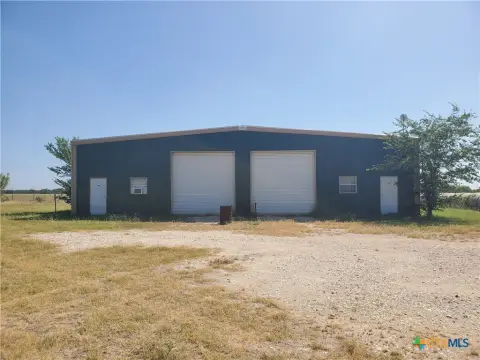
This flex property contains 16,555 square feet within a building that combines office space with a ramp entrance and an industrial metal warehouse area. The 2.61-acre site includes a leveled surface, 40+ paved and marked parking spaces, and additional parking near the warehouse. Concrete flooring, a metal roof, aluminum siding, masonry construction, natural gas heating, and central electric air conditioning serve the property.
The building occupies the north corner of Schriewer and Hwy 123 Bypass in Seguin, with access to IH 10. Public water and public sewer serve the site. Built in 1987, the property also includes an attic with permanent attic stairs.
The building occupies the north corner of Schriewer and Hwy 123 Bypass in Seguin, with access to IH 10. Public water and public sewer serve the site. Built in 1987, the property also includes an attic with permanent attic stairs.
Key Highlights
- 16,555 square feet combining office and industrial metal warehouse areas
- 2.61‑acre leveled property with 40+ paved and marked parking spaces
- Additional parking available by the warehouse
Property Analytics
Unlock full access to Insights
Subscribe to Realmo Intelligence
Open Analytics
Current Use
Lease Details
Yes
Highway access
Yes
Paved road access
NNN (Triple Net)
Lease Type
$0.49 /SF/Yr
CAM
Location Intelligence
Trade Area within ½ mile
131
Businesses Nearby
Balanced
Demand for This Use
Explore this area
Business Placement
Demographics for 78155, TX
51,772
Population
21,791
Households
2.4
Avg Household Size
40
Median Age
22%
College-Educated
85%
High-School Grad
355.5 sq mi
ZIP Area
146
Density / Sq Mi
$71,367
Median Household Income
$38,985
Median Earnings
$1,149
Median Rent
$246,000
Median Home Value
Check the figures for this property
Cap Rate, Value Estimation, Potential NOI and more
View Realmo Analytics
Market
Lease Benchmarks for Seguin, TX
$8.99 /SF/Yr
Avg Asking Price
$1.33–$13.3 /SF/Yr
Price Range
7,902 SF
Avg Space Size
This space is priced 64% below the average of $8.99 /SF/Yr.
Vacancy Rate% for Office in South region

Questions? Ask Rey
Realmo’s AI knows this listing — price, zoning, demand, history. Ask anything.





Frequently Asked Questions
What type of property is this?
Flex space - Combined office and industrial areas with a ramp entrance, concrete flooring, and public water and sewer service.
Where is this flex space located?
The property is located at 1012 Schriewer Seguin, TX.
What is the lease rate?
The lease rate is $4,500/Mo.
What are key features of this property?
This property features: 16,555 square feet combining office and industrial metal warehouse areas; 2.61‑acre leveled property with 40+ paved and marked parking spaces; Additional parking available by the warehouse


