Historic Downtown Flex
101 East Main Street Hogansville, GA 30230
For Sale
$429,900
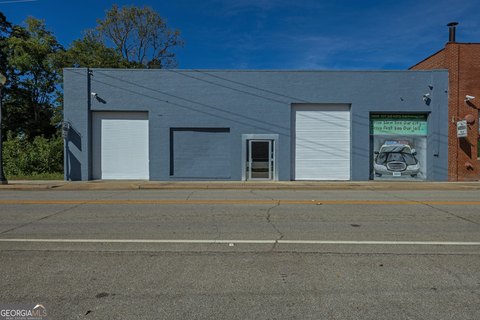
Flex warehouse includes office/loft space and three roll-up doors with both 220V and 110V electric service.
Property Size5,346 SF
Price / SF$80.42
Days on Market392
Property Features for 101 East Main Street
General Information
- Standard status
- Active
- Size
- 5,346 SF
- Property subtype
- Commercial Sale / Mixed Use
Building Details
- Year Built
- 1920
Listing Agency:
BHHS Georgia Properties
(770) 719-9400
Listed By:
Malinda Shelley · License #232585
(770) 719-9400
Source:
Compass
Added: Jun 27, 2025
Changed: Jul 23
Last Checked: Jul 23 at 2:02AM
Displayed information is deemed reliable but is not guaranteed and should be independently verified. All listing content including descriptions, pricing, images are the copyrighted material of BHHS Georgia Properties
Investment Insights
Based on property information with market context.
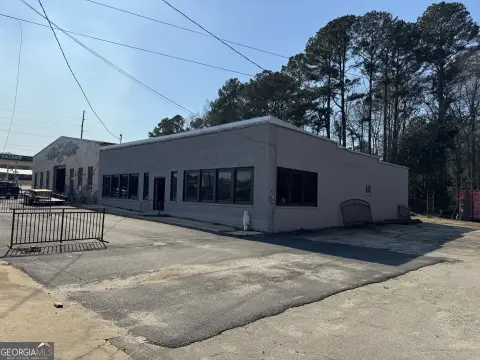
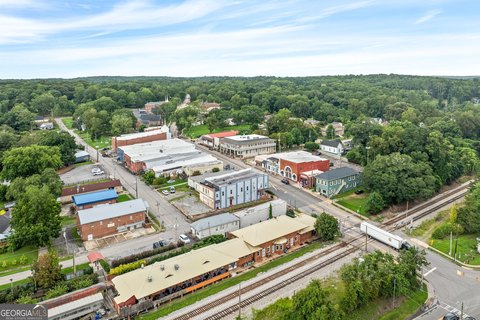
Located in historic downtown Hogansville at 101 East Main Street, this flex warehouse offers a combination of commercial space and an office/loft area. The total building area includes a 1,134 sq. ft. office/loft portion with a living room, full kitchen with stainless steel appliances and granite countertops, and central heat and A/C throughout the loft. The loft also features a media room with surround sound and a 120" theater screen (projector not included), bedroom, laundry shoot, and a bathroom with an oversized tiled shower and glass block accent walls, plus an oversized vanity with granite countertops and a built-in California Closet system. The office/loft area also includes a washer and dryer.
The warehouse portion is supported by original 1920 structural steel trolley beams and includes a commercial wet sink, dishwasher, and half bath. Ceiling height is listed at 16 ft, with an electrical setup that includes 220V and 110V service, two electrical boxes, abundant wall outlets, and a dedicated 30-amp outlet for a motor home. Operational access includes three roll-up doors, two at 12'2" H x 10'5" W (one with a remote opener) and one at 13'4" H x 10'5" W, along with a single glass entry personnel door and an additional roll-up door for privacy and security.
The building was previously used for storage of movie memorabilia, vehicles, and collectibles, and has also hosted private events. The space is configured to accommodate a range of uses, including options such as a retail or service center, studio, event venue, or creative workspace. Interstate 85 is approximately 2 miles away, and downtown Atlanta is listed as less than 45 minutes from the property.
The warehouse portion is supported by original 1920 structural steel trolley beams and includes a commercial wet sink, dishwasher, and half bath. Ceiling height is listed at 16 ft, with an electrical setup that includes 220V and 110V service, two electrical boxes, abundant wall outlets, and a dedicated 30-amp outlet for a motor home. Operational access includes three roll-up doors, two at 12'2" H x 10'5" W (one with a remote opener) and one at 13'4" H x 10'5" W, along with a single glass entry personnel door and an additional roll-up door for privacy and security.
The building was previously used for storage of movie memorabilia, vehicles, and collectibles, and has also hosted private events. The space is configured to accommodate a range of uses, including options such as a retail or service center, studio, event venue, or creative workspace. Interstate 85 is approximately 2 miles away, and downtown Atlanta is listed as less than 45 minutes from the property.
Key Highlights
- 5,346 sq. ft. commercial building on Main Street in Hogansville’s historic district (built 1920)
- Includes 1,134 sq. ft. office/loft area with central heat and A/C, plus flooring includes concrete and hardwood
- Warehouse features original 1920 structural steel trolley beams, 16 ft ceiling height, and dedicated 30‑amp outlet for a motor home (two electrical boxes)
Financial Insights For Warehouse
Simulate Cap Rate and NOI
NOI Build-Up
- Vacancy
- income lost from leasable area expected to sit empty during the year — subtracted from gross rent.
- EGI (Effective Gross Income)
- gross rent minus vacancy losses — the realistic income before paying operating costs.
- OpEx (Operating Expenses)
- recurring costs to operate the property (property tax, insurance, utilities, maintenance, management) — excludes financing and capital improvements.
- NOI (Net Operating Income)
- income a property generates after operating costs but before financing and taxes.
| Component | $ | $/SF |
|---|---|---|
| Gross rent | $36.7k | $6.86 |
| − Vacancy | −$2.6k | −$0.49 |
| EGI | $34.1k | $6.37 |
| − OpEx | −$5.1k | −$0.96 |
| NOI | $29.0k | $5.42 |
5,346 SF · lease $6.86/SF/yr · vacancy 7.10% · expense 15.00%
Alternative Uses
Best Use
Office B
$893.1K
$781.4K – $1.04M
NOI $62,515 @ 7.0% cap · market cap 14.54%
Second Best
Warehouse
$413.7K
$362.0K – $482.7K
NOI $28,959 @ 7.0% cap · market cap 6.74%
Theoretical Best
Office A
$1.20M
$1.05M – $1.40M
NOI $83,732 @ 7.0% cap · market cap 19.48%
Zoning and permitted uses should be independently verified with local authorities.
Property Analytics
Location Intelligence
Current Use by Public Records
Rite Aid Photo
(Bike/Boat/Book/etc) Store
Coinhub Bitcoin ATM ...
Atm




FAQs
What type of property is this?
Flex space - Flex warehouse includes office/loft space and three roll-up doors with both 220V and 110V electric service.
Where is this flex space located?
The property is located at 101 East Main Street Hogansville, GA.
What is the asking price?
The asking price for this property is $429,900.
What are key features of this property?
This property features: 5,346 sq. ft. commercial building on Main Street in Hogansville’s historic district (built 1920); Includes 1,134 sq. ft. office/loft area with central heat and A/C, plus flooring includes concrete and hardwood; Warehouse features original 1920 structural steel trolley beams, 16 ft ceiling height, and dedicated 30‑amp outlet for a motor home (two electrical boxes)