Two-Suite Office
New
For Sale
Contact for pricing
1001 E Chicago Avenue #111, Naperville, IL 60540
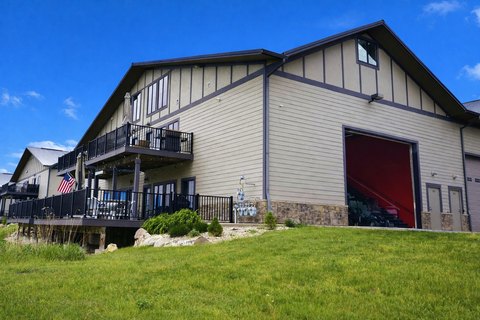
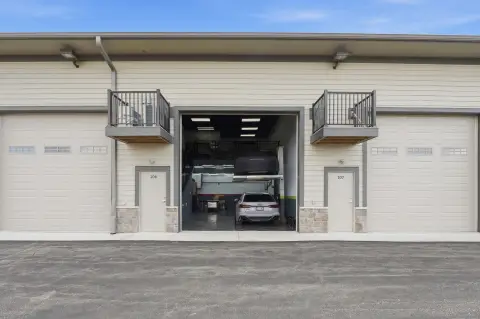
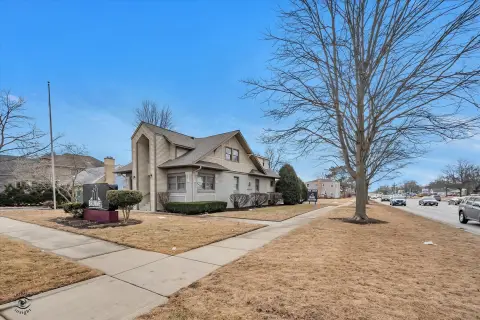
Flexible condominium workspace combines private offices, meeting rooms, shared areas, and separate suite entrances.
Property Size3,895 SF
Price / SF$0.01
Days on Market4
Property Features for 1001 E Chicago Avenue #111
General Information
Standard status
Active
Size
3,895 SF
Property subtype
Commercial
Zoning
OFFIC
Site & Location
Highway Access
Yes
Public Transit
Yes
Additional Details
Office Units
2
Taxes and HOA fees
Annual Taxes
$11,512
Building Details
Building Size
3,895 SF
Year Built
1995
Stories
2
Units
2
Tenancy
Multi
Listing Agency:
Century 21 Circle
(630) 369-2000
Listed By:
Diane Simmons · License #475141472
(630) 369-2000
Source:
Allinonerealestateco
Added: Aug 12
Changed: Aug 14
Last Checked: Aug 14 at 1:28PM
Displayed information is deemed reliable but is not guaranteed and should be independently verified. All listing content including descriptions, pricing, images are the copyrighted material of Century 21 Circle
Investment Insights
Based on property information with market context.
This office condominium contains two connected suites totaling approximately 3,895 square feet. The upper suite measures approximately 1,895 square feet, while the ground-level suite measures approximately 2,000 square feet. Each unit has its own entrance, with an interior stairway linking the levels. The layout includes private offices, conference rooms, media rooms, restrooms, a full kitchen, and an open flex area. Wood-and-glass doors, neutral finishes, and 10-foot ceilings on the upper level add to the functional office setting.
The property is located at 1001 E Chicago Avenue #111 in Naperville, near downtown Naperville and the 5th Avenue BNSF Metra Station. I-88 is less than five minutes away, and on-site parking is available. Zoning is OFFIC. The upper suite is leased, while the ground-level suite is available for lease.
The property is located at 1001 E Chicago Avenue #111 in Naperville, near downtown Naperville and the 5th Avenue BNSF Metra Station. I-88 is less than five minutes away, and on-site parking is available. Zoning is OFFIC. The upper suite is leased, while the ground-level suite is available for lease.
Key Highlights
- Approximately 3,895 square feet across two connected office condominium suites
- Upper suite: approximately 1,895 square feet; ground‑level suite: approximately 2,000 square feet
- Separate entrances for each unit with an interior staircase connecting the suites
Property Analytics
Current Use
Lease Details
2
Office units
Multi-tenant
Tenancy
Yes
Highway access
Location Intelligence
Trade Area within ½ mile
268
Businesses Nearby
Explore this area
Business Placement
Demographics for 60540, IL
44,201
Population
16,253
Households
2.7
Avg Household Size
41
Median Age
72%
College-Educated
98%
High-School Grad
13.2 sq mi
ZIP Area
3,349
Density / Sq Mi
$155,866
Median Household Income
$70,026
Median Earnings
$1,982
Median Rent
$504,900
Median Home Value
Market
Vacancy Rate% for Office in Midwest region

Questions? Ask Rey
Realmo’s AI knows this listing — price, zoning, demand, history. Ask anything.









Frequently Asked Questions
What type of property is this?
Office units - Flexible condominium workspace combines private offices, meeting rooms, shared areas, and separate suite entrances.
Where is this office units located?
The property is located at 1001 E Chicago Avenue #111 Naperville, IL.
What is the asking price?
The asking price for this property is Off market.
What are key features of this property?
This property features: Approximately 3,895 square feet across two connected office condominium suites; Upper suite: approximately 1,895 square feet; ground‑level suite: approximately 2,000 square feet; Separate entrances for each unit with an interior staircase connecting the suites



