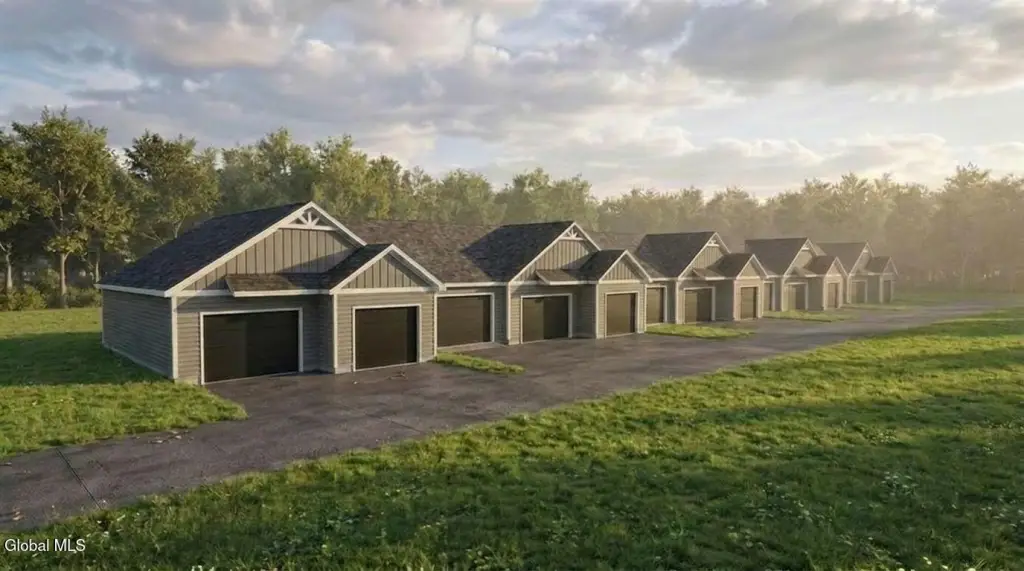
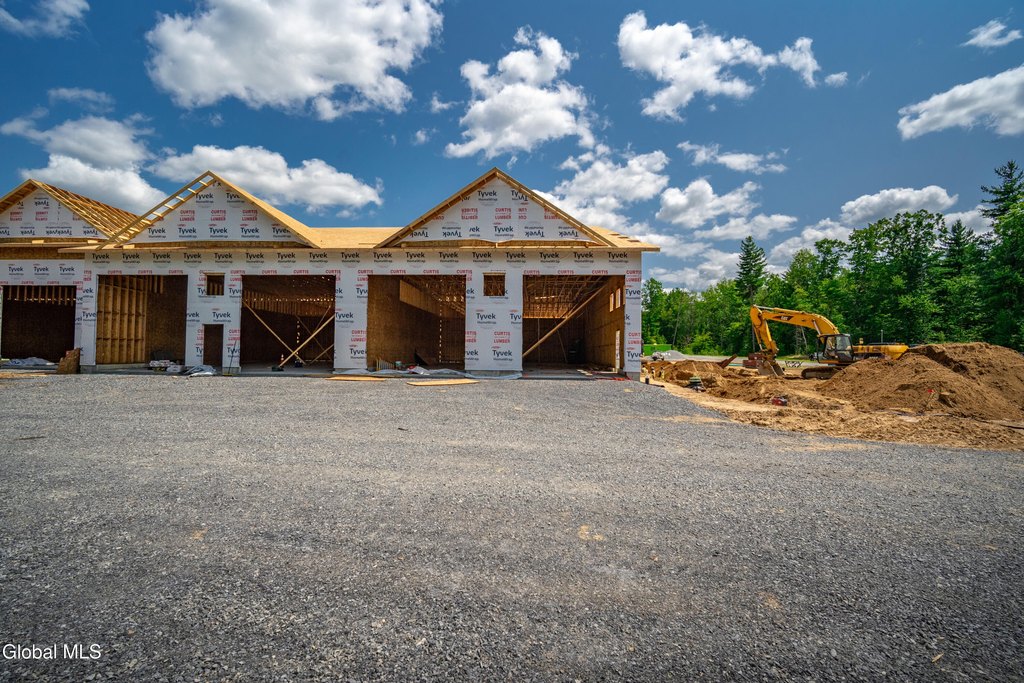
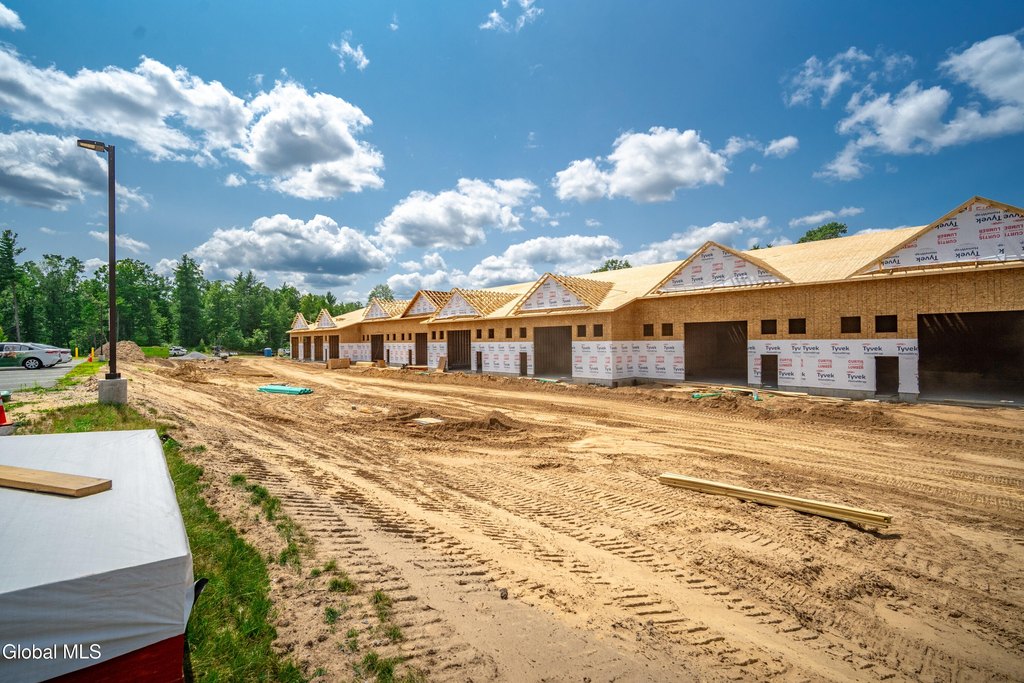
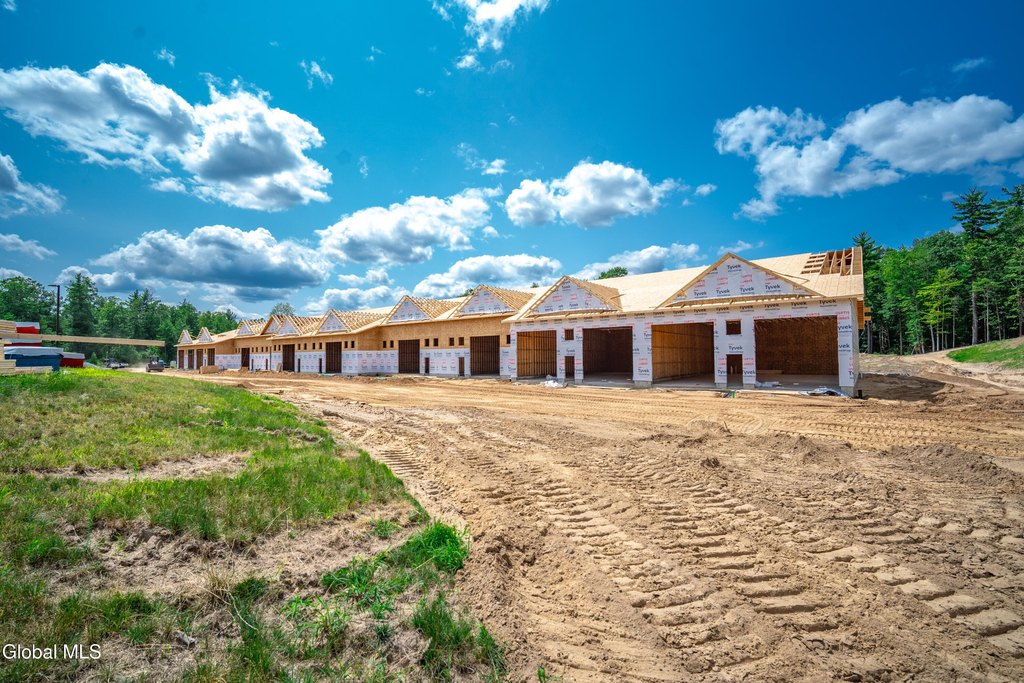
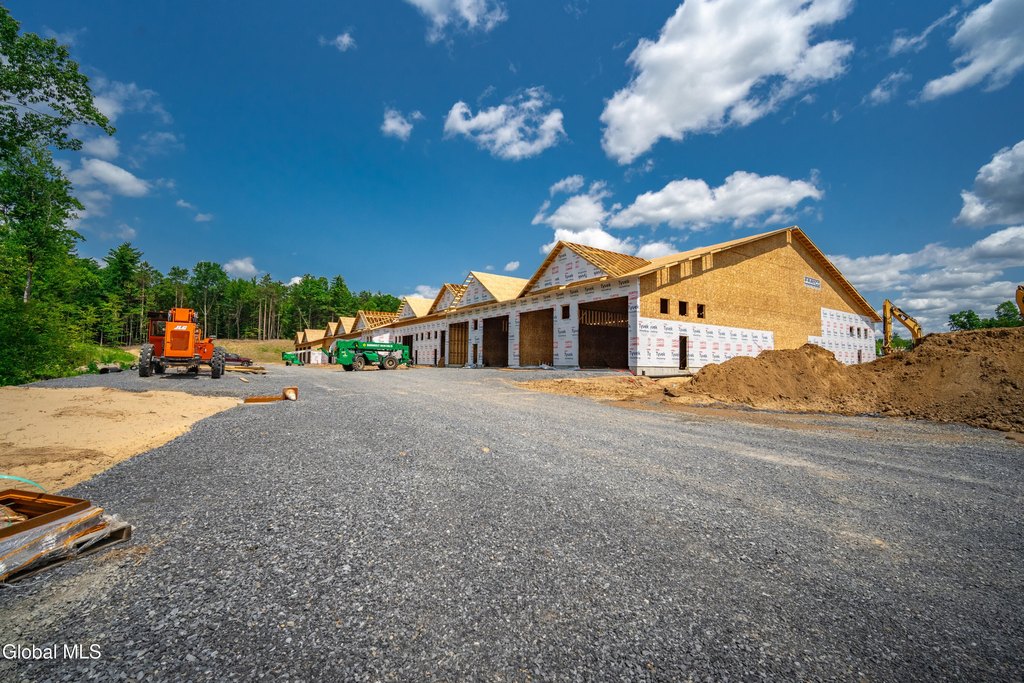
New Flex Space with Drive-In

For Lease
$3,350/Mo
10 Shenandoah Drive, Saratoga Springs, NY 12866
Commercial Lease, Saratoga Springs, NY
Space Size2,000 SF - 2,400 SF
Lot Size4.48 Acres
Days on Market103
Property Features for 10 Shenandoah Drive
General Information
Property type
Commercial Lease
Property subtype
Other
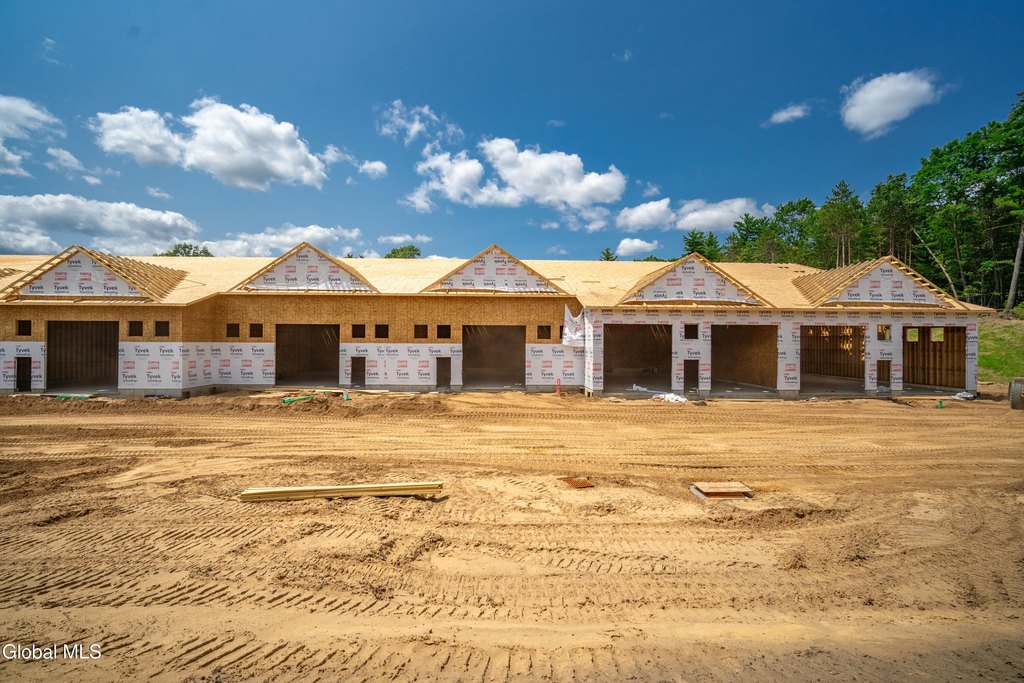
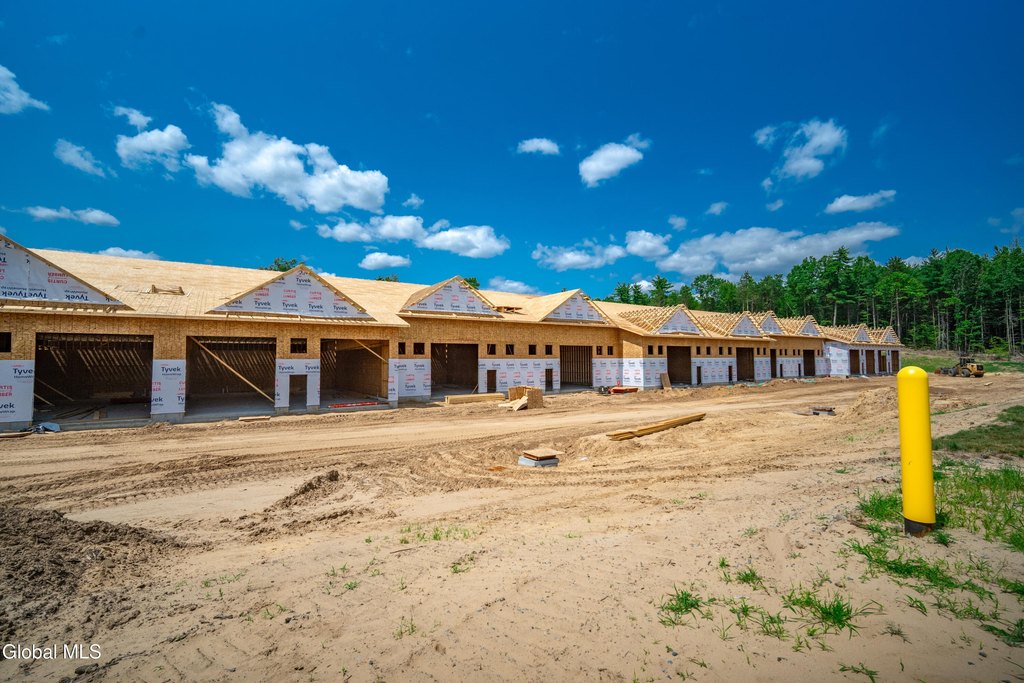
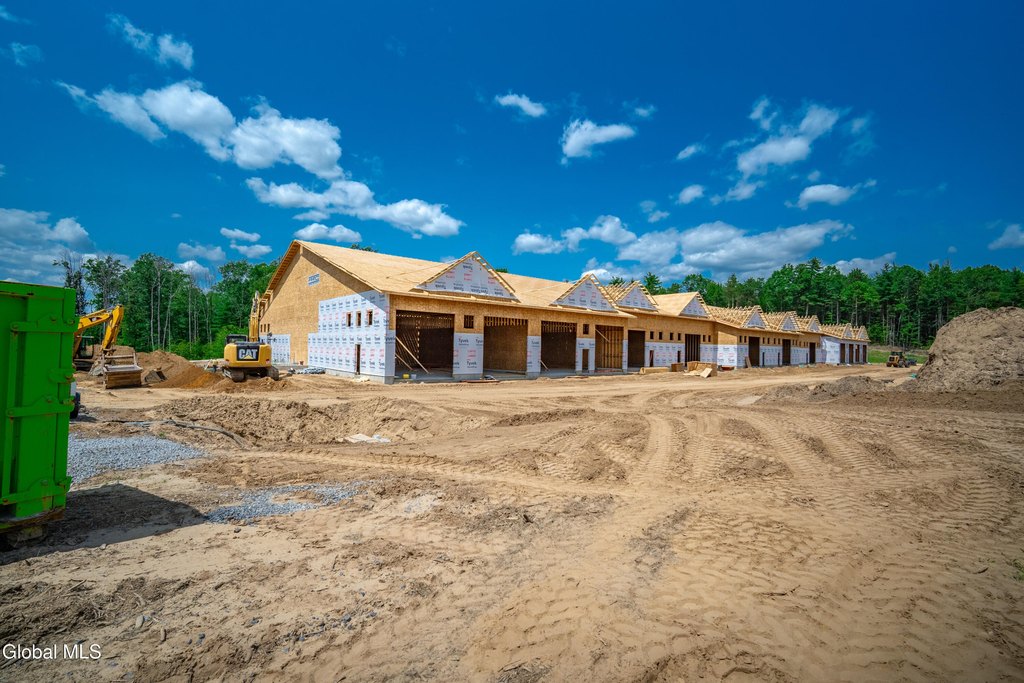
Property condition
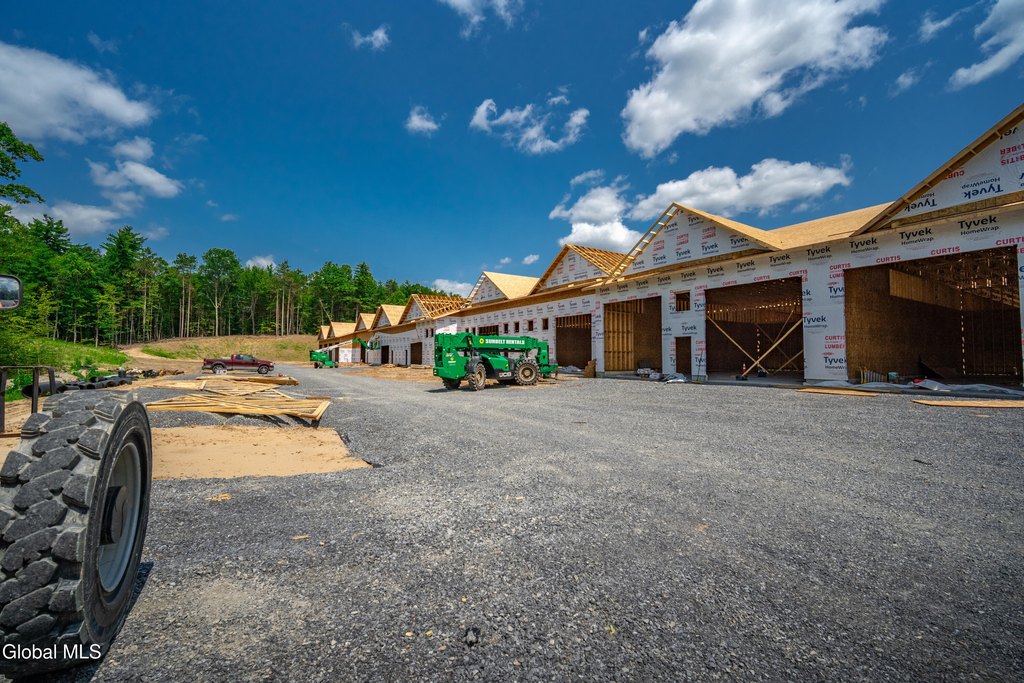
Under Construction
Parking
8
Parking features
Open, Garage
High school
Saratoga Springs
Elementary school district
Saratoga Springs
Middle school district
Saratoga Springs
High school district
Saratoga Springs
Directions
Exit 12 to Route 9S to Stonebreak to Shenandoah
Standard status
Active
Lot size
4.48 Acres
Taxes and HOA fees
Tax Annual Amount
93560
HOA Fee
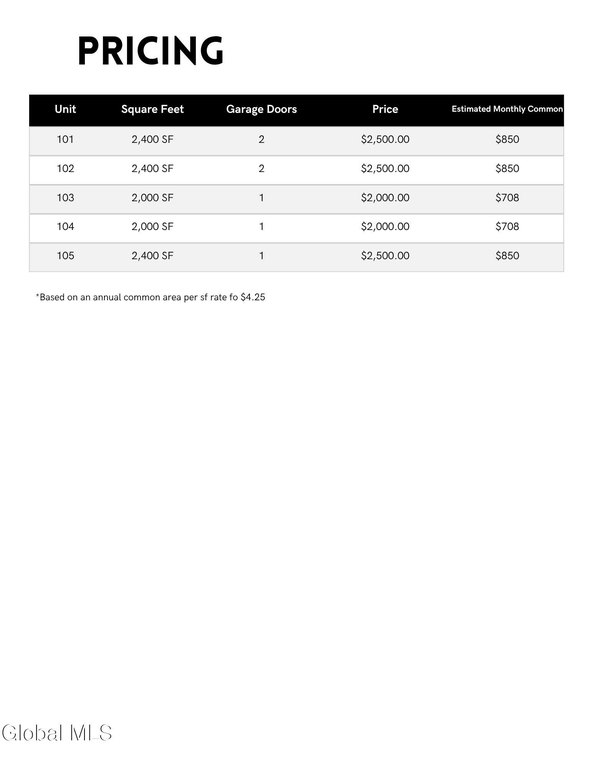
$850 Monthly
Utilities
Sewer type
Public Sewer
Heating system
Electric (Heating)
Cooling system
Ductless
Water source
Public
Building Details
Year built
2026
Flooring type
Concrete
Building materials
Vinyl Siding
Roof type
Asphalt
Listing Agency:
KW Platform · Keller Williams Realty
(518) 724-5800
Listed By:
Meghan O'Connor · License #10301218484
(315) 378-7710
Added: Jun 25
Changed: Oct 2
Last Checked: Oct 5 at 12:06PM
MLS# 202620504
Copyright © 2026 Global MLS, Inc. All rights reserved. All information provided by the listing agent/broker is deemed reliable but is not guaranteed and should be independently verified.
Investment Insights
Based on property information with market context.
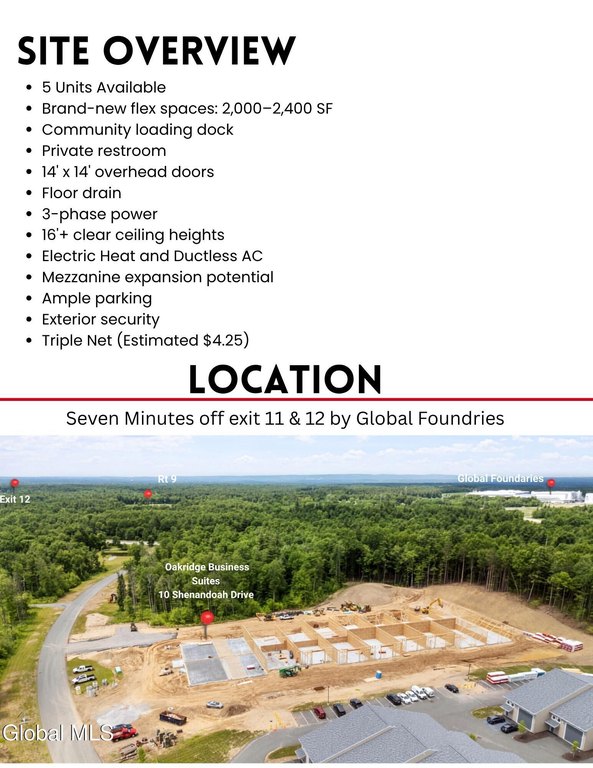
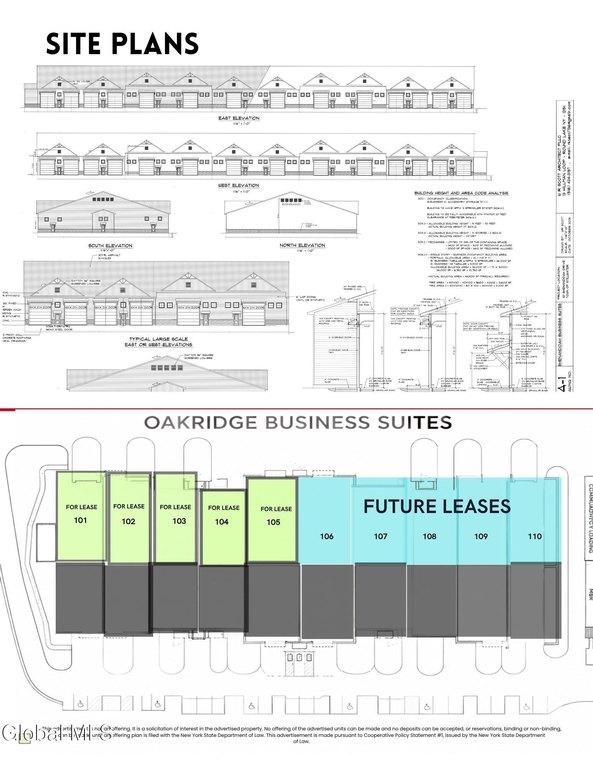
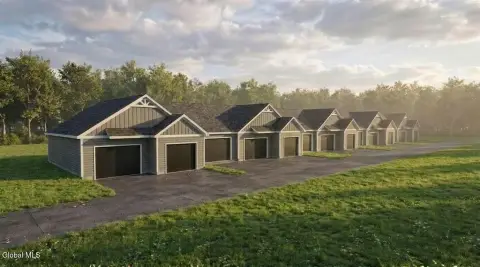
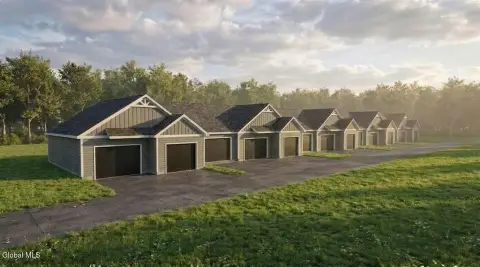
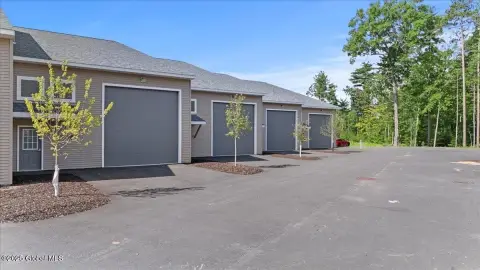
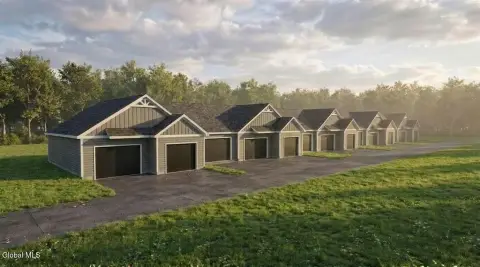
This flex space development is under construction and offers commercial units measuring 2,000 SF and 2,400 SF. Configurations include one or two 14' overhead drive-in doors, 16' clear ceilings, concrete floors, floor drains, ductless A/C, electric heat, and three-phase power. Public water and public sewer serve the property, with anticipated occupancy in November 2026.
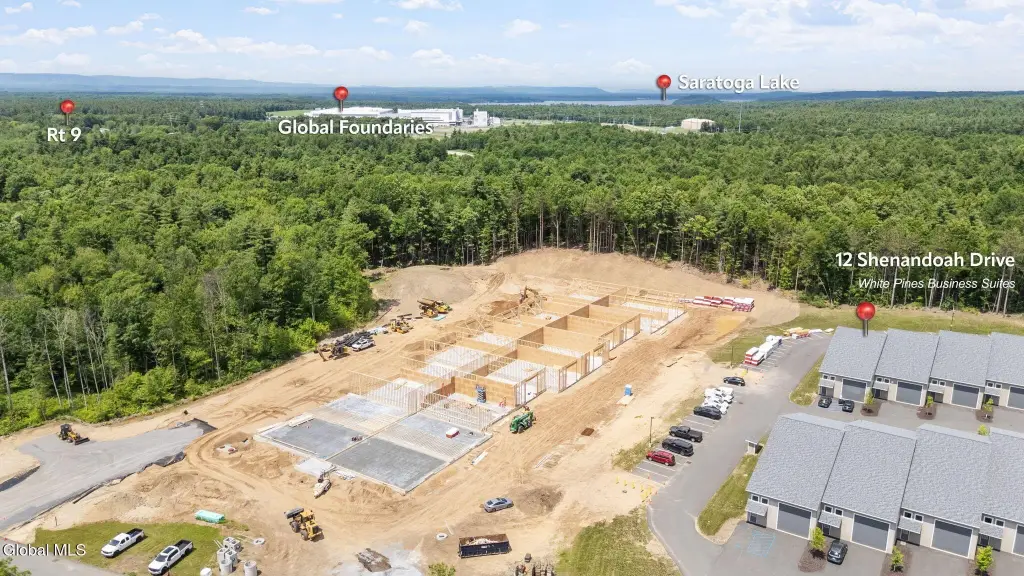
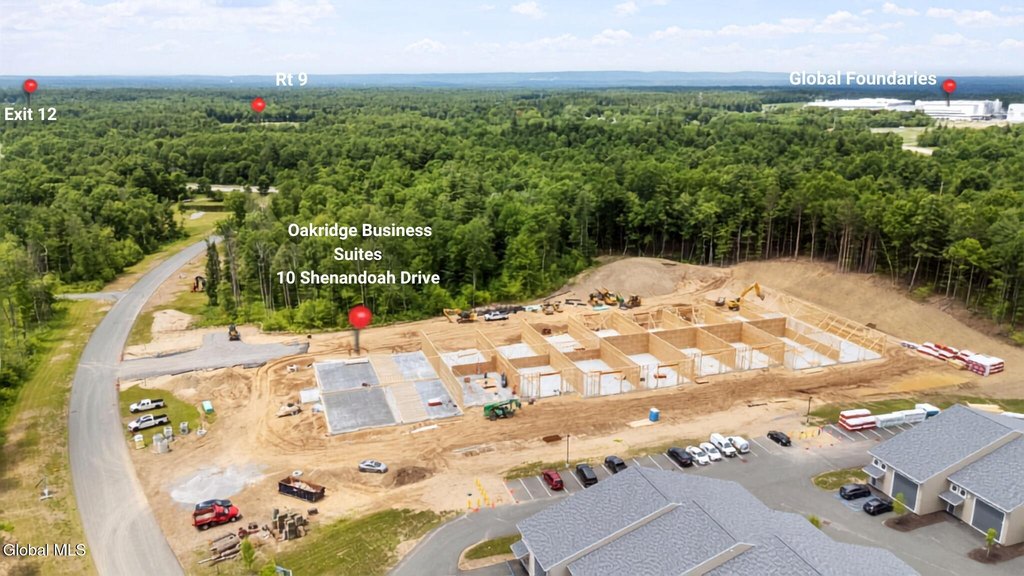
The property is located at 10 Shenandoah Drive in Saratoga Springs, within Luther Forest Business Park. I-87 Exits 11 and 12 are approximately 6 minutes away. Tenants will also have use of a shared loading dock, adding a dedicated delivery option beyond the individual unit entrances. The 4.48-acre property includes open and garage parking, asphalt roofing, and vinyl siding.
The property is located at 10 Shenandoah Drive in Saratoga Springs, within Luther Forest Business Park. I-87 Exits 11 and 12 are approximately 6 minutes away. Tenants will also have use of a shared loading dock, adding a dedicated delivery option beyond the individual unit entrances. The 4.48-acre property includes open and garage parking, asphalt roofing, and vinyl siding.
Key Highlights
- 2,000 SF and 2,400 SF flex units
- One or two 14' overhead drive‑in doors per unit
- 16' clear ceilings with three‑phase power
Property Analytics
Current Use
Lease Details
16 ft
Clear height
Yes
Highway access
Yes
Utilities to site
NNN (Triple Net)
Lease Type
Location Intelligence
Trade Area within ½ mile
10
Businesses Nearby
Well-served
Demand for This Use
Explore this area
Business Placement
Demographics for 12866, NY
40,355
Population
20,462
Households
2
Avg Household Size
44
Median Age
55%
College-Educated
95%
High-School Grad
64.3 sq mi
ZIP Area
628
Density / Sq Mi
$98,374
Median Household Income
$53,265
Median Earnings
$1,460
Median Rent
$419,200
Median Home Value
Market
Vacancy Rate% for Industrial in Northeast region

Questions? Ask Rey
Realmo’s AI knows this listing — price, zoning, demand, history. Ask anything.



Frequently Asked Questions
What type of property is this?
Flex space - Under-construction commercial units offer overhead access, high ceilings, three-phase power, and public utilities.
Where is this flex space located?
The property is located at 10 Shenandoah Drive Saratoga Springs, NY.
What is the lease rate?
The lease rate is $3,350/Mo.
What are key features of this property?
This property features: 2,000 SF and 2,400 SF flex units; One or two 14' overhead drive‑in doors per unit; 16' clear ceilings with three‑phase power



