Center Hall Colonial
10 Clearmont Avenue Staten Island, NY 10309
10 Clearmont Avenue, Staten Island, NY, 10309
Contact for pricing
For Sale
Contact for pricing
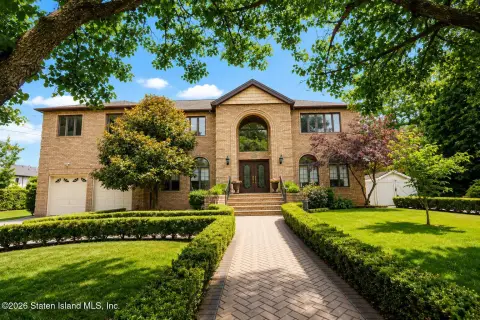
Center hall Colonial with porcelain flooring, double-story entry, finished basement, and a duplex 2-bedroom unit.
Property Size4,104 SF
Price / SF$339.91
Days on Market113
Property Features for 10 Clearmont Avenue
General Information
- Standard status
- Active
- Size
- 4,104 SF
- Property subtype
- Multifamily
Building Details
- Year Built
- 1986
Listing agency
Wynn SI Real Estate
(917) 355-6484
Listed by
Vicki Tassone · License #30TA0809223
Source
Crexi
Added: Apr 2 Updated: Jul 21 at 3:56AM Checked: Jul 22 at 12:13PM
Displayed information is deemed reliable but is not guaranteed and should be independently verified. All listing content including descriptions, pricing, images are the copyrighted material of Wynn SI Real Estate
Investment Insights
Based on property information with market context.
This center hall Colonial home features a double-story entryway and a spacious layout that includes a formal living room with a woodburning fireplace and a formal dining room. Porcelain flooring and coffered ceilings are carried throughout, with a half bath and a large eat-in kitchen with an island, granite counters, and stainless steel appliances. The family room includes a sliding glass door to an outdoor area with a 12x20 inground pool, and an outdoor kitchen with a propane firepit, brick pizza oven, and a Napoleon barbeque grill.
The second floor offers a primary bedroom with a walk-in closet, two additional bedrooms, and a full bath with a jacuzzi tub and separate shower stall. A full finished basement includes a 3/4 bath, kitchen, family room, utilities, and a door to the yard.
In addition, there is a duplex 2-bedroom apartment with a full bath on the first floor.
The second floor offers a primary bedroom with a walk-in closet, two additional bedrooms, and a full bath with a jacuzzi tub and separate shower stall. A full finished basement includes a 3/4 bath, kitchen, family room, utilities, and a door to the yard.
In addition, there is a duplex 2-bedroom apartment with a full bath on the first floor.
Key Highlights
- 1986 center hall Colonial with double‑story entry and porcelain flooring throughout
- Custom eat‑in kitchen with island, granite counters, and stainless steel appliances
- Family room with sliding glass door to an outdoor yard featuring a 12x20 inground pool with waterfalls
Local Financial Insights For Multifamily LT 5
Simulate Cap Rate and NOI
NOI Build-Up
- Vacancy
- income lost from leasable area expected to sit empty during the year — subtracted from gross rent.
- EGI (Effective Gross Income)
- gross rent minus vacancy losses — the realistic income before paying operating costs.
- OpEx (Operating Expenses)
- recurring costs to operate the property (property tax, insurance, utilities, maintenance, management) — excludes financing and capital improvements.
- NOI (Net Operating Income)
- income a property generates after operating costs but before financing and taxes.
| Component | $ | $/SF |
|---|---|---|
| Gross rent | $152.7k | $37.20 |
| − Vacancy | −$6.9k | −$1.67 |
| EGI | $145.8k | $35.53 |
| − OpEx | −$43.7k | −$10.66 |
| NOI | $102.1k | $24.87 |
4,104 SF · lease $37.20/SF/yr · vacancy 4.50% · expense 30.00%
Alternative Uses
Best Use
Multifamily LT 5
$1.46M
$1.28M – $1.70M
NOI $102,059 @ 7.0% cap · market cap 7.32%
Second Best
Apartment 5plus
$1.30M
$1.14M – $1.52M
NOI $91,010 @ 7.0% cap · market cap 6.52%
Theoretical Best
Office A
$1.96M
$1.71M – $2.28M
NOI $137,075 @ 7.0% cap · market cap 9.83%
Zoning and permitted uses should be independently verified with local authorities.
Property Analytics
Location Intelligence
Current Use by Public Records
Duplexes
Similar For Sale Nearby










FAQs
What type of property is this?
Duplex - Center hall Colonial with porcelain flooring, double-story entry, finished basement, and a duplex 2-bedroom unit.
Where is this duplex located?
The property is located at 10 Clearmont Avenue Staten Island, NY.
What is the asking price?
The asking price for this property is $1,395,000.
What are key features of this property?
This property features: 1986 center hall Colonial with double‑story entry and porcelain flooring throughout; Custom eat‑in kitchen with island, granite counters, and stainless steel appliances; Family room with sliding glass door to an outdoor yard featuring a 12x20 inground pool with waterfalls



