Industrial Building with
For Sale
$499,000
10 3rd St., Charleroi, PA 15022
SINGLE_FAMILY - Charleroi, PA
Property Size10,000 SF
Lot Size0.74 Acres
Price / SF$49.90
Days on Market114
Property Features for 10 3rd St.
General Information
Property type
Residential
Property subtype
Office
Zoning
Comm
Zoning description
Comm
Parking
20
Directions
GPS
Subdivision
Charleroi Boro
Standard status
Active
Lot size
0.74 Acres
Taxes and HOA fees
Tax Annual Amount
7500
Listing Agency:
CENTURY 21 FRONTIER REALTY · Century 21 Real Estate
(724) 929-2180
Listed By:
Jeffrey Dawson
(724) 929-2180
Added: Apr 8
Changed: Jun 30
Last Checked: Jul 30 at 3:06PM
MLS# 1747401
Copyright © 2026 West Penn Multi List, Inc. All rights reserved. All information provided by the listing agent/broker is deemed reliable but is not guaranteed and should be independently verified.
Investment Insights
Based on property information with market context.
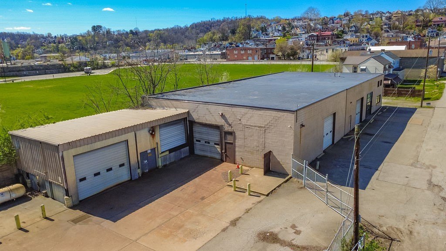
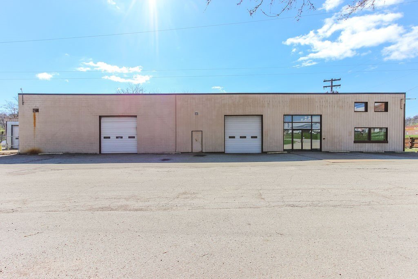
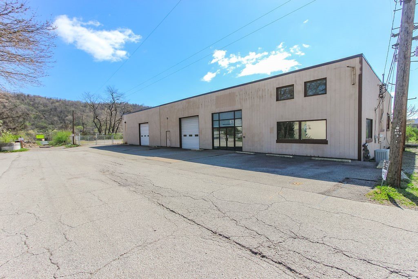
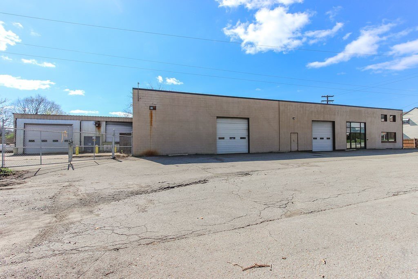
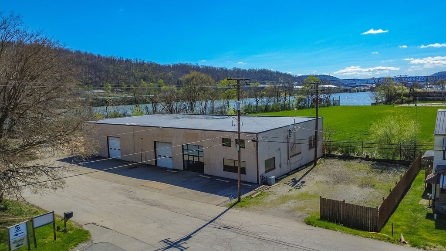
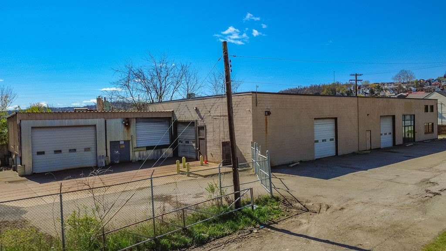
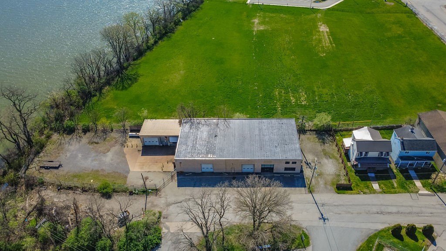
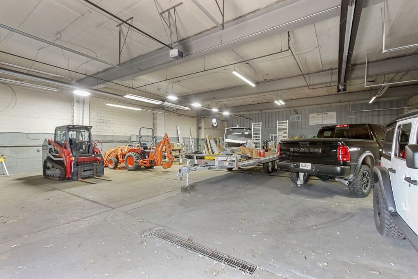
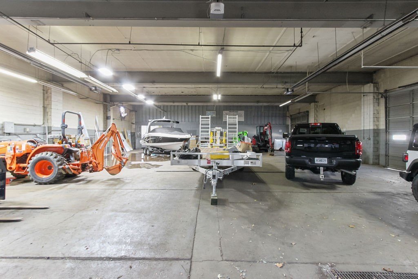
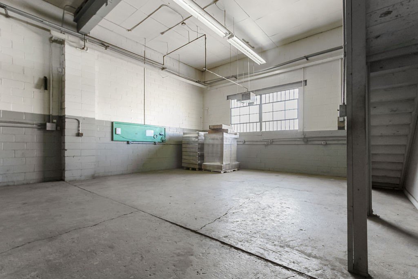
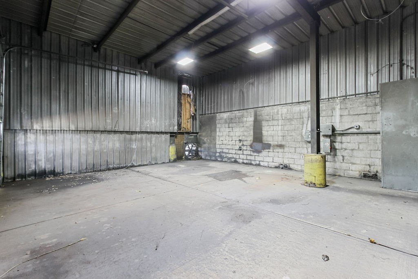
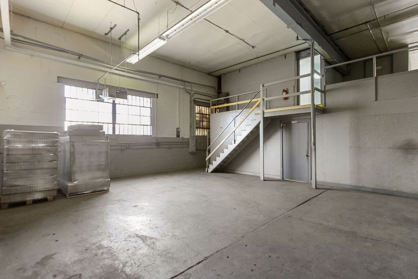
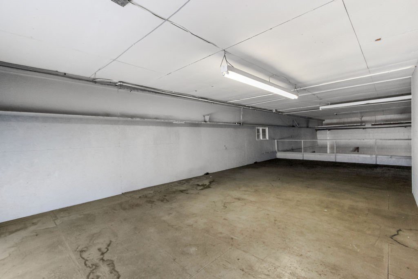
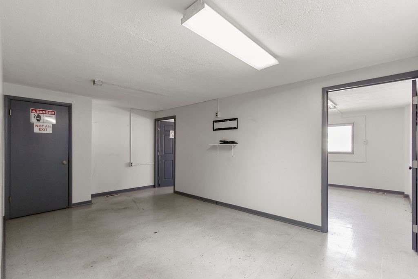
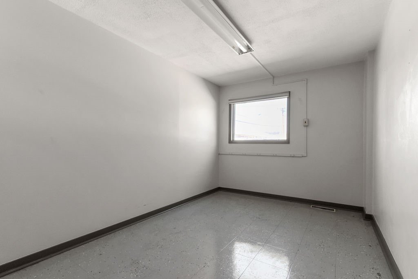
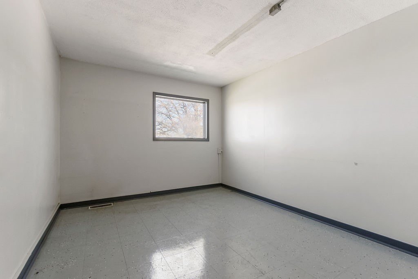
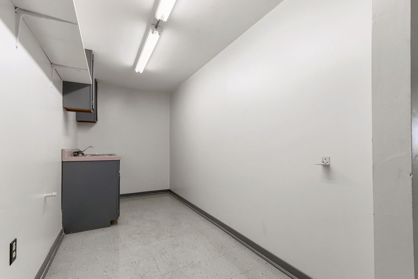
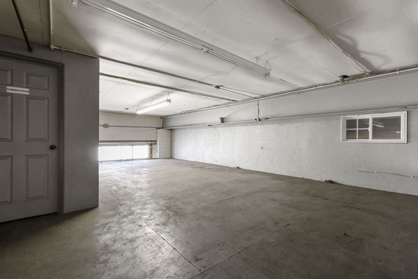
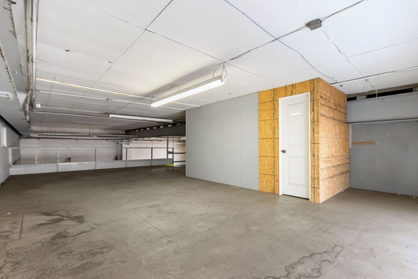
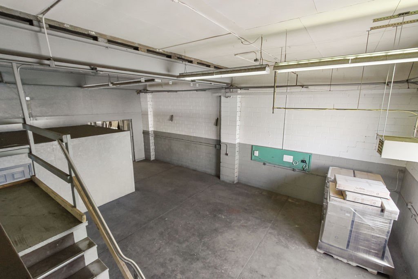
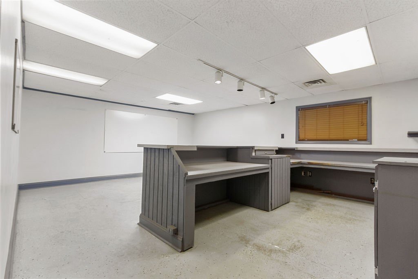
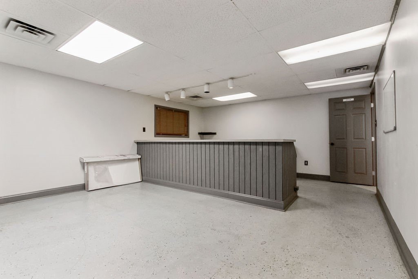
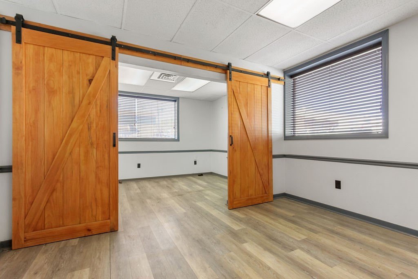
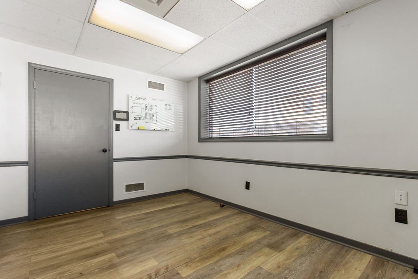
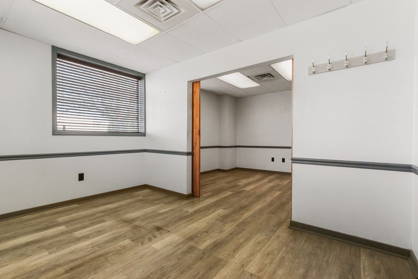
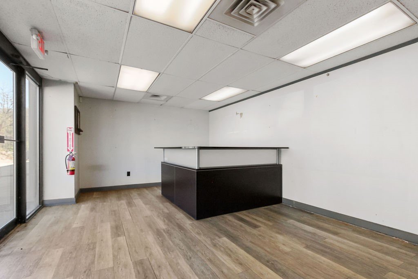
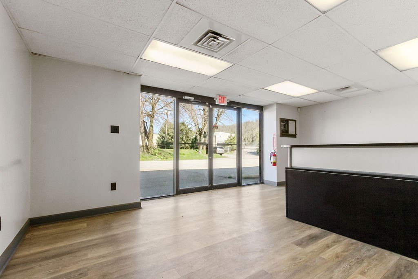
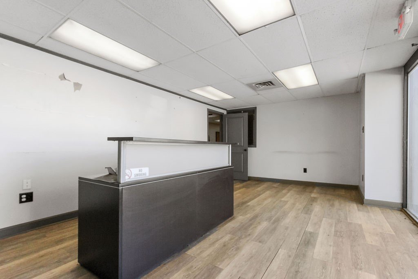
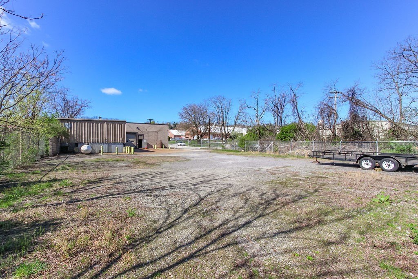
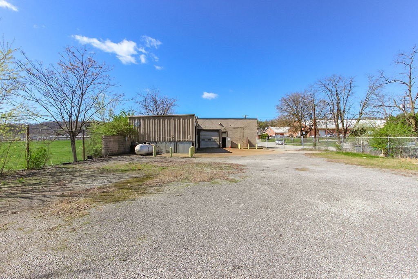
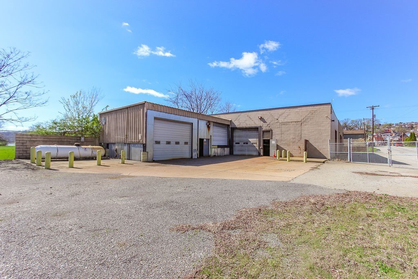
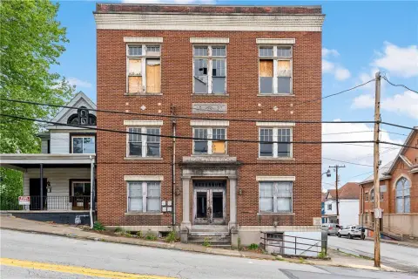
This property is a 10,000+ square foot industrial building with newly remodeled offices and conference rooms, alongside a large warehouse-shop area. The warehouse features 18-foot ceilings and three 12-foot garage doors for entry and exit into the shop. Inside, the concrete floor includes drainage and there is ample heating/electric identified for manufacturing needs. The machine shop is described with a loading dock, welding area, and large storage yard, and there is also a second-floor level with three additional storage/conference rooms or an apartment option.
The building is located in an easy-access setting about 1 mile off interstate 70, providing convenient access into an industrial park. The property also notes river frontage.
For tenants, manufacturers, and operators, the combination of office improvements, dock and welding support, and the warehouse configuration with overhead doors is suited to warehousing, manufacturing, or distribution center use. The described heating/electric, drainage concrete, and 2025 rubber roof replacement add operational readiness for industrial workflows. The second-floor flex space can support additional storage, meetings, or an on-site living option if desired.
The building is located in an easy-access setting about 1 mile off interstate 70, providing convenient access into an industrial park. The property also notes river frontage.
For tenants, manufacturers, and operators, the combination of office improvements, dock and welding support, and the warehouse configuration with overhead doors is suited to warehousing, manufacturing, or distribution center use. The described heating/electric, drainage concrete, and 2025 rubber roof replacement add operational readiness for industrial workflows. The second-floor flex space can support additional storage, meetings, or an on-site living option if desired.
Key Highlights
- 10,000+ SF building with office/conference space plus a large warehouse, shop, and storage areas
- Shop/warehouse has 18‑ft ceilings, concrete floors with drainage, and (3) 12‑ft garage doors for entry/exit
- Heating and electric available for manufacturing needs, with a dedicated machine shop plus welding area and loading dock
Financial Insights For Flex RnD
Simulate Cap Rate and NOI
NOI Build-Up
- Vacancy
- income lost from leasable area expected to sit empty during the year — subtracted from gross rent.
- EGI (Effective Gross Income)
- gross rent minus vacancy losses — the realistic income before paying operating costs.
- OpEx (Operating Expenses)
- recurring costs to operate the property (property tax, insurance, utilities, maintenance, management) — excludes financing and capital improvements.
- NOI (Net Operating Income)
- income a property generates after operating costs but before financing and taxes.
| Component | $ | $/SF |
|---|---|---|
| Gross rent | $50.4k | $5.04 |
| − Vacancy | −$2.0k | −$0.20 |
| EGI | $48.4k | $4.84 |
| − OpEx | −$16.9k | −$1.69 |
| NOI | $31.4k | $3.14 |
10,000 SF · lease $5.04/SF/yr · vacancy 4.00% · expense 35.00%
Alternative Uses
Best Use
Warehouse
$1.07M
$938.8K – $1.25M
NOI $75,101 @ 7.0% cap · market cap 15.05%
Second Best
Industrial
$883.5K
$773.1K – $1.03M
NOI $61,848 @ 7.0% cap · market cap 12.39%
Theoretical Best
Specialty Retail
$3.08M
$2.70M – $3.59M
NOI $215,693 @ 7.0% cap · market cap 43.23%
Zoning and permitted uses should be independently verified with authorities.
Property Analytics
Property Profile
Current Use
Lease Details
18 ft
Clear height
1
Dock-high doors
3
Drive-in doors
Yes
Highway access
Location Intelligence
Trade Area within ½ mile
596
Businesses Nearby
Under-served
Demand for This Use
Explore this area
Business Placement
Demographics for 15022, PA
10,241
Population
5,164
Households
2
Avg Household Size
45
Median Age
22%
College-Educated
95%
High-School Grad
18.4 sq mi
ZIP Area
557
Density / Sq Mi
$61,337
Median Household Income
$40,758
Median Earnings
$785
Median Rent
$113,000
Median Home Value
Market
Vacancy Rate% for Industrial in Northeast region

Questions? Ask Rey
Realmo’s AI knows this listing — price, zoning, demand, history. Ask anything.





Similar Off Market Nearby
- Vagabond Taco Truck — 437 McKean Ave, Charleroi, PA 15022
Frequently Asked Questions
What type of property is this?
Flex space - Remodeled office space and a warehouse with 18-foot ceilings and three 12-foot garage doors support multiple industrial uses.
Where is this flex space located?
The property is located at 10 3rd St. Charleroi, PA.
What is the asking price?
The asking price for this property is $499,000.
What are key features of this property?
This property features: 10,000+ SF building with office/conference space plus a large warehouse, shop, and storage areas; Shop/warehouse has 18‑ft ceilings, concrete floors with drainage, and (3) 12‑ft garage doors for entry/exit; Heating and electric available for manufacturing needs, with a dedicated machine shop plus welding area and loading dock


