Leased Townhome Income
977 N W Hamilton Road Fort Wayne, IN 46814
For Sale
$264,900
MULTI_FAMILY - Other - Fort Wayne, IN
Property Size1,832 SF
Lot Size0.09 Acres
Price / SF$144.60
Days on Market53
Property Features for 977 N W Hamilton Road
General Information
- Property type
- Residential Multi Family
- Property subtype
- Other
- Bedrooms
- 3
- Bathrooms
- 3
- Rooms
- Bedroom 1, Bathroom 3, Bathroom 1, Bedroom 3, Bathroom 2, Bedroom 2
- Parking
- 2
- Parking features
- Garage, Off Street
- Standard status
- Active
- APN
- 02-11-05-225-017.000-038
- Size
- 1,832 SF
- Lot size
- 0.09 Acres
Taxes and HOA fees
- Tax Year
- 2026
- Tax Description
- ASHLEY POINTE LOT 17
- Tax Annual Amount
- 750
Utilities
- Cooling system
- Central Air
Building Details
- Year built
- 2022
- Floors in Building
- 2
- Number of units
- 1
- Flooring type
- Carpet, Tile
- Roof type
- Shingle
- Architectural style
- Other
Listing Agency:
Regan & Ferguson Group
(260) 207-4648
Listed By:
Matthew Schrader · License #RB14052291
(260) 249-4253
Added: Jun 2
Changed: Jul 22
Last Checked: Jul 24 at 6:06AM
MLS# 202621231
Copyright © 2026 Upstate Alliance of REALTORS® Multiple Listing Service, Inc. All rights reserved. All information provided by the listing agent/broker is deemed reliable but is not guaranteed and should be independently verified.
Investment Insights
Based on property information with market context.
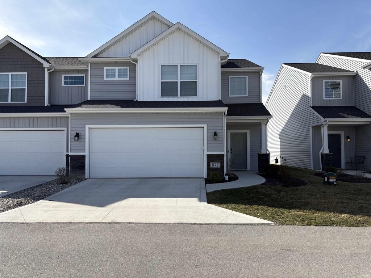
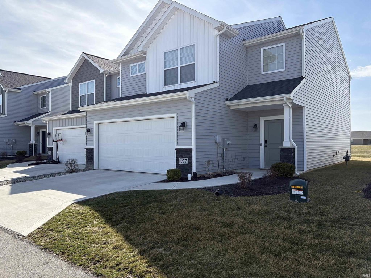
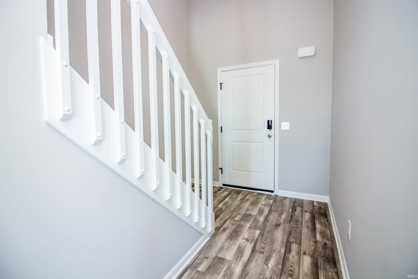
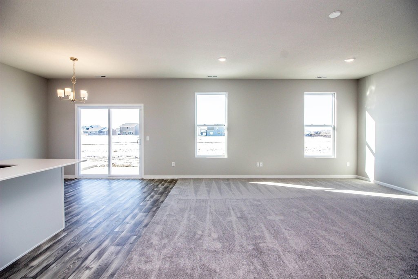
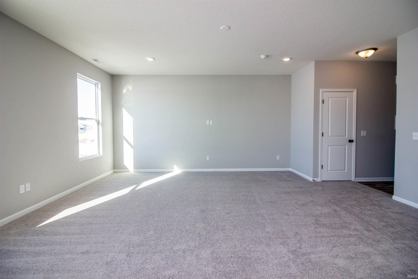
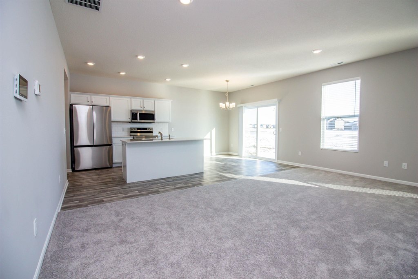
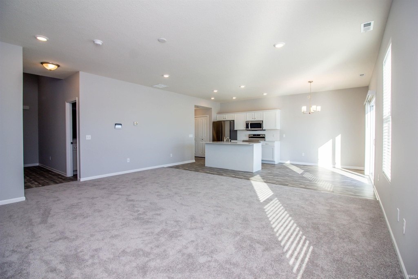
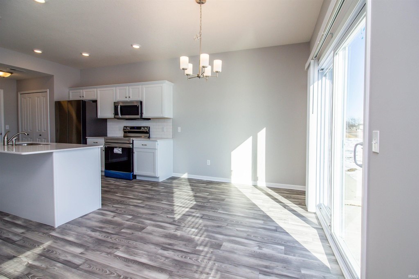
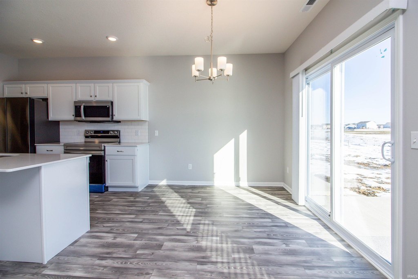
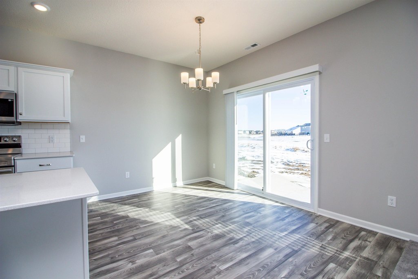
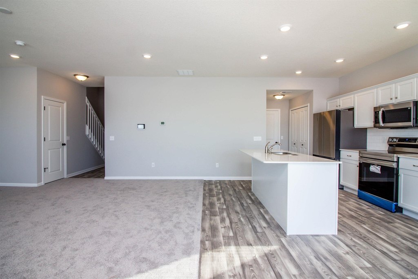
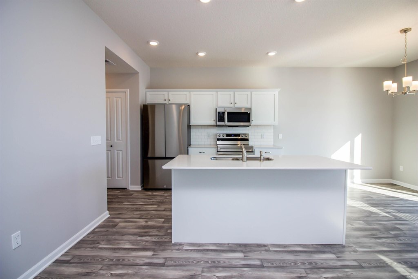
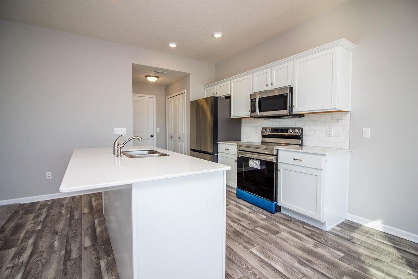
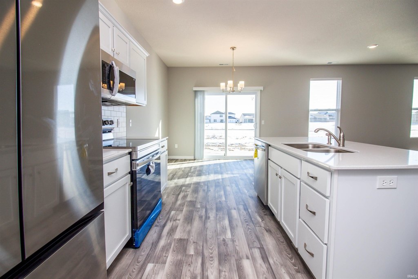
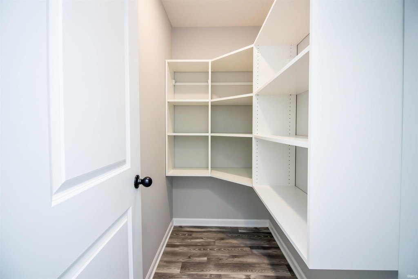
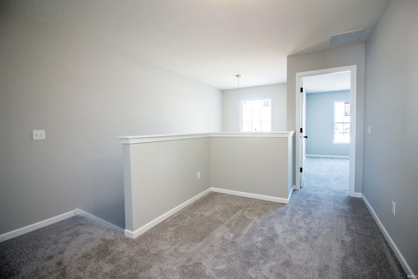
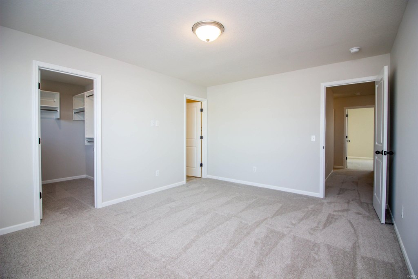
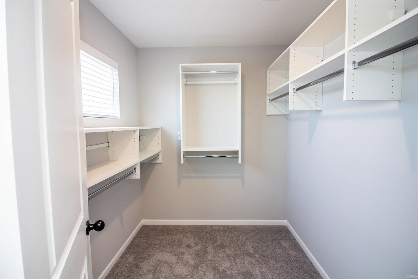
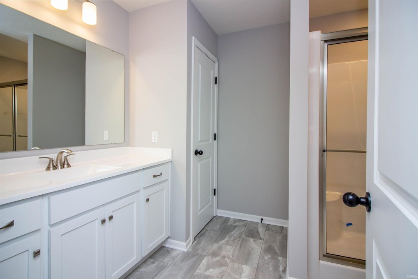
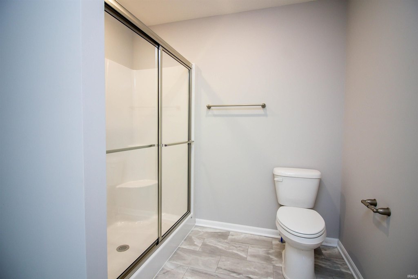
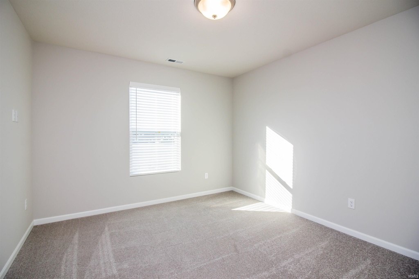
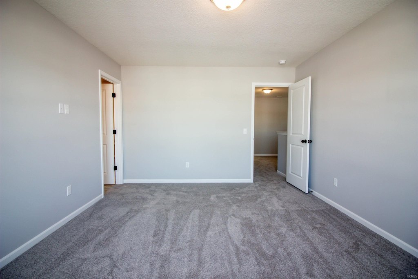
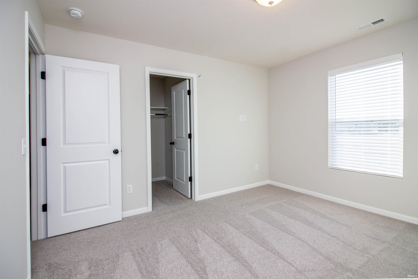
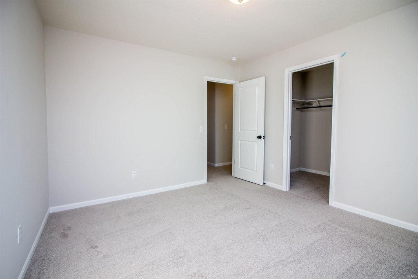
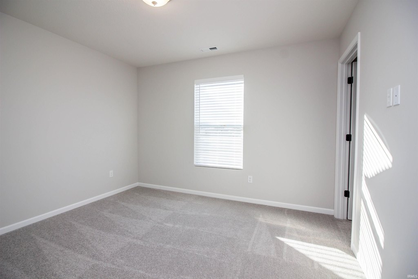
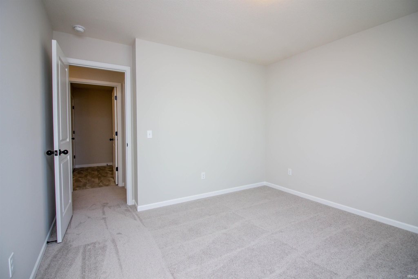
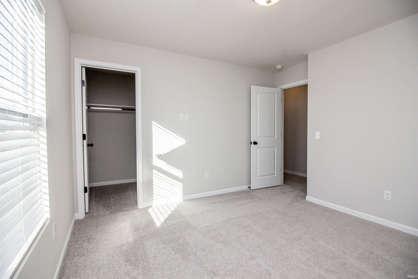
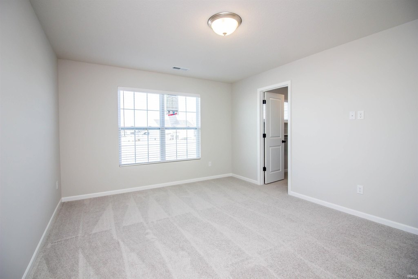
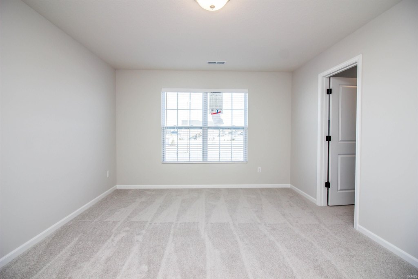
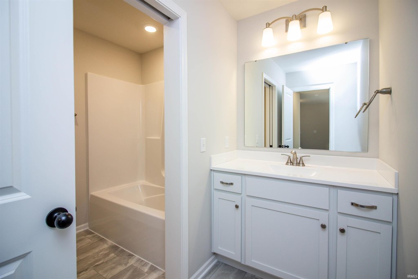
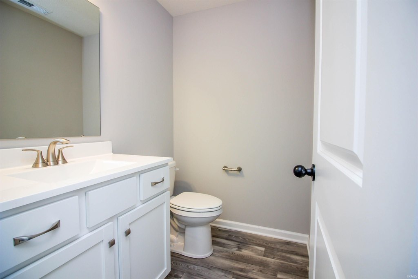
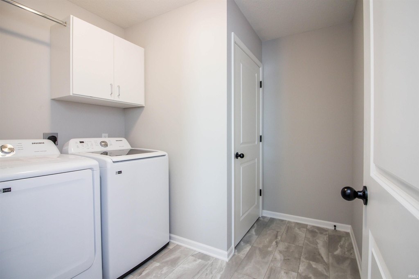
This income-producing two-story townhome offers approximately 1,832 square feet with three bedrooms and 2.5 bathrooms. The main level features an open-concept great room and kitchen with an island, stainless-steel appliances, and luxury LVP flooring, supported by 9-foot ceilings and abundant natural light. A spacious foyer leads either into the living and kitchen area or toward the upper level, where you’ll find a small loft. Upstairs includes a dedicated laundry room with a Speed Queen washer and dryer, plus three bedrooms. The primary suite offers a counter-height vanity, a shower unit, and a large walk-in closet. The guest bathroom includes separate facilities for the toilet and the tub/shower.
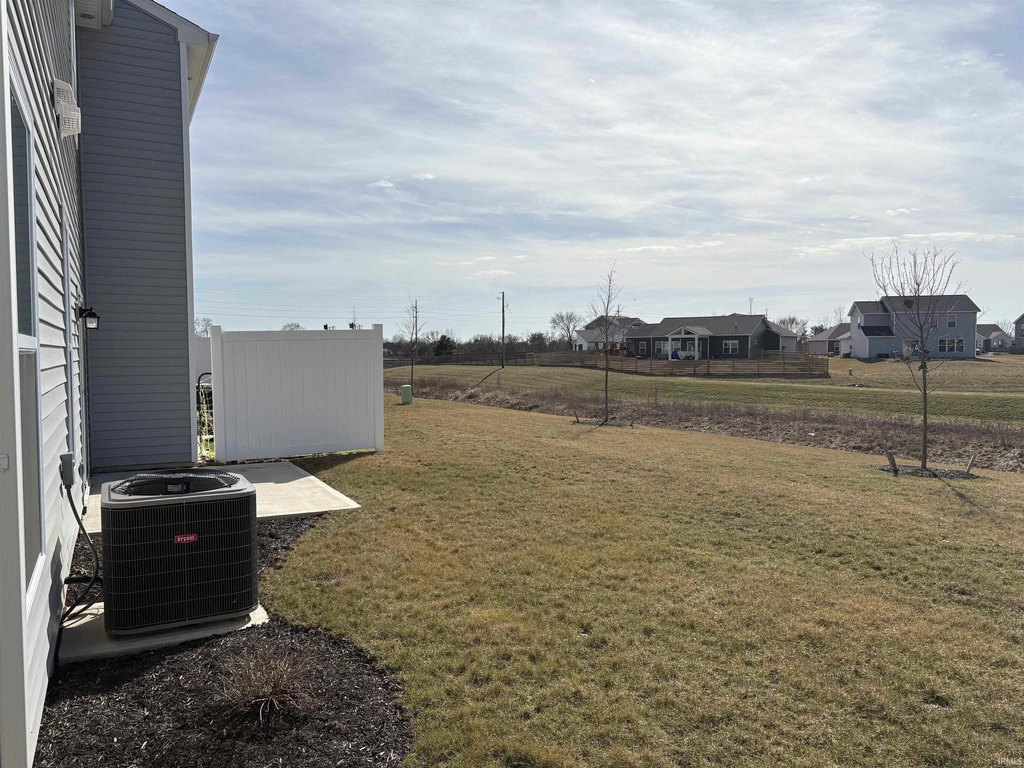
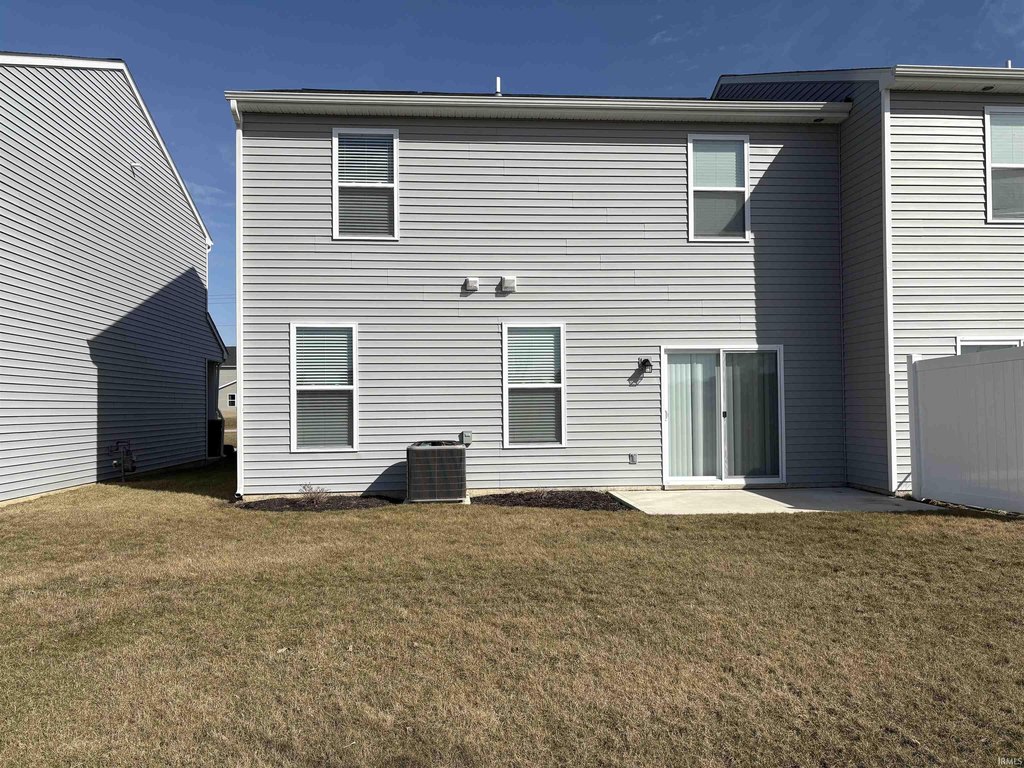
A slider off the breakfast nook opens to a spacious patio with a partial pond view. Privacy fences separate the units. The property also includes an EV charger in the garage, and it is pre-wired for smart home capabilities, including lights, security, garage doors, thermostat, and keyless entry.
For buyers seeking a maintained, maintenance-light lifestyle for tenants, this townhome is positioned for ongoing rental use with a current lease signed through May 31, 2027. Rent is stated as including the monthly HOA fees, which may help simplify ownership budgeting for an incoming owner.
A slider off the breakfast nook opens to a spacious patio with a partial pond view. Privacy fences separate the units. The property also includes an EV charger in the garage, and it is pre-wired for smart home capabilities, including lights, security, garage doors, thermostat, and keyless entry.
For buyers seeking a maintained, maintenance-light lifestyle for tenants, this townhome is positioned for ongoing rental use with a current lease signed through May 31, 2027. Rent is stated as including the monthly HOA fees, which may help simplify ownership budgeting for an incoming owner.
Key Highlights
- 2022‑built 2‑story townhome with 1,832 SF, 3 bedrooms, and 2.5 bathrooms
- Main level features luxury LVP flooring, 9' ceilings, and an open great room and kitchen with island plus stainless‑steel appliances
- Slider from the breakfast nook to a patio with a partial pond view
Property Analytics
Property Profile
Location Intelligence
Current Use by Public Records
Single family properties


FAQs
What type of property is this?
Single family property - Two-story townhome with 3 bedrooms, 2.5 baths, and a patio, currently leased through May 31, 2027.
Where is this single family property located?
The property is located at 977 N W Hamilton Road Fort Wayne, IN.
What is the asking price?
The asking price for this property is $264,900.
What are key features of this property?
This property features: 2022‑built 2‑story townhome with 1,832 SF, 3 bedrooms, and 2.5 bathrooms; Main level features luxury LVP flooring, 9' ceilings, and an open great room and kitchen with island plus stainless‑steel appliances; Slider from the breakfast nook to a patio with a partial pond view


