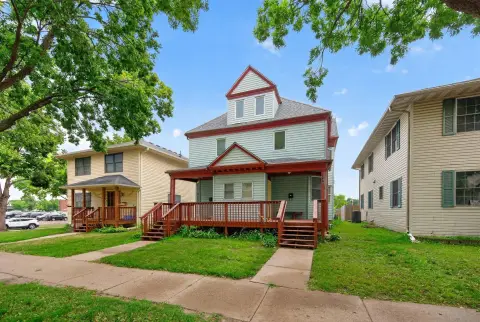
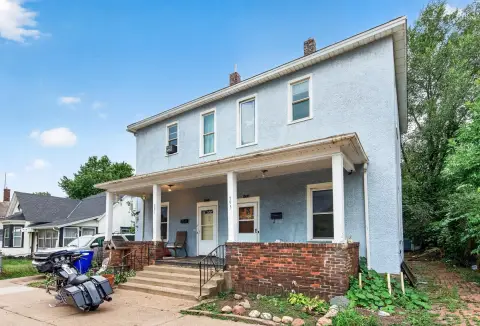
Two-Unit Duplex with Detached
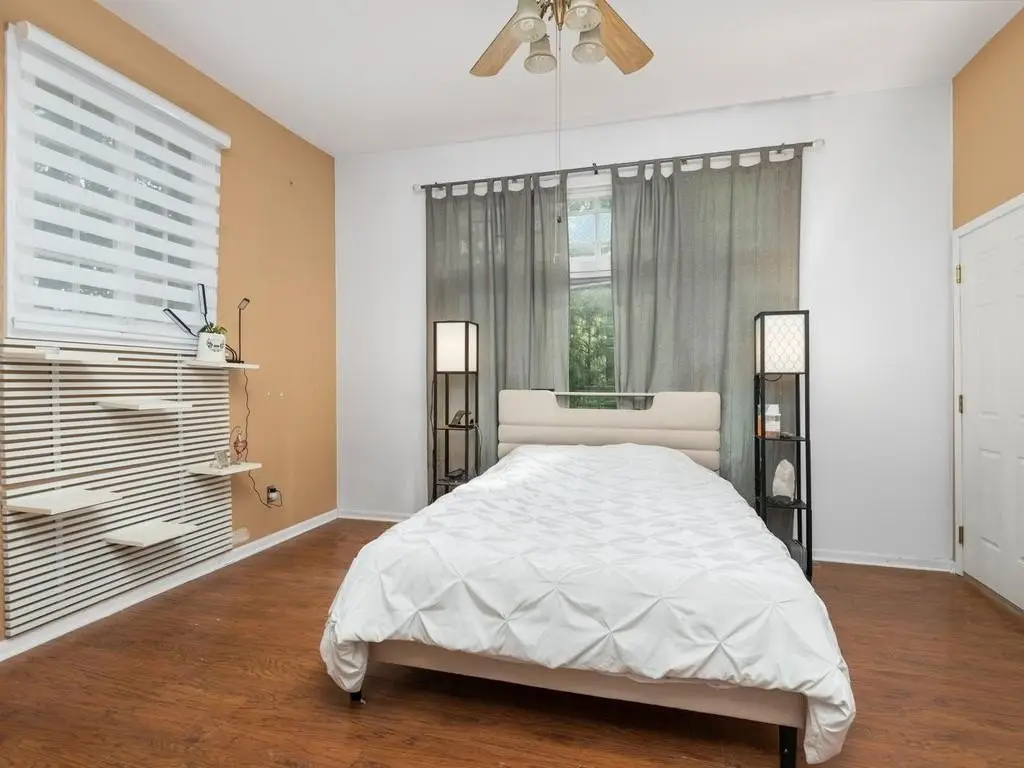
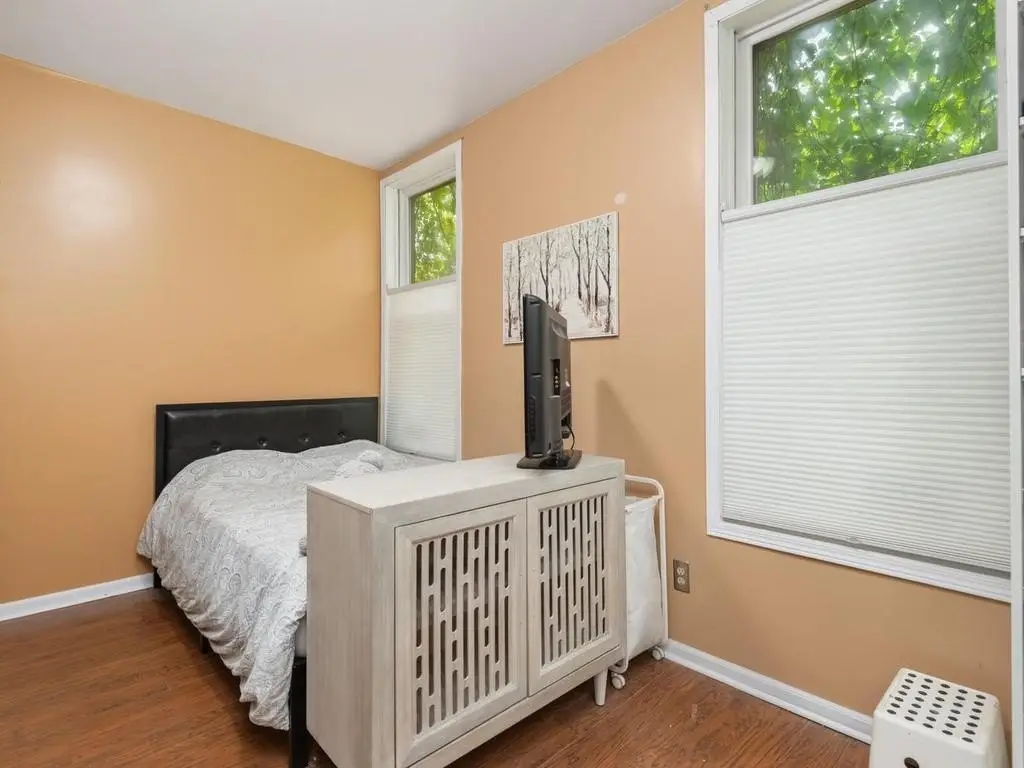
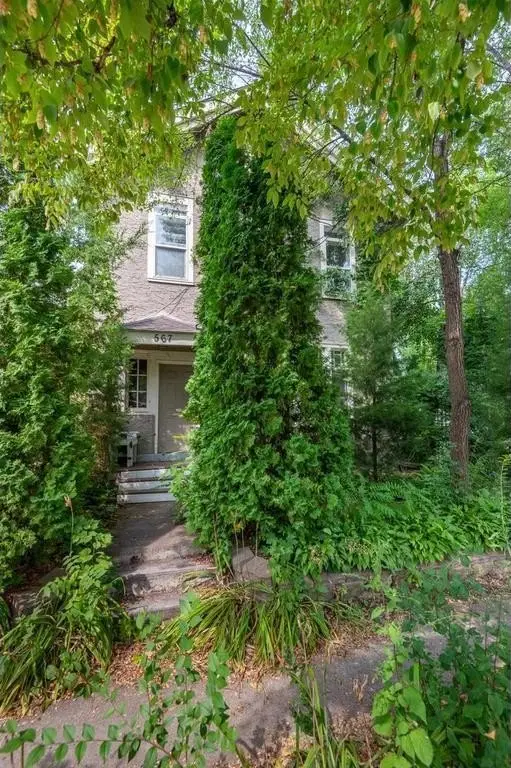
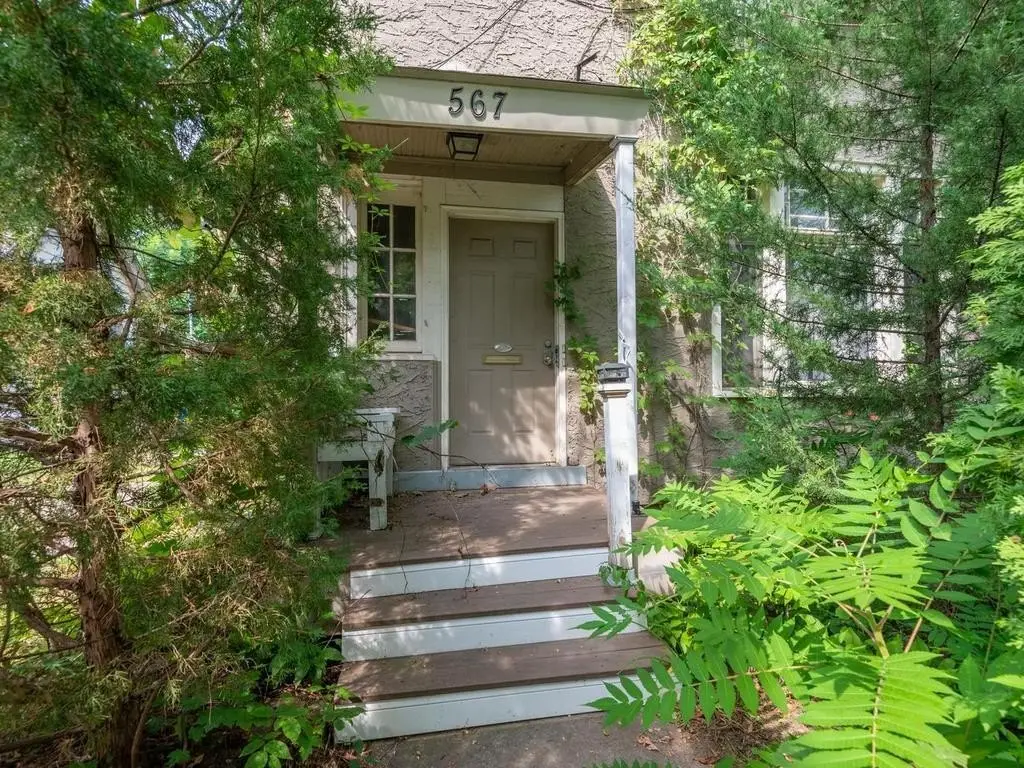
For Sale
$325,000
Pending
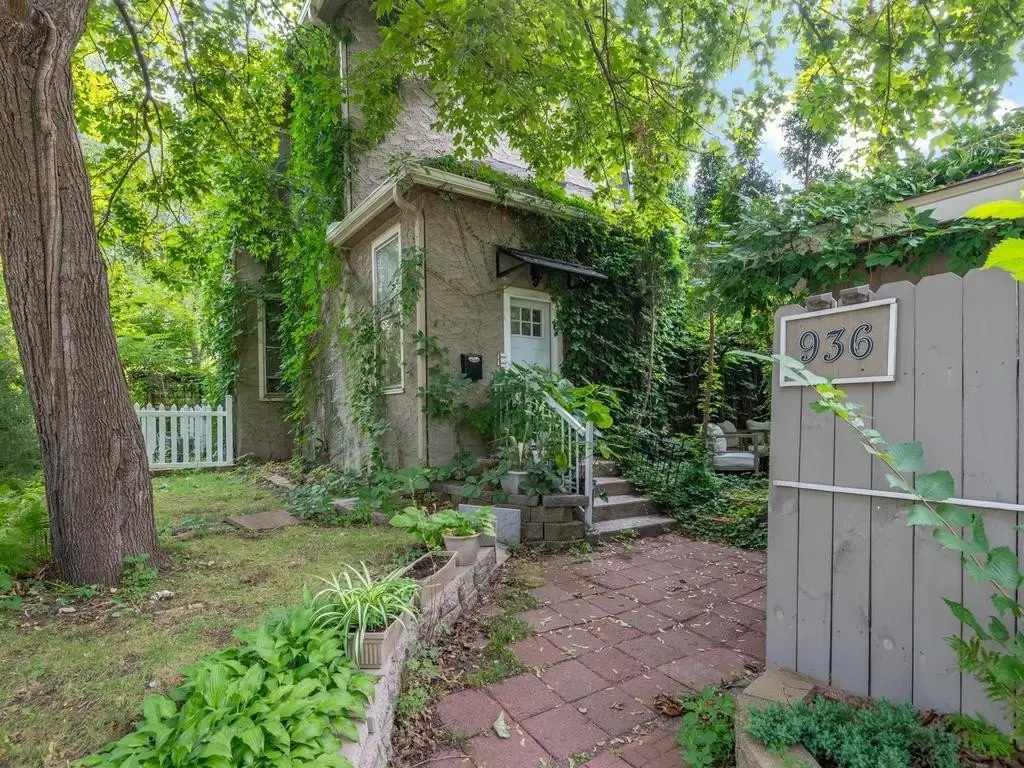
936 4th Street E, Saint Paul, MN 55106
Residential Income, Saint Paul, MN
Property Size2,492 SF
Lot Size0.10 Acres
Days on Market53
Property Features for 936 4th Street E
General Information
Property type
Residential Multi Family
Property subtype
Duplex
Bedrooms
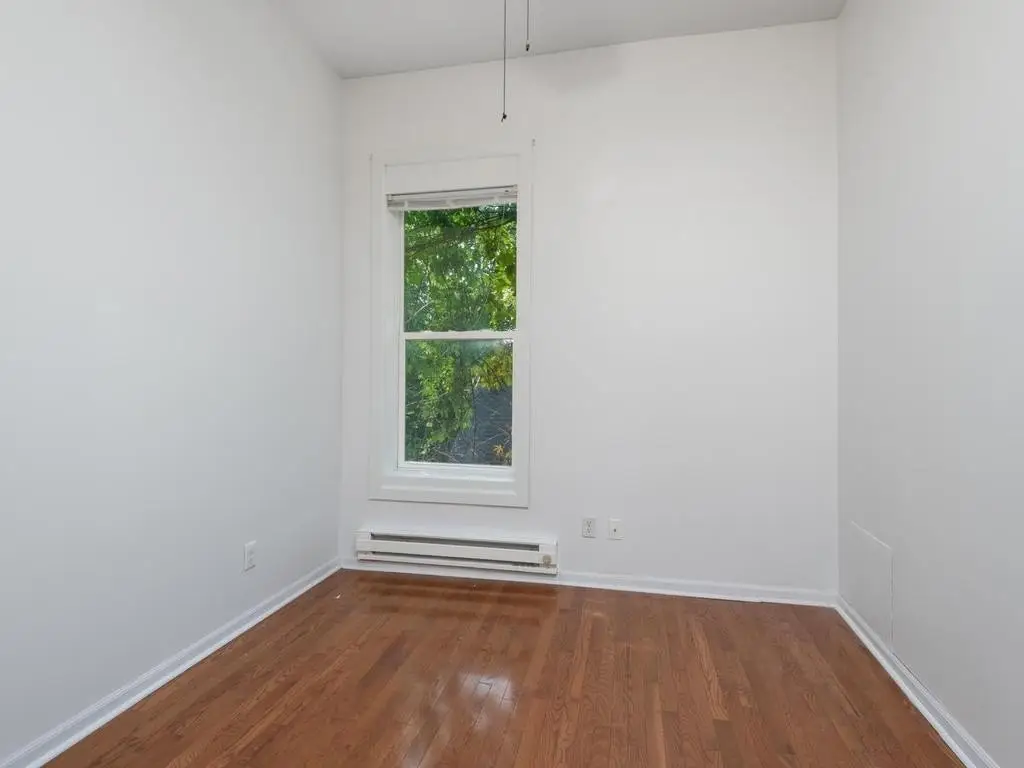
4
Bathrooms
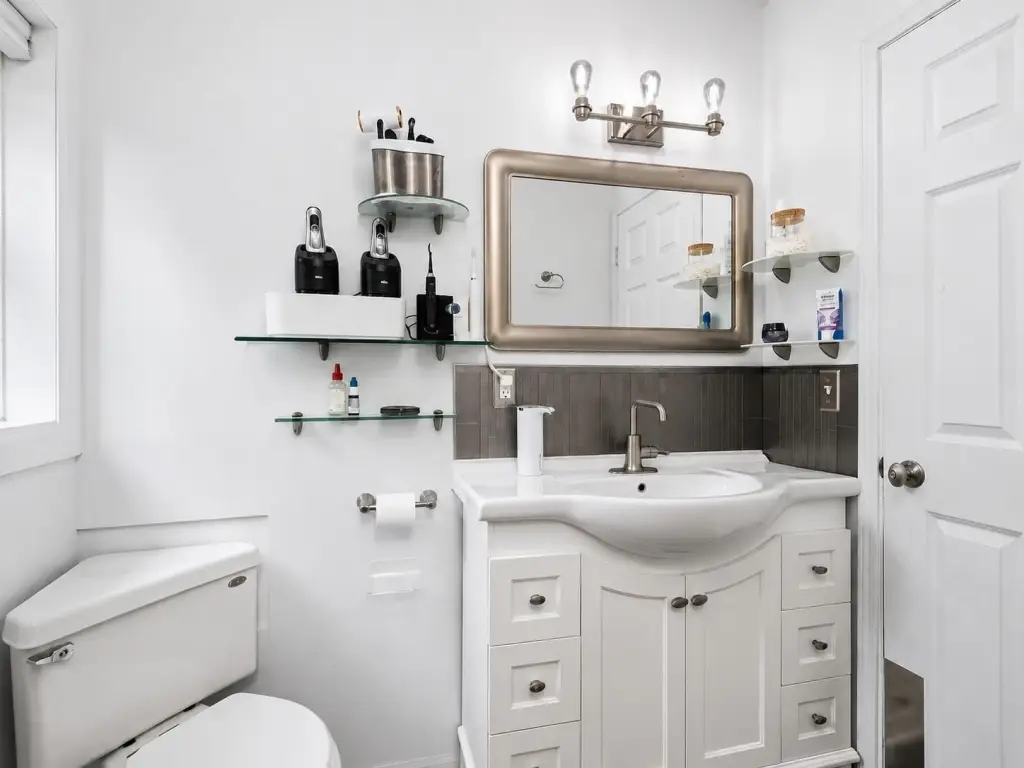
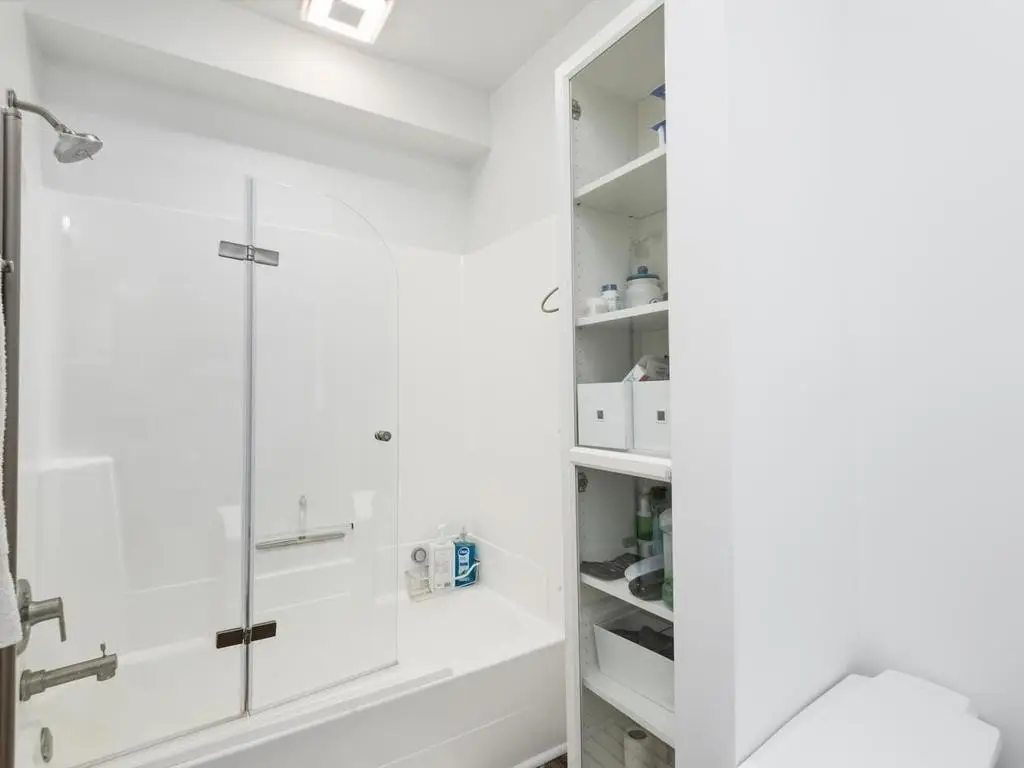
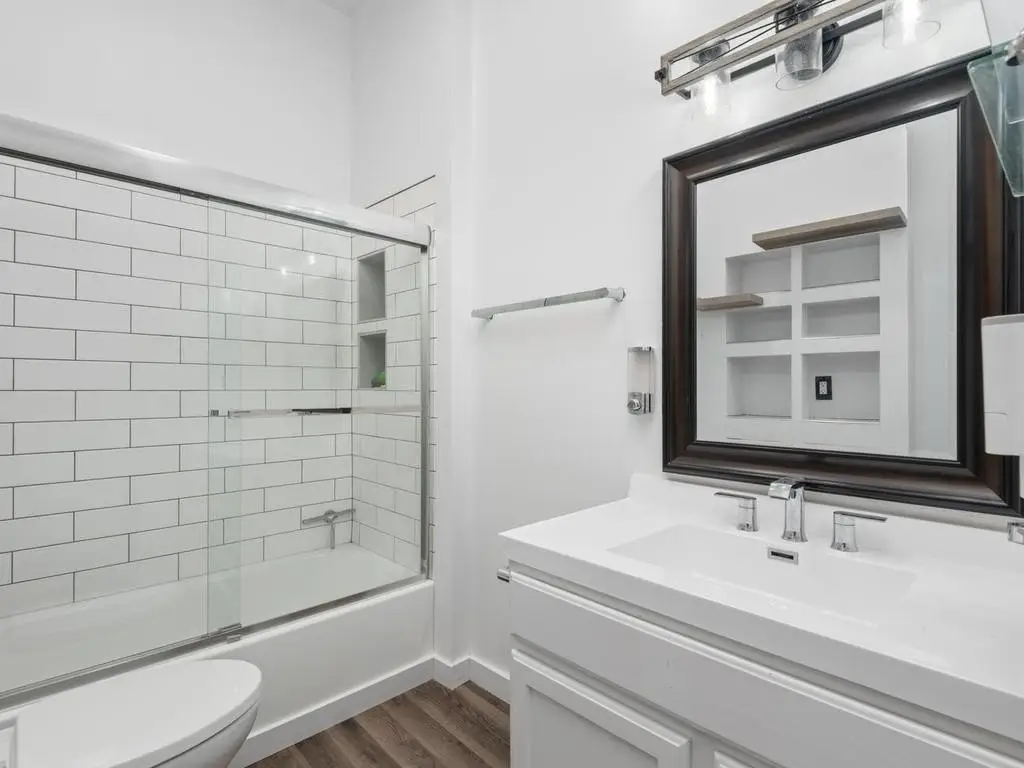
2
Full bathrooms
2
Rooms
Laundry Room, Bathroom 1, Bedroom 3, Bathroom 2, Bedroom 2, Basement, Bedroom 1, Bedroom 4
Parking features
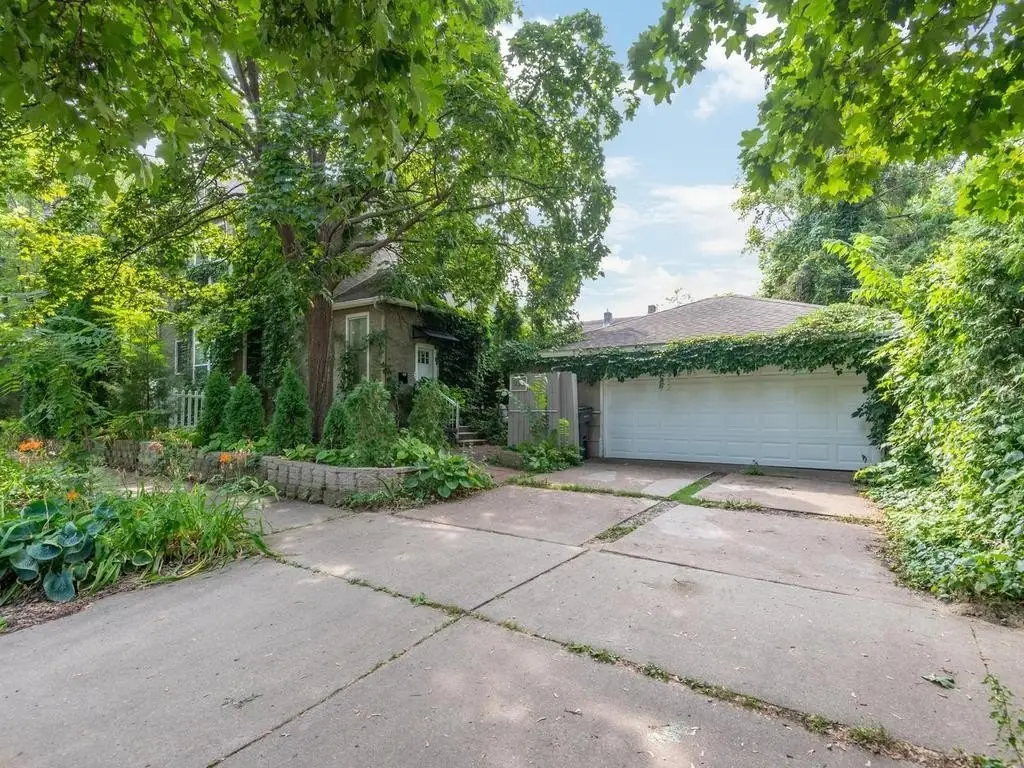
Open, Garage - Detached, Driveway
Patio and Porch features
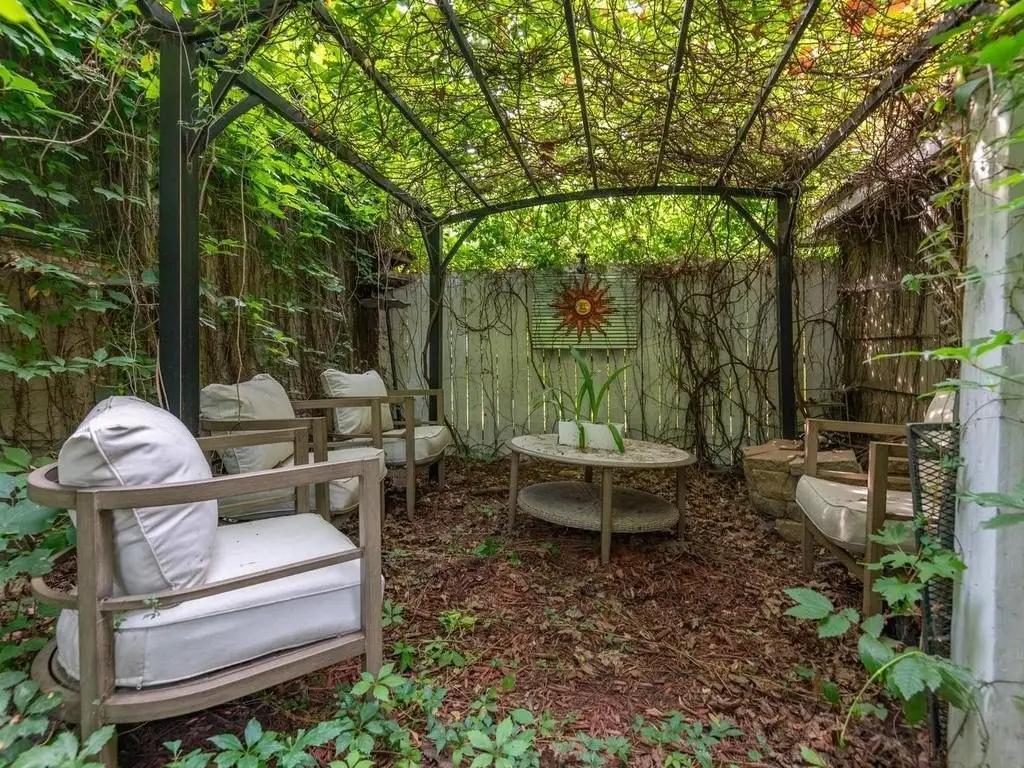
Patio
Subdivision
Aschs Sub Of B92 Lyman Dayton
Lot features
Irregular Lot, Tree Coverage - Light
High school district
St. Paul
Directions
From 3rd St E to North on Forest St to home on SW corner of 4th and Forest. Driveway to park is off of 4th St.
Standard status
Pending
APN
332922230029
Size
2,492 SF
Lot size
0.10 Acres
Taxes and HOA fees
Tax Year
2026
Tax Annual Amount
5182
Utilities
Heating system
Forced Air, Baseboard
Amenities
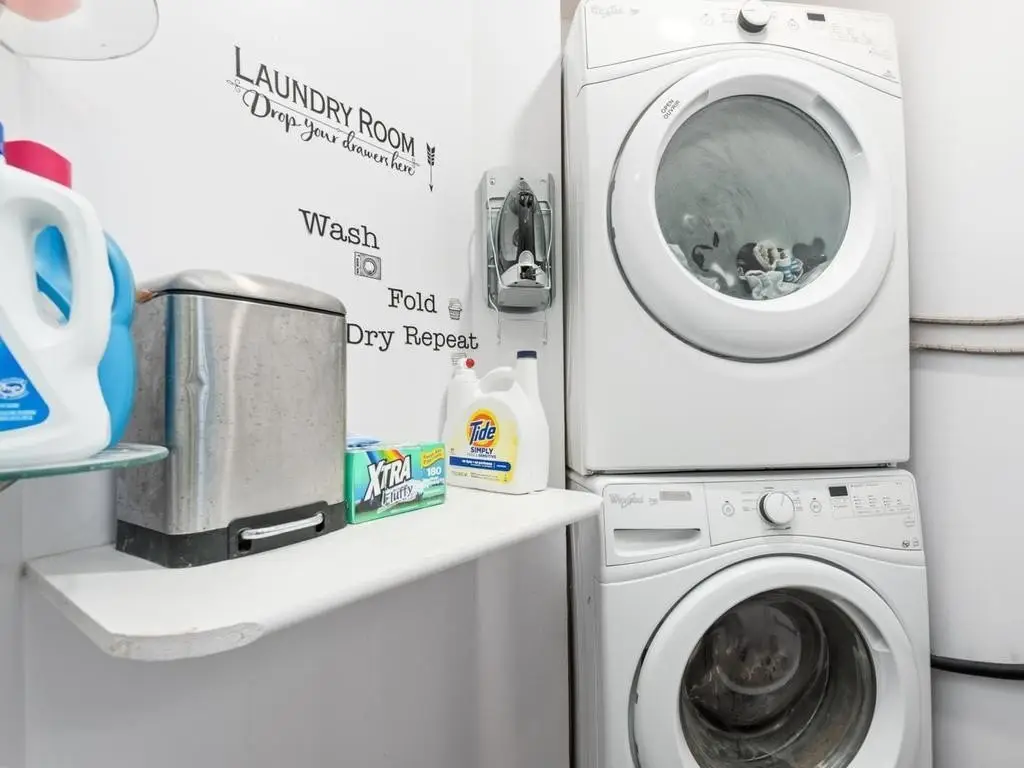
separate laundry
patio
Building Details
Year built
1894
Building materials
Block, Concrete, Frame
Roof type
Shingle
Listing Agency:
Home Avenue Flat Fee Realty
(952) 929-7355
Listed By:
The Herrmann Team
(763) 473-1510
Added: Aug 17
Changed: Sep 26
Last Checked: Oct 8 at 2:06AM
MLS# 7127061
Copyright © 2026 Northstar MLS. All rights reserved. All information provided by the listing agent/broker is deemed reliable but is not guaranteed and should be independently verified.
Investment Insights
Based on property information with market context.
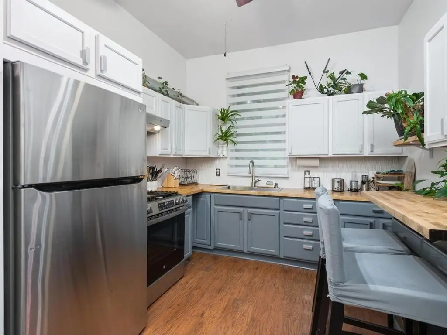
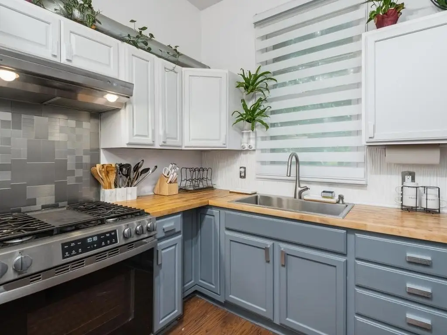
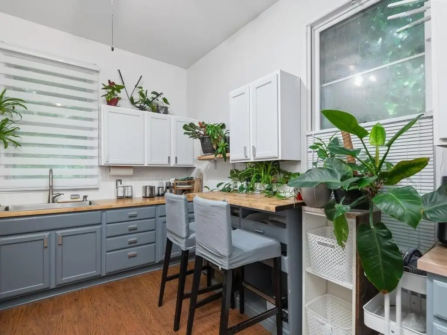
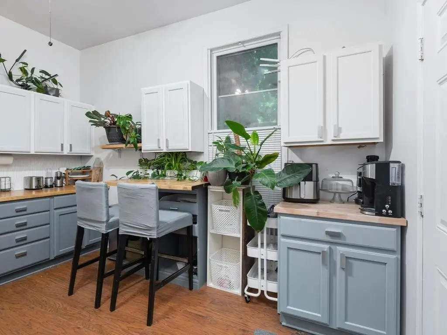
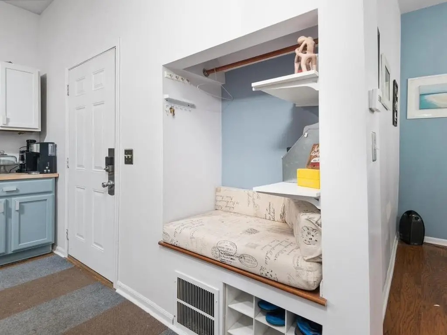
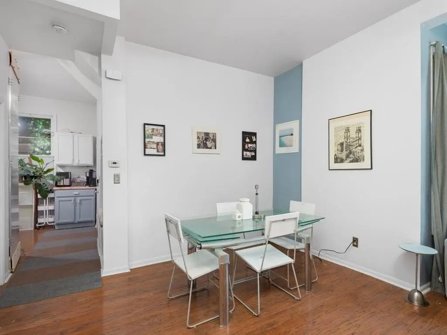
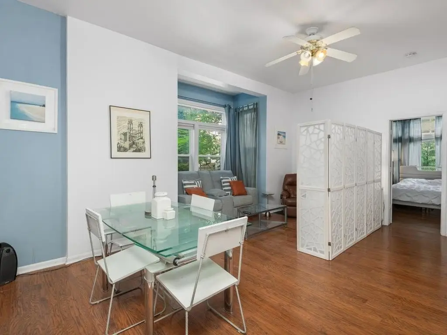
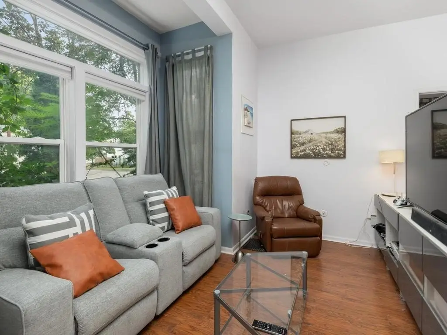
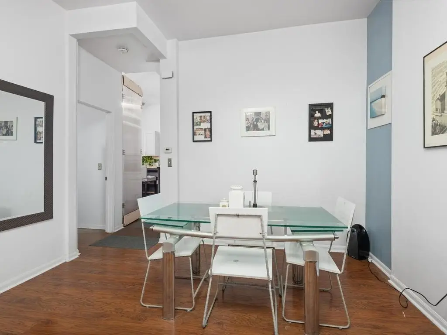
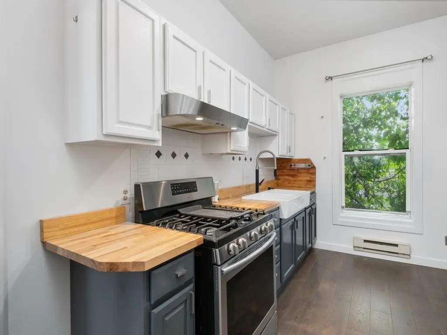
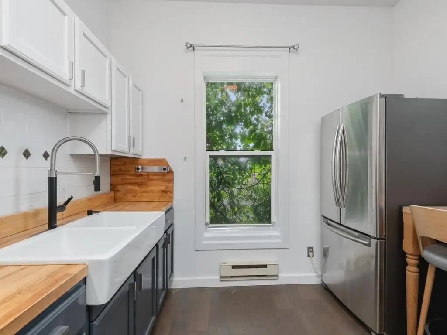
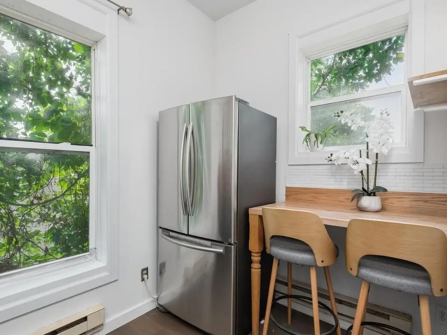
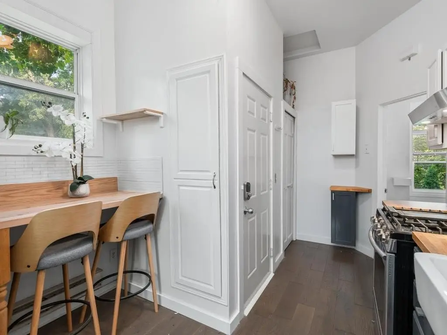
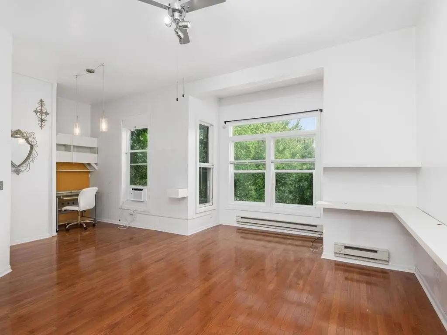
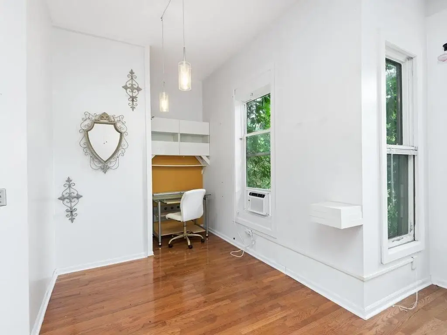
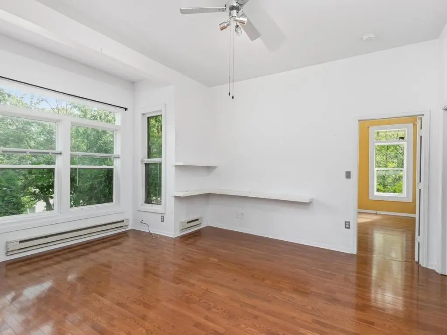
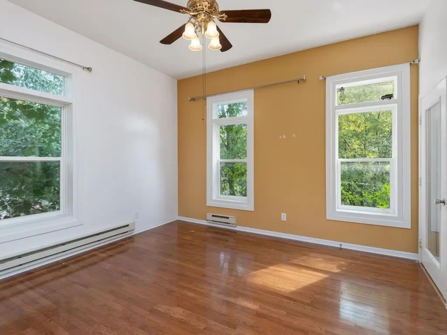
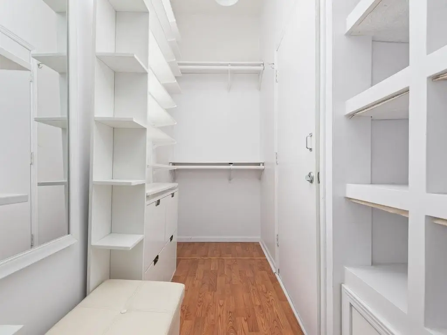
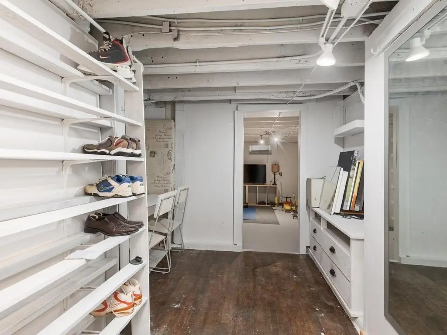
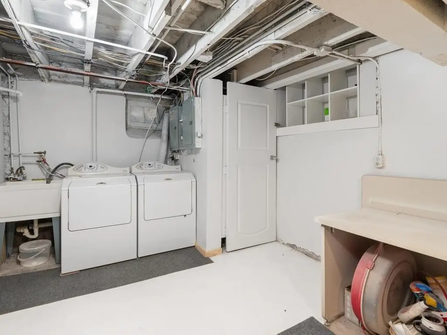
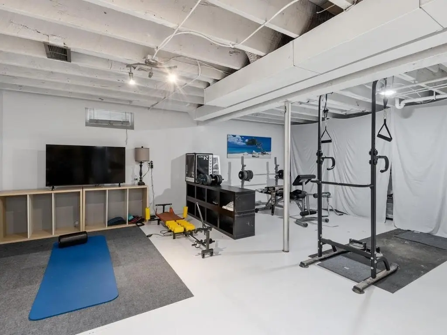
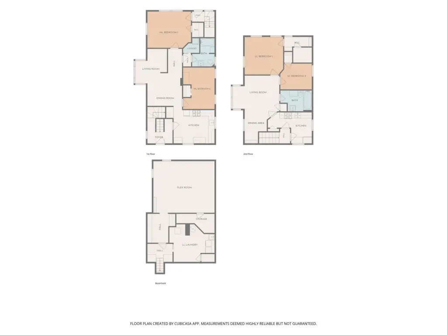
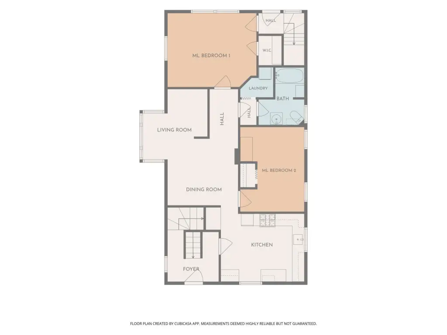
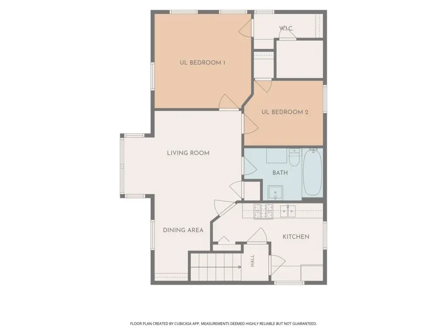
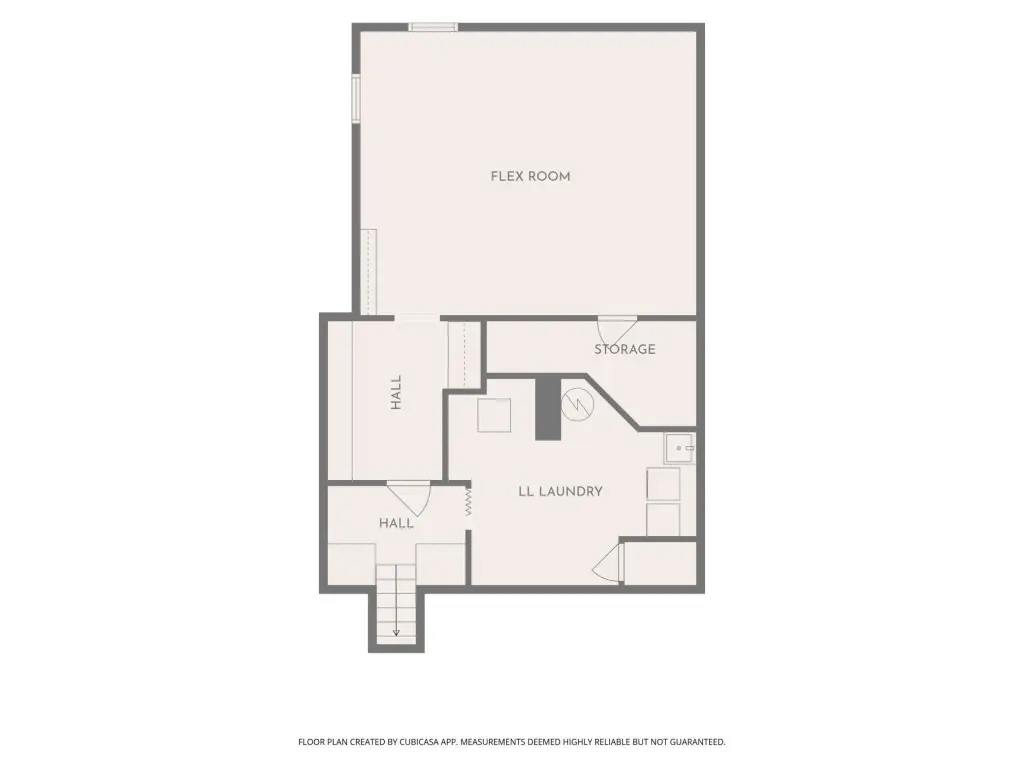
This two-unit duplex contains 2,492 square feet of finished space, with two 2-bedroom, 1-bathroom apartments. Each has a kitchen, living room, dining area, and separate laundry access. The property was extensively remodeled in 2010, including new drywall, electrical, plumbing, and flooring. A 21-by-17-foot lower-level flex room and a separate 12-by-12-foot laundry area add usable space. Heating and cooling differ by unit: the main floor has forced-air heat and central AC, while the upper apartment has baseboard heat and window AC.
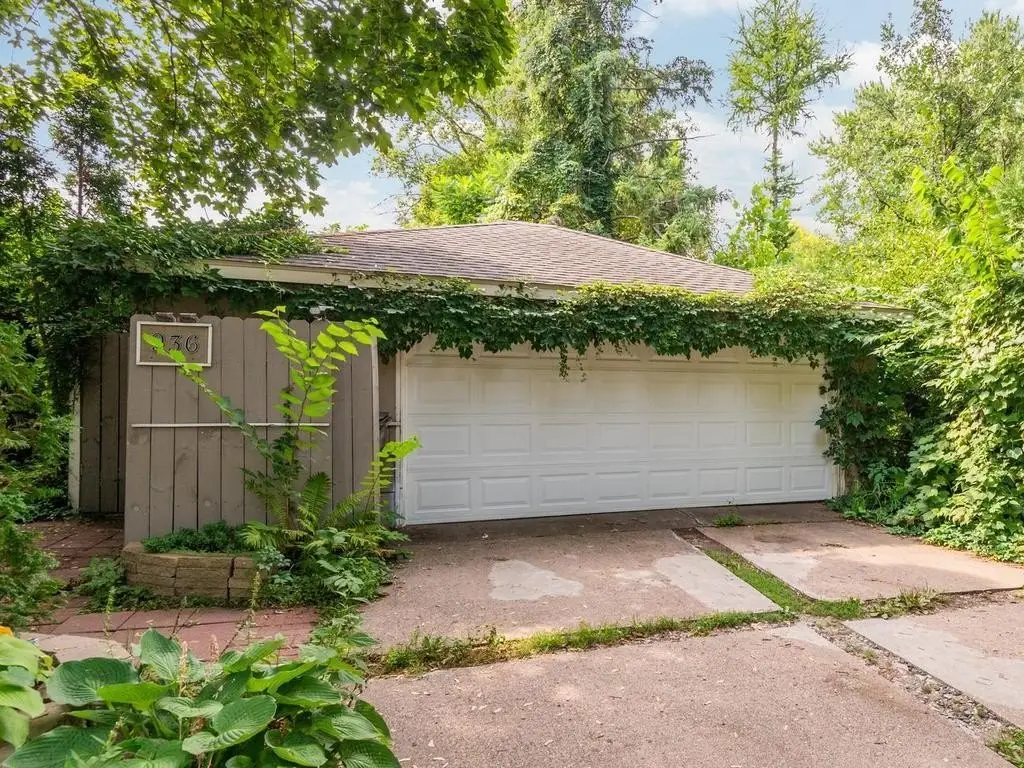
A detached, 2-stall garage measures 23 by 21 feet, and the lot also includes a 14-by-12-foot patio. The property is approximately 0.6 miles from Swede Hollow Park and Bruce Vento Regional Trail access, and 1.5 miles from I-94.
A detached, 2-stall garage measures 23 by 21 feet, and the lot also includes a 14-by-12-foot patio. The property is approximately 0.6 miles from Swede Hollow Park and Bruce Vento Regional Trail access, and 1.5 miles from I-94.
Key Highlights
- Two 2‑bedroom, 1‑bathroom units; 2,492 square feet of finished space
- Extensively remodeled in 2010, including electrical, plumbing, drywall, and flooring
- Detached 2‑stall garage measures 23 by 21 feet
Property Analytics
Unlock full access to Insights
Subscribe to Realmo Intelligence
Open Analytics
Current Use
Lease Details
2
Residential units
Yes
Highway access
Yes
Paved road access
Yes
Utilities to site
Location Intelligence
Trade Area within ½ mile
632
Businesses Nearby
Explore this area
Business Placement
Demographics for 55106, MN
60,327
Population
19,974
Households
3
Avg Household Size
30
Median Age
23%
College-Educated
82%
High-School Grad
9.4 sq mi
ZIP Area
6,418
Density / Sq Mi
$68,601
Median Household Income
$39,834
Median Earnings
$1,230
Median Rent
$233,000
Median Home Value
Check the figures for this property
Cap Rate, Value Estimation, Potential NOI and more
View Realmo Analytics
Market
Vacancy Rate% for Multifamily in Midwest region

Questions? Ask Rey
Realmo’s AI knows this listing — price, zoning, demand, history. Ask anything.







Frequently Asked Questions
What type of property is this?
Duplex - Separate kitchens, laundry access, and a finished lower-level flex room support distinct living arrangements.
Where is this duplex located?
The property is located at 936 4th Street E Saint Paul, MN.
What is the asking price?
The asking price for this property is $325,000.
What are key features of this property?
This property features: Two 2‑bedroom, 1‑bathroom units; 2,492 square feet of finished space; Extensively remodeled in 2010, including electrical, plumbing, drywall, and flooring; Detached 2‑stall garage measures 23 by 21 feet


