Three-Bedroom-Per-Unit
For Sale
$350,000
446 Virginia Street, Saint Paul, MN 55103
Residential Income, Saint Paul, MN
Property Size2,610 SF
Lot Size0.09 Acres
Price / SF$134.10
Days on Market83
Property Features for 446 Virginia Street
General Information
Property type
Residential Multi Family
Property subtype
Duplex
Zoning description
Residential-Multi-Family
Bedrooms
6
Bathrooms
2
Full bathrooms
2
Rooms
Basement, Laundry Room, Bedroom 5, Bedroom 3, Bathroom 2, Bedroom 1, Bedroom 6, Bathroom 1, Bedroom 2, Bedroom 4
Parking features
On Street
Patio and Porch features
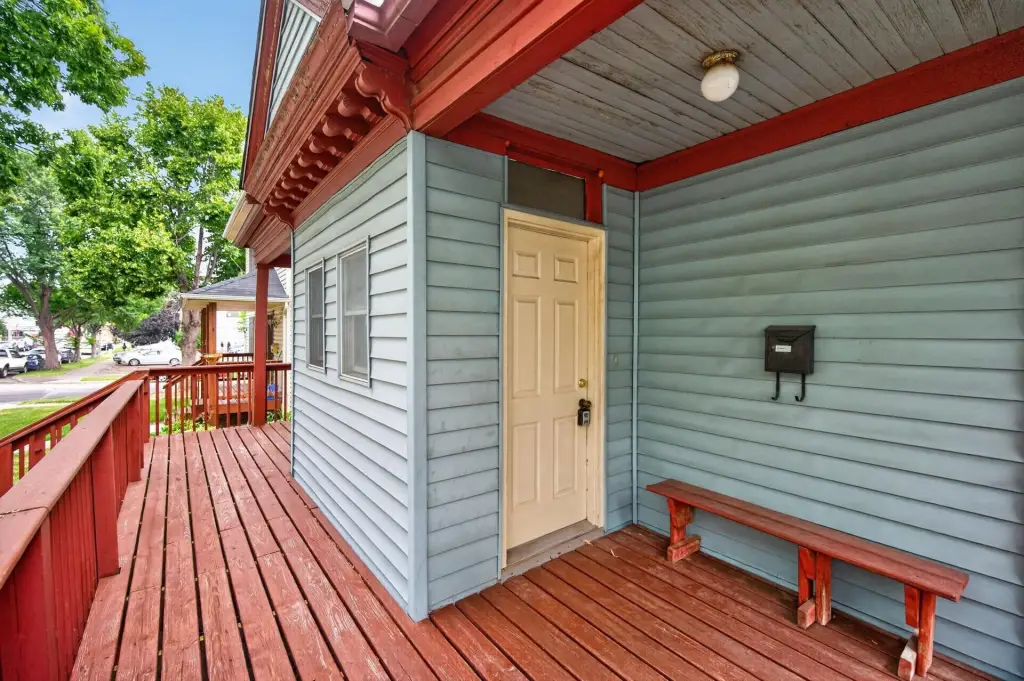
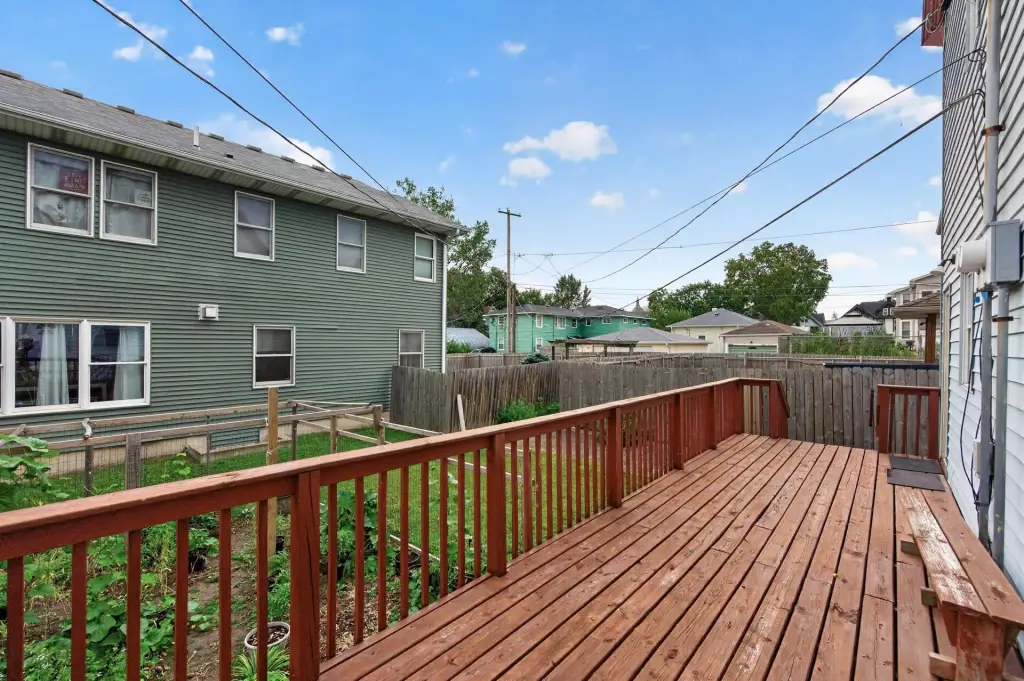
Porch, Deck
Subdivision
Elfelt, Bernheimer &, Arnolds A
Lot features
Public Transit (w/in 6 blks)
High school district
St. Paul
Directions
94E to Marion St going North, West on Aurora, South on Virginia St.
Standard status
Active
APN
362923420057
Size
2,610 SF
Lot size
0.09 Acres
Additional Details
Individually Metered Utilities
unspecified utilities
Taxes and HOA fees
Tax Year
2026
Tax Annual Amount
8698
Utilities
Heating system
Forced Air
Amenities
front porch
shared back deck
laundry hookups
Building Details
Year built
1896
Listing Agency:
RE/MAX Results · RE/MAX International
(763) 591-6000
Listed By:
Kerby & Cristina Real Estate Experts
(952) 829-2900
Added: Aug 10
Changed: Oct 24
Last Checked: Oct 31 at 1:06PM
MLS# 7124151
Copyright © 2026 Northstar MLS. All rights reserved. All information provided by the listing agent/broker is deemed reliable but is not guaranteed and should be independently verified.

Ask AI about this property
Review the available facts, identify missing information and prepare questions for the agent.
Investment Insights
Based on property information with market context.
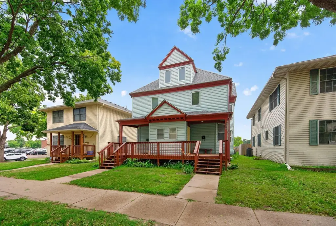
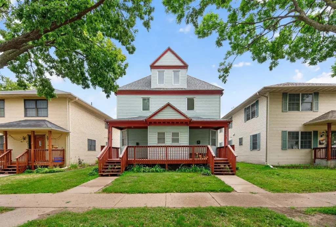
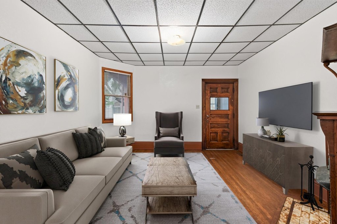
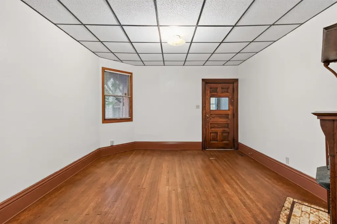
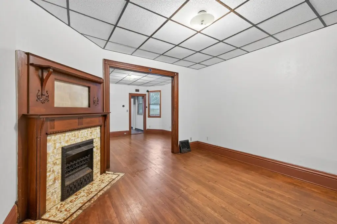
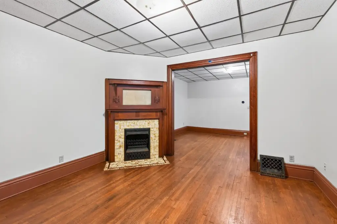
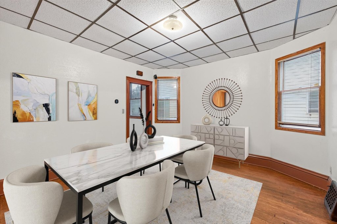
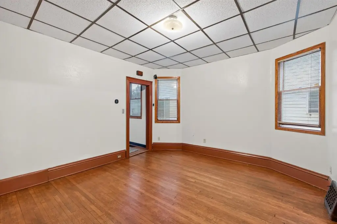
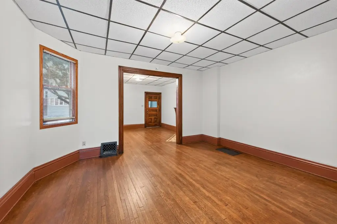
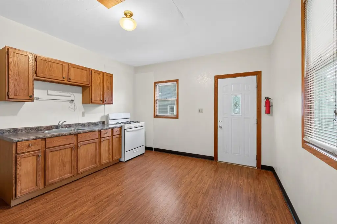
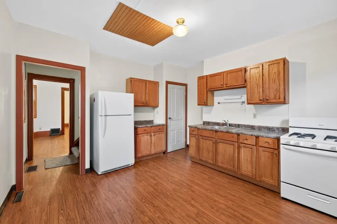
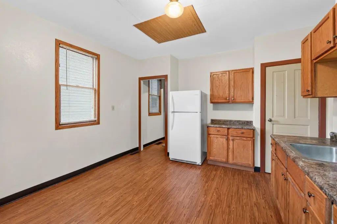
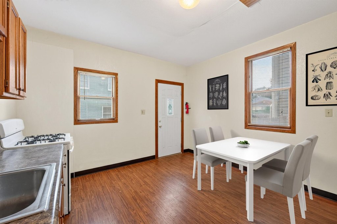
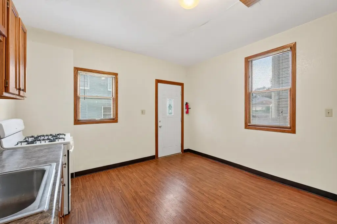
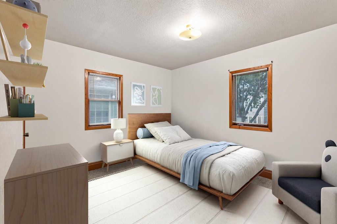
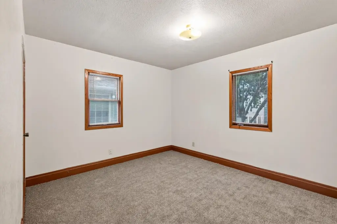
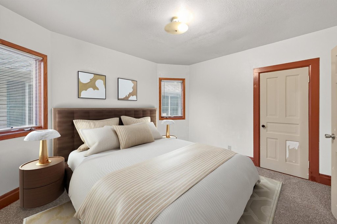
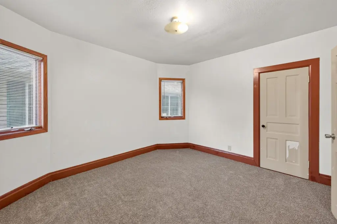
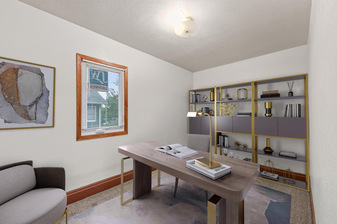
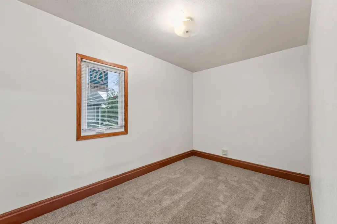
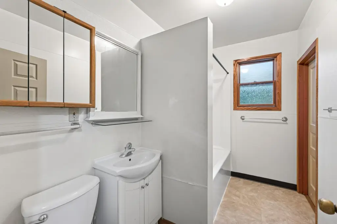
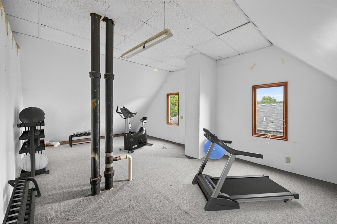
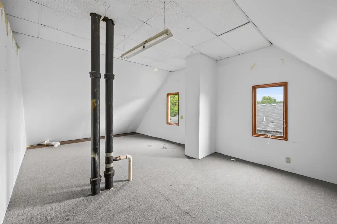
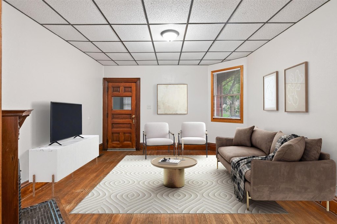
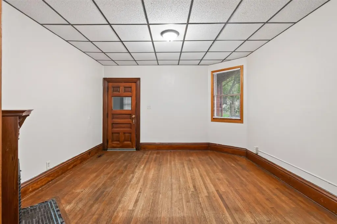
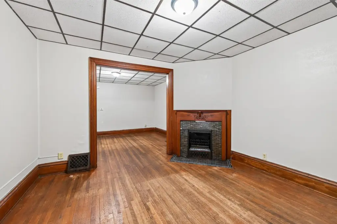
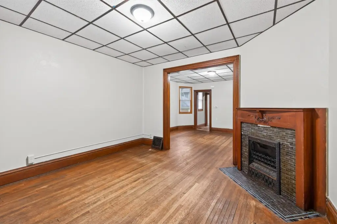
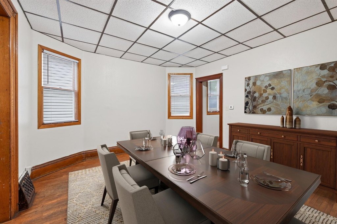
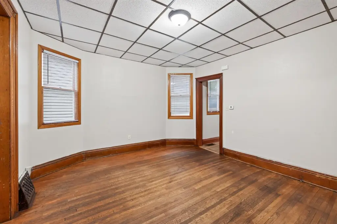
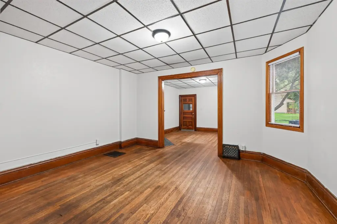
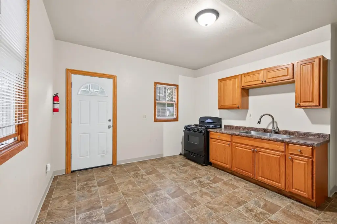
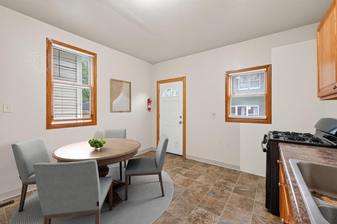
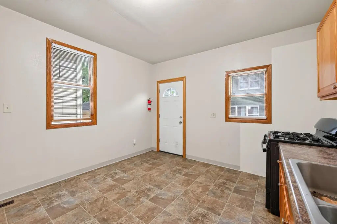
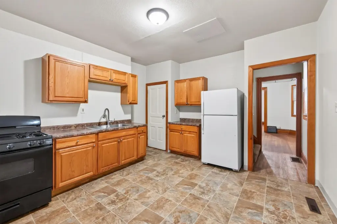
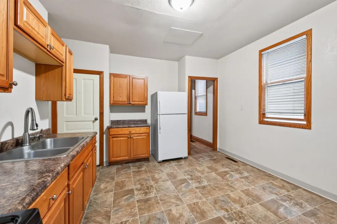
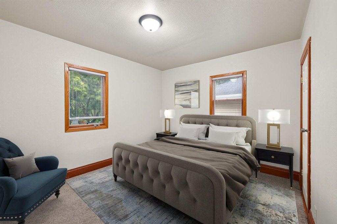
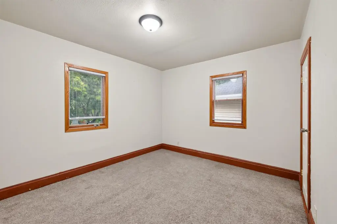
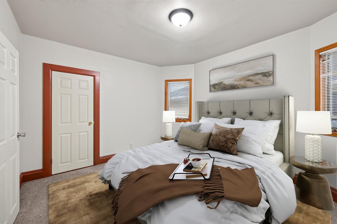
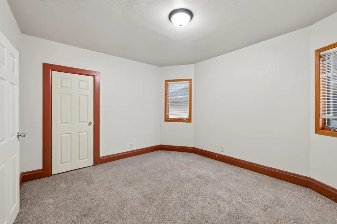
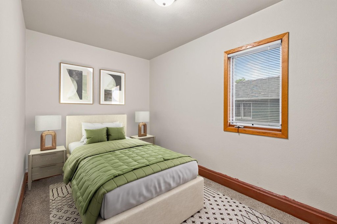
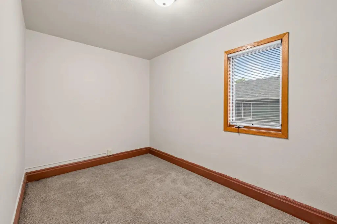
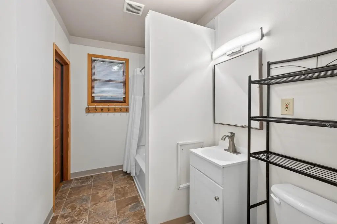
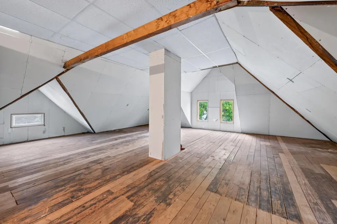
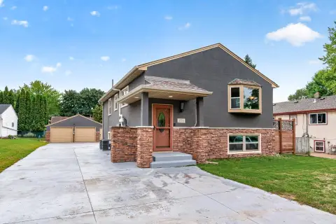
This 2,610-square-foot duplex, built in 1896, contains two residences, each with three bedrooms and one bathroom on a single level. High ceilings, hardwood floors and roomy kitchens contribute to the interior character. Both units have separate lower levels with laundry hookups, and utilities are individually separated. An unfinished third level offers additional space; some windows and carpeting have been updated, and the property has a new boiler and roof.
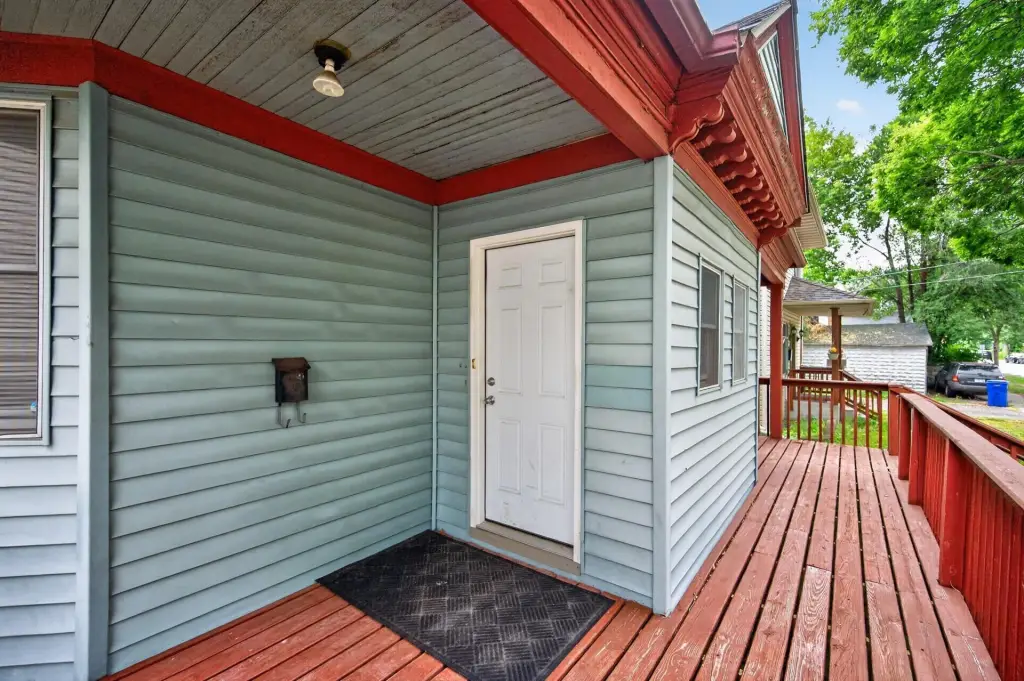
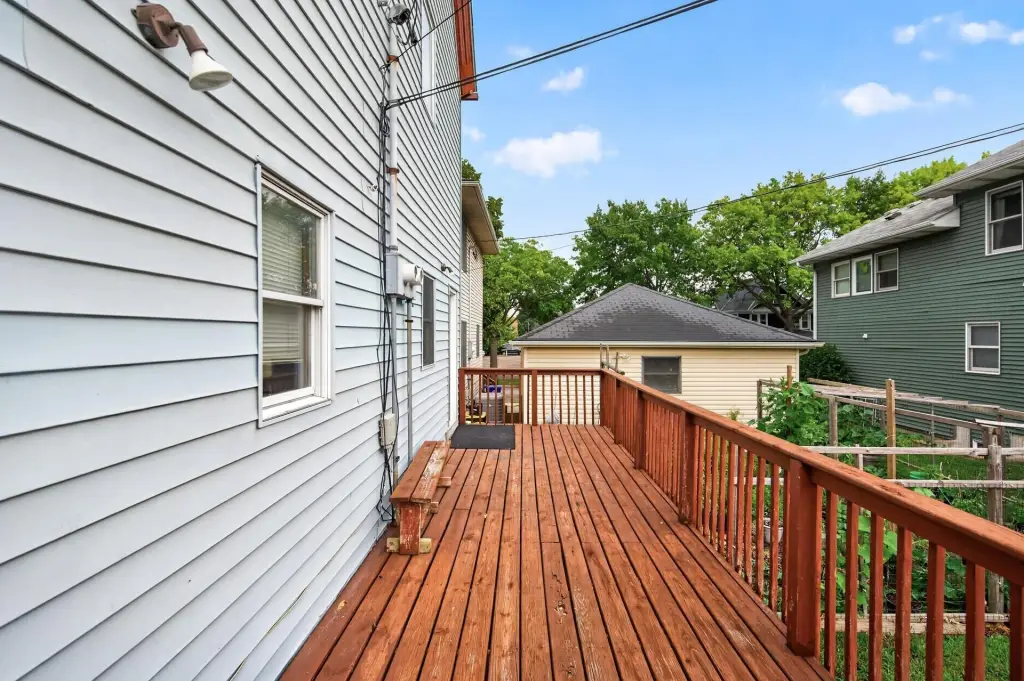
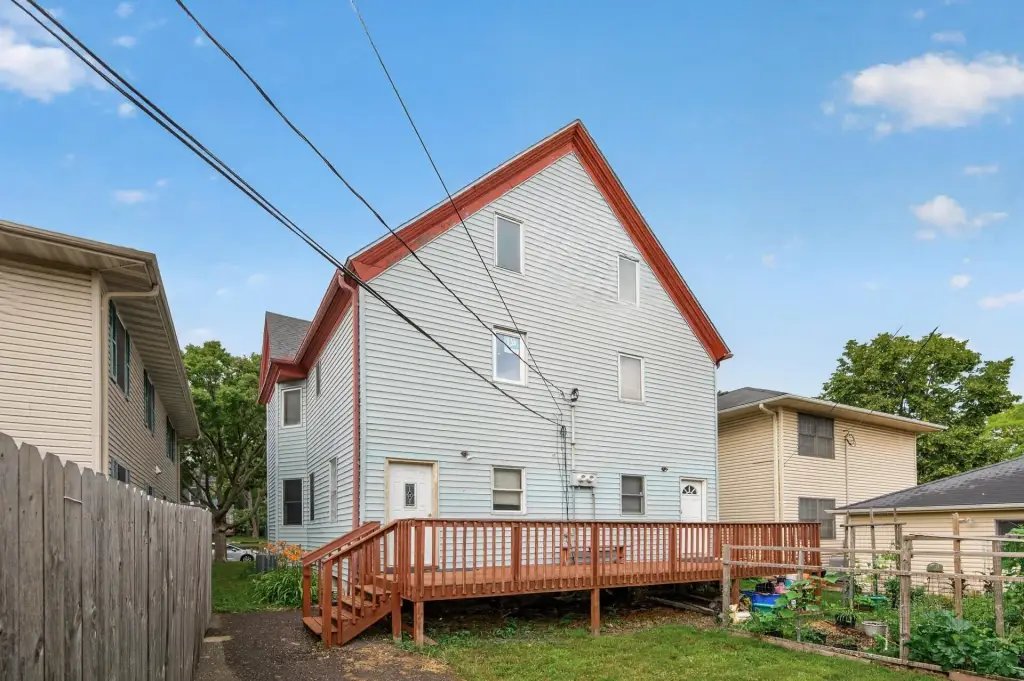
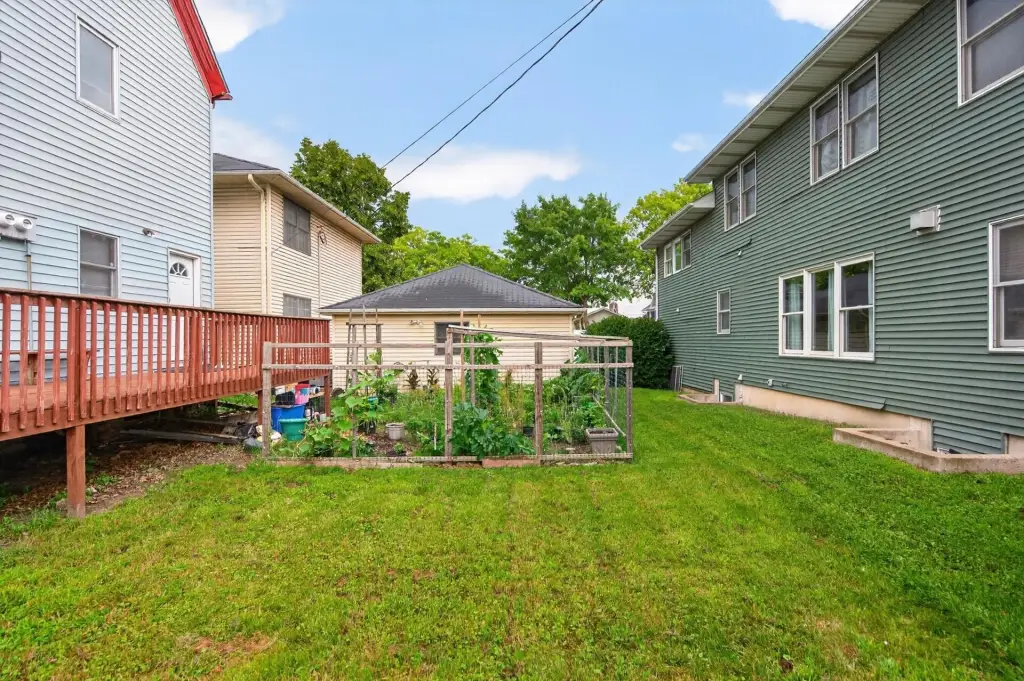
Each residence has its own front porch, while a rear deck is shared. The property is near transit and light rail, with freeway access and downtown St. Paul nearby.
Each residence has its own front porch, while a rear deck is shared. The property is near transit and light rail, with freeway access and downtown St. Paul nearby.
Key Highlights
- Two‑unit building with three bedrooms and one bathroom in each residence
- 2,610 square feet on a 0.094‑acre lot
- Built in 1896; features high ceilings and hardwood flooring
Property Analytics
Who owns this building?
See the owner, sales and loan history
Open Analytics
Lease Details
Yes
Highway access
Yes
Utilities to site
Location Intelligence
Trade Area within ½ mile
1,450
Businesses Nearby
Explore this area
Business Placement
Demographics for 55103, MN
13,874
Population
5,652
Households
2.5
Avg Household Size
32
Median Age
27%
College-Educated
79%
High-School Grad
2.0 sq mi
ZIP Area
6,937
Density / Sq Mi
$47,872
Median Household Income
$35,625
Median Earnings
$1,040
Median Rent
$240,400
Median Home Value
Check the figures for this property
Cap Rate, Value Estimation, Potential NOI and more
View Realmo Analytics
Market
Vacancy Rate% for Multifamily in Midwest region




Frequently Asked Questions
What type of property is this?
Duplex - Private front porches serve both residences, with a shared deck at the rear.
Where is this duplex located?
The property is located at 446 Virginia Street Saint Paul, MN.
What is the asking price?
The asking price for this property is $350,000.
What are key features of this property?
This property features: Two‑unit building with three bedrooms and one bathroom in each residence; 2,610 square feet on a 0.094‑acre lot; Built in 1896; features high ceilings and hardwood flooring



