Distribution Warehouse with Living
868 W Hwy 25 70 Newport, TN 37821
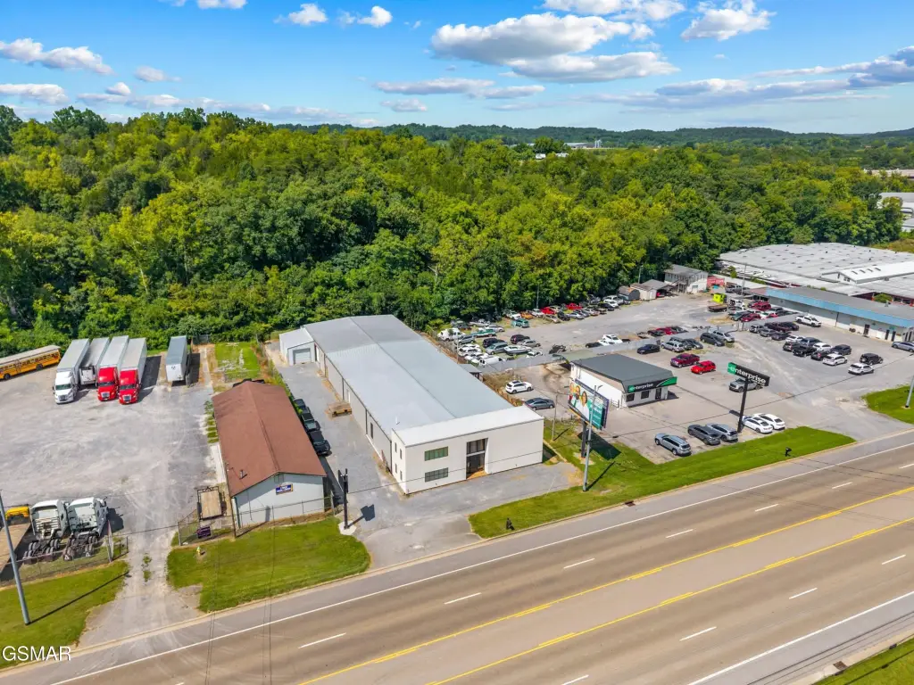
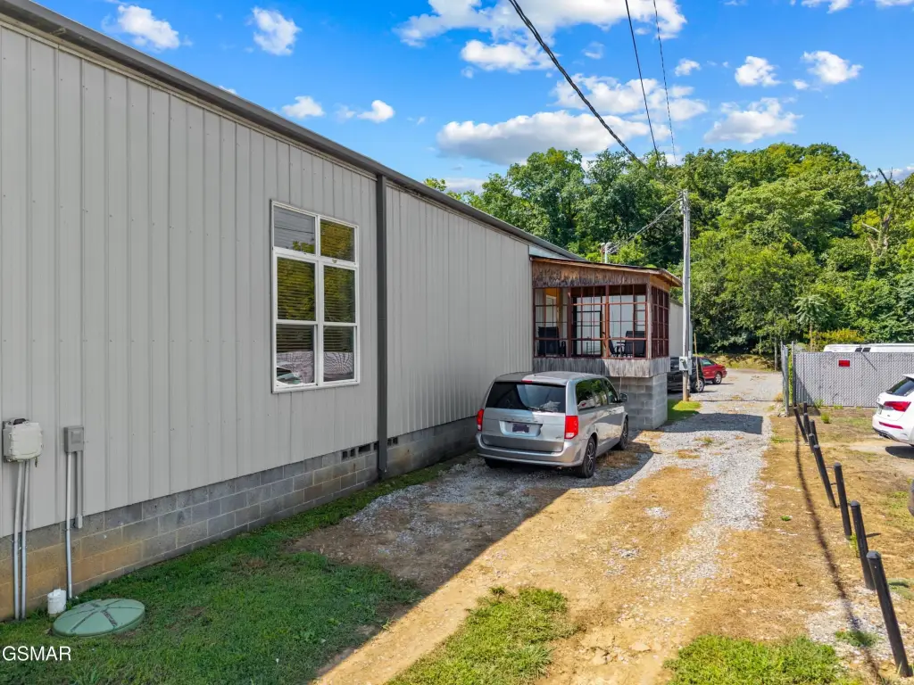
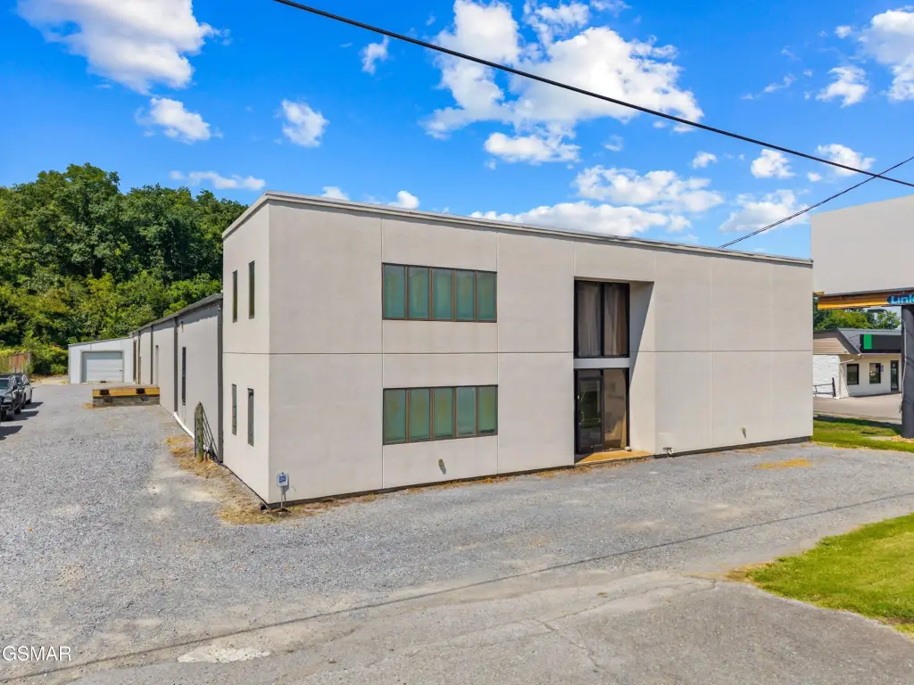
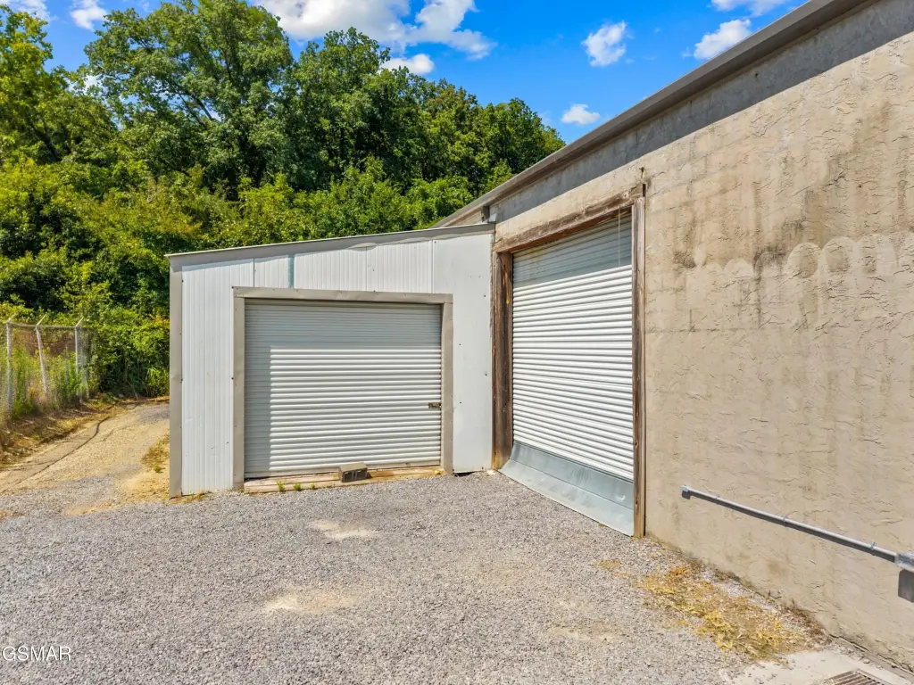

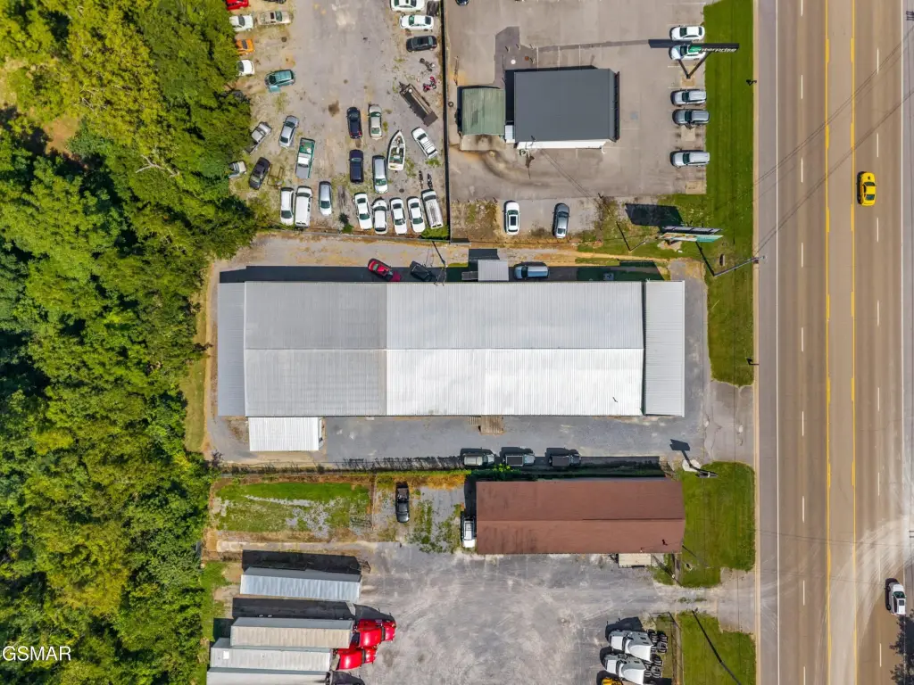
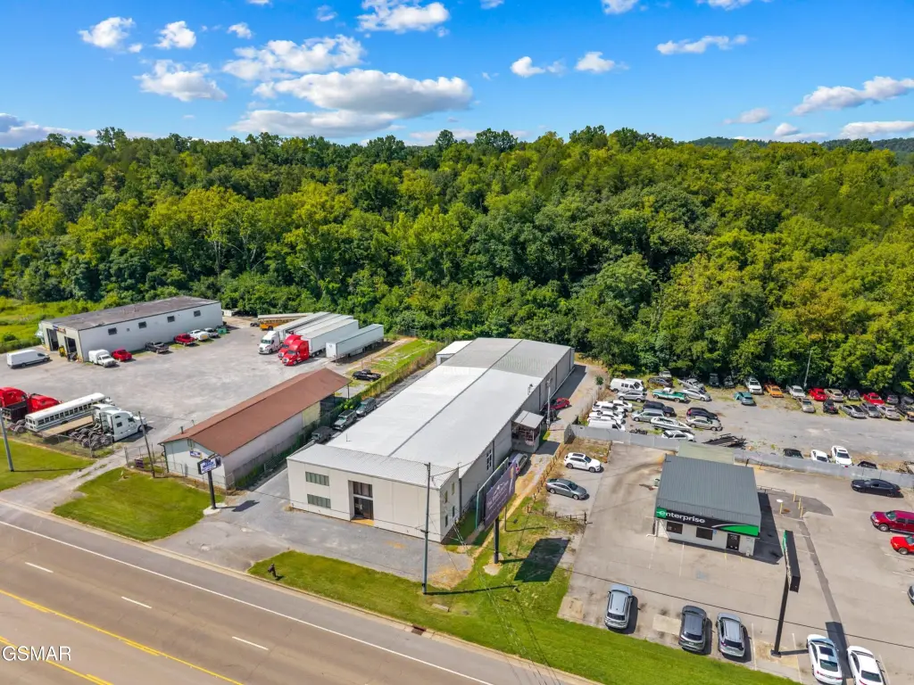
868 W Hwy 25 70, Newport, TN, 37821
$1,500,000
For Sale
$1,500,000
COMMERCIAL - Newport, TN
Property Size12,660 SF
Lot Size0.57 Acres
Price / SF$118.48
Days on Market334
Property Features for 868 W Hwy 25 70
General Information
- Property type
- Commercial Sale
- Property subtype
- Other
- Zoning
- Commercial
- Parking
- 10
- Parking features
- Driveway
- Security features
- Security System
- Exterior features
- Dock, Lighting, Storage
- Standard status
- Active
- APN
- 086.01
- Size
- 12,660 SF
- Lot size
- 0.57 Acres
Taxes and HOA fees
- Tax Year
- 2025
- Tax Annual Amount
- 2100
Utilities
- Sewer type
- Public Sewer
- Heating system
- Natural Gas, Heat Pump (Heating)
- Cooling system
- Central Air, Ceiling Fan(s), Heat Pump
- Water source
- Public
Building Details
- Year built
- 1969
- Floors in Building
- 3
- Flooring type
- Laminate, Concrete
- Building materials
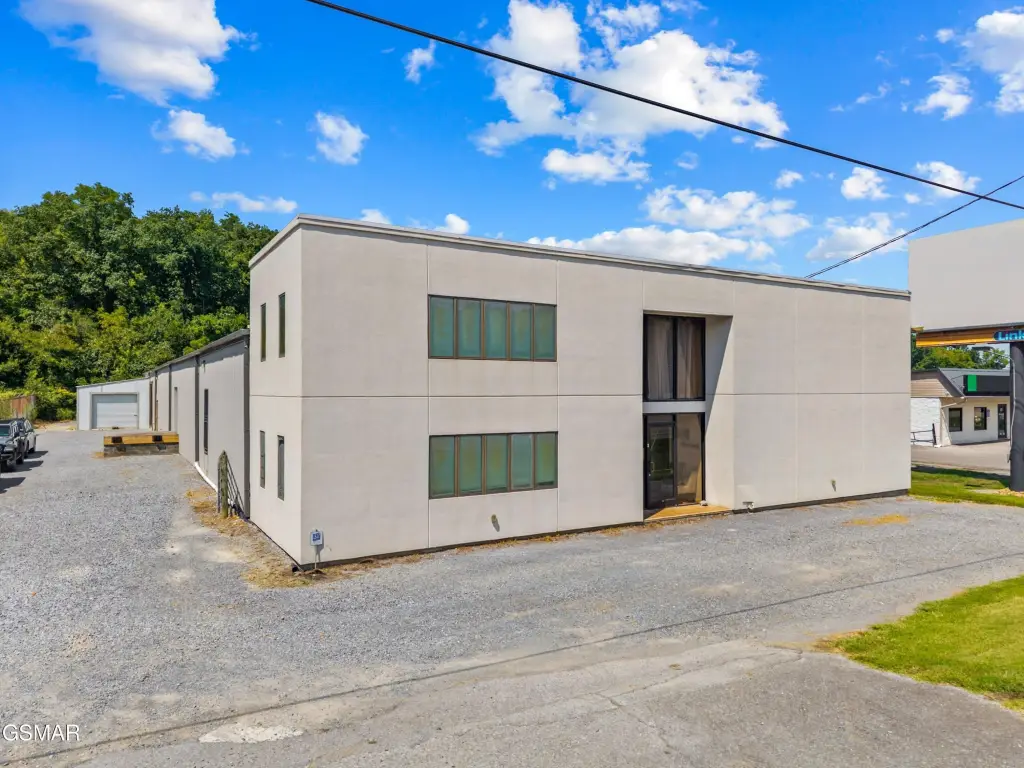
- Steel Siding
- Additional Structures
- Storage
Listing Agency
Askew Realty Group
(423) 237-3779
543 3rd Street, TN
Listed by
Lisa Askew
(865) 322-1417
Added: Aug 17, 2025 Checked: Jul 16 at 6:06 pm
MLS# 307893
Copyright © 2026 Great Smoky Mountains Association of Realtors. All rights reserved. All information provided by the listing agent/broker is deemed reliable but is not guaranteed and should be independently verified.
Investment Insights
Based on property information with market context.
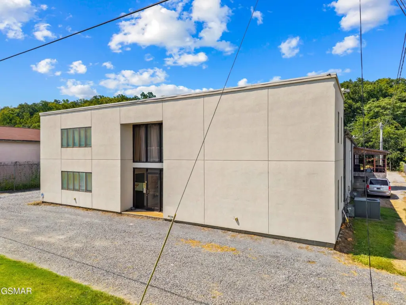
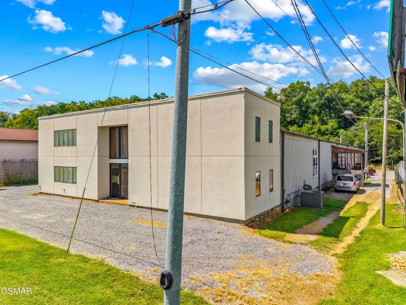
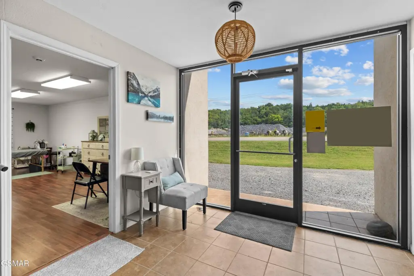
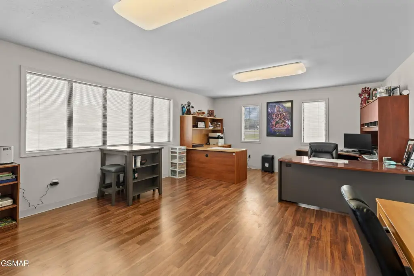
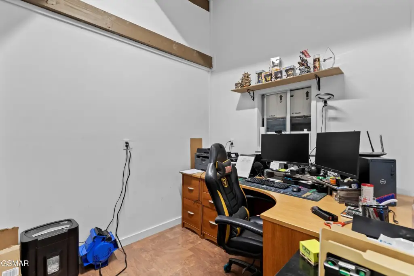
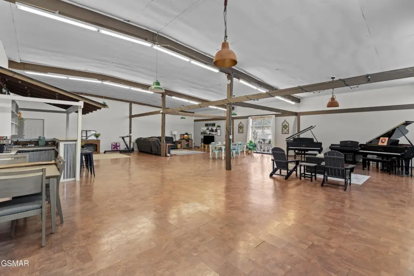
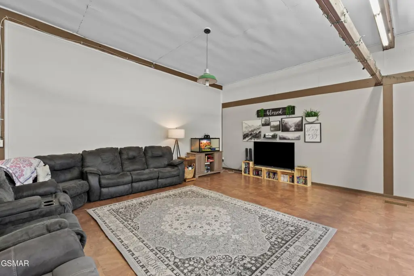
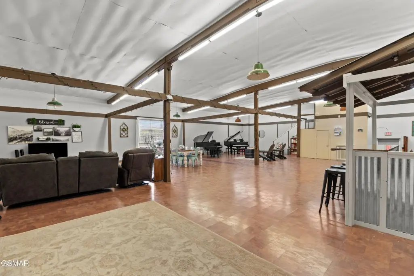
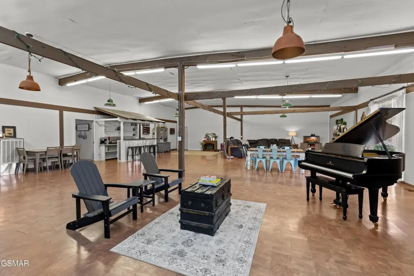
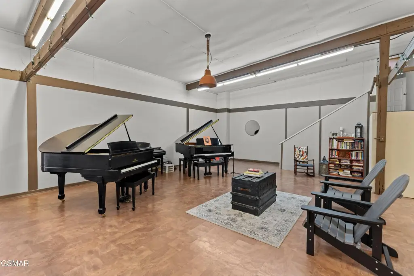
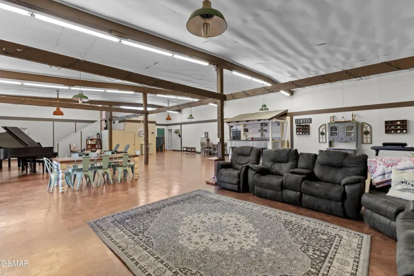
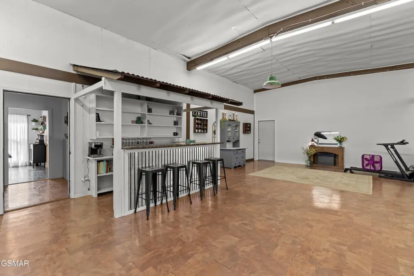
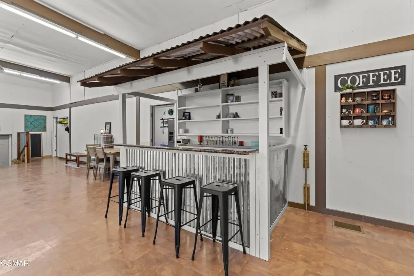
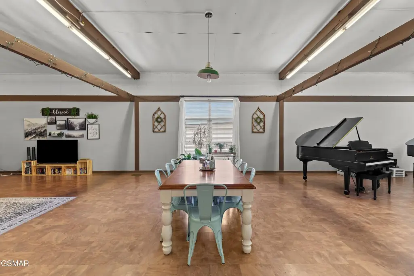
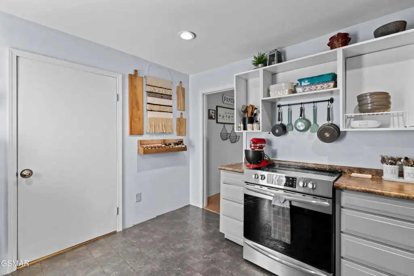
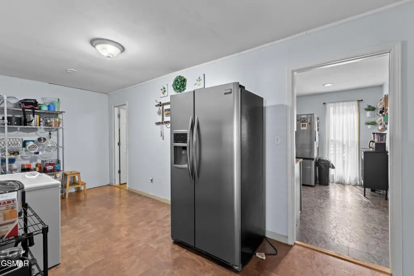
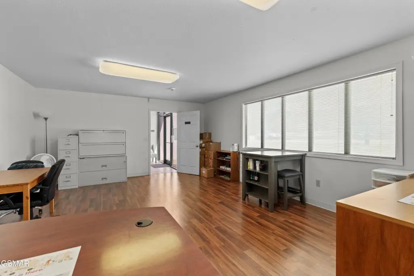
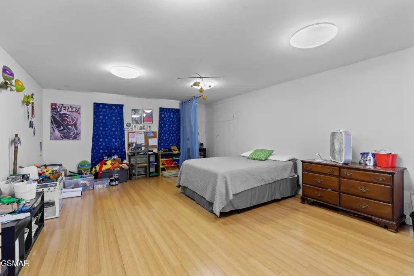
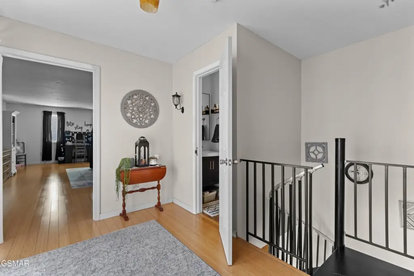
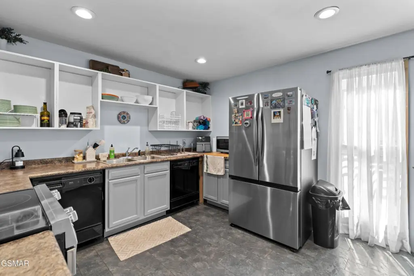
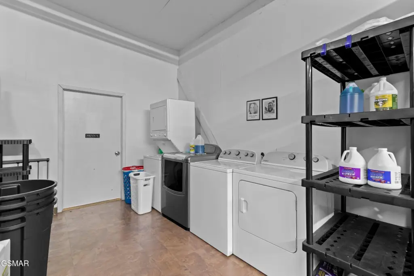
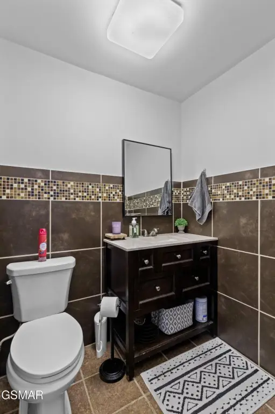
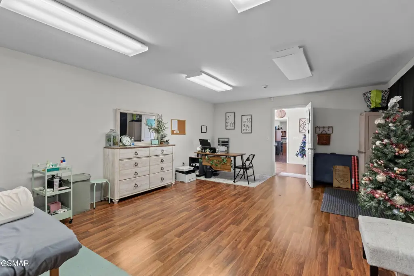
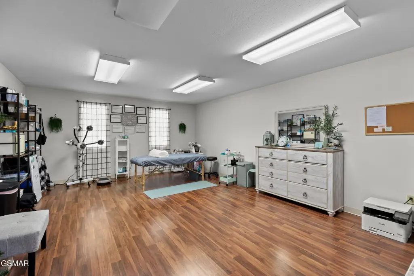
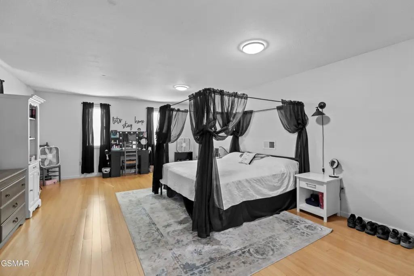
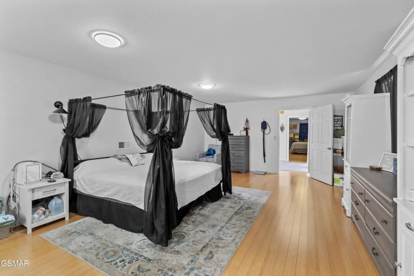
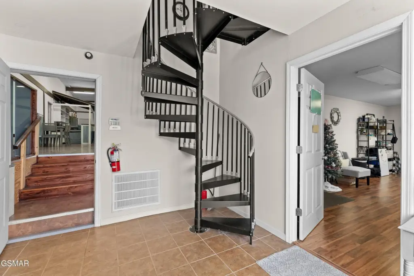
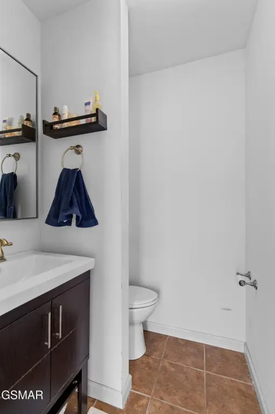
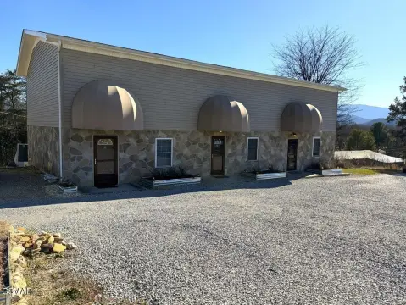
This distribution warehouse with living quarters includes a main level configured with six offices, 3.5 bathrooms, a full kitchen with appliances, a spacious living room, dining room, a piano room, and a wet bar. A striking spiral staircase provides access to upstairs bedrooms, adding a residential component to the functional workspace.
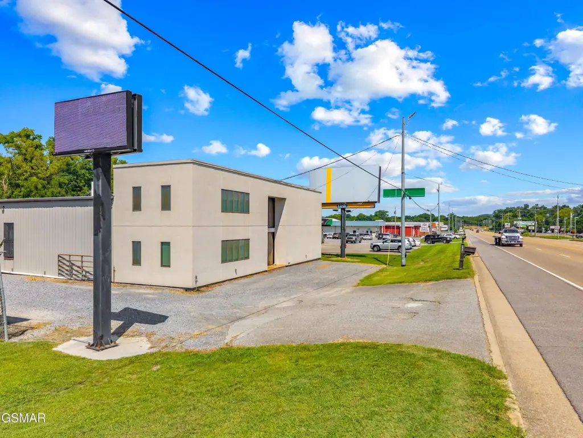
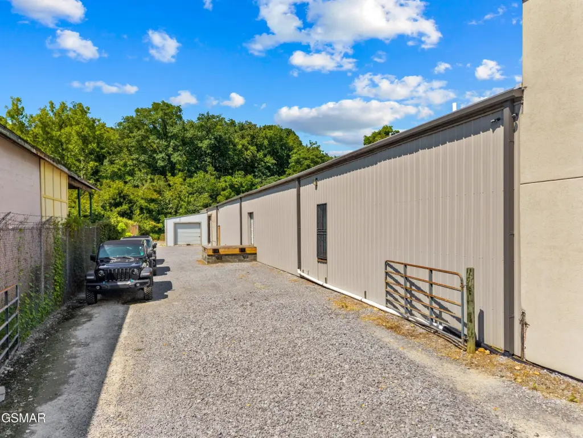
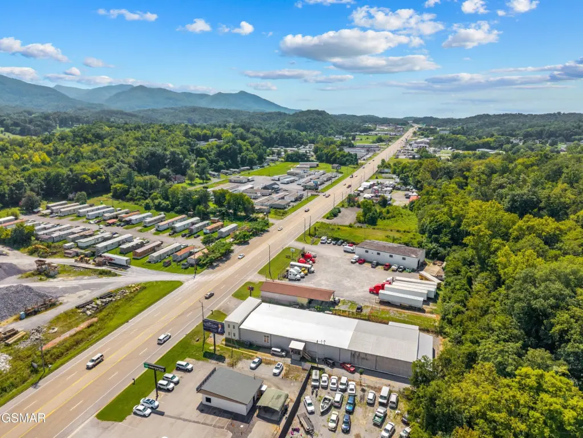
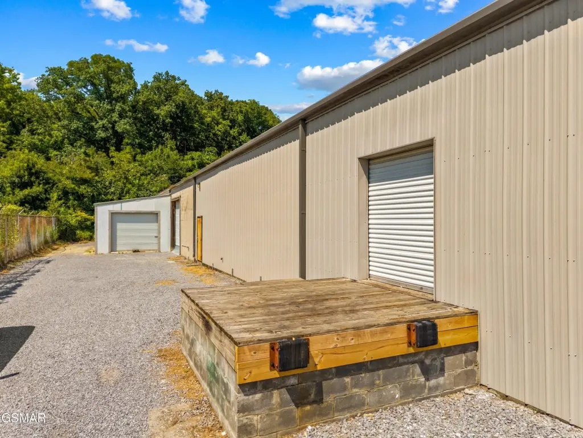
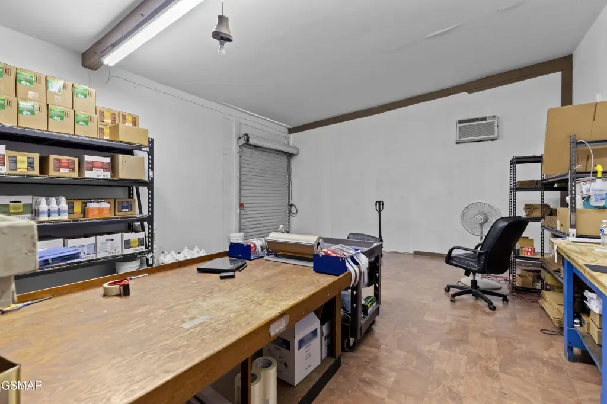
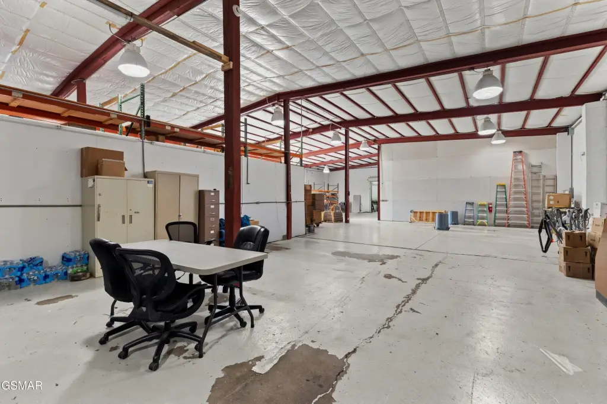
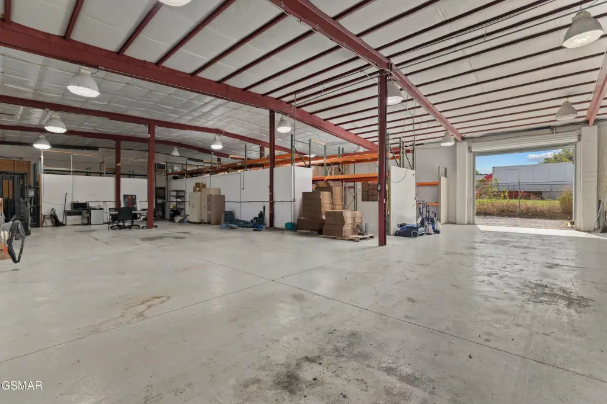
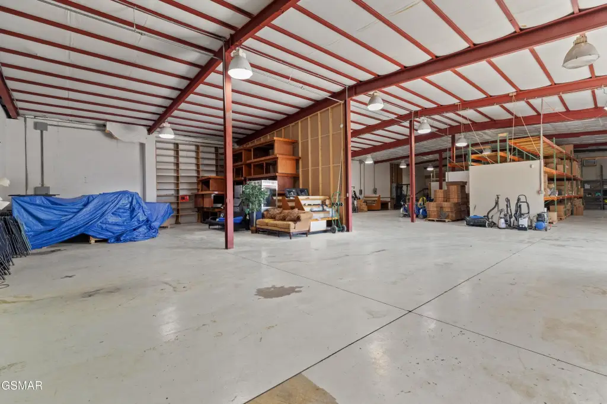
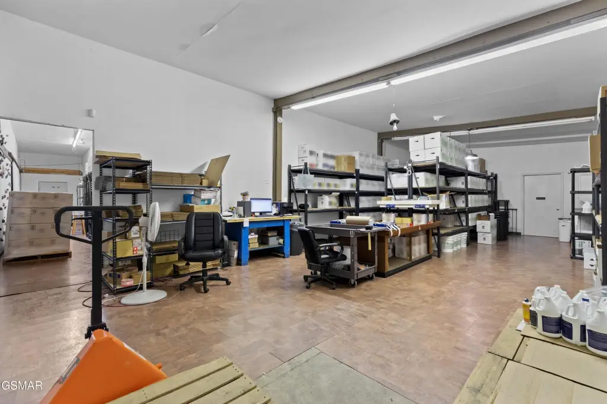
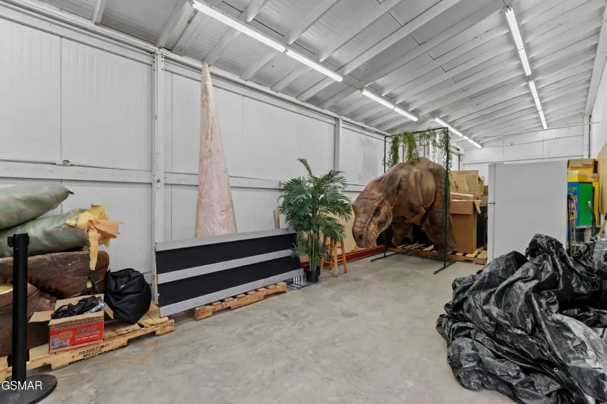
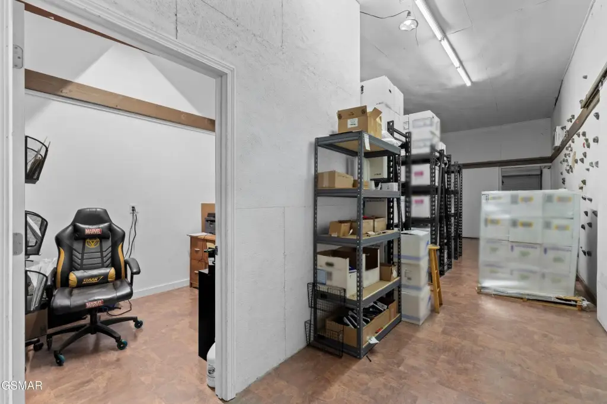
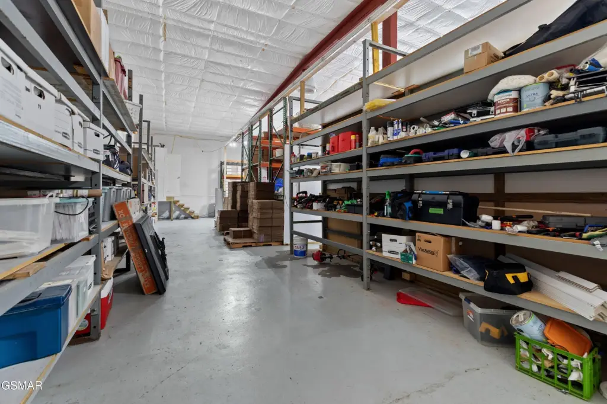
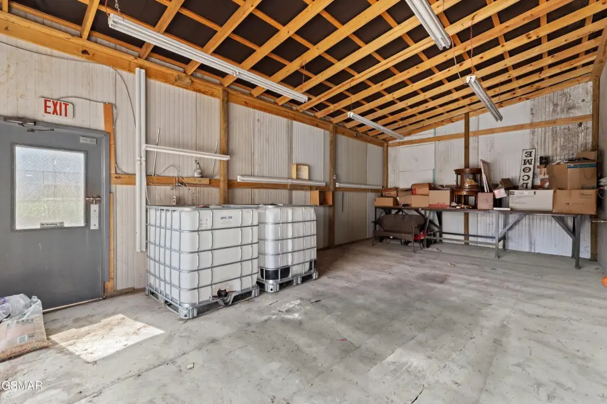
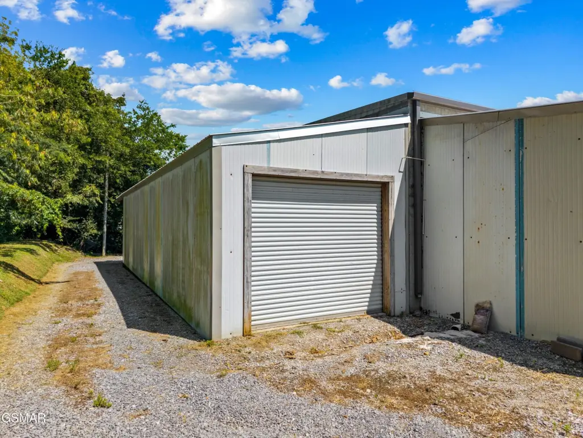
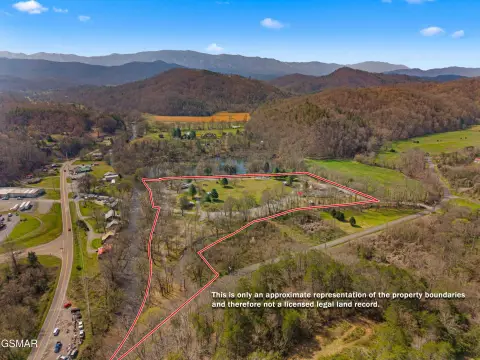
The warehouse portion is built for manufacturing or distribution use and includes three dock doors plus one semi-friendly loading door equipped with a lift gate. A double-sided digital sign by Watch Fire (4x8) is also included, providing an on-site advertising or business branding option. Located in Newport, TN at 868 W Hwy 25-70, the property is described as being just 3 minutes from the interstate with excellent road frontage.
Zoning is listed as Commercial, supporting a flexible mix of office, operations, and on-site living arrangements.
The warehouse portion is built for manufacturing or distribution use and includes three dock doors plus one semi-friendly loading door equipped with a lift gate. A double-sided digital sign by Watch Fire (4x8) is also included, providing an on-site advertising or business branding option. Located in Newport, TN at 868 W Hwy 25-70, the property is described as being just 3 minutes from the interstate with excellent road frontage.
Zoning is listed as Commercial, supporting a flexible mix of office, operations, and on-site living arrangements.
Key Highlights
- Approx. 10,800 SF manufacturing/distribution warehouse with 3 dock doors and 1 semi‑friendly loading door with lift gate
- Business/residential setup includes distribution warehouse plus living quarters and main level with 6 offices and 3.5 bathrooms
- Full kitchen with appliances, spacious living and dining rooms, piano room, and wet bar; spiral staircase leads upstairs to bedrooms
Property Analytics
Property Profile
Location Intelligence
Current Use by Public Records
Nice & Clean Floor ...
Water Damage Restoration Service
Similar For Sale Nearby






FAQs
What type of property is this?
Flex space - Distribution warehouse with office space and living quarters, including multiple offices, dock doors, and a digital signage display.
Where is this flex space located?
The property is located at 868 W Hwy 25 70 Newport, TN.
What is the asking price?
The asking price for this property is $1,500,000.
What are key features of this property?
This property features: Approx. 10,800 SF manufacturing/distribution warehouse with 3 dock doors and 1 semi‑friendly loading door with lift gate; Business/residential setup includes distribution warehouse plus living quarters and main level with 6 offices and 3.5 bathrooms; Full kitchen with appliances, spacious living and dining rooms, piano room, and wet bar; spiral staircase leads upstairs to bedrooms


