Light Industrial Manufacturing
850 Eisenhower Boulevard Johnstown, PA 15904
850 Eisenhower Boulevard, Johnstown, PA, 15904
$1,600,000
For Sale
$1,600,000
COMMERCIAL - Johnstown, PA
Property Size42,220 SF
Lot Size4.30 Acres
Price / SF$37.90
Days on Market155
Property Features for 850 Eisenhower Boulevard
General Information
- Property type
- Commercial Sale
- Property subtype
- Other
- Standard status
- Active
- APN
- 50-010. -207.001 & 50-010. -195.002
- Size
- 42,220 SF
- Lot size
- 4.30 Acres
Taxes and HOA fees
- Tax Year
- 2026
- Tax Description
- 2052/ 337
- Tax Annual Amount
- 35424
Utilities
- Sewer type
- Public Sewer
- Heating system
- Radiant, Forced Air, Electric (Heating), Natural Gas
- Cooling system
- Central Air
- Water source
- Public
Building Details
- Year built
- 1990
- Building materials
- Steel Siding, Brick
- Roof type
- Metal
Listing Agency
Howard Hanna Bardell Realty Altoona
(814) 313-4111
300 Orchard Ave, Bedford, PA
Listed by
Hunter Ott · License #RS353898
(814) 254-8121
Added: Feb 12 Checked: Jul 17 at 9:06 pm
MLS# 79407
Copyright © 2026 Allegheny Highland Association of Realtors. All rights reserved. All information provided by the listing agent/broker is deemed reliable but is not guaranteed and should be independently verified.
Investment Insights
Based on property information with market context.
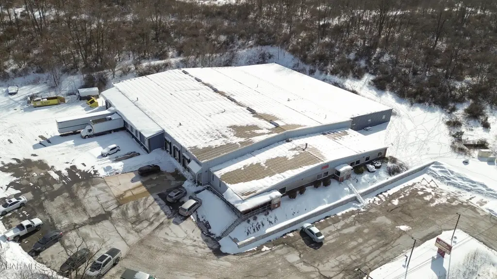
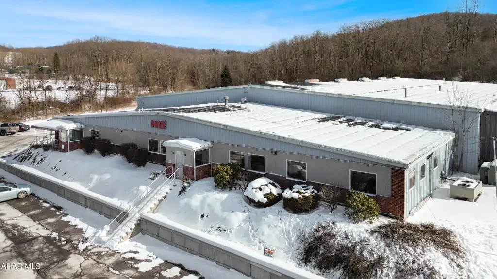

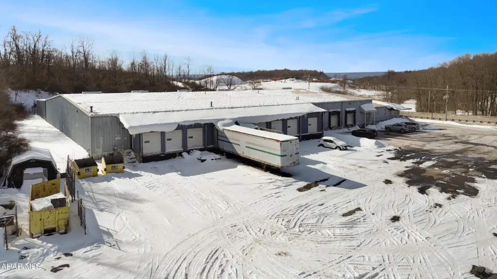
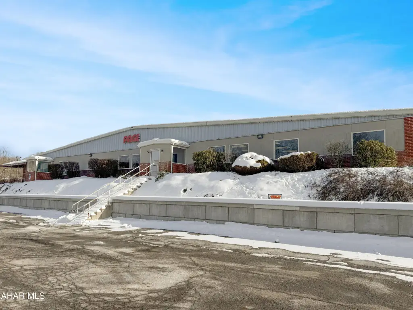
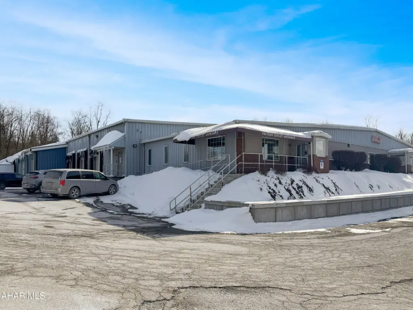
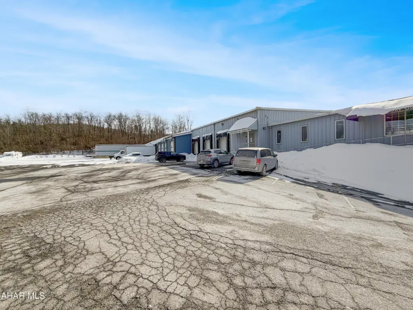
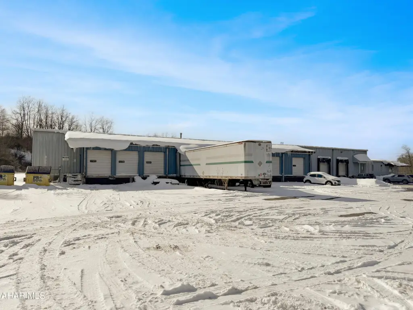

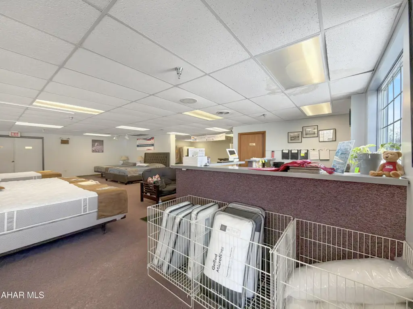
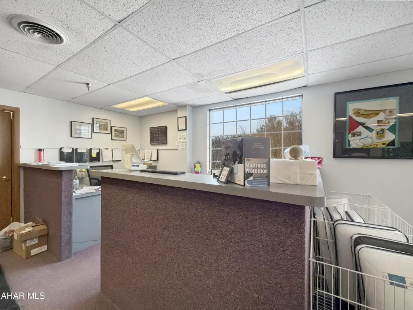

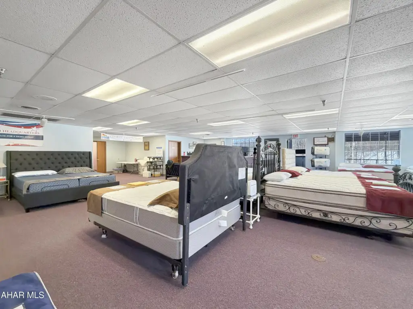
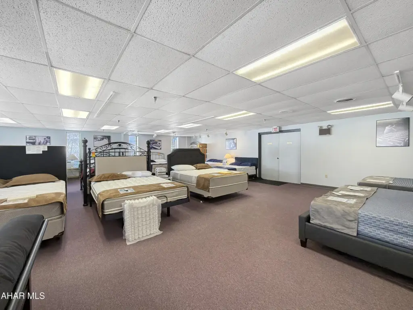
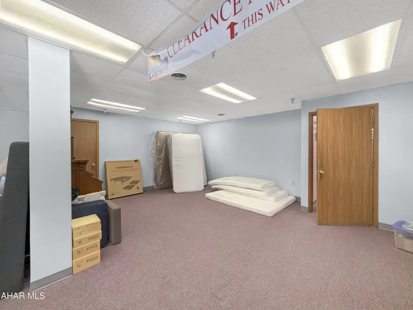
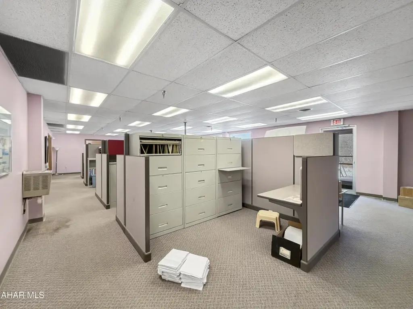
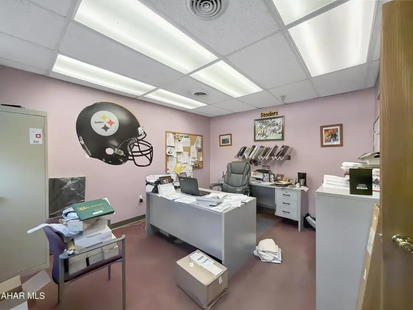
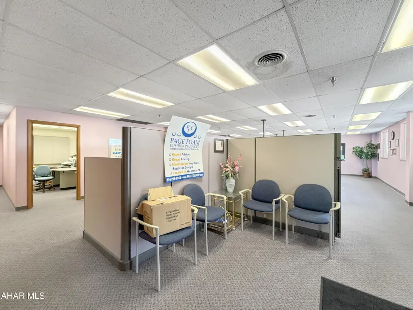
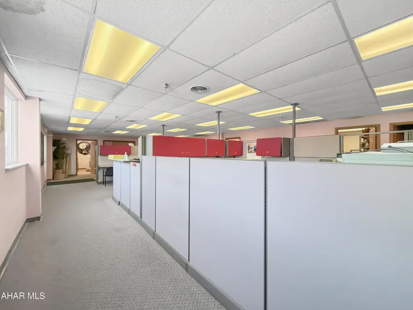
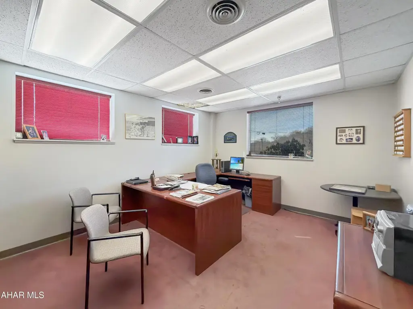

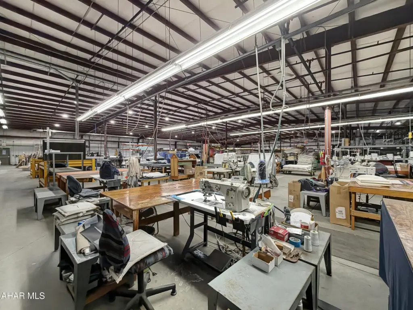
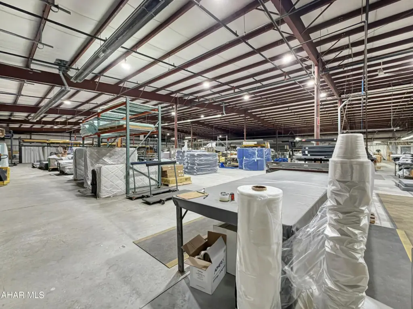
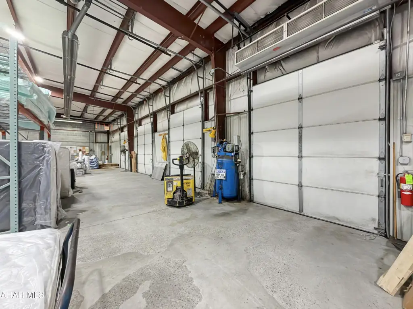
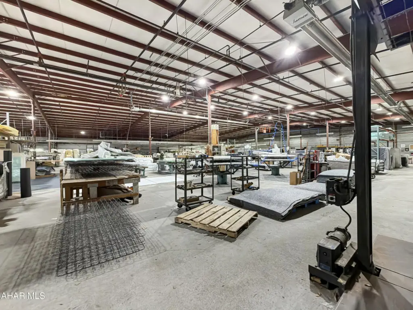
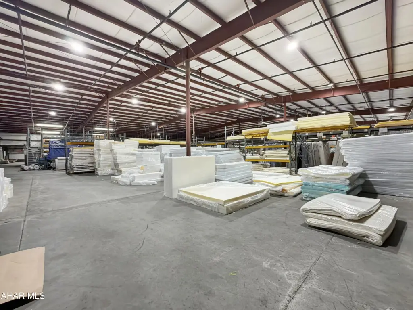
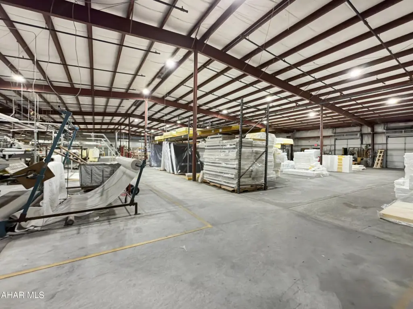
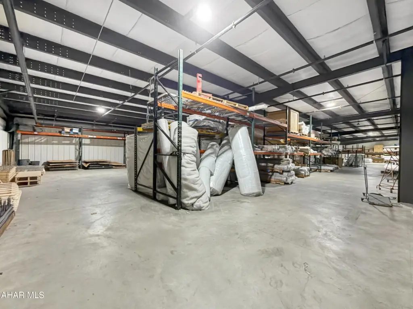
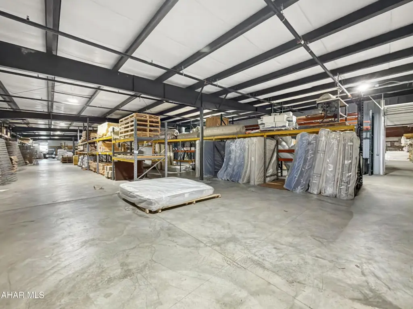

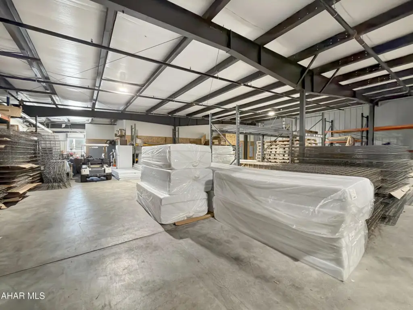
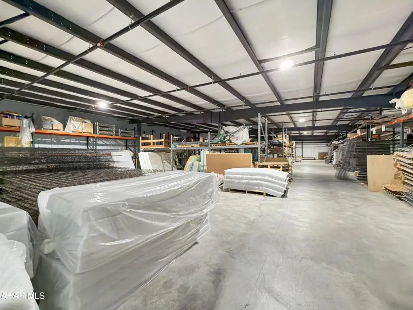
This light industrial property offers a mix of manufacturing, warehouse, and office/showroom space under a steel-framed structure. The building includes original manufacturing area plus a warehouse addition, with open work bays featuring concrete floors and overhead doors for loading and workflow. An office/showroom area is set at the front of the facility and includes reception, a conference room, private offices, an employee lunchroom, and multiple restrooms. The property also includes a covered loading dock and a range of supporting mechanical and utility systems, including a wet sprinkler system, compressed air with three compressors, gas-fired heaters, and central air. Electric radiant floor heat is included in the addition.

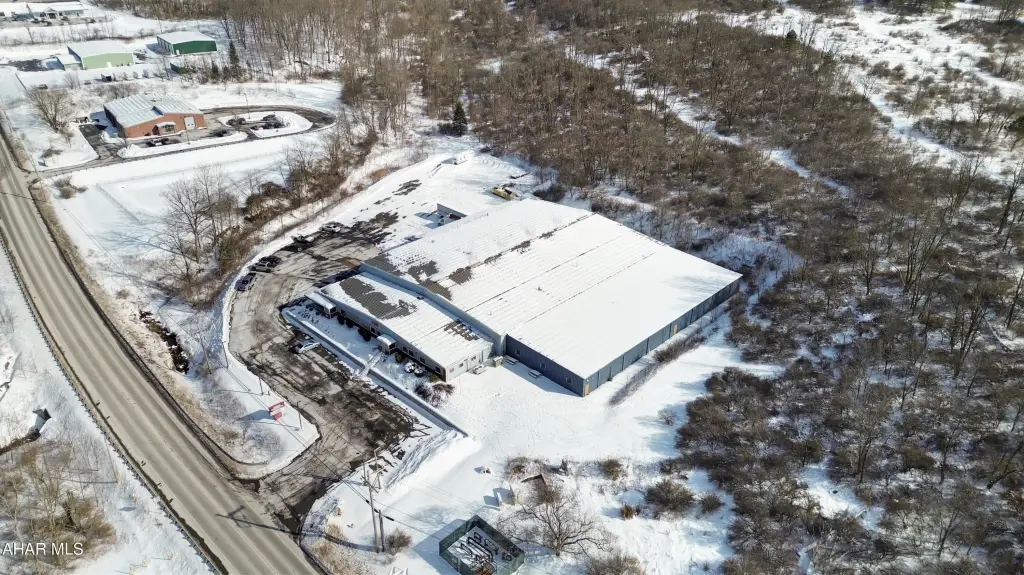
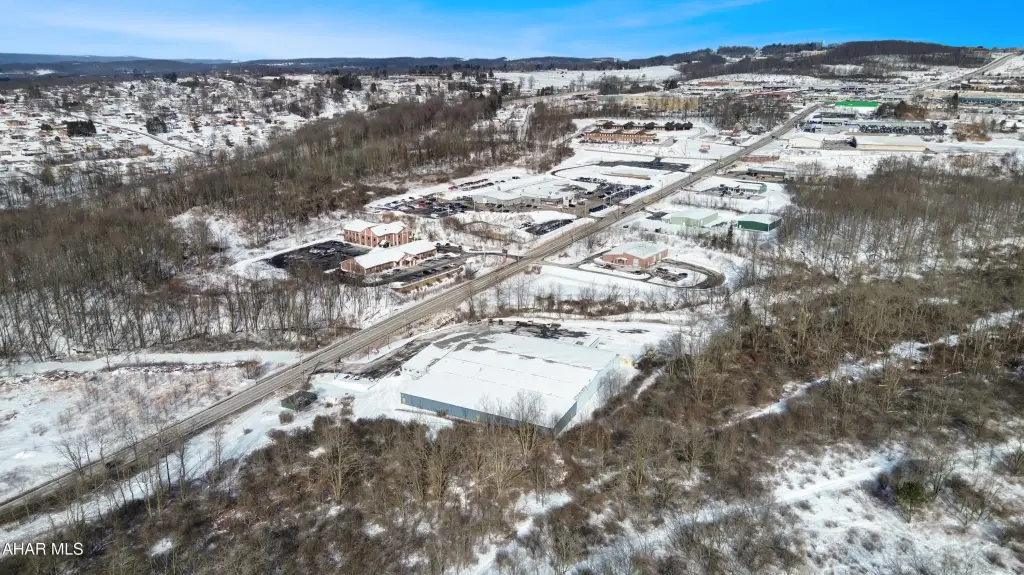
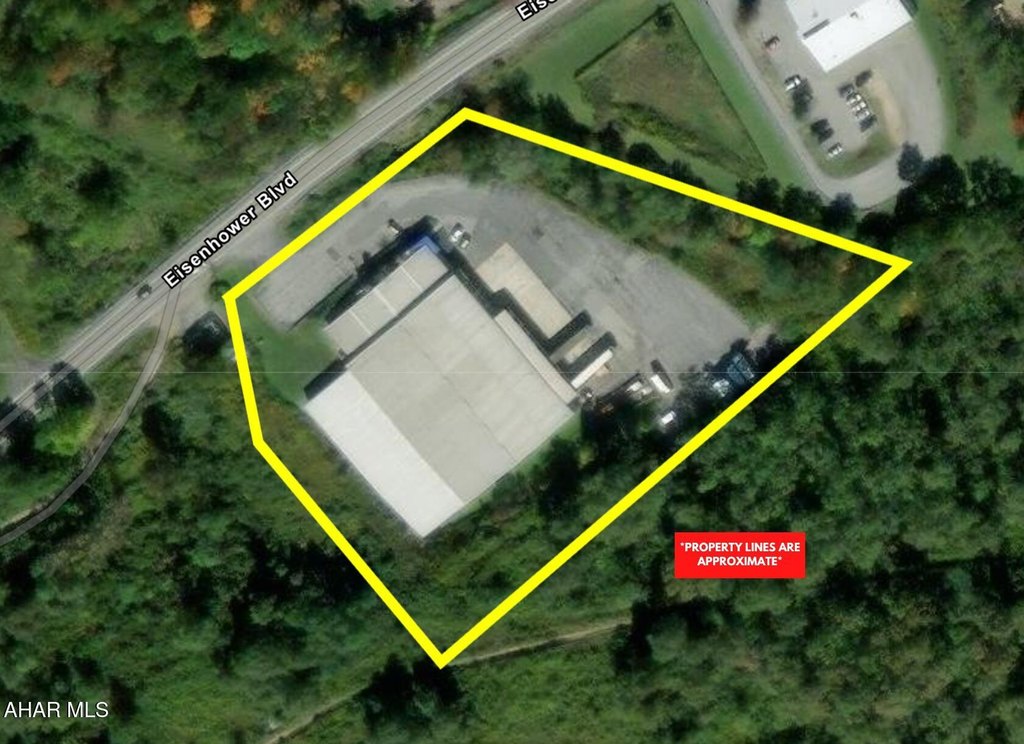

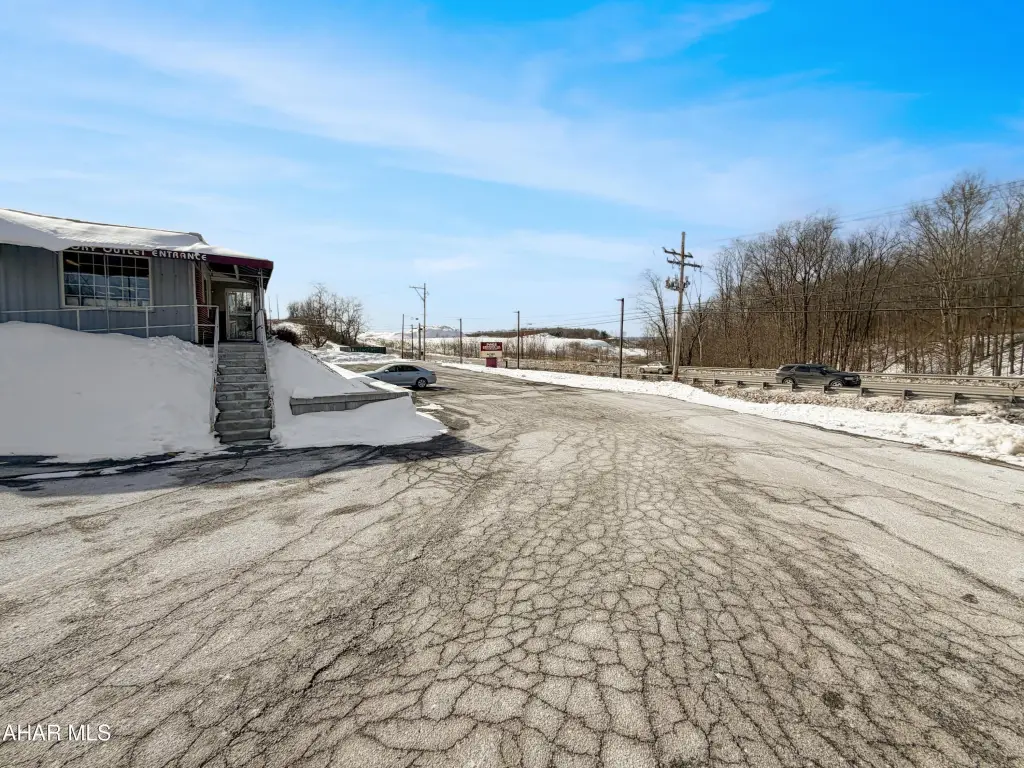
The facility has frontage along Eisenhower Boulevard and is situated on approximately 4.3 acres. Exterior improvements include paved parking and partial fencing, and the site is served by full public utilities: water, sewer, electric, and natural gas.
Inside, the manufacturing and warehouse sections are served by overhead loading with 19-foot ceilings in the original area and 12-foot ceilings in the addition, with a 600-amp, 3-phase electrical service supporting industrial operations.
The facility has frontage along Eisenhower Boulevard and is situated on approximately 4.3 acres. Exterior improvements include paved parking and partial fencing, and the site is served by full public utilities: water, sewer, electric, and natural gas.
Inside, the manufacturing and warehouse sections are served by overhead loading with 19-foot ceilings in the original area and 12-foot ceilings in the addition, with a 600-amp, 3-phase electrical service supporting industrial operations.
Key Highlights
- Approximately 42,220 SF light industrial facility on ~4.3 acres with frontage along Eisenhower Boulevard
- Includes 25,200 SF original manufacturing space plus 10,560 SF warehouse addition and 5,200 SF finished office/showroom
- Warehouse/manufacturing areas feature open work bays with 19' ceilings (12' in the addition), concrete floors, and 12 overhead doors
Property Analytics
Property Profile
Location Intelligence
Current Use by Public Records
Page Foam Cushion ...
Building Supply
Page Bedding Mattress ...
Furniture & Home Goods
Similar For Sale Nearby
FAQs
What type of property is this?
Manufacturing property - Light industrial facility with office/showroom space, open work bays, and 12 overhead doors.
Where is this manufacturing property located?
The property is located at 850 Eisenhower Boulevard Johnstown, PA.
What is the asking price?
The asking price for this property is $1,600,000.
What are key features of this property?
This property features: Approximately 42,220 SF light industrial facility on ~4.3 acres with frontage along Eisenhower Boulevard; Includes 25,200 SF original manufacturing space plus 10,560 SF warehouse addition and 5,200 SF finished office/showroom; Warehouse/manufacturing areas feature open work bays with 19' ceilings (12' in the addition), concrete floors, and 12 overhead doors