Restaurant Complex with




For Sale
$479,900
409 411 & 413 Main Street, Johnstown, PA 15901
COMMERCIAL - Johnstown, PA
Property Size5,019 SF
Lot Size0.17 Acres
Price / SF$95.62
Days on Market58
Property Features for 409 411 & 413 Main Street
General Information
Property type
Commercial Sale
Property subtype
Other
Zoning
Commercial
Elementary school district
Greater Johnstown Area
Middle school district
Greater Johnstown Area
High school district
Greater Johnstown Area
Directions
From Geistown Roundabout: Follow Bedford Street to Vine Street. Left on Vine Street to Market Street. Right on Market Street to Main Street. Right on Main Street. Property on left.
Subdivision
City of Johnstown-2nd Ward-72
Standard status
Active
APN
See Agent Comments
Lot size
0.17 Acres
Taxes and HOA fees
Tax Year
2026
Tax Description
2021-5132; 2019-9799; 2021-5131
Tax Annual Amount
11454
Legal Description
2021-5132; 2019-9799; 2021-5131
Building Details
Floors in Building
3
Listing Agency:
RE/MAX TEAM, REALTORS · RE/MAX International
(814) 262-7653
Listed By:
Bob & Bobby Colvin
(814) 262-7653
Added: Jun 5
Changed: Jul 20
Last Checked: Aug 1 at 12:06PM
MLS# 96041774
Copyright © 2026 Cambria Somerset Association of Realtors. All rights reserved. All information provided by the listing agent/broker is deemed reliable but is not guaranteed and should be independently verified.
Investment Insights
Based on property information with market context.
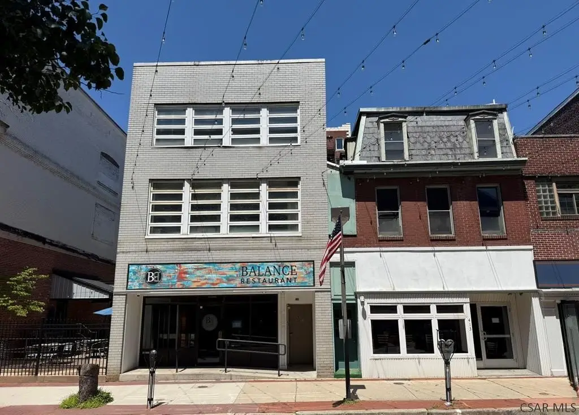
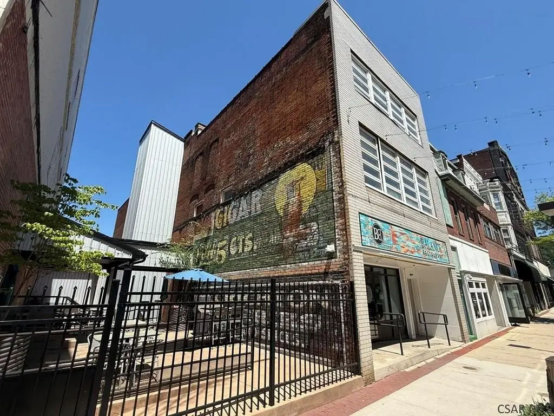
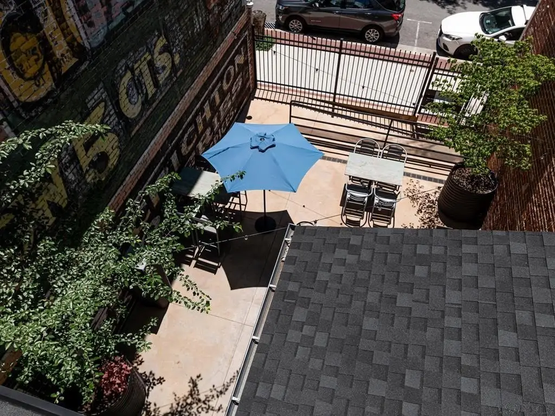
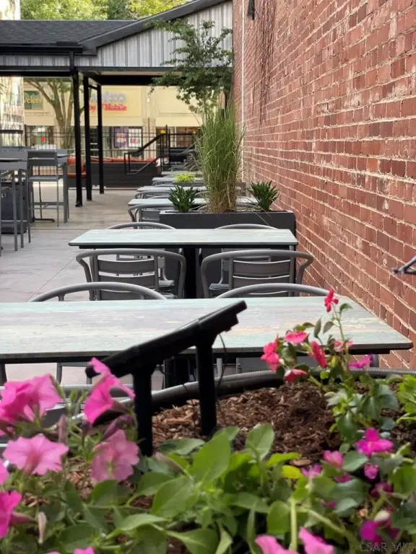
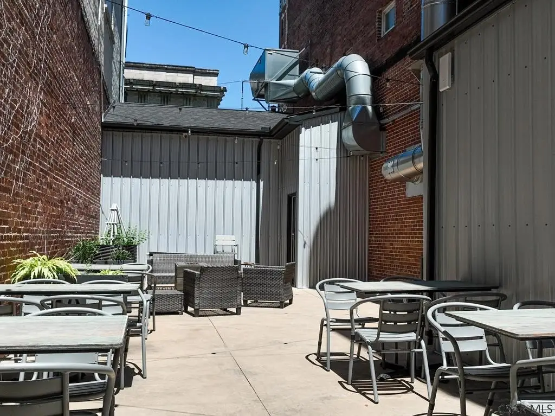
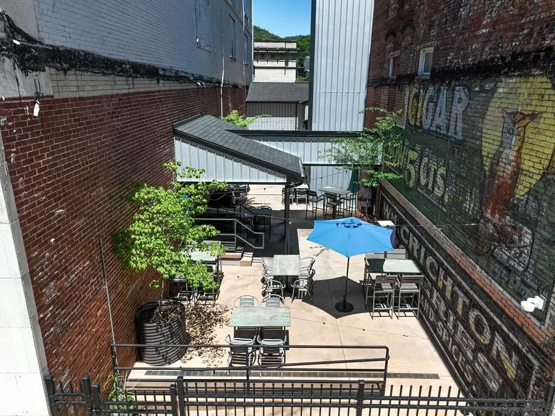
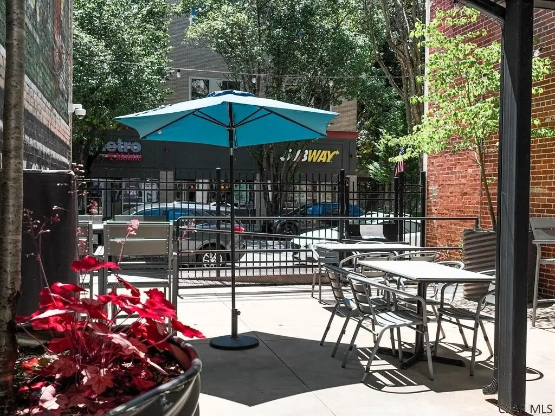
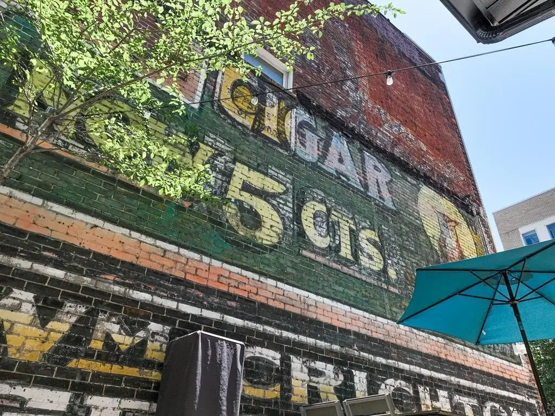
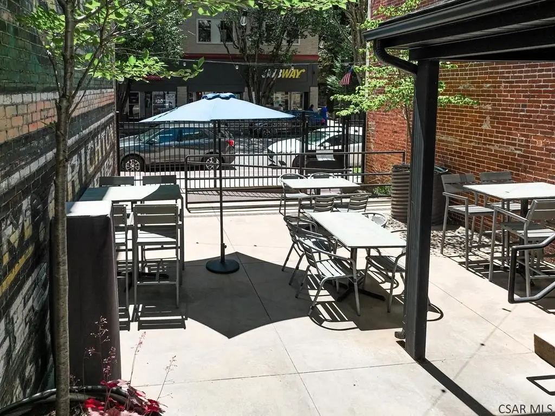
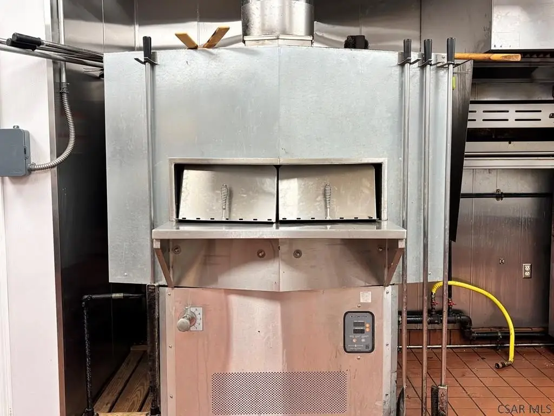
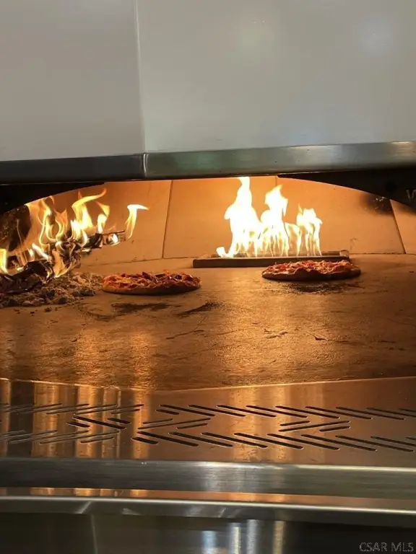
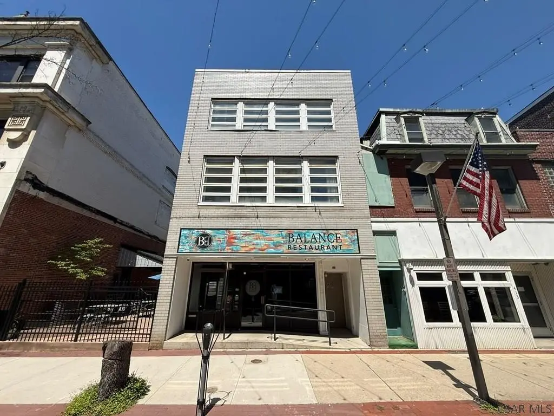
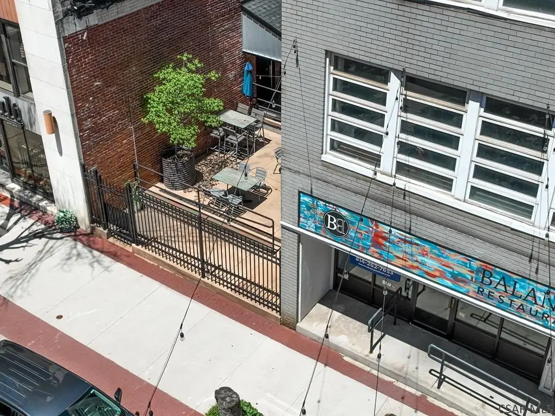
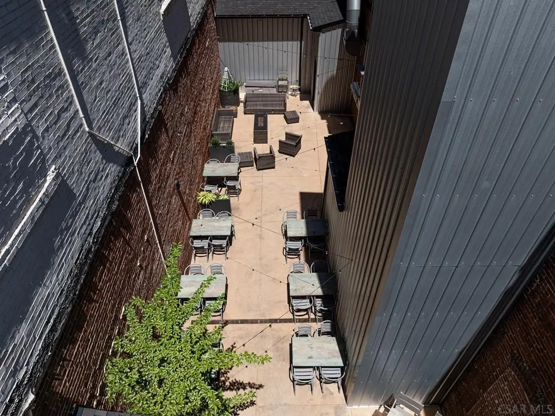
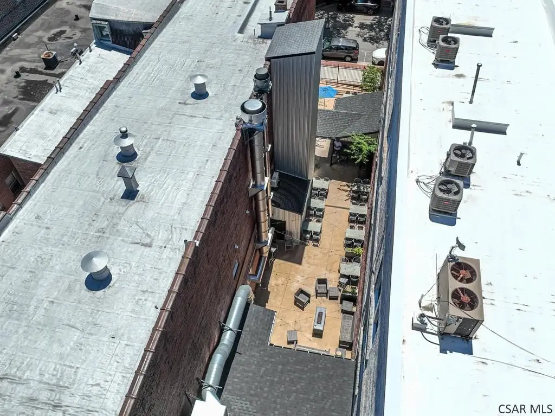
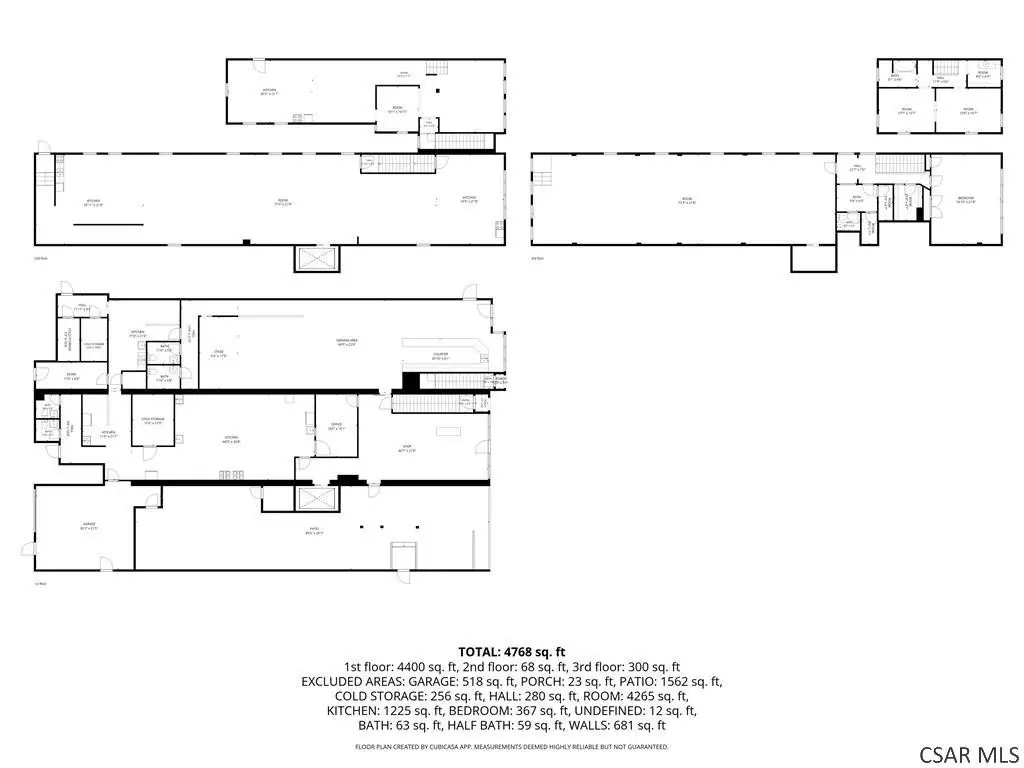
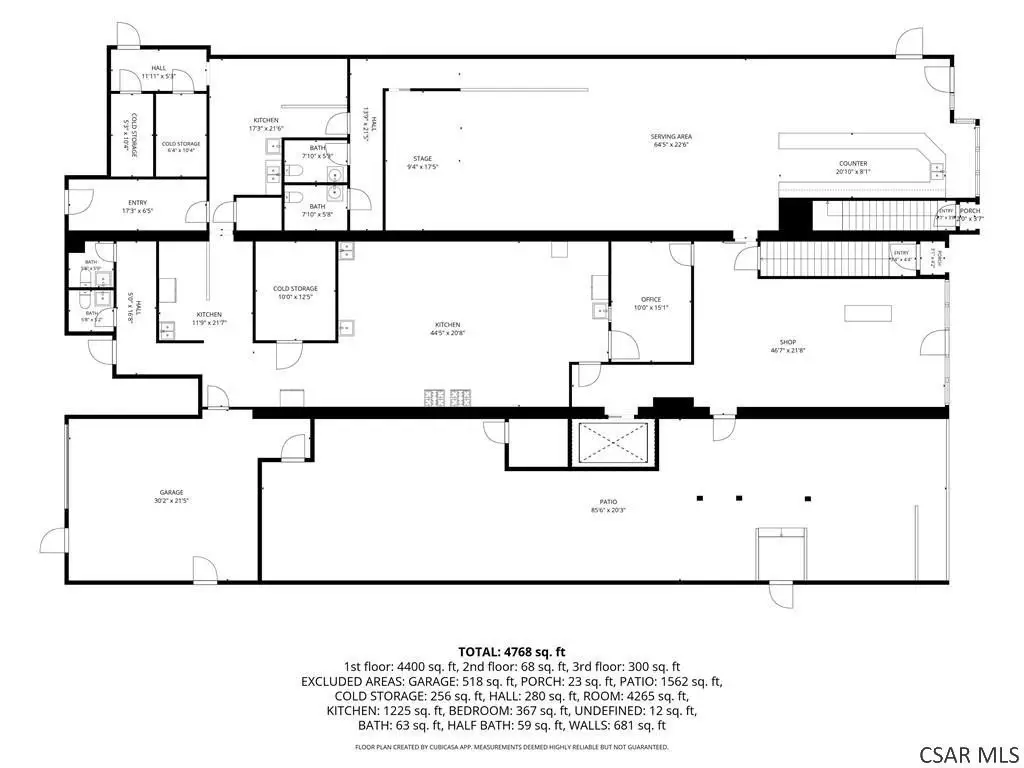
This for-sale restaurant complex in Johnstown includes two commercial buildings and an adjoining lot that were most recently used for restaurant/bar operations and outdoor courtyard/dining. The property features a concrete patio courtyard with decorative fencing along the front of the site.
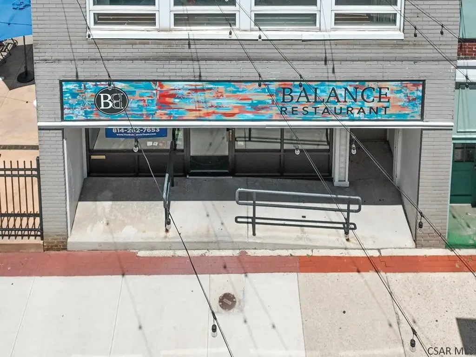
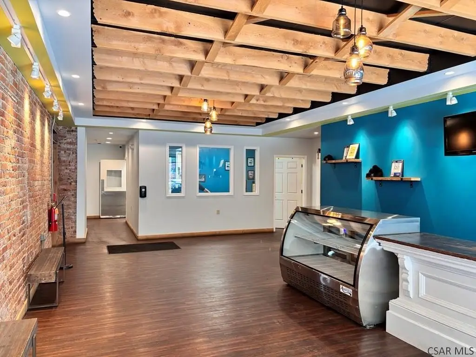
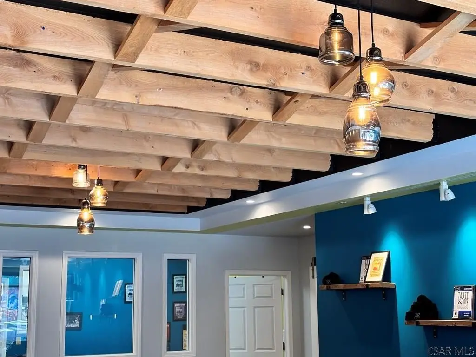
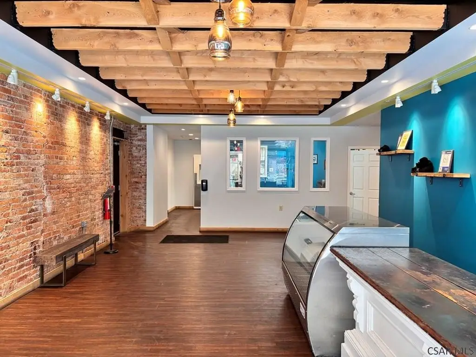
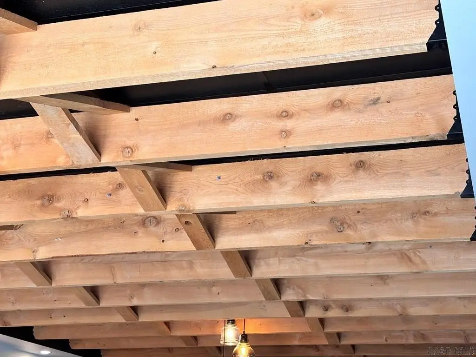
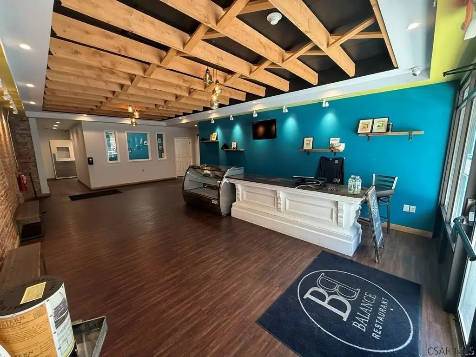
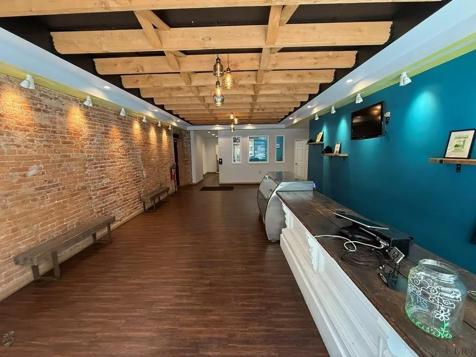
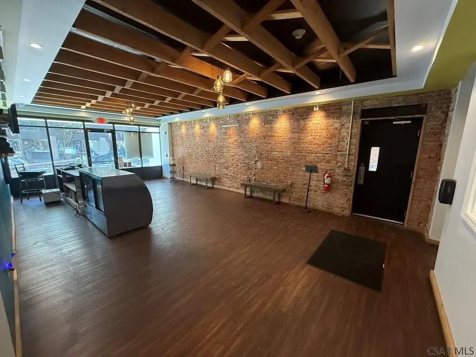
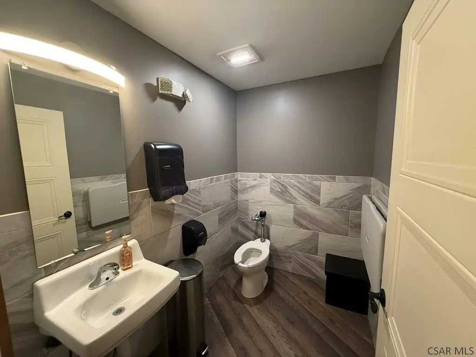
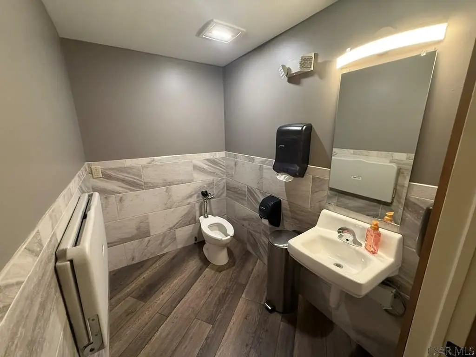
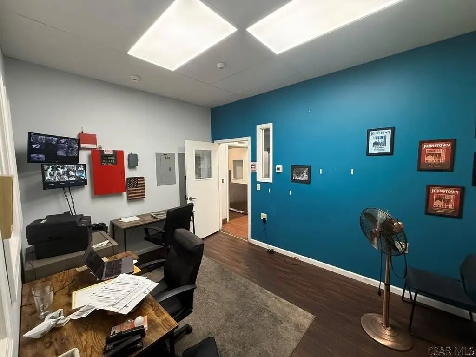
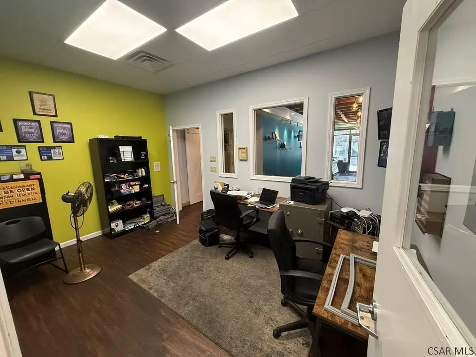
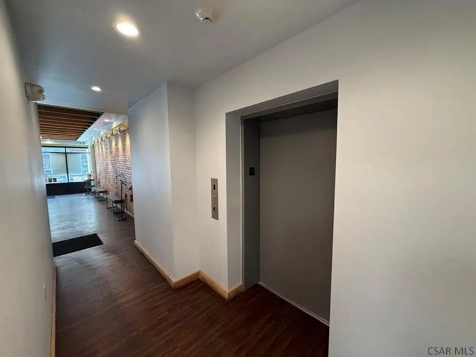
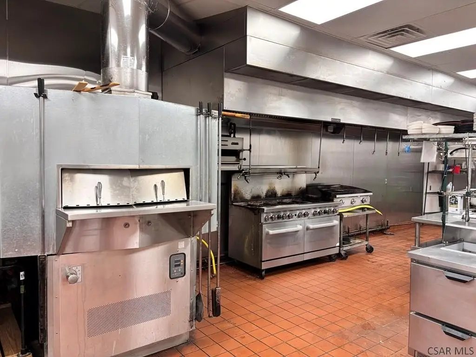
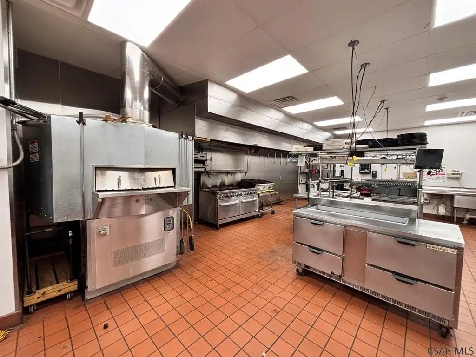
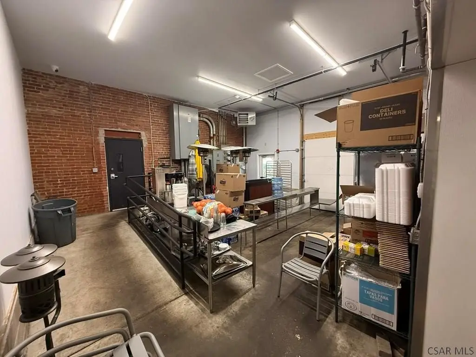
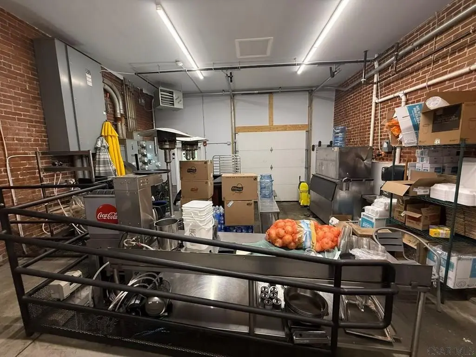
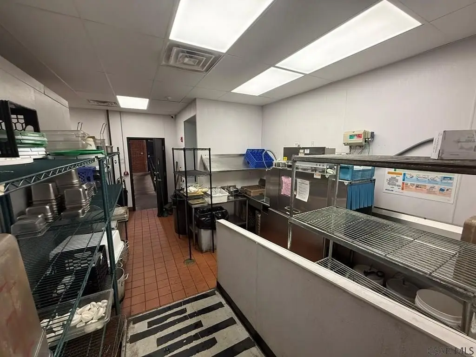
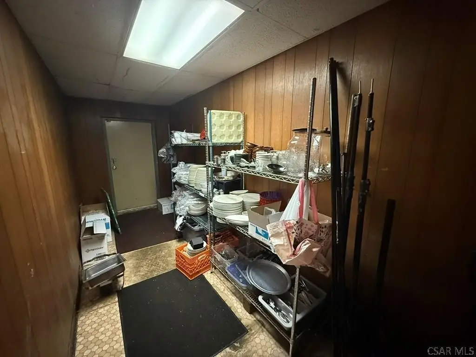
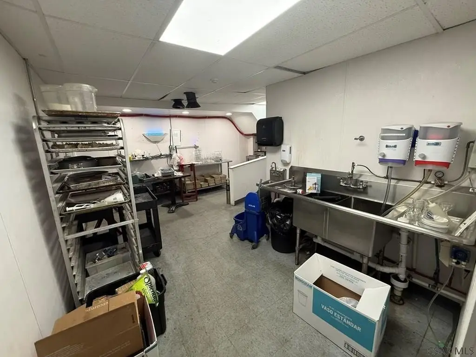
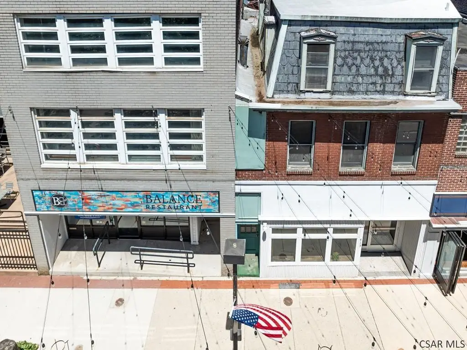
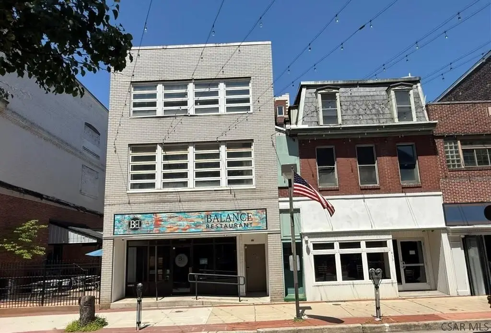
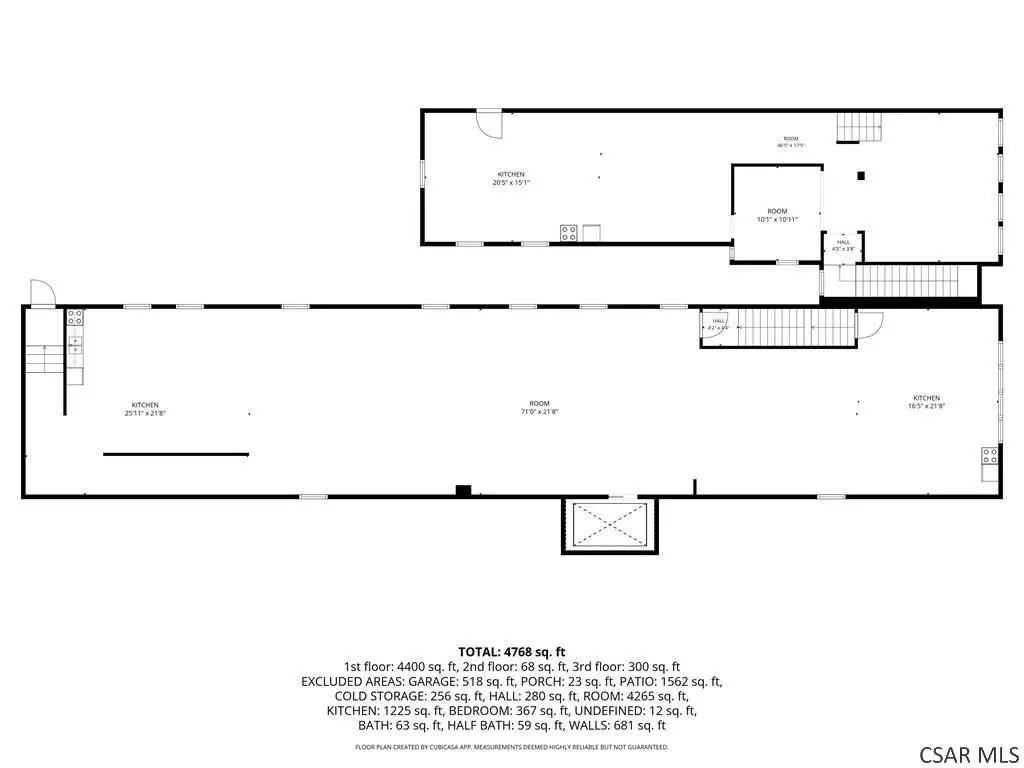
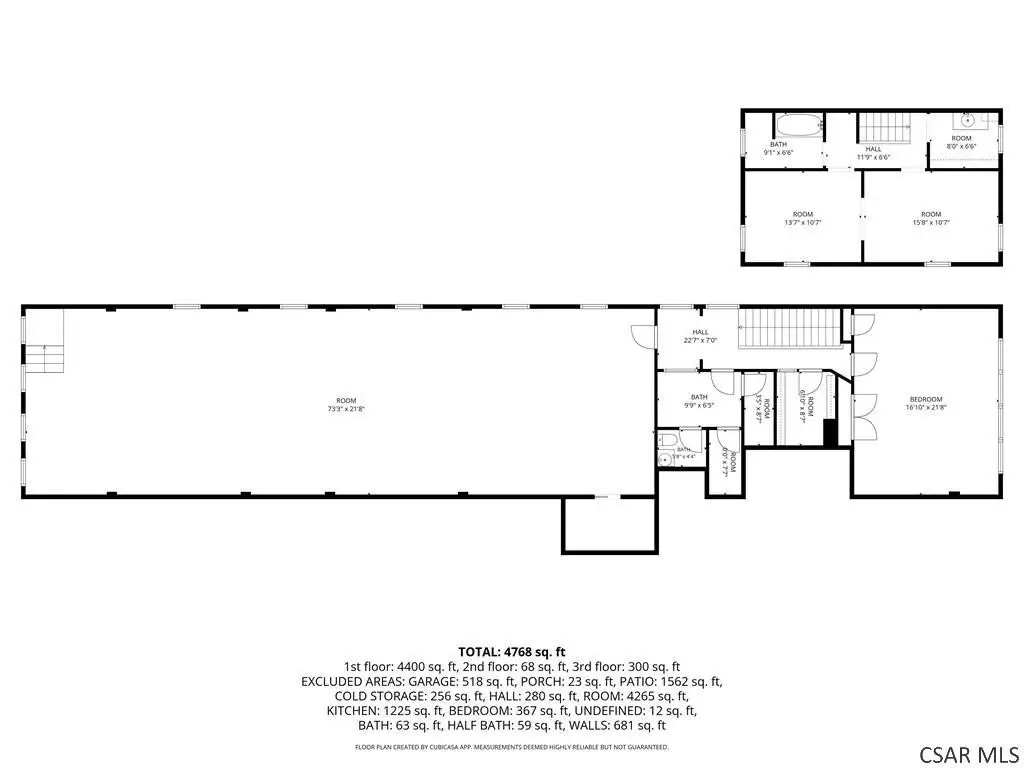
The rear portion of the courtyard lot includes a caterer’s garage complete with an elevator serving the 411 Main Street structure. 411 Main Street is a three-story brick building with an approximately finished first-floor area that has been used as a hostess station, restrooms, business office, and commercial kitchen for the courtyard. The second and third stories are unfinished and could be expanded.
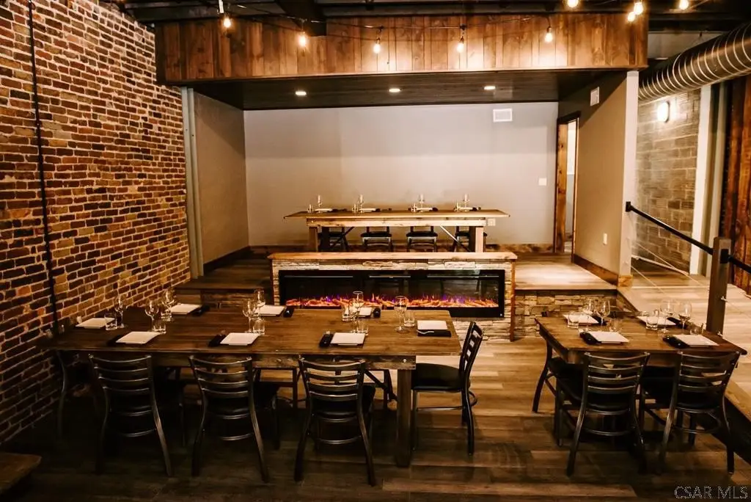
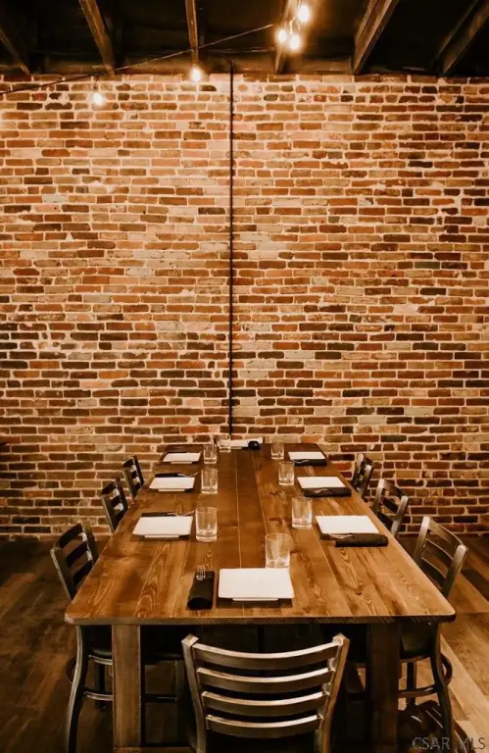
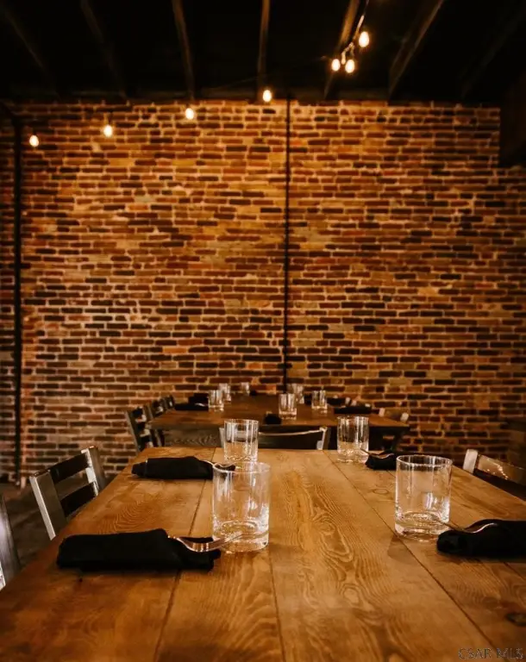
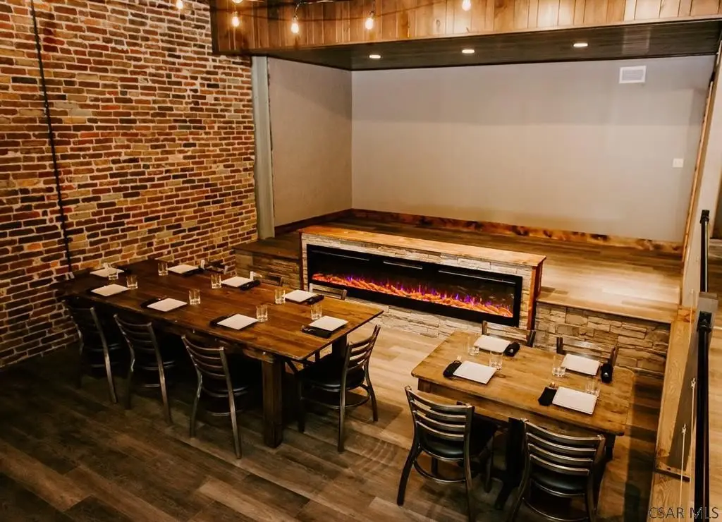
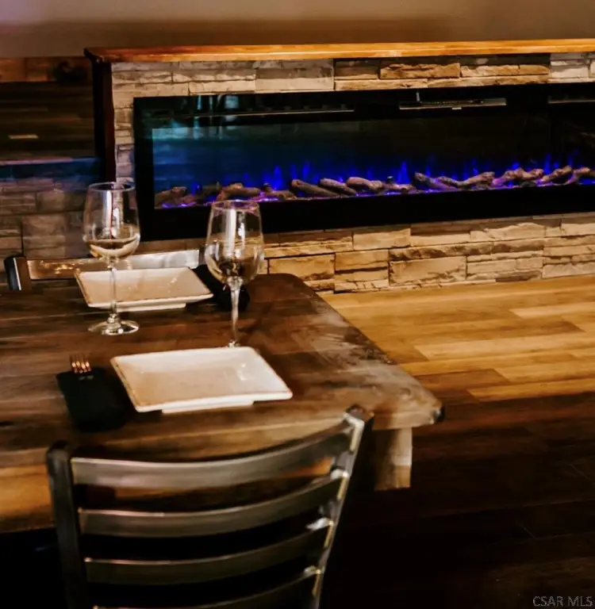
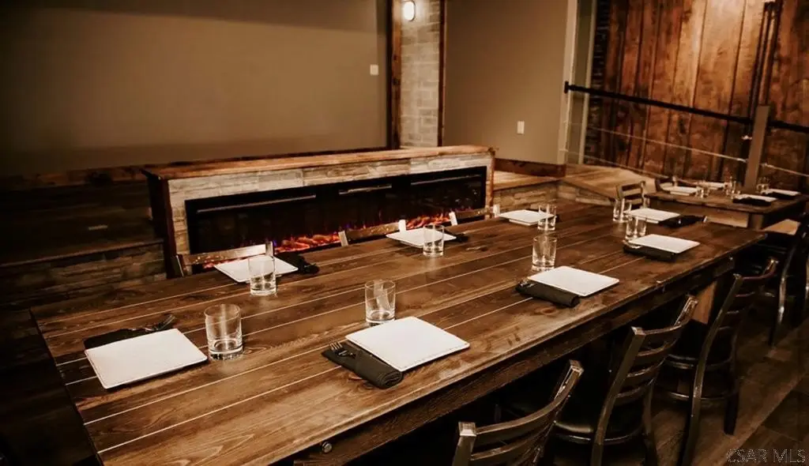
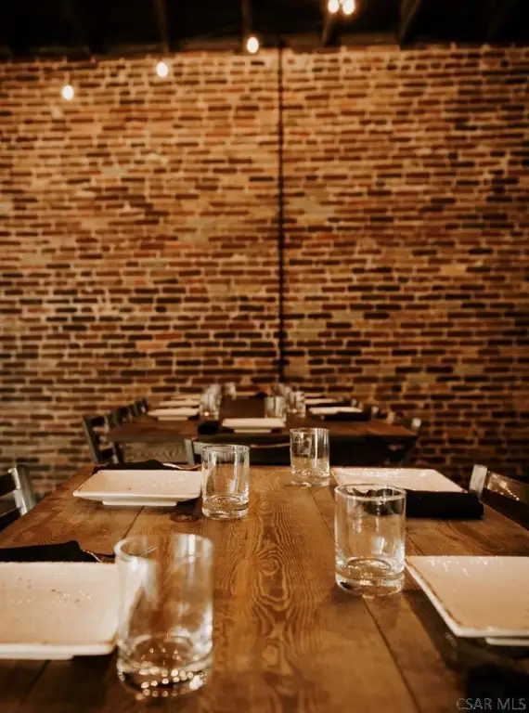
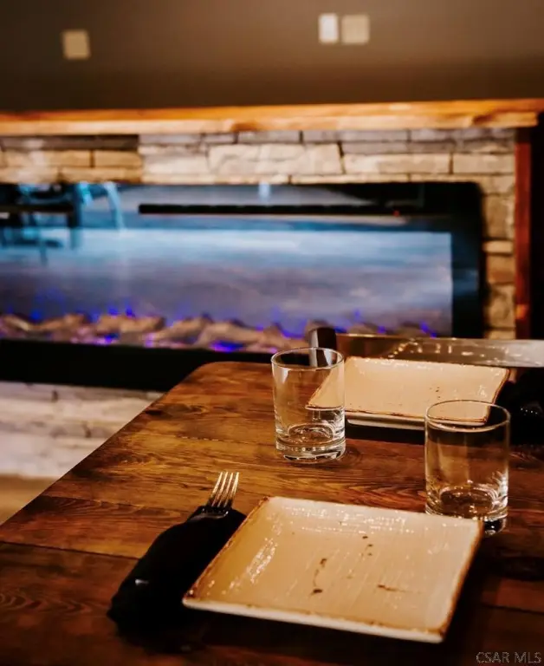
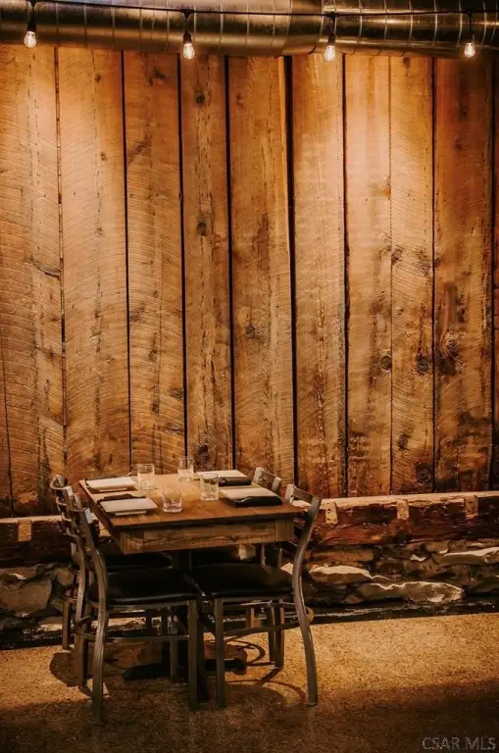
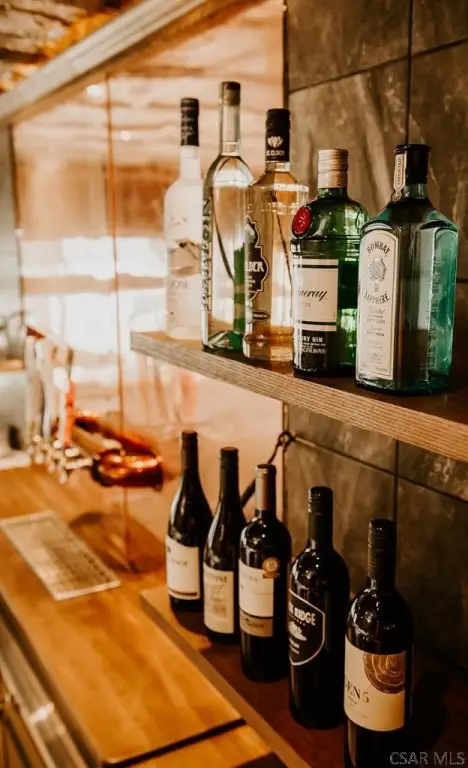
Adjoining, 413 Main Street is a two-story brick building with an approximately finished main floor area that includes a bar area and dining space. The second floor is unfinished. The property is zoned commercial and is offered with room to support additional concepts across the existing structures and courtyard setting.
The rear portion of the courtyard lot includes a caterer’s garage complete with an elevator serving the 411 Main Street structure. 411 Main Street is a three-story brick building with an approximately finished first-floor area that has been used as a hostess station, restrooms, business office, and commercial kitchen for the courtyard. The second and third stories are unfinished and could be expanded.
Adjoining, 413 Main Street is a two-story brick building with an approximately finished main floor area that includes a bar area and dining space. The second floor is unfinished. The property is zoned commercial and is offered with room to support additional concepts across the existing structures and courtyard setting.
Key Highlights
- Highly visible center‑city property with 2 commercial buildings plus an adjoining lot most recently used as restaurant/bar and outdoor courtyard/dining space
- 409 Main Street includes a concrete patio courtyard with decorative fencing along the front of the property
- Rear portion of the 409 Main Street lot includes a caterer's garage with elevator for the 411 Main Street structure
Financial Insights For Industrial
Simulate Cap Rate and NOI
NOI Build-Up
- Vacancy
- income lost from leasable area expected to sit empty during the year — subtracted from gross rent.
- EGI (Effective Gross Income)
- gross rent minus vacancy losses — the realistic income before paying operating costs.
- OpEx (Operating Expenses)
- recurring costs to operate the property (property tax, insurance, utilities, maintenance, management) — excludes financing and capital improvements.
- NOI (Net Operating Income)
- income a property generates after operating costs but before financing and taxes.
| Component | $ | $/SF |
|---|---|---|
| Gross rent | $44.3k | $8.83 |
| − Vacancy | −$2.5k | −$0.49 |
| EGI | $41.8k | $8.34 |
| − OpEx | −$12.6k | −$2.50 |
| NOI | $29.3k | $5.83 |
5,019 SF · lease $8.83/SF/yr · vacancy 5.60% · expense 30.00%
Alternative Uses
Best Use
Specialty Retail
$721.9K
$631.7K – $842.3K
NOI $50,535 @ 7.0% cap · market cap 10.53%
Second Best
Industrial
$418.4K
$366.1K – $488.1K
NOI $29,285 @ 7.0% cap · market cap 6.10%
Theoretical Best
Office A
$1.51M
$1.33M – $1.77M
NOI $106,001 @ 7.0% cap · market cap 22.09%
Zoning and permitted uses should be independently verified with authorities.
Property Analytics
Property Profile
Current Use
Location Intelligence
Trade Area within ½ mile
83
Businesses Nearby
6k
Monthly Visits Nearby
Balanced
Demand for This Use
Explore this area
Business Placement
Foot Traffic Nearby
Shops & Services 91%
Dining 9%
Dollar General
Shops & Services
5,677 visits/mo
0.3 miles
Fox's Pizza Den
Dining
577 visits/mo
0.2 miles
Demographics for 15901, PA
3,379
Population
2,629
Households
1.3
Avg Household Size
50
Median Age
12%
College-Educated
88%
High-School Grad
1.5 sq mi
ZIP Area
2,253
Density / Sq Mi
$27,946
Median Household Income
$27,258
Median Earnings
$476
Median Rent
$19,200
Median Home Value
Market
Vacancy Rate% for Retail in Northeast region

Questions? Ask Rey
Realmo’s AI knows this listing — price, zoning, demand, history. Ask anything.




Frequently Asked Questions
What type of property is this?
Conventional restaurant - Three connected Main Street buildings include a concrete patio courtyard, commercial kitchen space, and bar and dining areas.
Where is this conventional restaurant located?
The property is located at 409 411 & 413 Main Street Johnstown, PA.
What is the asking price?
The asking price for this property is $479,900.
What are key features of this property?
This property features: Highly visible center‑city property with 2 commercial buildings plus an adjoining lot most recently used as restaurant/bar and outdoor courtyard/dining space; 409 Main Street includes a concrete patio courtyard with decorative fencing along the front of the property; Rear portion of the 409 Main Street lot includes a caterer's garage with elevator for the 411 Main Street structure


