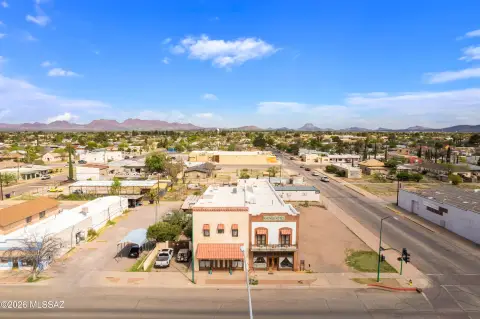
Historic Two-Story Retail
For Sale
$175,000
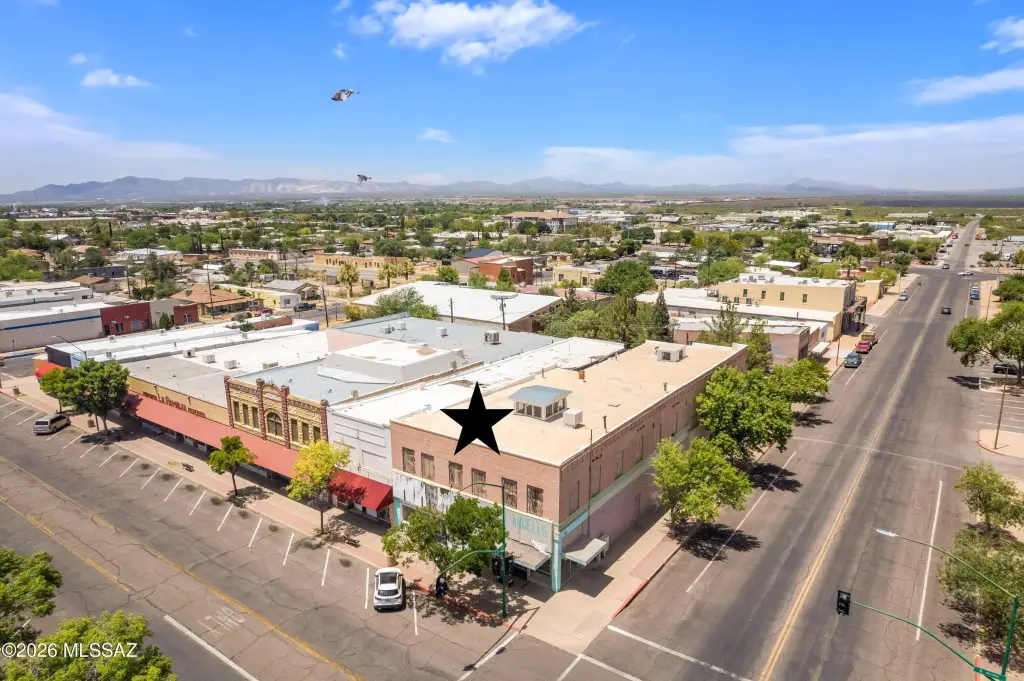
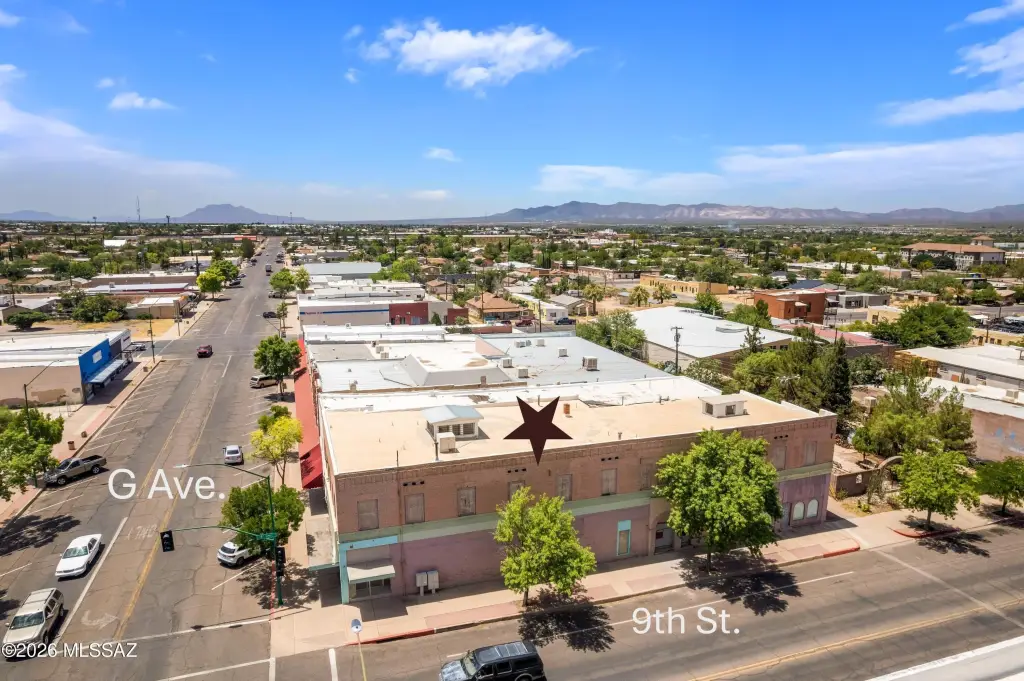
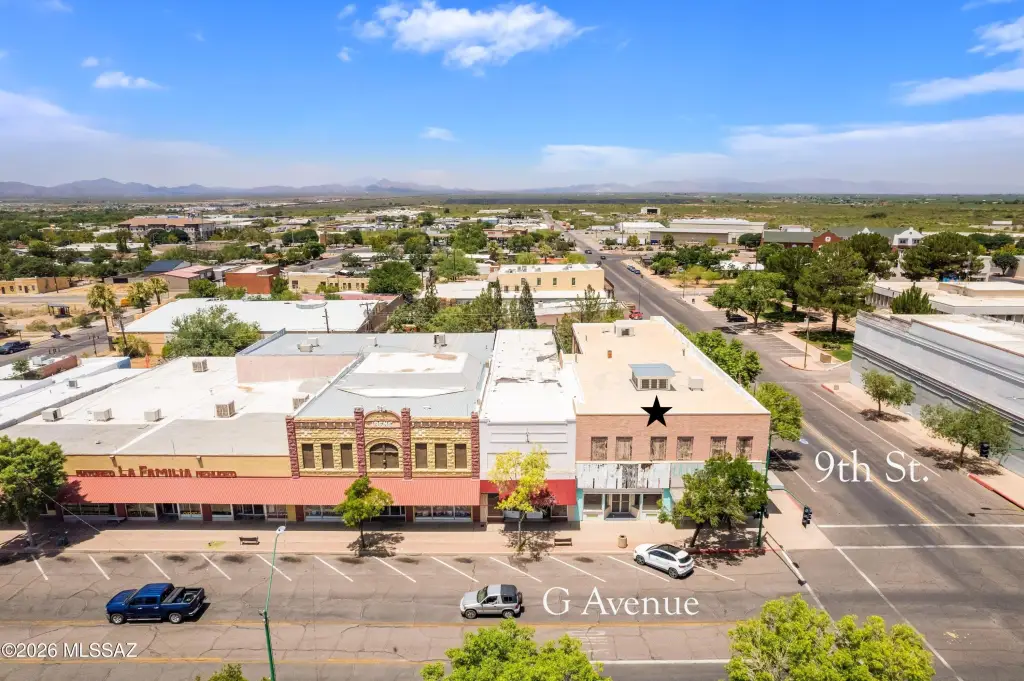
844 N G Avenue, Douglas, AZ 85607
MULTI_FAMILY - Douglas, AZ
Property Size12,341 SF
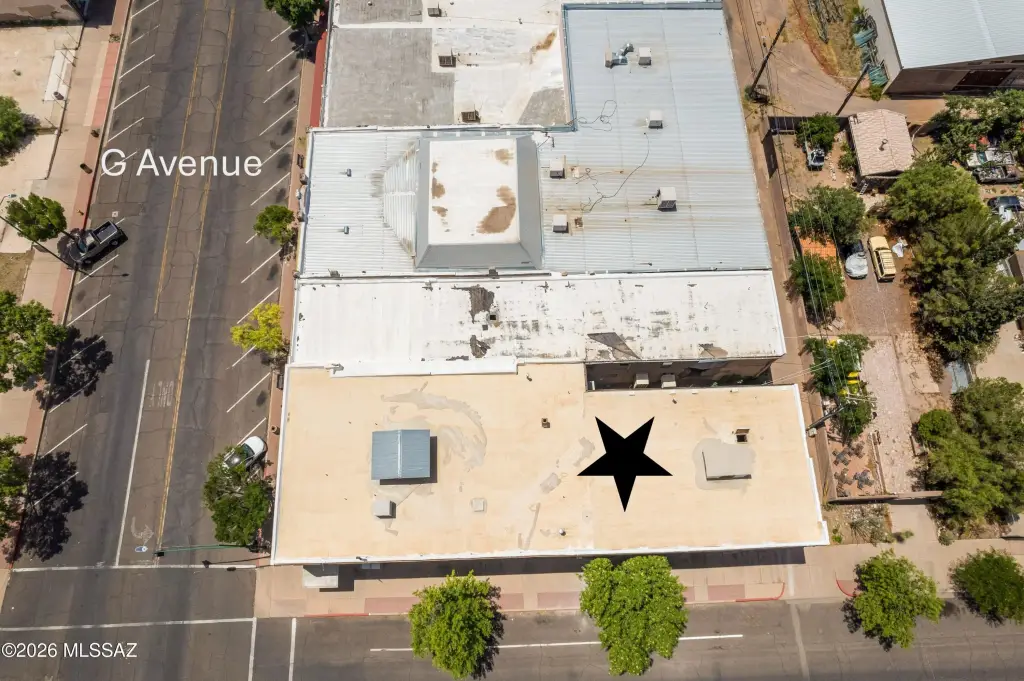
Lot Size0.15 Acres
Price / SF$14.18
Days on Market59
Property Features for 844 N G Avenue
General Information
Property type
Residential Multi Family
Property subtype
Quadruplex
Zoning
Douglas - Call
Parking
10
Window features
Skylight(s)
Fencing
Chain Link
Subdivision
Out Of Pima County
Lot features
Adjacent to Alley, Corner Lot, East/ West Exposure, North/ South Exposure
View
City
Elementary school
Joe Carlson
Middle school
Ray Borane
High school
Douglas
Elementary school district
Douglas
Middle school district
Douglas
High school district
Douglas
Directions
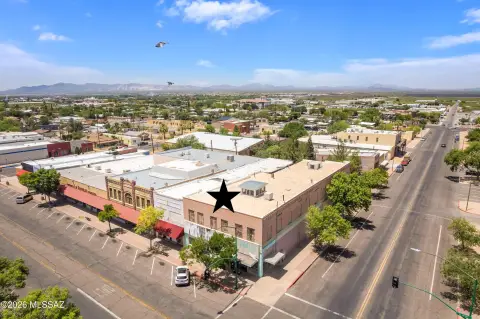
Historic U.S 80 toward Douglas at the light, continue straight onto G Ave/Historic U.S 80. The building is on the corner of 9th St and North G Ave. Cross over 9th St.. The building will be on the right.
Standard status
Active
APN
409-07-022
Size
12,341 SF
Lot size
0.15 Acres
Taxes and HOA fees
Tax Year
2025
Tax Description
Douglas Lots 11 12 Blk 83
Legal Description
Douglas Lots 11 12 Blk 83
Building Details
Year built
1905
Number of units
2
Flooring type
Vinyl, Tile - Ceramic, Wood
Building materials
Block, Brick, Masonry Stucco
Roof type
Built-Up
Listing Agency:
Tierra Antigua Realty
(520) 439-8888
Listed By:
Denise Loth · License #SA642027000
(520) 366-2992
Added: Jul 7
Changed: Aug 18
Last Checked: Sep 3 at 7:06PM
MLS# 22616814
Copyright © 2026 Multiple Listing Service of Southern Arizona. All rights reserved. All information provided by the listing agent/broker is deemed reliable but is not guaranteed and should be independently verified.
Investment Insights
Based on property information with market context.
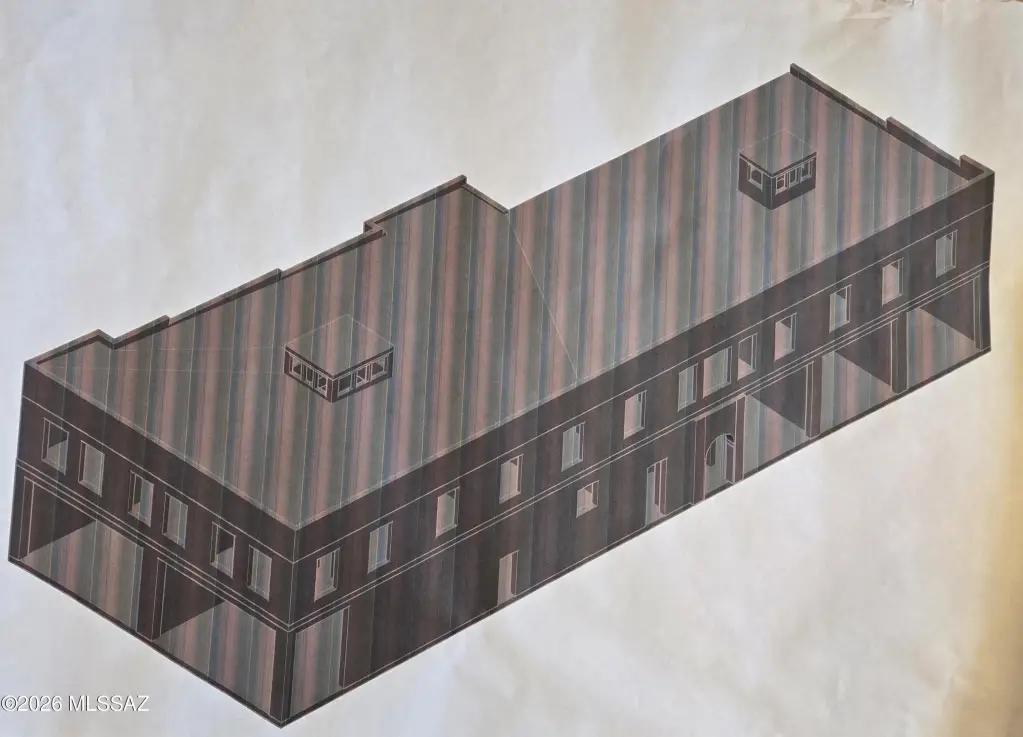
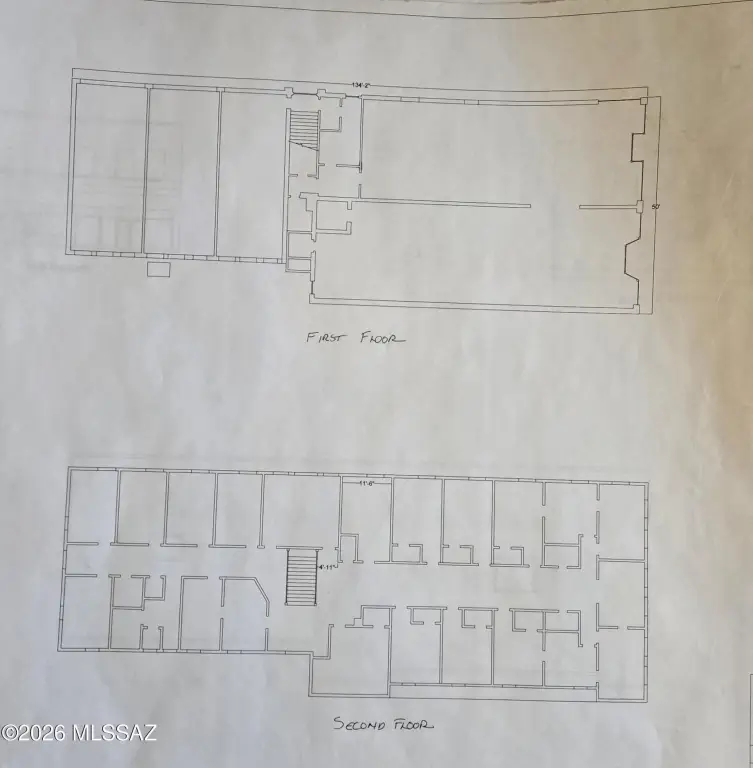
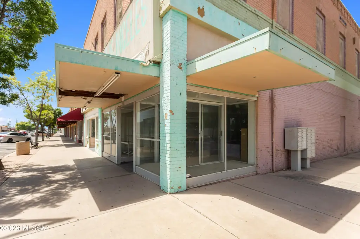
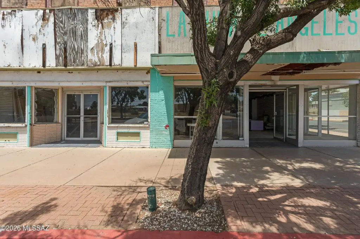
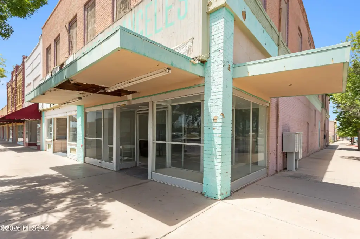
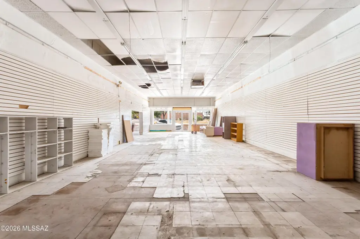
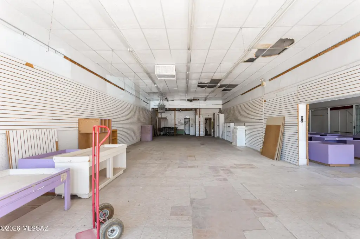
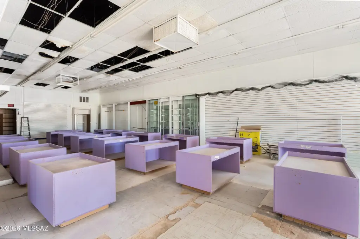
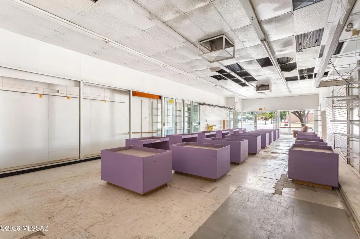
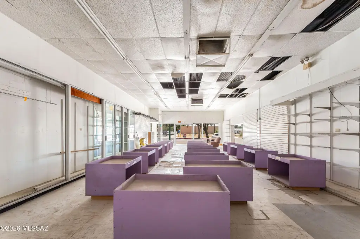
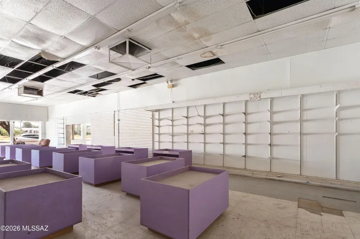
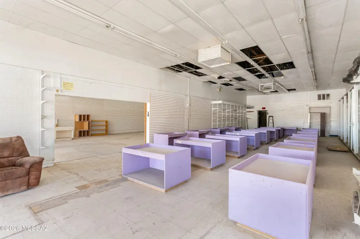
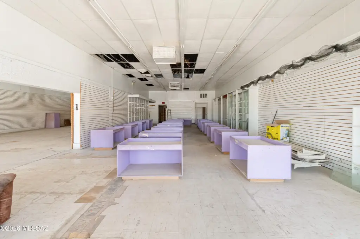
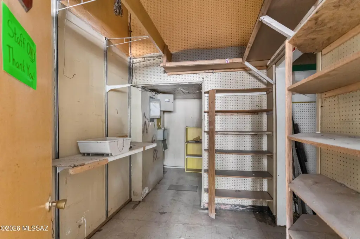
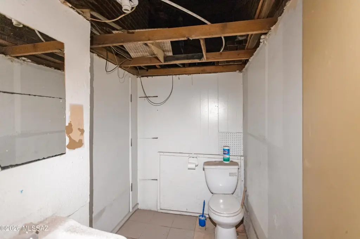
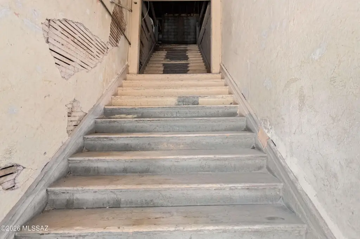
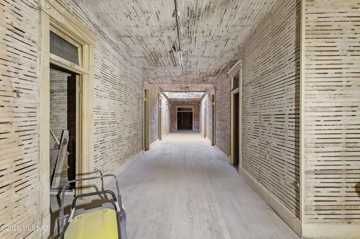
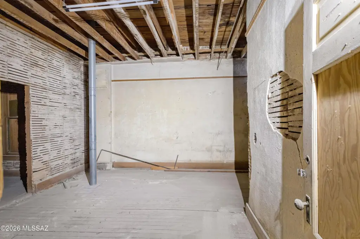
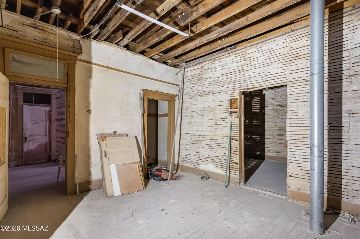
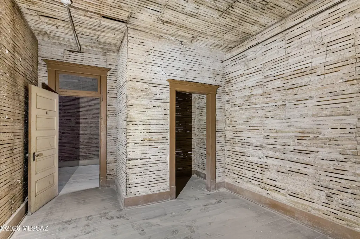
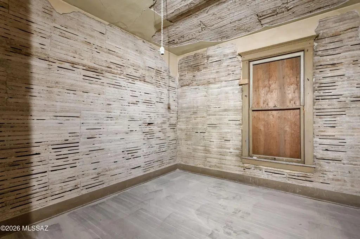
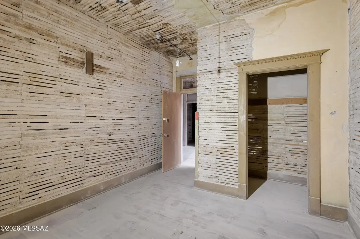
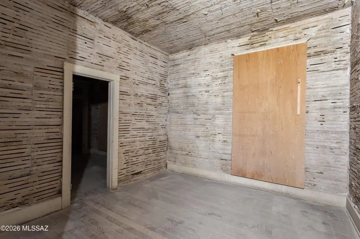
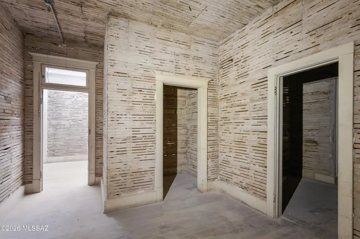
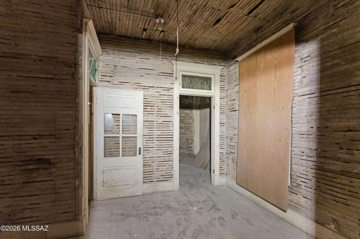
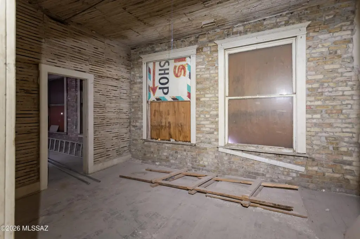
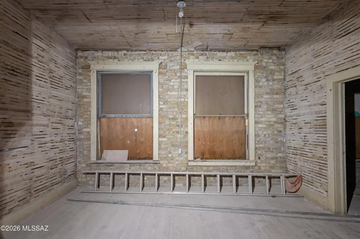
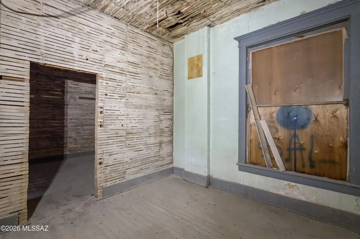
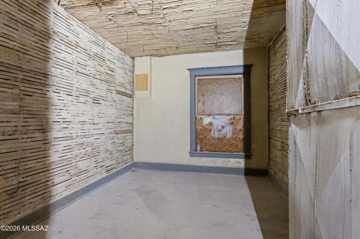
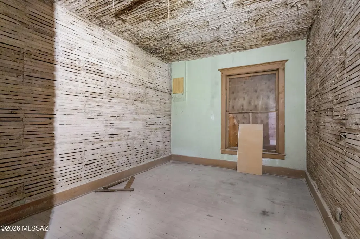
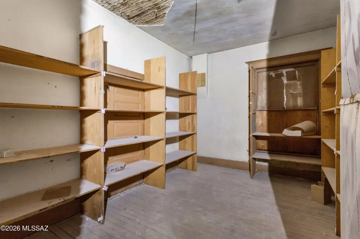
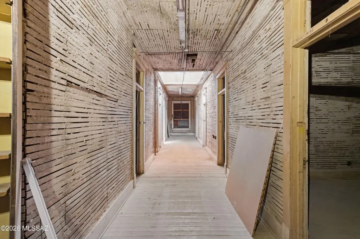
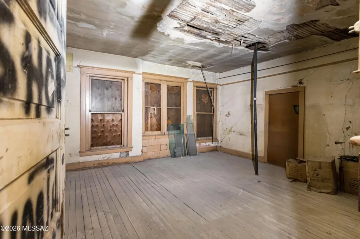
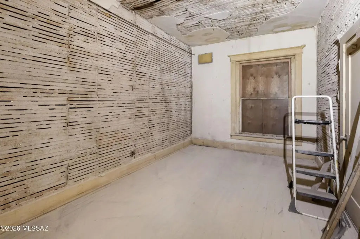
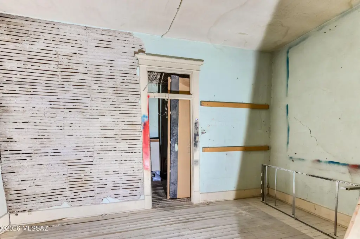
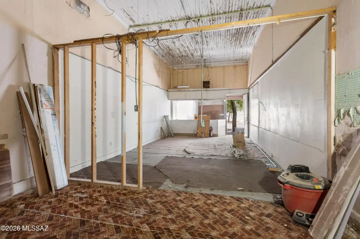
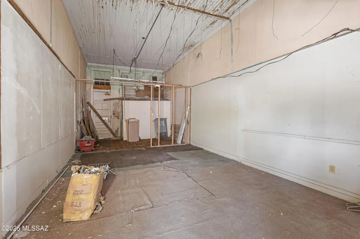
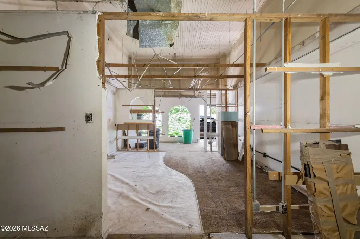
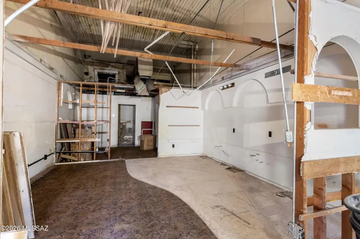
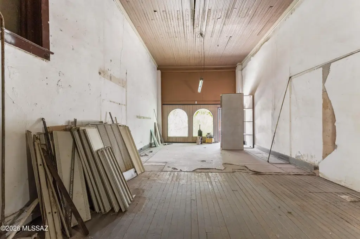
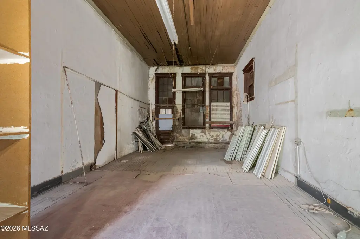
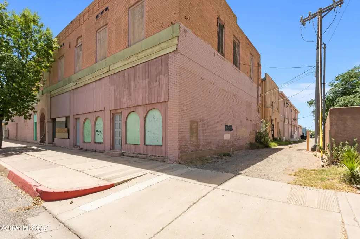
A historic, two-story commercial structure known locally as the “Old Post Office Building,” offering five storefronts and substantial original character throughout. The property retains features such as stacked brick walls, hardwood floors, original doors and trim, oversized picture windows, 10-foot ceilings, a wide central staircase, and large hallways. Upstairs includes approximately 20 rooms with fireplace venting still in place. The roof was replaced in 2019, and utilities are currently off.
The building is located within the Douglas Historic District at 844 N G Avenue in Douglas, Arizona. Nearby are parks, recreation facilities, a golf course, an aquatic center, and other community amenities.
Zoning is identified in the remarks as GC (General Commercial), though the new owner is advised to verify zoning, historic status, and all permitted uses. The structure has been used historically as a hotel, saloon, bordello, retail spaces, and a salon, making it a candidate for adaptive reuse in a range of formats such as hospitality, retail, office, or live/work conversion, subject to approvals.
The building is located within the Douglas Historic District at 844 N G Avenue in Douglas, Arizona. Nearby are parks, recreation facilities, a golf course, an aquatic center, and other community amenities.
Zoning is identified in the remarks as GC (General Commercial), though the new owner is advised to verify zoning, historic status, and all permitted uses. The structure has been used historically as a hotel, saloon, bordello, retail spaces, and a salon, making it a candidate for adaptive reuse in a range of formats such as hospitality, retail, office, or live/work conversion, subject to approvals.
Key Highlights
- Approx. 12,341 SF two‑story commercial building known as the “Old Post Office Building,” with five storefronts
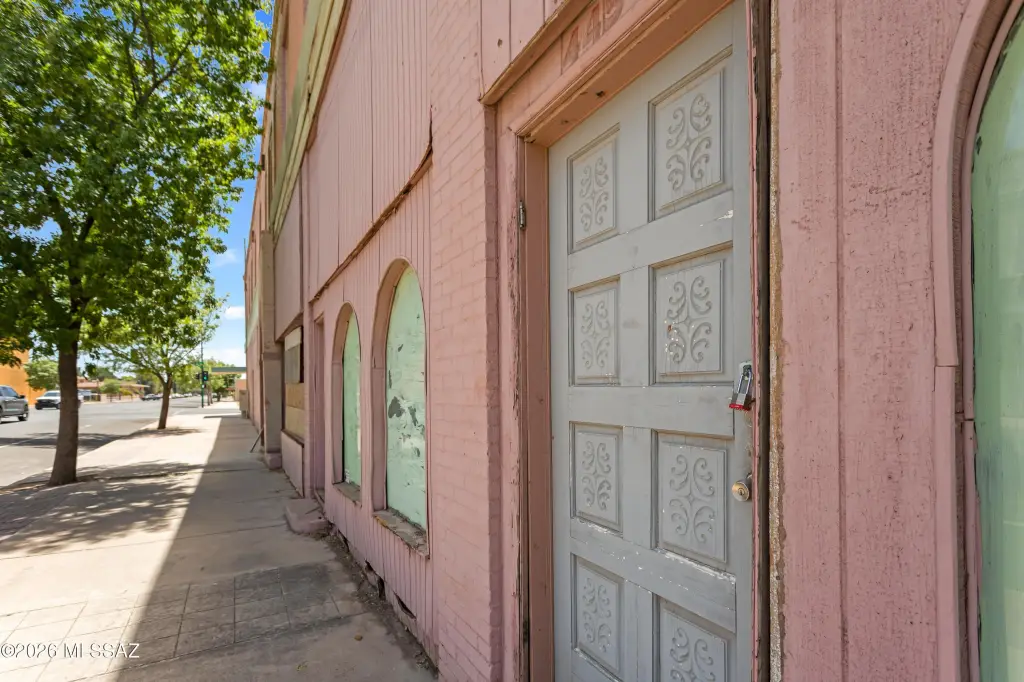
- Located within the Douglas Historic District and features preserved historic elements like stacked brick walls, original doors and trim, and 10‑foot ceilings
- Former hotel/saloon/bordello with five storefronts; includes hardwood floors, oversized picture windows, wide central staircase, and large hallways
Property Analytics
Property Profile
Current Use
Location Intelligence
Trade Area within ½ mile
763
Businesses Nearby
73k
Monthly Visits Nearby
Explore this area
Business Placement
Foot Traffic Nearby
Shops & Services 52%
Dining 41%
Apparel 4%
Hotels & Casinos 3%
Circle K
Shops & Services
26,371 visits/mo
0.3 miles
McDonald's
Dining
21,916 visits/mo
0.5 miles
Conoco
Shops & Services
6,285 visits/mo
0.5 miles
Pizza Hut
Dining
5,337 visits/mo
0.5 miles
Melrose
Apparel
2,627 visits/mo
0.1 miles
Demographics for 85607, AZ
17,738
Population
6,811
Households
2.6
Avg Household Size
35
Median Age
15%
College-Educated
78%
High-School Grad
778.4 sq mi
ZIP Area
23
Density / Sq Mi
$40,576
Median Household Income
$27,474
Median Earnings
$750
Median Rent
$134,000
Median Home Value
Market
Vacancy Rate% for Retail in West region

Questions? Ask Rey
Realmo’s AI knows this listing — price, zoning, demand, history. Ask anything.


Frequently Asked Questions
What type of property is this?
Hotel - Two-story building with five storefronts, preserved historic interiors, and roof replacement in 2019, with utilities currently off.
Where is this hotel located?
The property is located at 844 N G Avenue Douglas, AZ.
What is the asking price?
The asking price for this property is $175,000.
What are key features of this property?
This property features: Approx. 12,341 SF two‑story commercial building known as the “Old Post Office Building,” with five storefronts; Located within the Douglas Historic District and features preserved historic elements like stacked brick walls, original doors and trim, and 10‑foot ceilings; Former hotel/saloon/bordello with five storefronts; includes hardwood floors, oversized picture windows, wide central staircase, and large hallways



