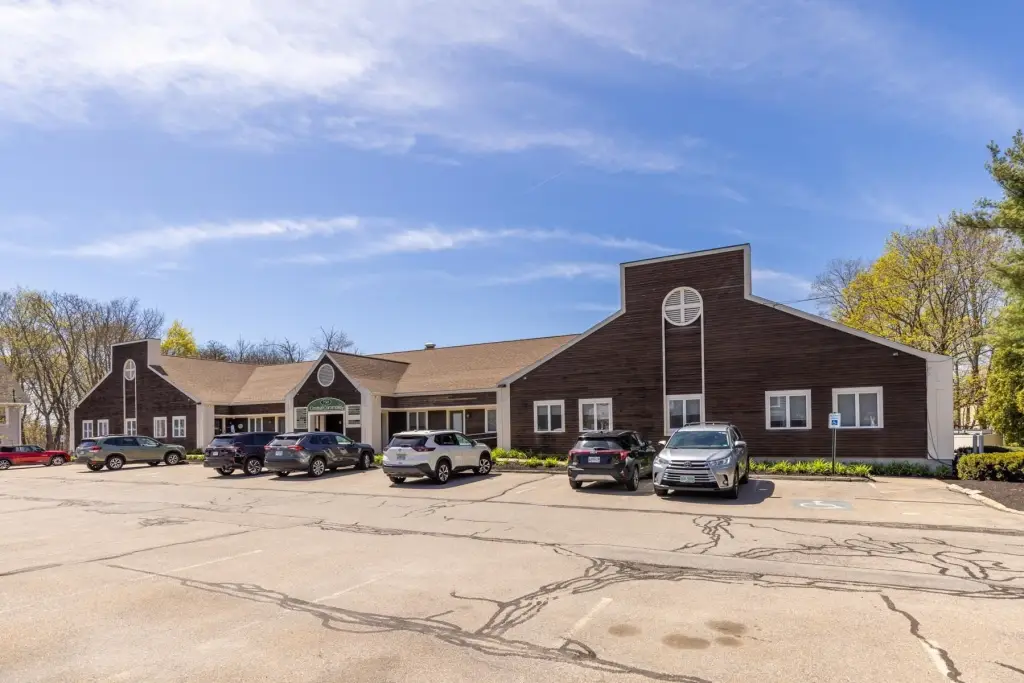
Ground-Floor Medical Office
For Sale
$349,900
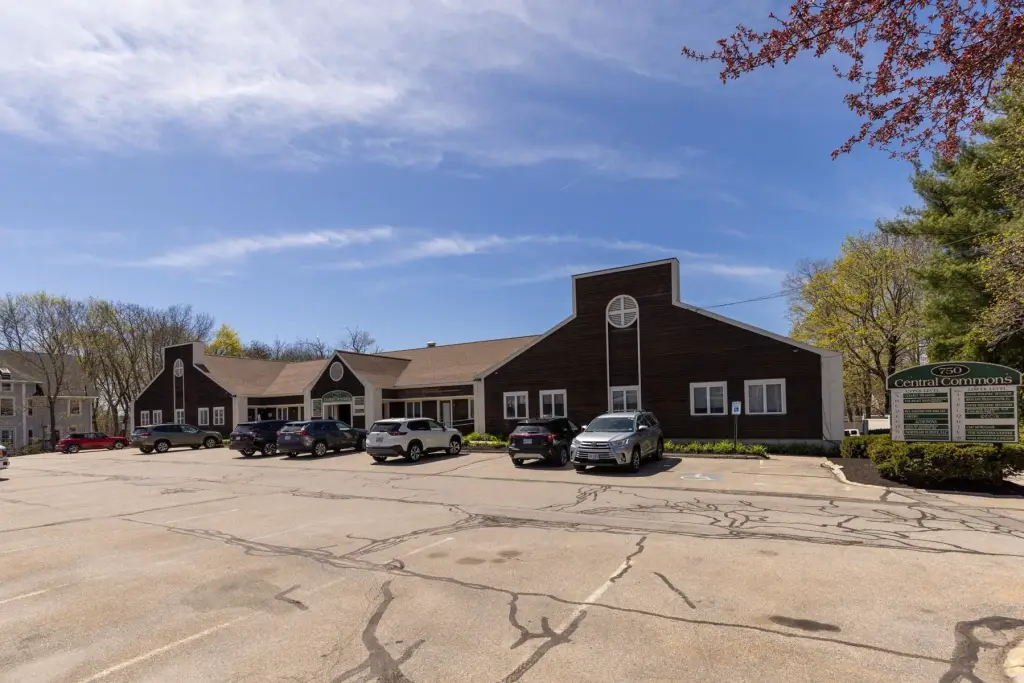
750 Central Avenue, Dover, NH 03820
Commercial Sale, Dover, NH
Property Size2,784 SF
Lot Size1.50 Acres
Price / SF$125.68
Days on Market147
Property Features for 750 Central Avenue
General Information
Property type
Commercial Sale
Property subtype
Other
Zoning
Office
Subdivision
Central Commons
Lot features
Near Public Transport, Near Railroad, Landscaped, Major Road Frontage, Sidewalks, Street Lights, Near Hospital
Directions
From Downtown - North on Central Ave past the Dollar Tree, up the hill and the property is on the left, just before hospital. From the north side, Weeks Crossing, south past the Wentworth-Douglass & Mass General Hospital, south three properties down from the light.
Standard status
Active
Size
1 SF
Lot size
1.50 Acres
Taxes and HOA fees
Tax Year
2026
Tax Annual Amount
6756
Utilities
Heating system
Forced Air
Cooling system
Central Air
Water source
Public
Building Details
Year built
1985
Building materials
Wood Siding
Roof type
Shingle
Listing Agency:
Central Falls Realty · Century 21 Real Estate
(603) 742-2121
Listed By:
Paula Forbes
(603) 285-0027
Added: May 13
Changed: Sep 30
Last Checked: Oct 6 at 5:06AM
MLS# 5088676
Copyright © 2026 PrimeMLS. All rights reserved. All information provided by the listing agent/broker is deemed reliable but is not guaranteed and should be independently verified.
Investment Insights
Based on property information with market context.
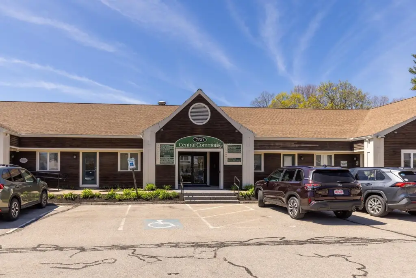
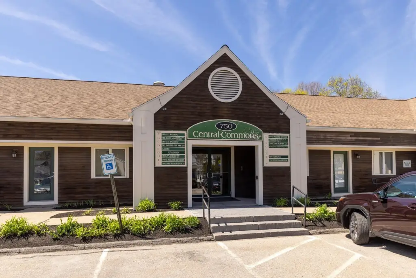
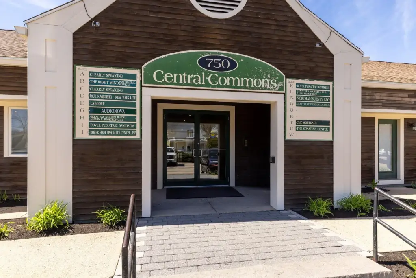
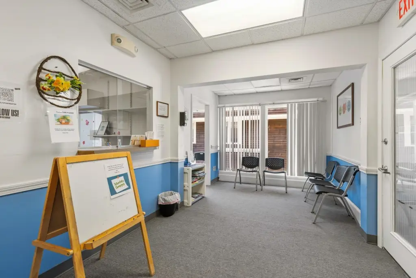
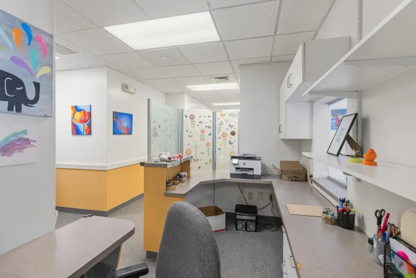
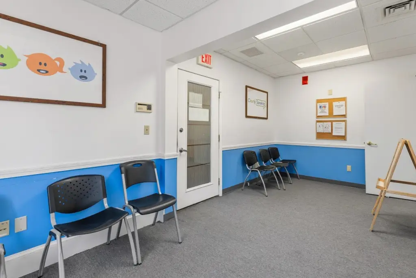
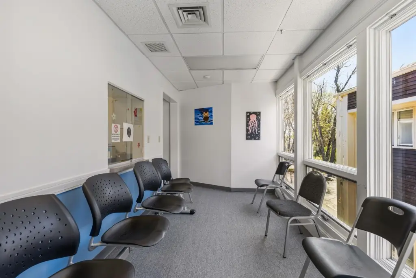
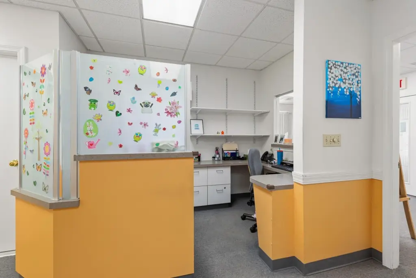
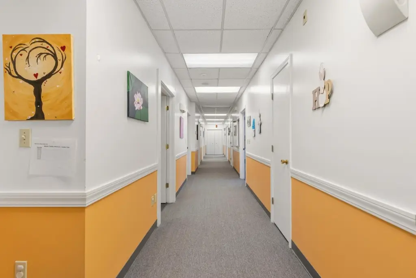
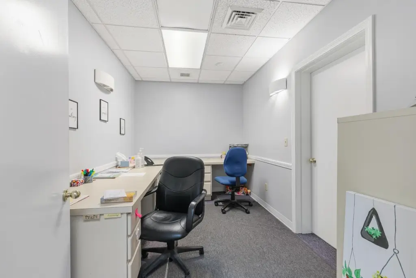
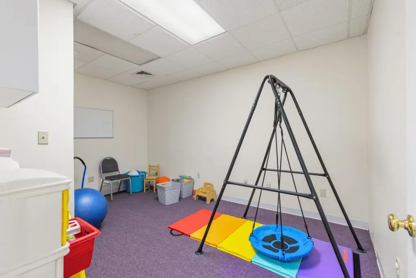
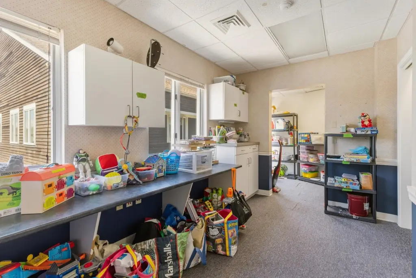
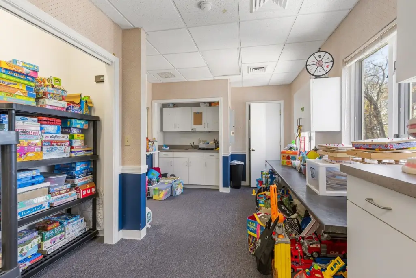
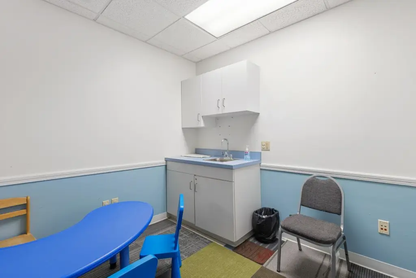
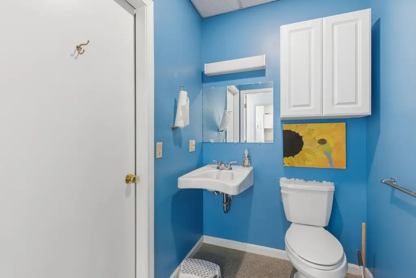
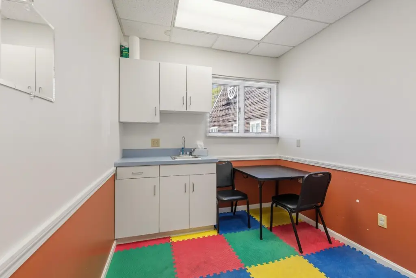
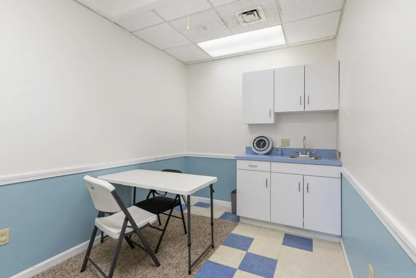
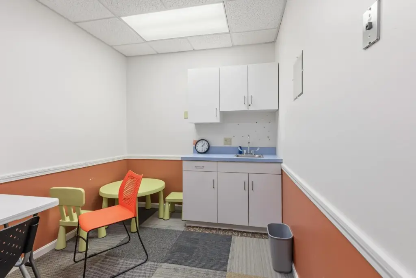
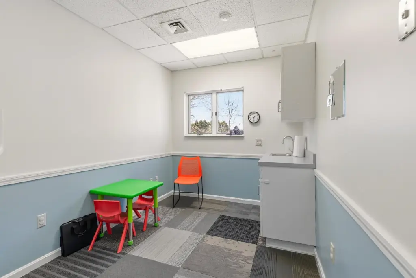
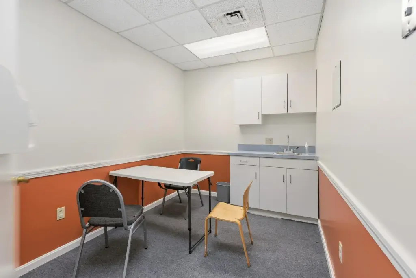
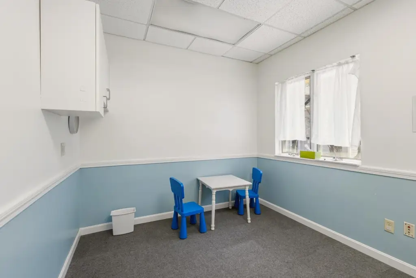
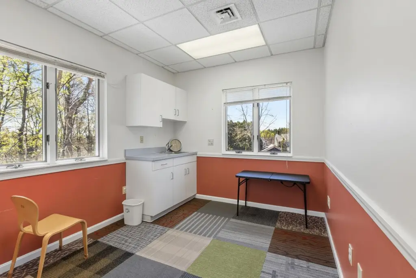
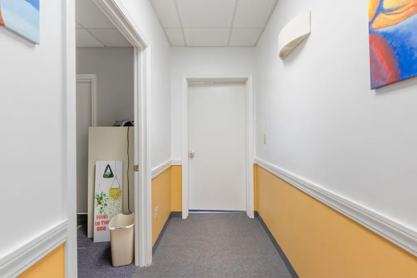
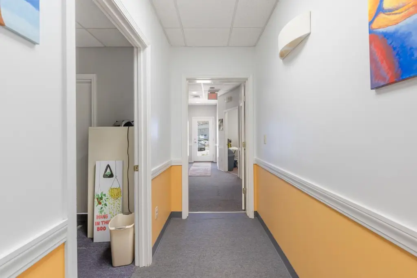
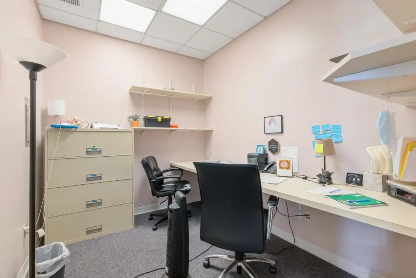
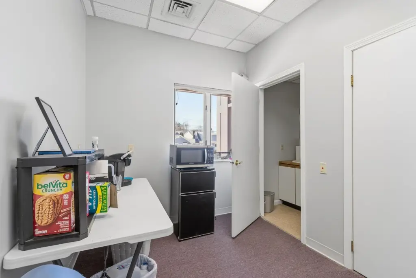
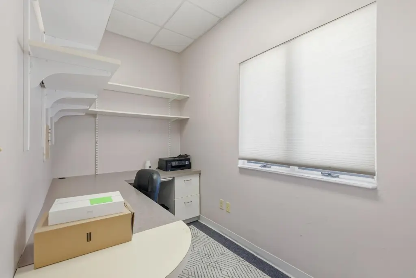
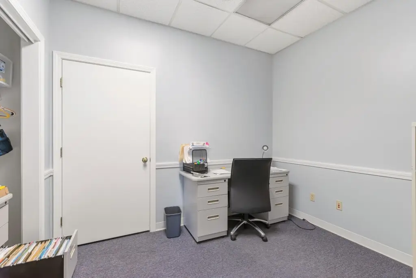
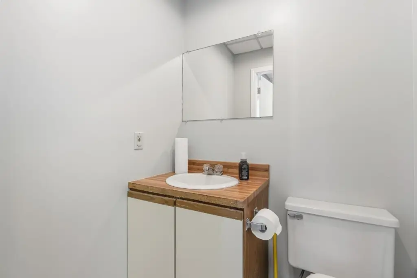
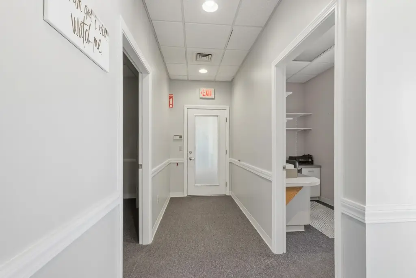
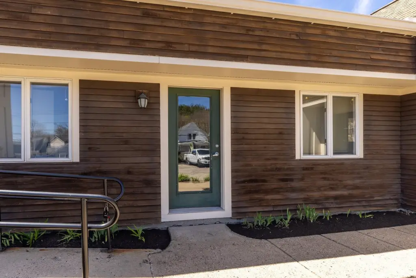
This ground-floor medical office suite combines two condominium units into one operation, with 15 rooms, offices, or work areas. Eight rooms have sinks, and the layout also includes two bathrooms and a broad reception area. Three entrances serve the suite: two from the main lobby and one private exterior entry. The space is ADA accessible, and parking is available on site.
The property is steps from the hospital. The building was constructed in 1985 and has forced-air heating and central air conditioning.
The property is steps from the hospital. The building was constructed in 1985 and has forced-air heating and central air conditioning.
Key Highlights
- Two condominium units function together as one medical office suite
- 15 rooms, offices, or work areas, including 8 with sinks
- Two bathrooms and a large reception area
Property Analytics
Unlock full access to Insights
Subscribe to Realmo Intelligence
Open Analytics
Current Use
Lease Details
2
Office units
Location Intelligence
Trade Area within ½ mile
1,047
Businesses Nearby
Under-served
Demand for This Use
Explore this area
Business Placement
Demographics for 03820, NH
32,800
Population
15,460
Households
2.1
Avg Household Size
38
Median Age
49%
College-Educated
96%
High-School Grad
27.3 sq mi
ZIP Area
1,201
Density / Sq Mi
$92,793
Median Household Income
$53,890
Median Earnings
$1,540
Median Rent
$397,900
Median Home Value
Check the figures for this property
Cap Rate, Value Estimation, Potential NOI and more
View Realmo Analytics
Market
Vacancy Rate% for Office in Northeast region

Questions? Ask Rey
Realmo’s AI knows this listing — price, zoning, demand, history. Ask anything.



Similar Off Market Nearby
- Petco Vaccination Clinic — 877 Central Ave, Dover, NH 03820
Frequently Asked Questions
What type of property is this?
Medical Office Space - A flexible professional layout includes multiple private rooms, a reception area, and accessible entry.
Where is this medical office space located?
The property is located at 750 Central Avenue Dover, NH.
What is the asking price?
The asking price for this property is $349,900.
What are key features of this property?
This property features: Two condominium units function together as one medical office suite; 15 rooms, offices, or work areas, including 8 with sinks; Two bathrooms and a large reception area



