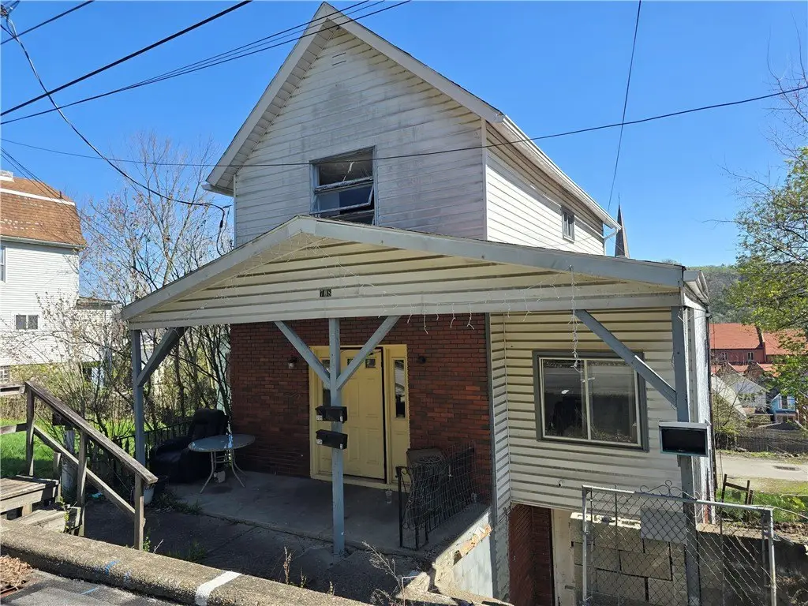
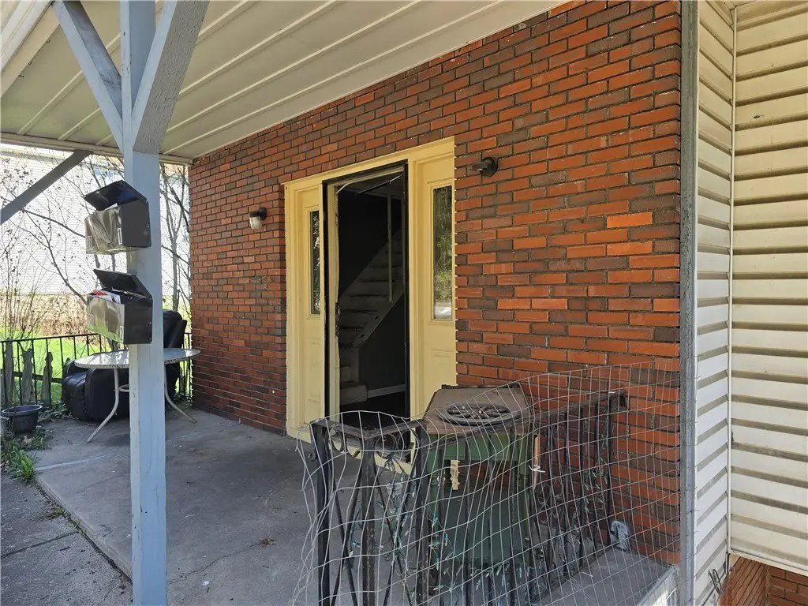
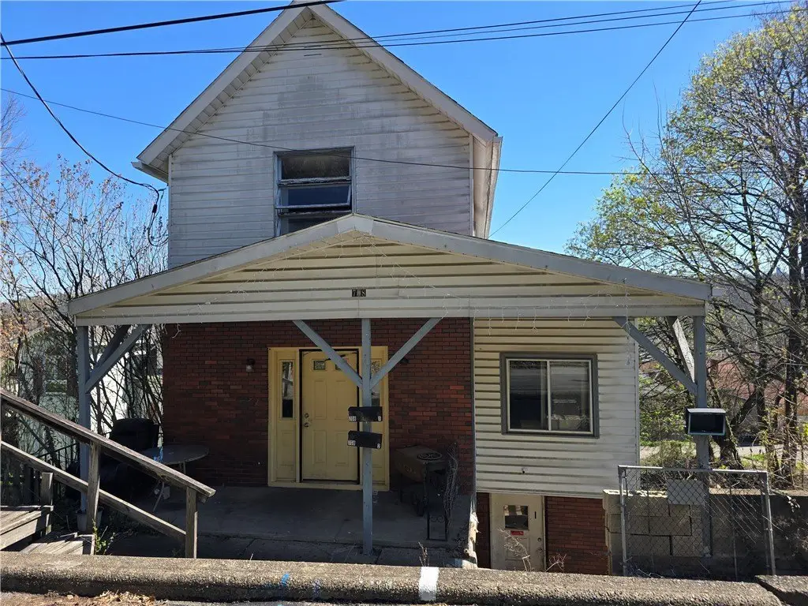
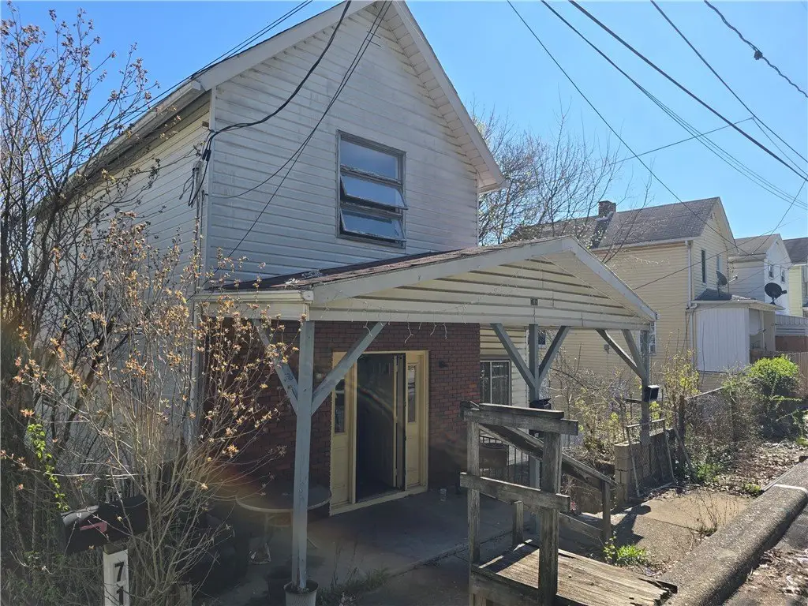
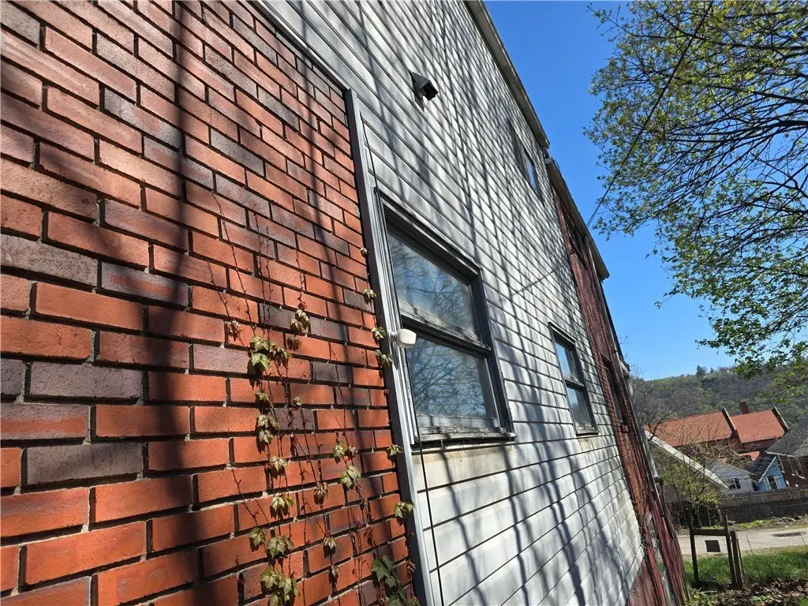
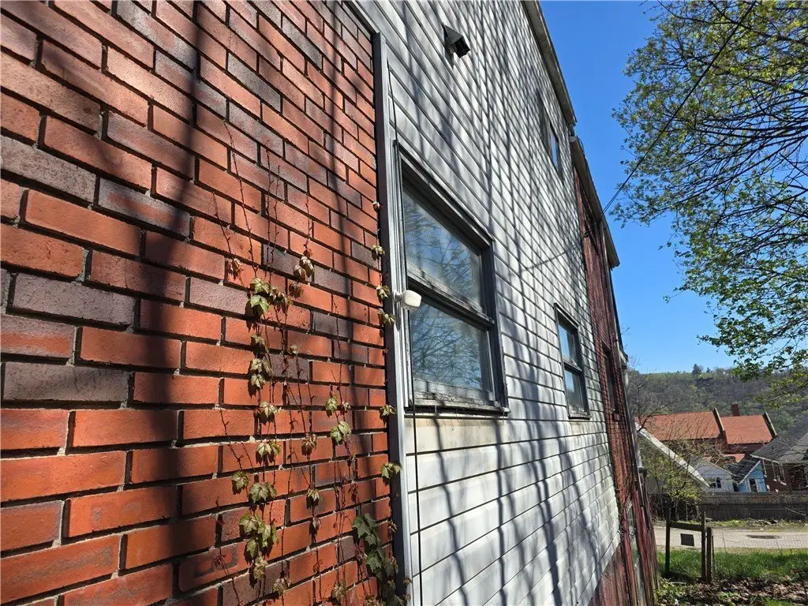
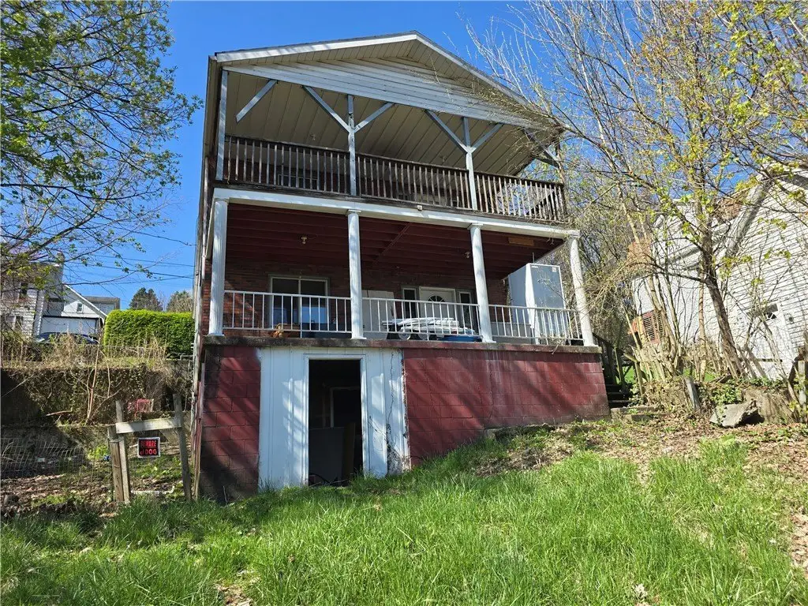
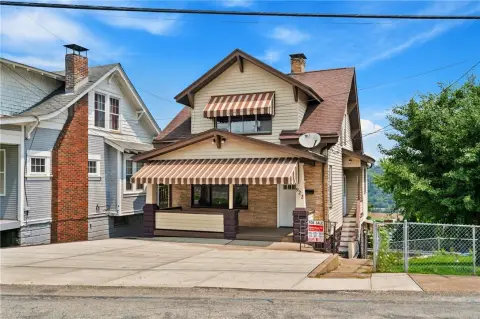
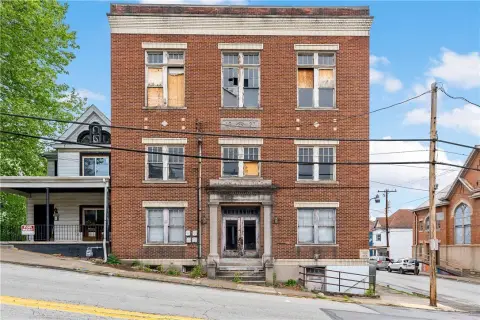
Up-and-Down Duplex With Basement
For Sale
$70,000
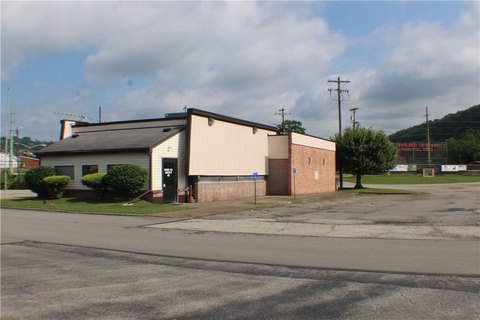
708 Lookout Avenue, Charleroi, PA 15022
MULTI_FAMILY - Charleroi, PA
Property SizeContact for details
Lot Size0.07 Acres
Days on Market120
Property Features for 708 Lookout Avenue
General Information
Property type
Residential Multi Family
Property subtype
Duplex
Zoning
Res
Zoning description
Res
Parking
4
Parking features
Off Street
View
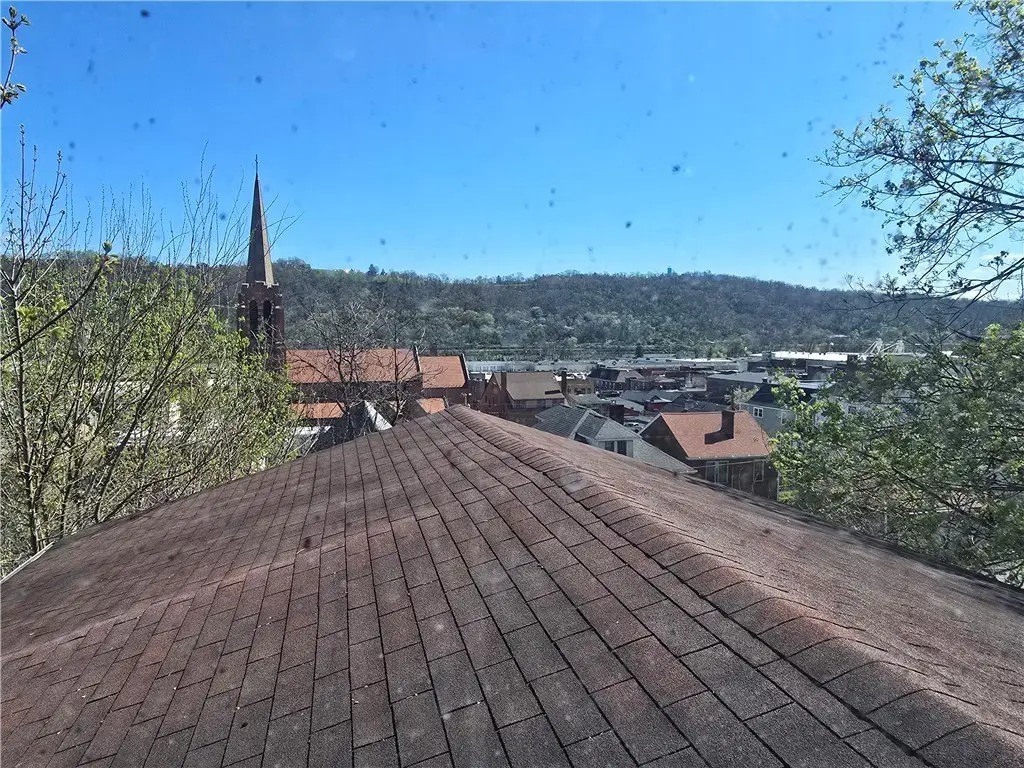
River
Elementary school district
Charleroi
Middle school district
Charleroi
High school district
Charleroi
Directions
GPS
Subdivision
Charleroi Boro
Standard status
Active
Lot size
0.07 Acres
Taxes and HOA fees
Tax Annual Amount
2000
Building Details
Year built
1910
Number of units
2
Roof type
Asphalt
Listing Agency:
EXP REALTY LLC
(888) 397-7352
Listed By:
Christian Petrozza · License #RS353590
(888) 397-7352
Added: Apr 8
Changed: Jul 18
Last Checked: Aug 5 at 6:06PM
MLS# 1747573
Copyright © 2026 West Penn Multi List, Inc. All rights reserved. All information provided by the listing agent/broker is deemed reliable but is not guaranteed and should be independently verified.
Investment Insights
Based on property information with market context.
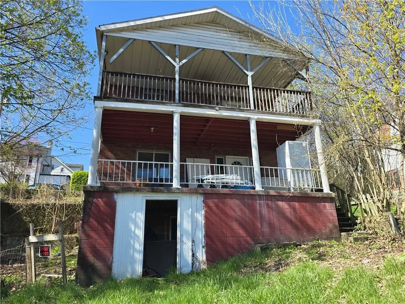
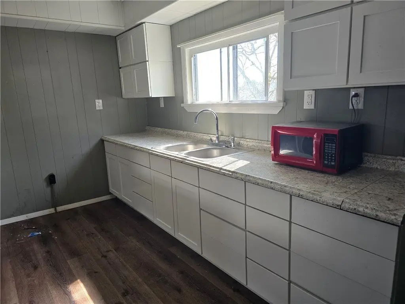
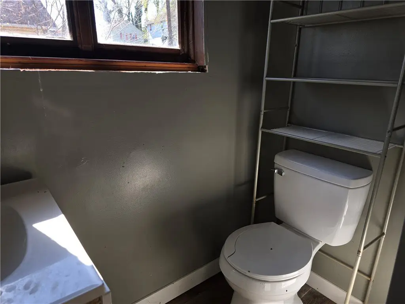
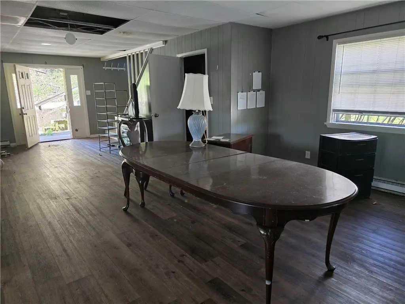
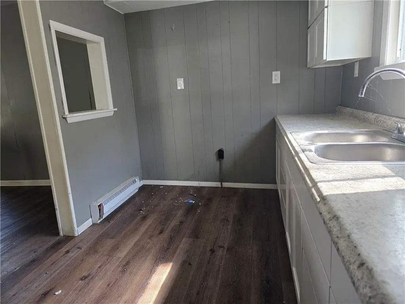
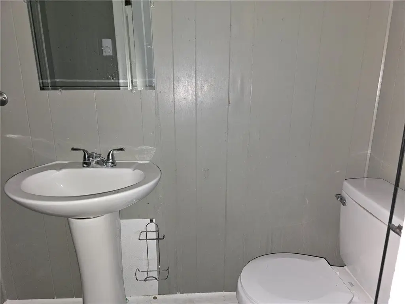
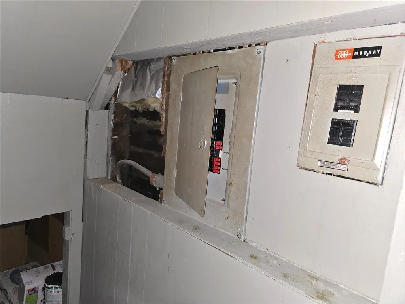
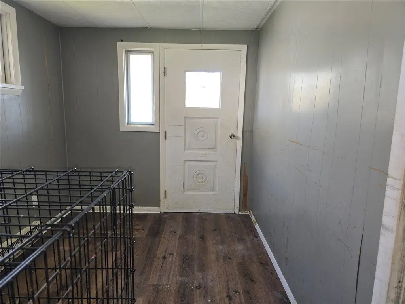
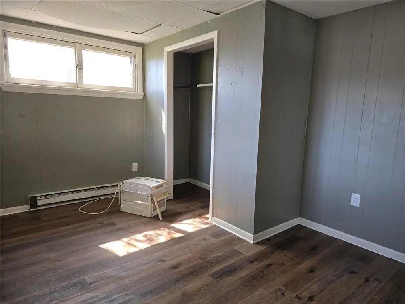
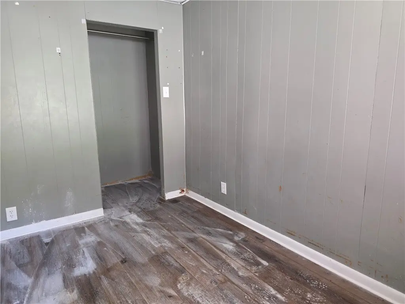
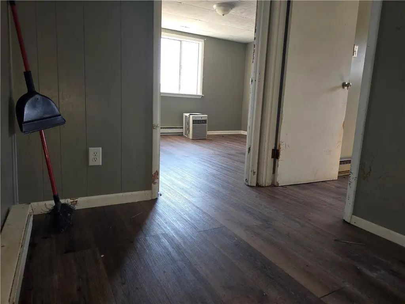
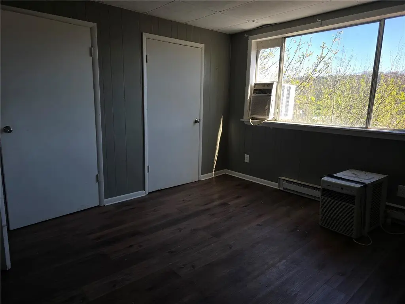
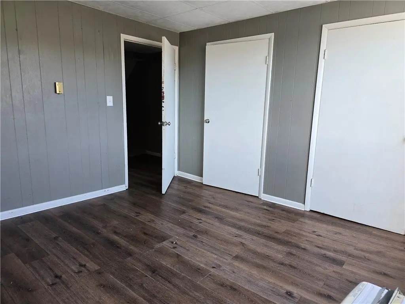
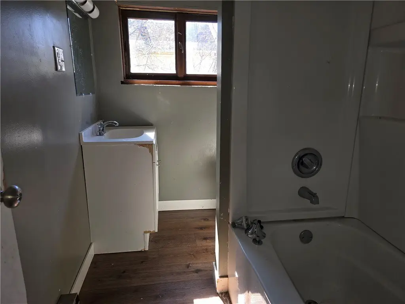
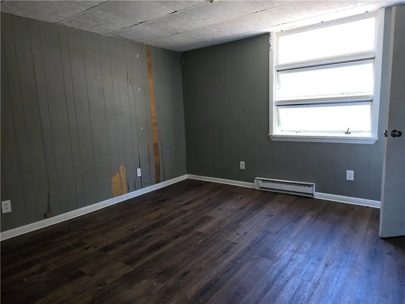
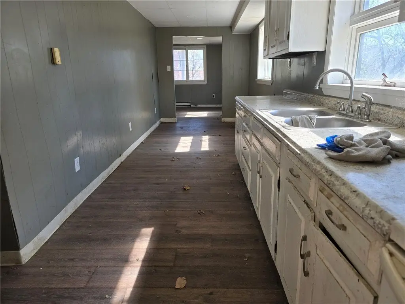
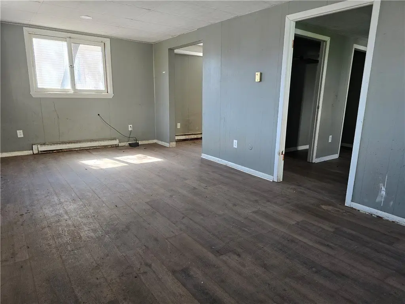
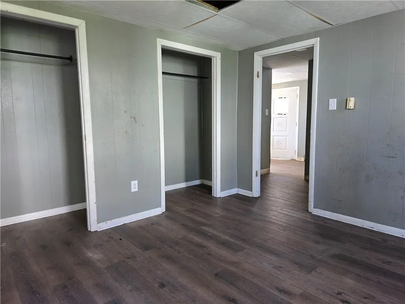
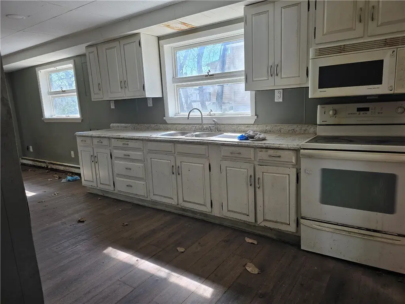
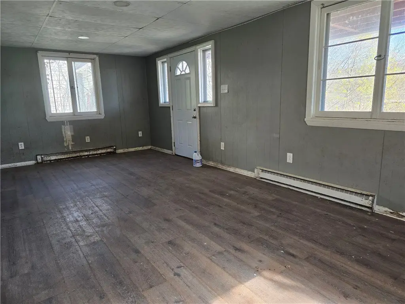
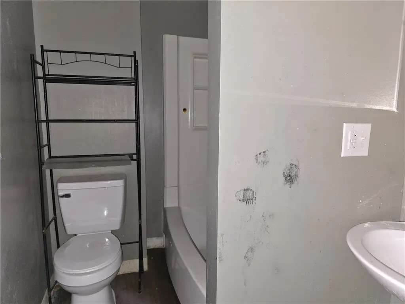
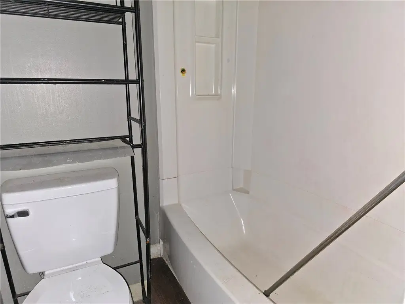
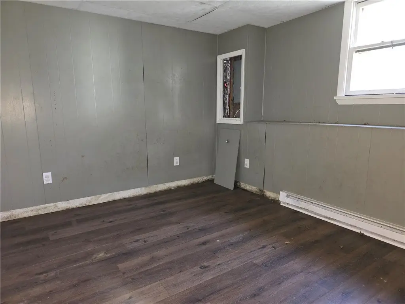
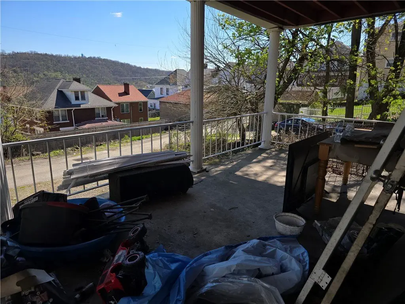
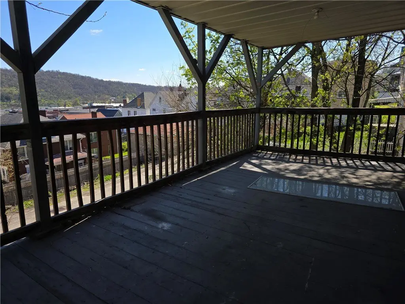
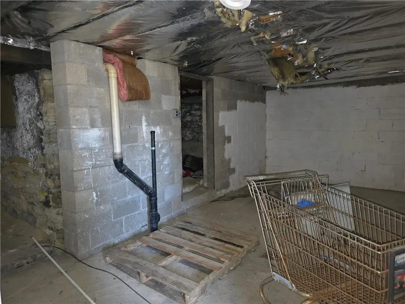
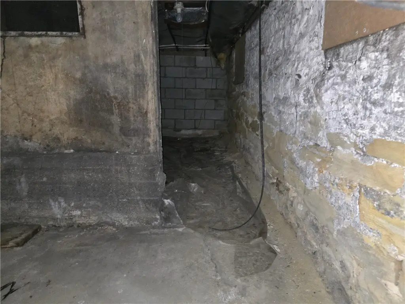
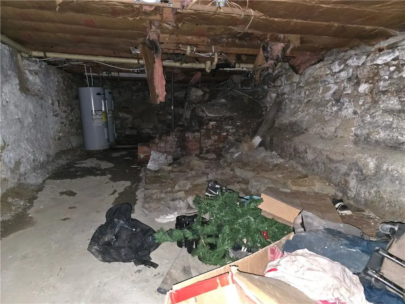
This up-and-down duplex at 708 Lookout Avenue includes a main unit with four bedrooms and 1.5 bathrooms, arranged with living room and dining room plus two bedrooms on the first floor and two on the second floor. The main unit also features an updated kitchen. Unit 2 is a basement unit with two bedrooms and one bathroom, with a living room, dining room, and a long kitchen, along with riverview noted from the window. The property includes electric baseboard heating throughout, with two electric meters and no gas meters, and one water meter serving the building. Zoning is listed as Res.
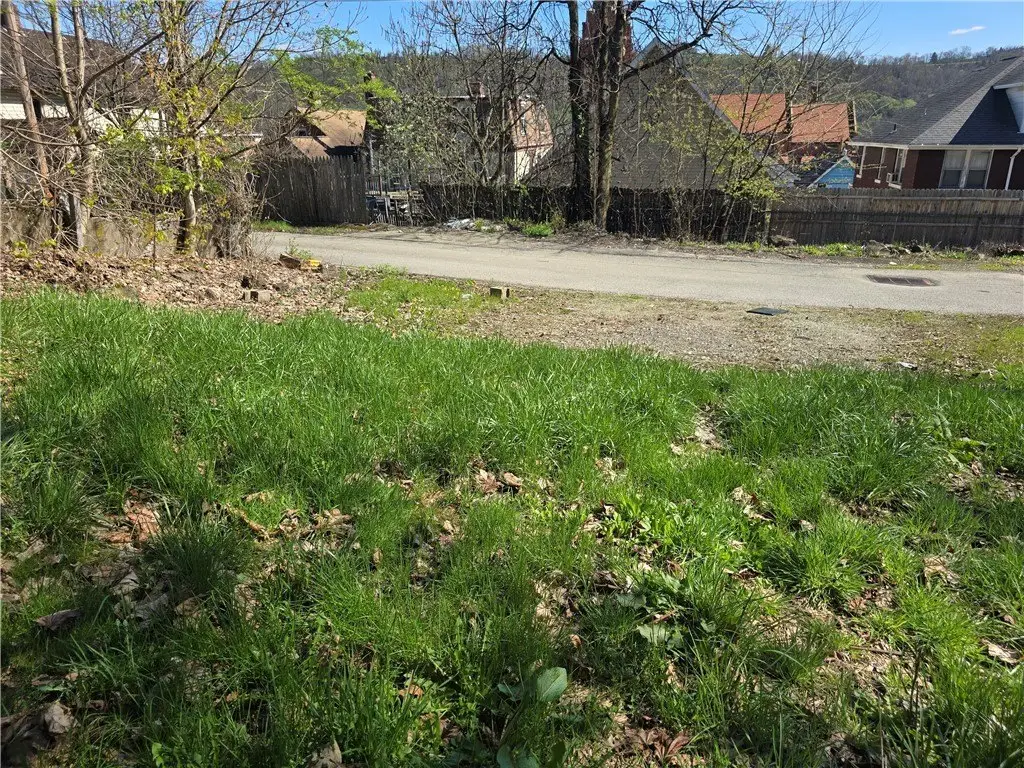
The sale also includes the lot next door, which is described as being part of the purchase package. The property is located in Charleroi, in Washington County, Pennsylvania.
The layout can suit investors or owner-occupants looking for two self-contained living areas within one structure, with separate electric metering between units. The presence of an updated kitchen in the upper unit and the clear two-unit configuration may support straightforward planning for ongoing rental management or renovation work, including for a quick flip scenario as suggested in the remarks.
The sale also includes the lot next door, which is described as being part of the purchase package. The property is located in Charleroi, in Washington County, Pennsylvania.
The layout can suit investors or owner-occupants looking for two self-contained living areas within one structure, with separate electric metering between units. The presence of an updated kitchen in the upper unit and the clear two-unit configuration may support straightforward planning for ongoing rental management or renovation work, including for a quick flip scenario as suggested in the remarks.
Key Highlights
- Up‑and‑down duplex at 708 Lookout Avenue in Charleroi with off‑street parking
- Total 6 bedrooms and 2.5 bathrooms: Unit 1 has 4 beds and 1.5 baths across main and second floors
- Unit 1 layout includes living room, dining room, updated kitchen, and 2 bedrooms on the first floor
Property Analytics
Property Profile
Current Use
Lease Details
6
Residential units
Location Intelligence
Trade Area within ½ mile
573
Businesses Nearby
Explore this area
Business Placement
Demographics for 15022, PA
10,241
Population
5,164
Households
2
Avg Household Size
45
Median Age
22%
College-Educated
95%
High-School Grad
18.4 sq mi
ZIP Area
557
Density / Sq Mi
$61,337
Median Household Income
$40,758
Median Earnings
$785
Median Rent
$113,000
Median Home Value
Market
Vacancy Rate% for Multifamily in Northeast region

Questions? Ask Rey
Realmo’s AI knows this listing — price, zoning, demand, history. Ask anything.




Frequently Asked Questions
What type of property is this?
Duplex - Two separate electric-metered units offer flexible residential income potential within a duplex layout.
Where is this duplex located?
The property is located at 708 Lookout Avenue Charleroi, PA.
What is the asking price?
The asking price for this property is $70,000.
What are key features of this property?
This property features: Up‑and‑down duplex at 708 Lookout Avenue in Charleroi with off‑street parking; Total 6 bedrooms and 2.5 bathrooms: Unit 1 has 4 beds and 1.5 baths across main and second floors; Unit 1 layout includes living room, dining room, updated kitchen, and 2 bedrooms on the first floor


