Legal 2-Family Detached
7 Bogota Street Staten Island, NY 10314
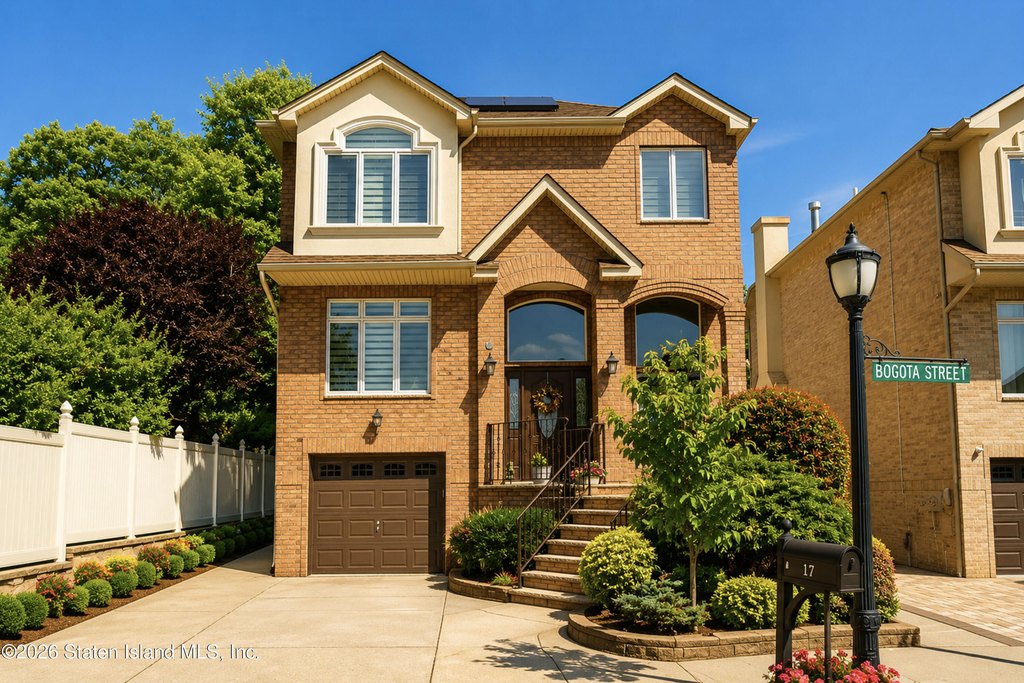
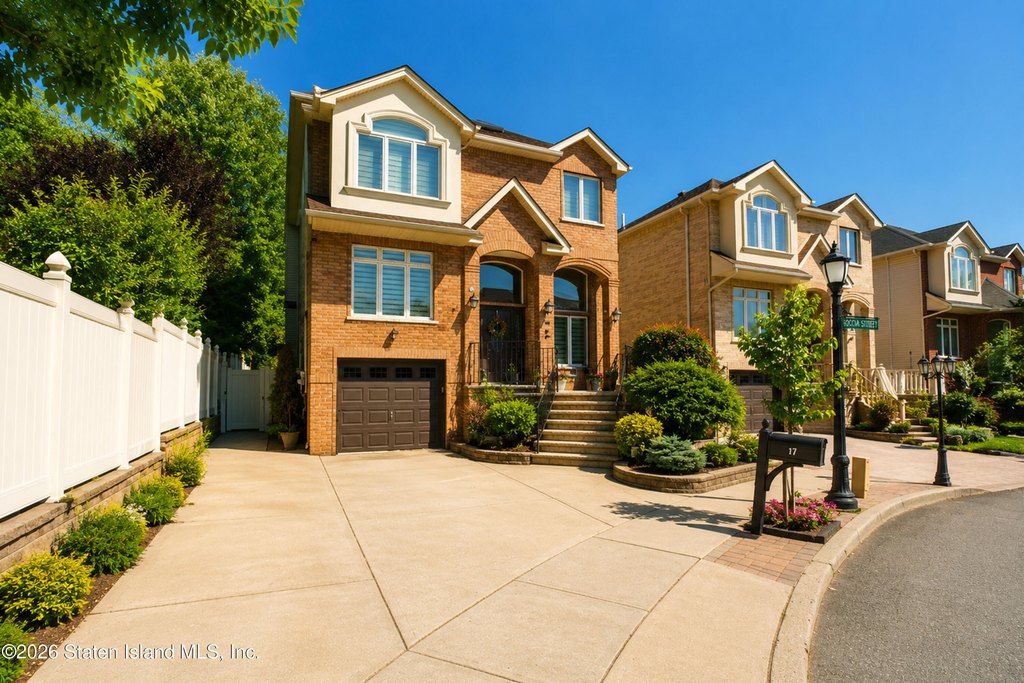
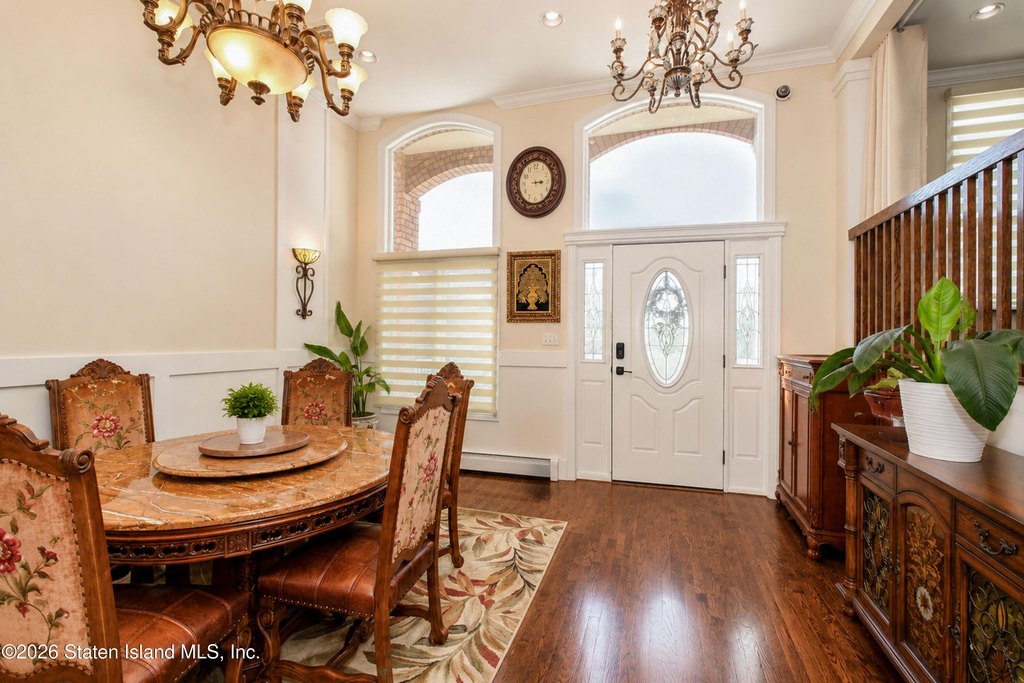
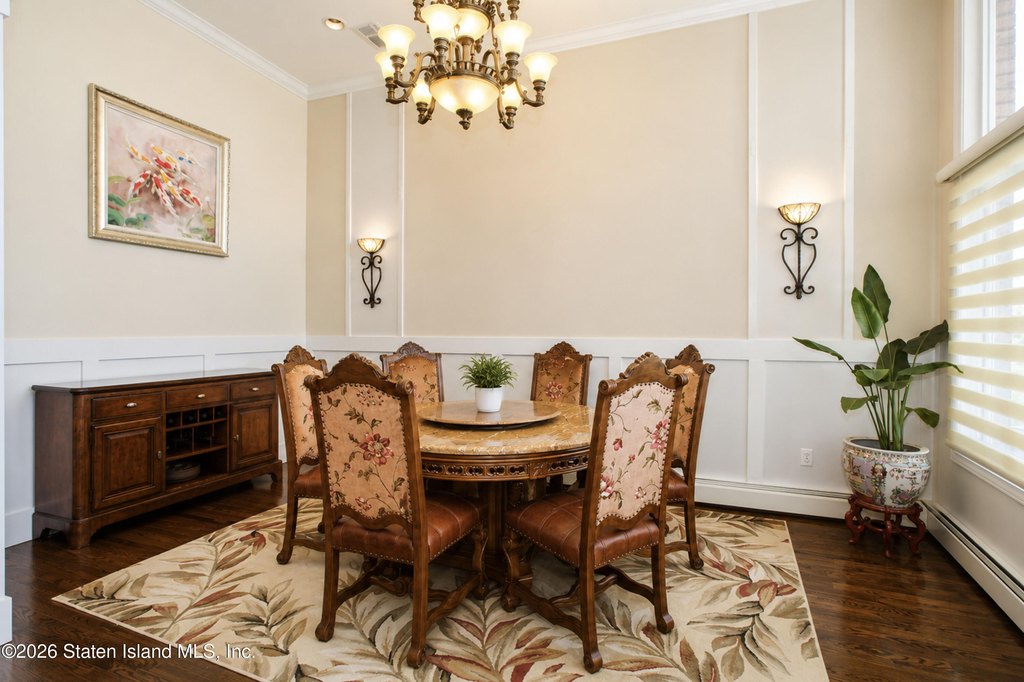
7 Bogota Street, Staten Island, NY, 10314
$1,353,990
For Sale
$1,353,990
MULTI_FAMILY - Colonial - Staten Island, NY
Property Size3,100 SF
Lot Size0.10 Acres
Price / SF$436.77
Days on Market38
Property Features for 7 Bogota Street
General Information
- Property type
- Residential Multi Family
- Property subtype
- Other
- Zoning
- R3-1
- Bedrooms
- 5
- Bathrooms
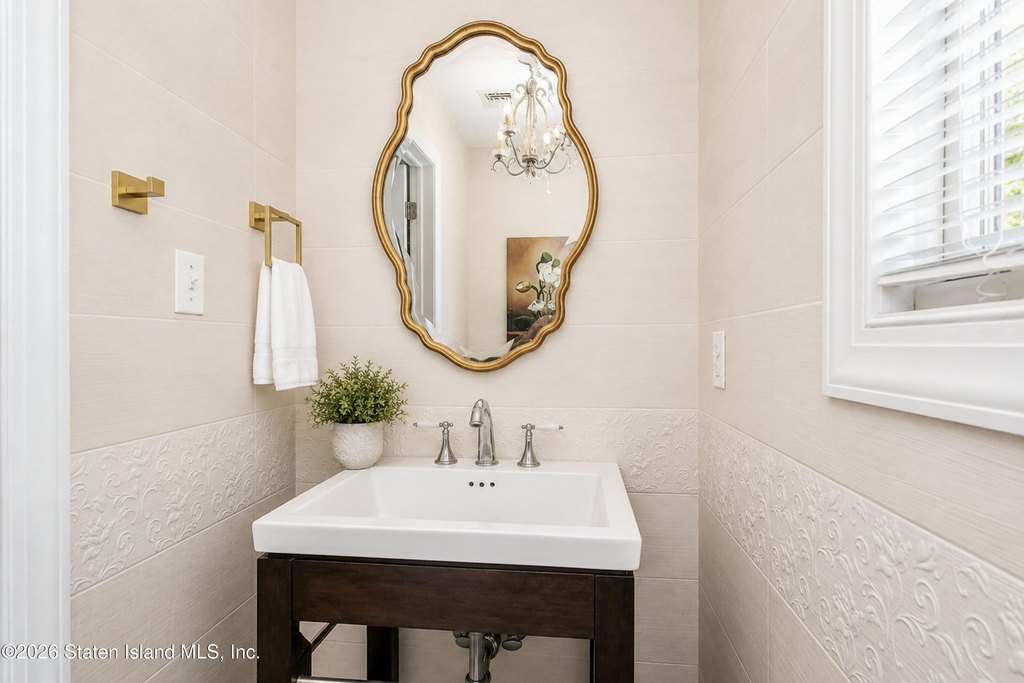
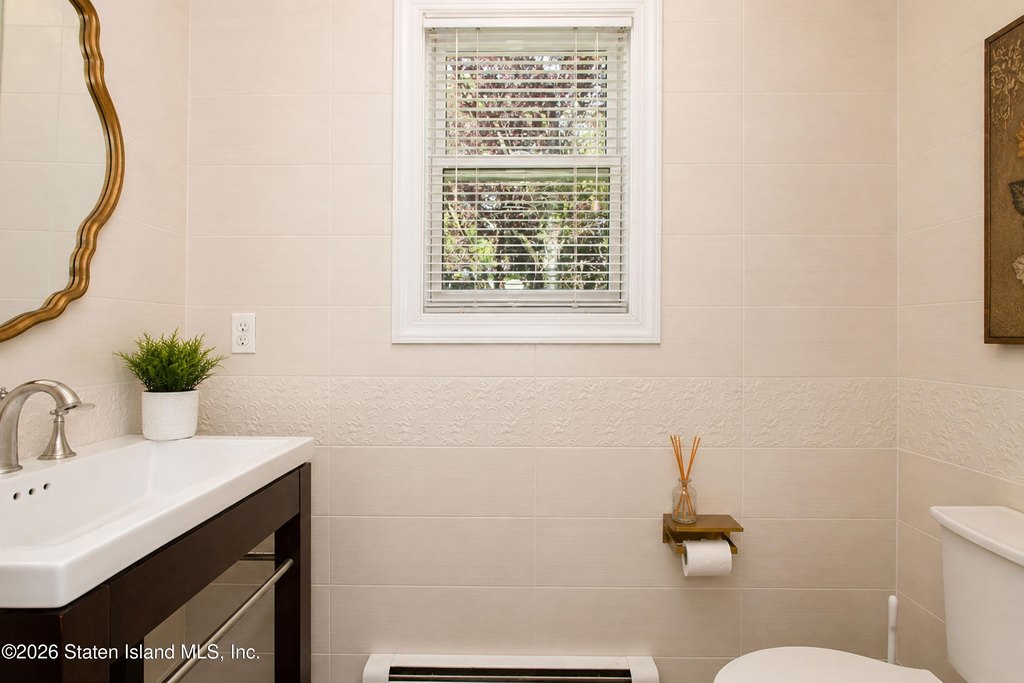
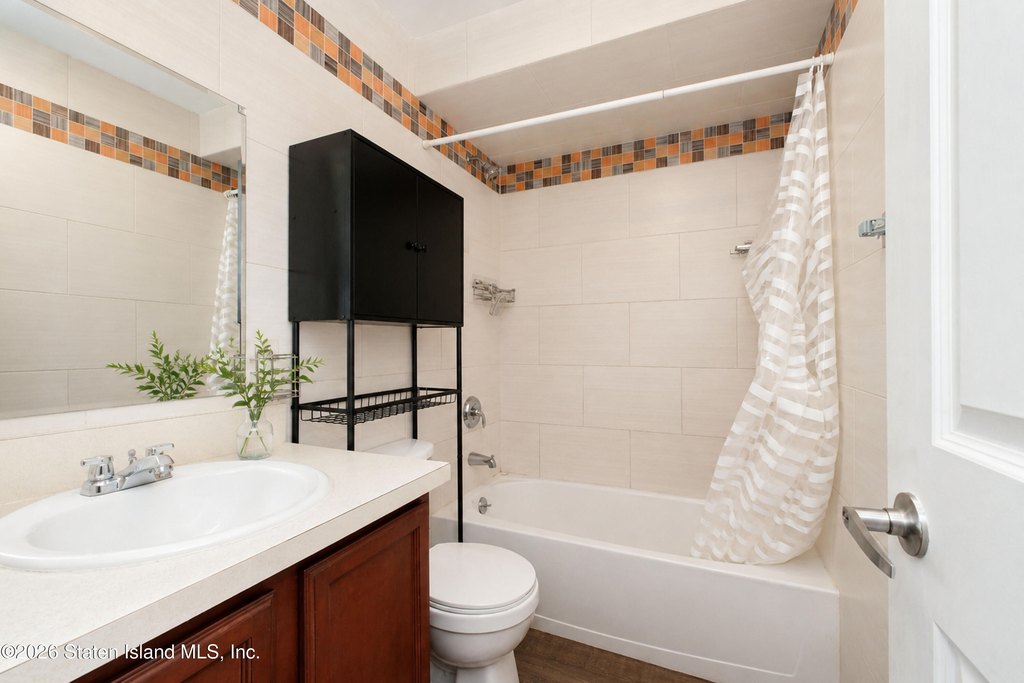
- 4
- Rooms
- Bathroom 3, Bedroom 3, Bathroom 4, Bedroom 1, Bedroom 2, Bedroom 4, Bathroom 2, Bedroom 5, Bathroom 1
- Parking features
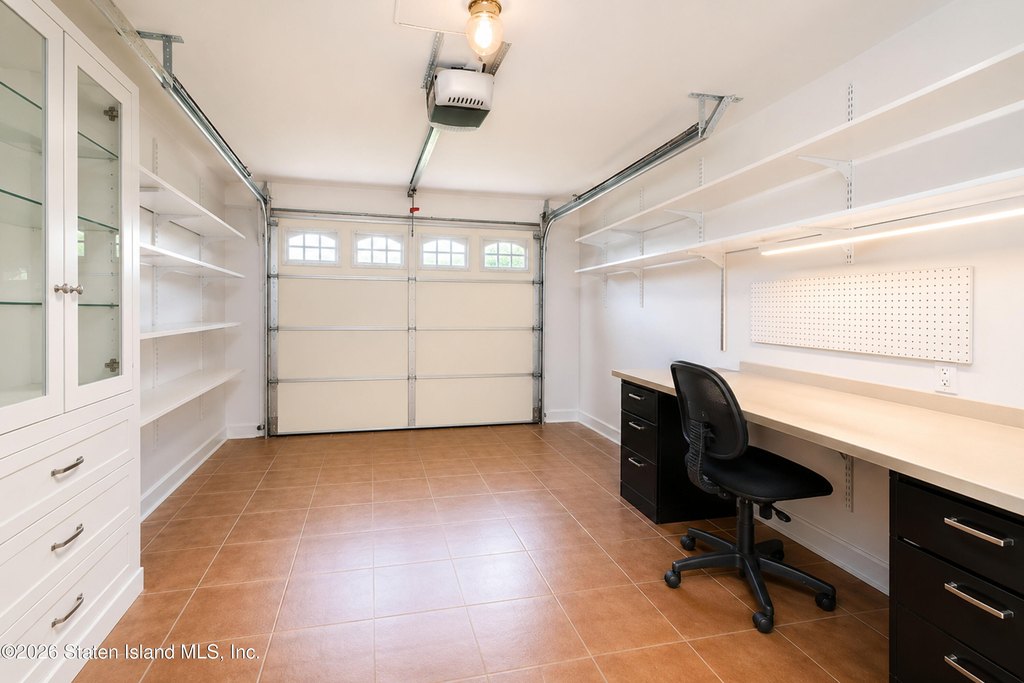
- Driveway, Garage
- Security features
- Security System
- Patio and Porch features
- Deck
- Interior features
- Walk-In Closet(s), Central Vacuum, Ceiling Fan(s)
- Fencing
- Fenced
- Basement
- Full, Finished
- Standard status
- Active
- APN
- 02370-0234
- Size
- 3,100 SF
- Lot size
- 0.10 Acres
Taxes and HOA fees
- Tax Annual Amount
- 11910
Utilities
- Sewer type
- Public Sewer
- Heating system
- Hot Water(Heating), Natural Gas, Electric (Heating)
- Cooling system
- Central Air
Building Details
- Year built
- 2011
- Floors in Building
- 3
- Number of units
- 2
- Building materials
- Brick, Vinyl Siding
- Architectural style
- Colonial
Listing agency
Robert DeFalco Realty, Inc.
(718) 987-7900
Listed by
Cindy C Cheung
(917) 601-2627
Added: Jun 15 Updated: Jul 10 at 9:57PM Checked: Jul 22 at 9:06PM
MLS# 2603353
Copyright © 2026 Staten Island Board of Realtors. All rights reserved. All information provided by the listing agent/broker is deemed reliable but is not guaranteed and should be independently verified.
Investment Insights
Based on property information with market context.
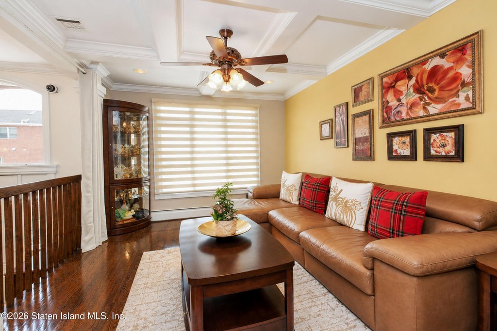
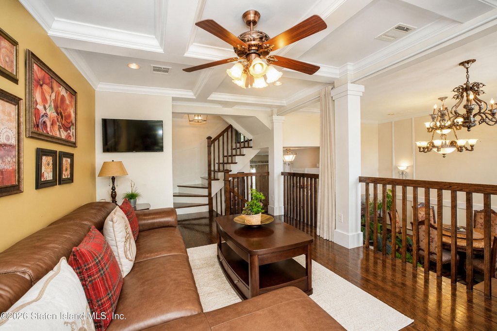
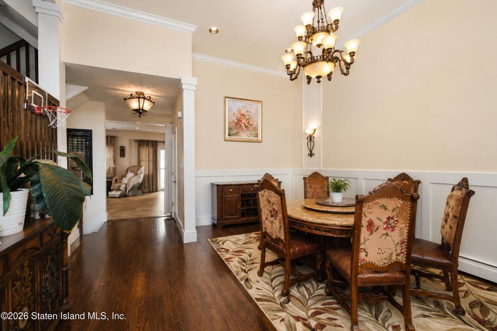
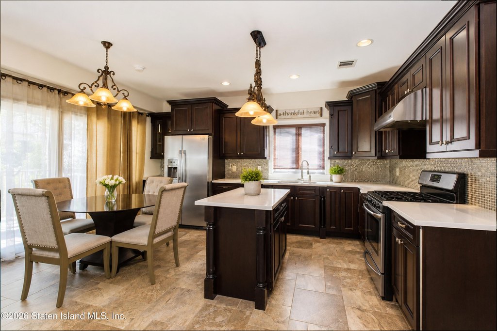
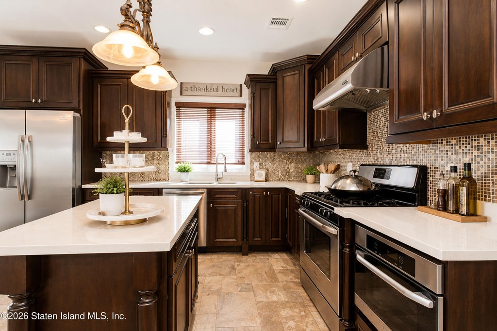
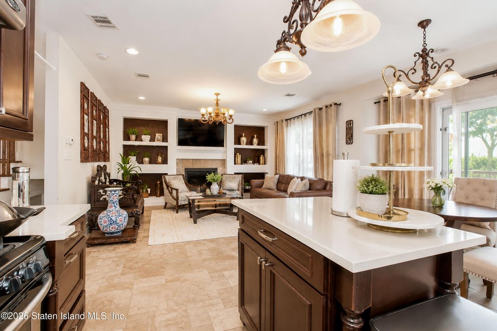
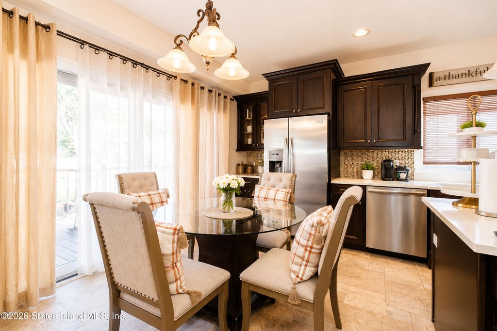
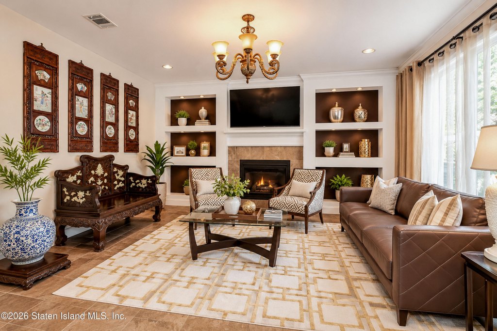
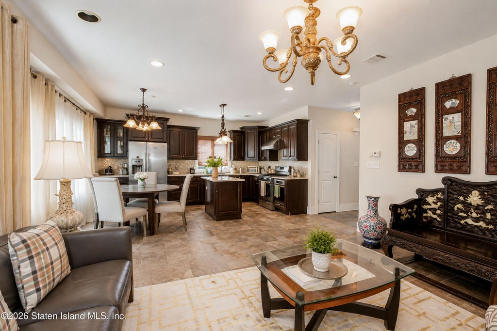
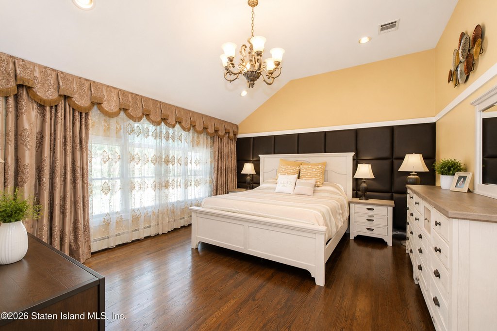
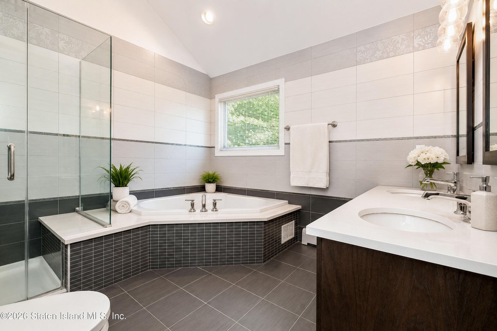
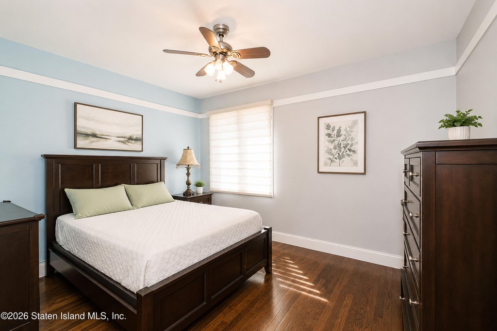
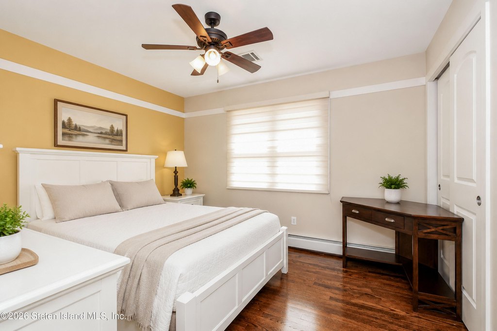
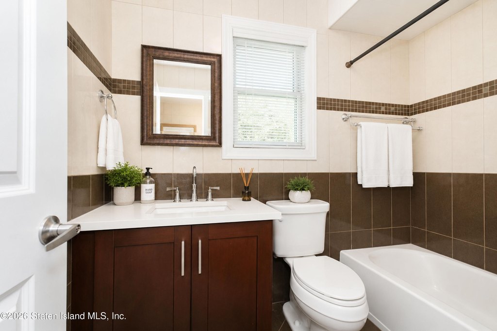
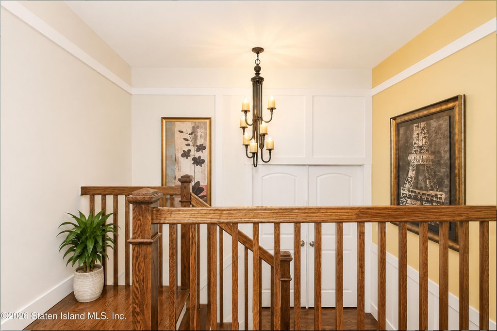
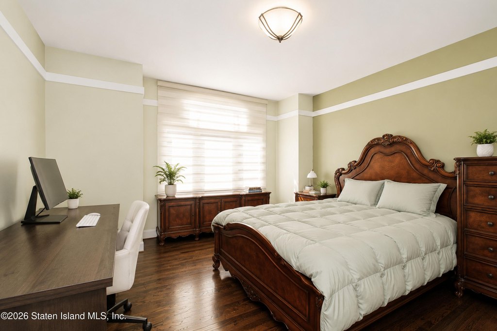
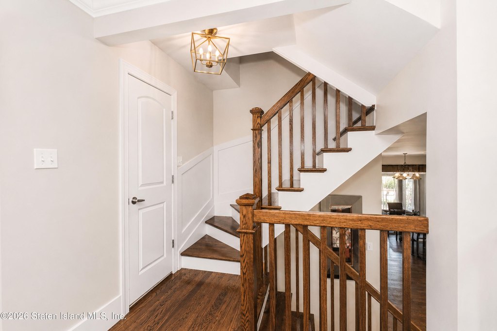
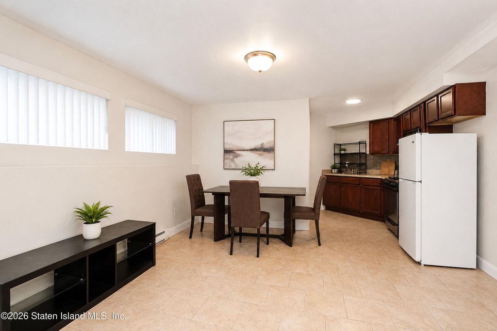
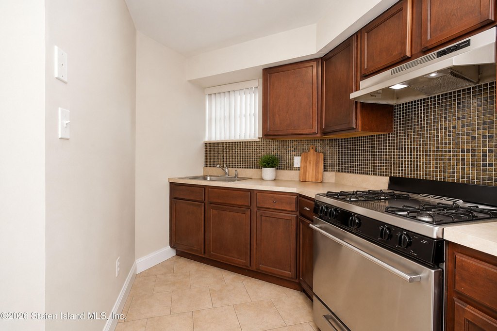
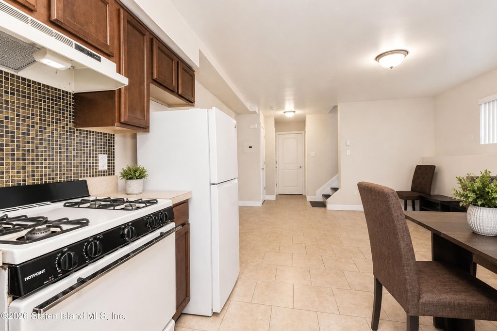
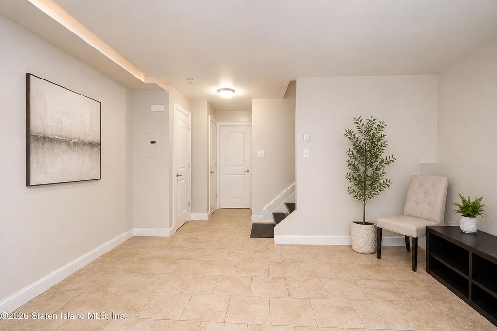
This legal two-family detached central hall colonial at 7 Bogota Street offers bright, open-concept living with 10-foot ceilings in the foyer and polished interior finishes throughout, including crown moldings and chestnut hardwood floors. The main level includes a formal dining room, formal living room, a family room with a gas fireplace, and an open kitchen with an island and quartz countertops plus stainless appliances. Four bedrooms are provided upstairs, including a primary suite with a 4-piece bath featuring a jacuzzi and a walk-in closet, along with additional bedrooms and a full bath. A separate apartment side entry leads to a three-room unit with a kitchen/living area, a full bath, and a bedroom.
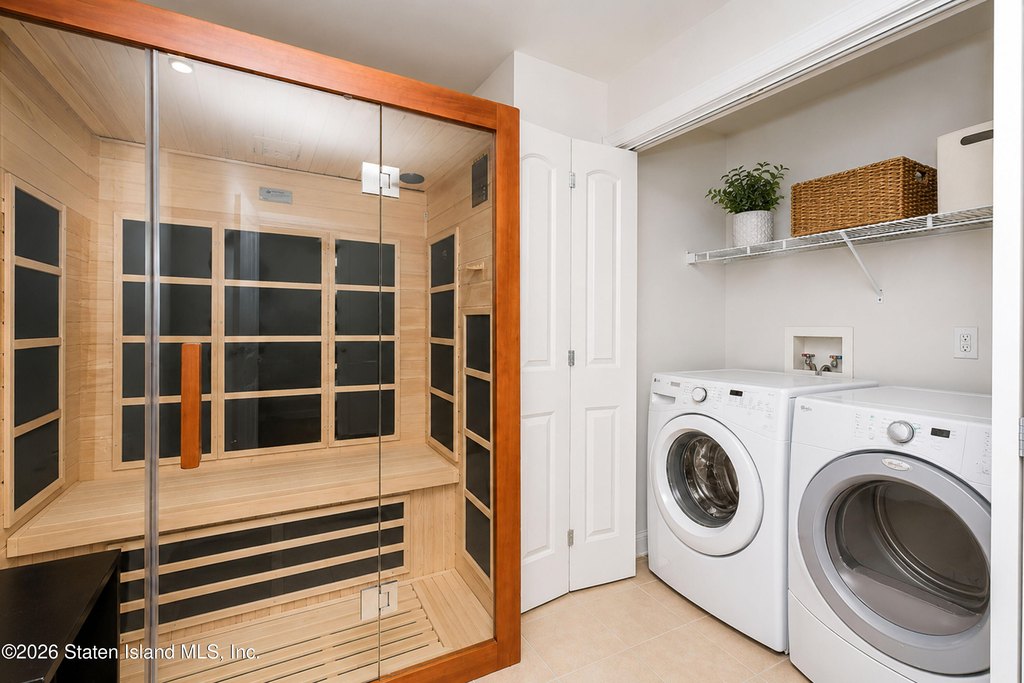
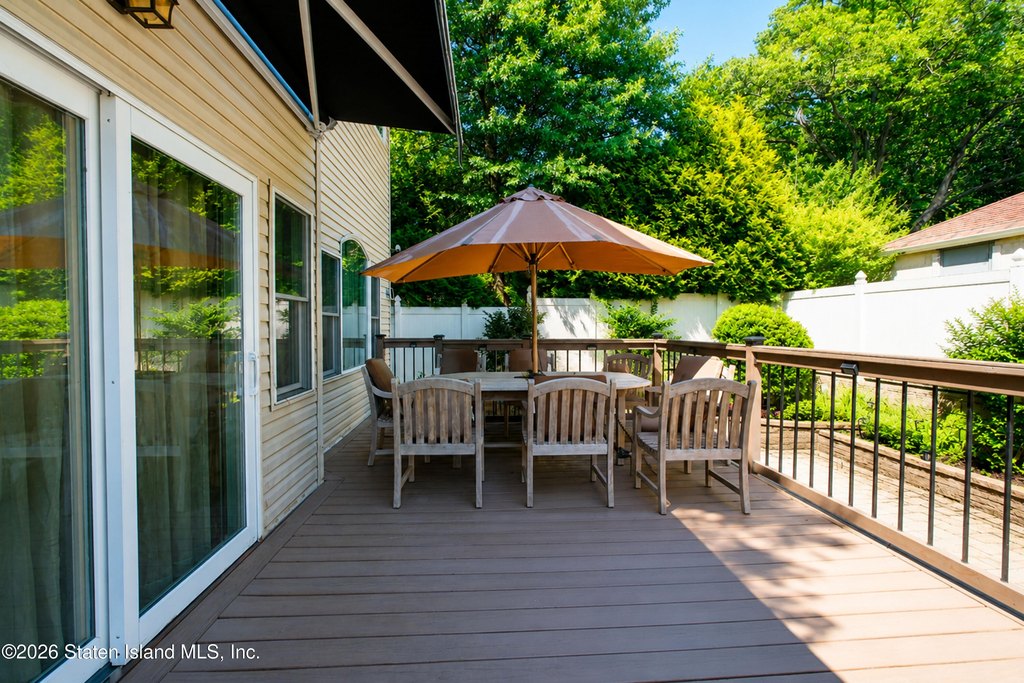
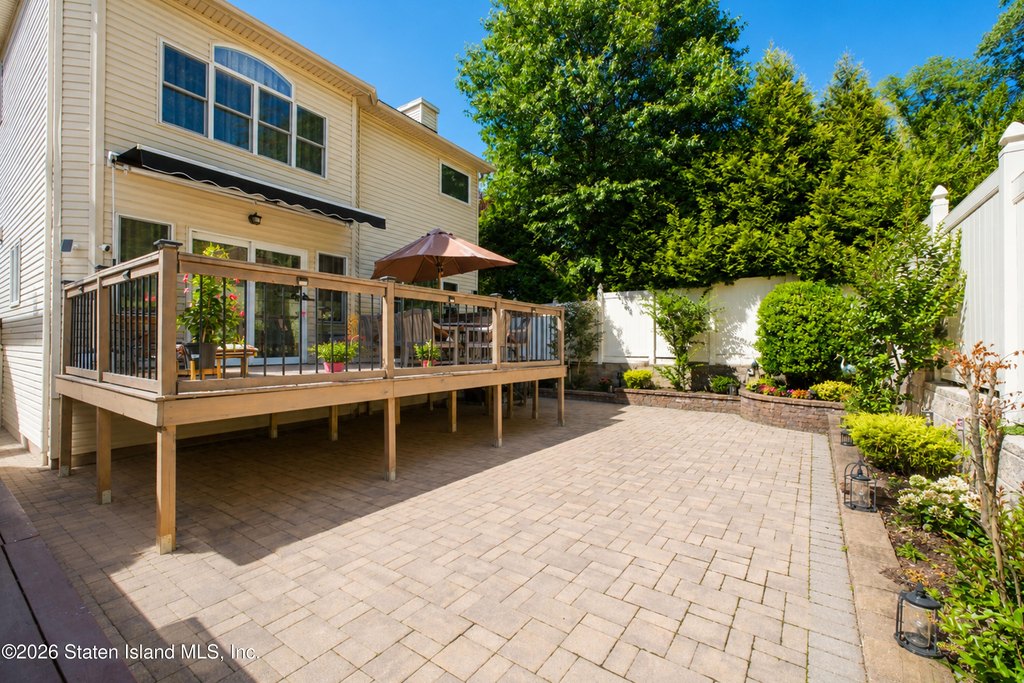
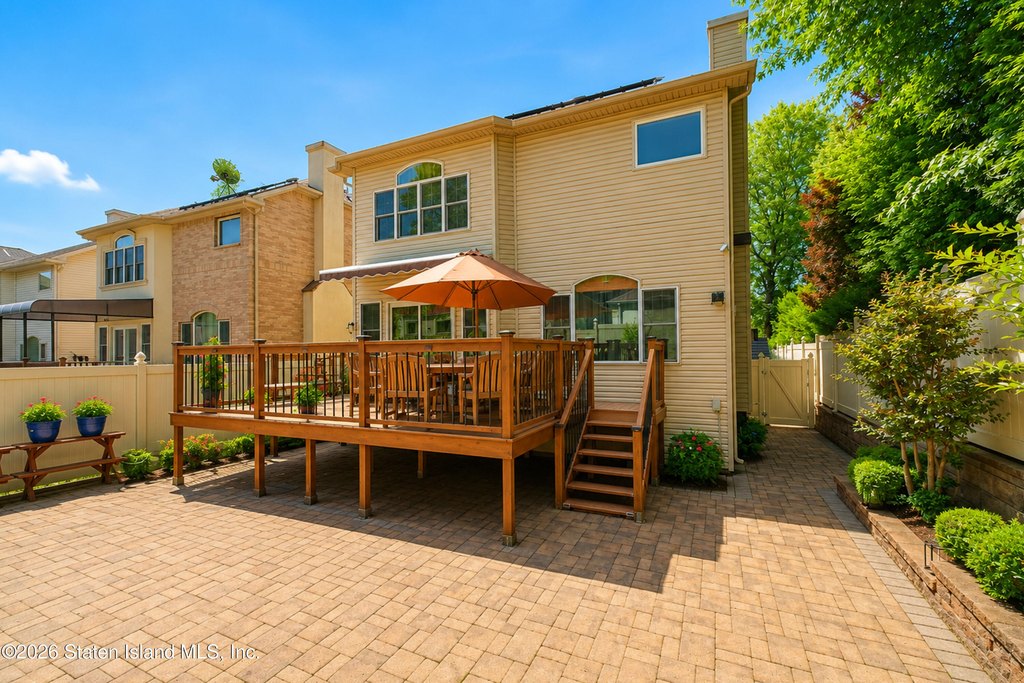
The property includes an entrance porch, an attic for storage, and a basement with a steam sauna. Exterior amenities include a paved backyard, PVC fencing, and a deck with electrical service. Additional systems and upgrades are noted, including 4-zone baseboard heat, 2-zone central A/C, custom built blinds, and an electrical car charger already in place.
With its legal two-family configuration and separate side entry, the home can support owner-occupants or income-focused buyers who want distinct living arrangements on a single site. The deck and paved backyard add practical outdoor space for daily enjoyment, while the listed heating and cooling zoning helps support comfortable use across the home.
The property includes an entrance porch, an attic for storage, and a basement with a steam sauna. Exterior amenities include a paved backyard, PVC fencing, and a deck with electrical service. Additional systems and upgrades are noted, including 4-zone baseboard heat, 2-zone central A/C, custom built blinds, and an electrical car charger already in place.
With its legal two-family configuration and separate side entry, the home can support owner-occupants or income-focused buyers who want distinct living arrangements on a single site. The deck and paved backyard add practical outdoor space for daily enjoyment, while the listed heating and cooling zoning helps support comfortable use across the home.
Key Highlights
- Legal detached central hall colonial 2‑family home built in 2011
- House dimensions 27 x 45 with 3,100 sq ft total living space
- Open‑concept main level with 10 ft ceilings, crown moldings, and chestnut hardwood floors
Local Financial Insights For Multifamily LT 5
Simulate Cap Rate and NOI
NOI Build-Up
- Vacancy
- income lost from leasable area expected to sit empty during the year — subtracted from gross rent.
- EGI (Effective Gross Income)
- gross rent minus vacancy losses — the realistic income before paying operating costs.
- OpEx (Operating Expenses)
- recurring costs to operate the property (property tax, insurance, utilities, maintenance, management) — excludes financing and capital improvements.
- NOI (Net Operating Income)
- income a property generates after operating costs but before financing and taxes.
| Component | $ | $/SF |
|---|---|---|
| Gross rent | $126.5k | $40.80 |
| − Vacancy | −$5.7k | −$1.84 |
| EGI | $120.8k | $38.96 |
| − OpEx | −$36.2k | −$11.69 |
| NOI | $84.6k | $27.27 |
3,100 SF · lease $40.80/SF/yr · vacancy 4.50% · expense 30.00%
Alternative Uses
Best Use
Multifamily LT 5
$1.21M
$1.06M – $1.41M
NOI $84,552 @ 7.0% cap · market cap 6.24%
Second Best
Apartment 5plus
$1.12M
$980.0K – $1.31M
NOI $78,403 @ 7.0% cap · market cap 5.79%
Theoretical Best
Office A
$1.48M
$1.29M – $1.73M
NOI $103,541 @ 7.0% cap · market cap 7.65%
Zoning and permitted uses should be independently verified with local authorities.
Property Analytics
Property Profile
Location Intelligence
Current Use by Public Records
Duplexes
Similar For Sale Nearby











FAQs
What type of property is this?
Duplex - Detached central hall two-family home with open living spaces, garage, and a finished backyard for everyday use.
Where is this duplex located?
The property is located at 7 Bogota Street Staten Island, NY.
What is the asking price?
The asking price for this property is $1,353,990.
What are key features of this property?
This property features: Legal detached central hall colonial 2‑family home built in 2011; House dimensions 27 x 45 with 3,100 sq ft total living space; Open‑concept main level with 10 ft ceilings, crown moldings, and chestnut hardwood floors


