Corner Office/Retail
603 S Avenue G Clifton, TX 76634
For Sale
$194,900
SINGLE_FAMILY - Clifton, TX
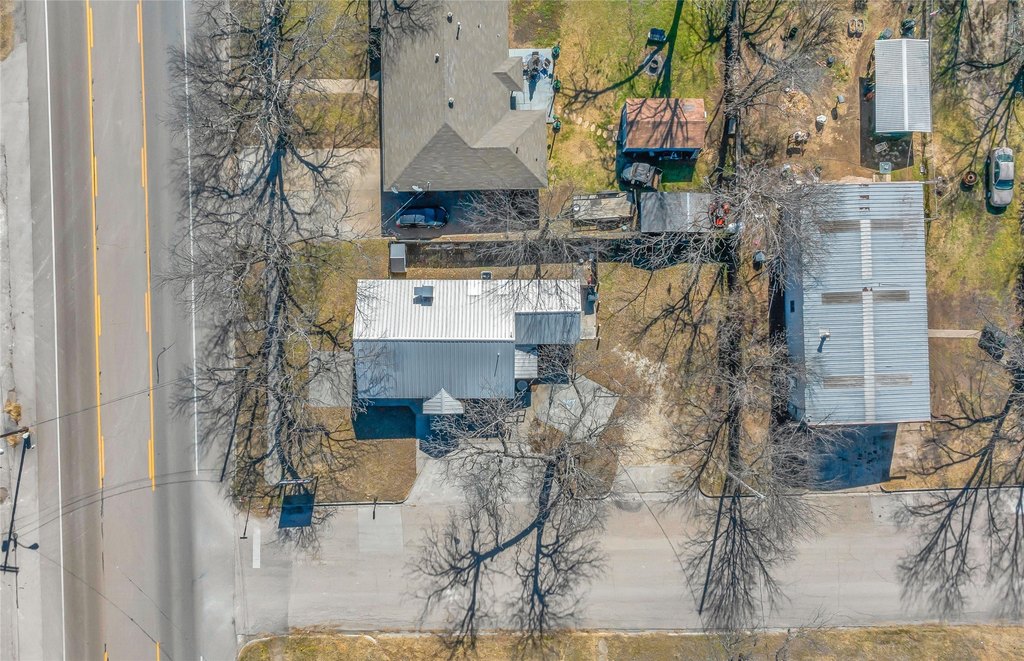
Lot Size0.17 Acres
Days on Market86
Property Features for 603 S Avenue G
General Information
- Property type
- Residential
- Property subtype
- Office
- Parking features
- Parking Lot, On Street
- Standard status
- Active
- APN
- R01538
- Lot size
- 0.17 Acres
Taxes and HOA fees
- Tax Description
- NELSON BROS BLOCK 13 LOT 1 (N 60)
- Tax Annual Amount
- 2387
Utilities
- Sewer type
- Public Sewer
- Heating system
- Electric (Heating), Central
- Cooling system
- Central Air, Ceiling Fan(s)
- Water source
- Public
Building Details
- Year built
- 1930
- Floors in Building
- 1
- Number of units
- 1
- Flooring type
- Tile
- Building materials
- VinylSiding
- Roof type
- Metal
Listing Agency:
Bosque County Properties, Inc.
(254) 675-3818
Listed By:
Weston Gloff · License #0700750
(254) 675-3818
Added: Apr 30
Changed: Jun 8
Last Checked: Jul 24 at 5:06PM
MLS# 21176523
Copyright © 2026 North Texas Real Estate Information Systems, Inc. All rights reserved. All information provided by the listing agent/broker is deemed reliable but is not guaranteed and should be independently verified.
Investment Insights
Based on property information with market context.
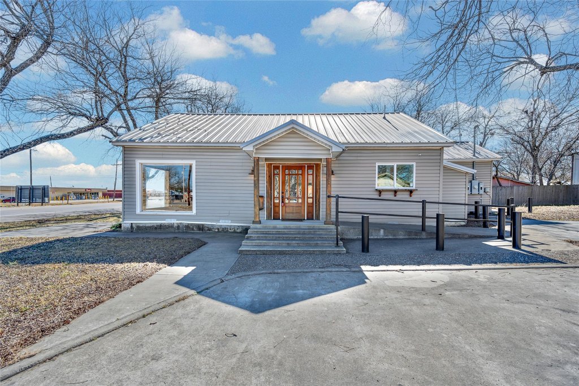
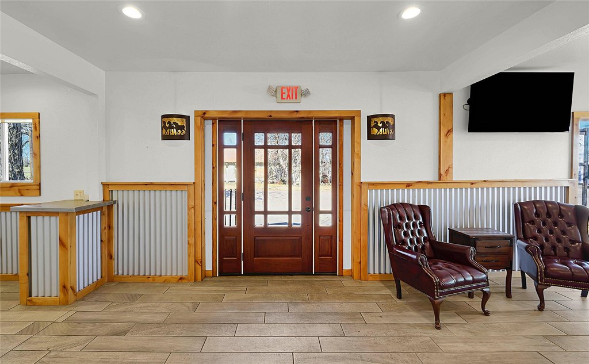
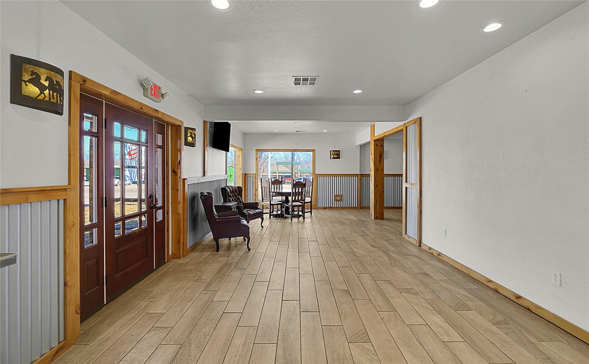
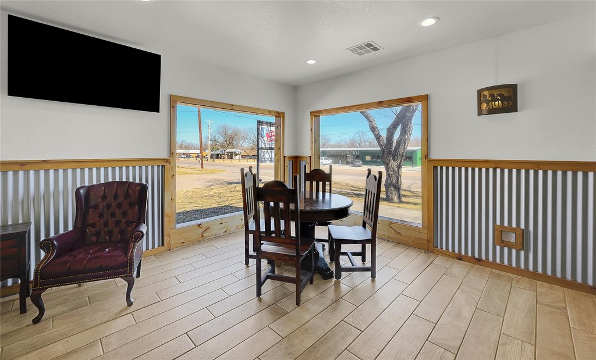
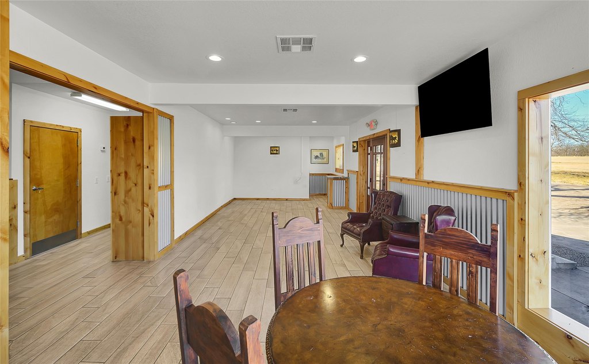
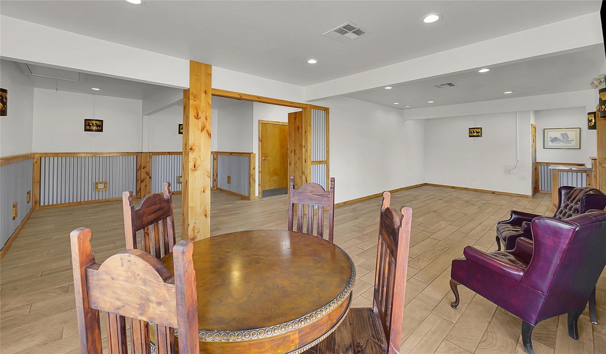
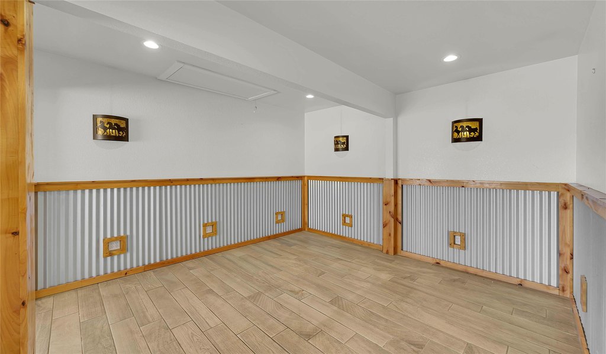
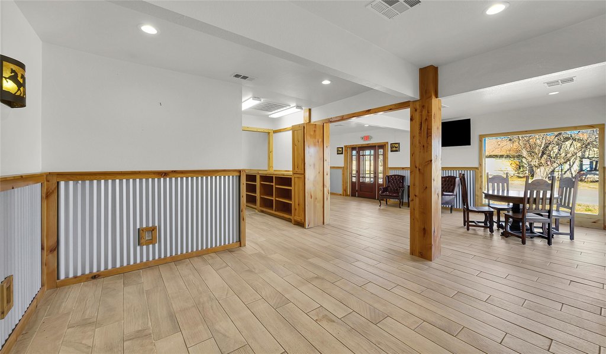
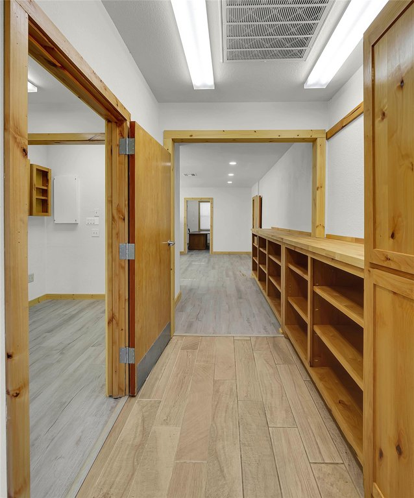
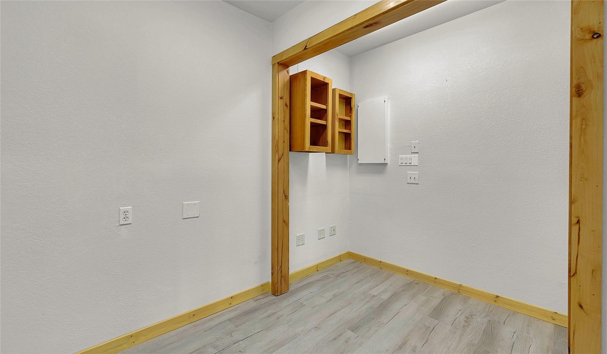
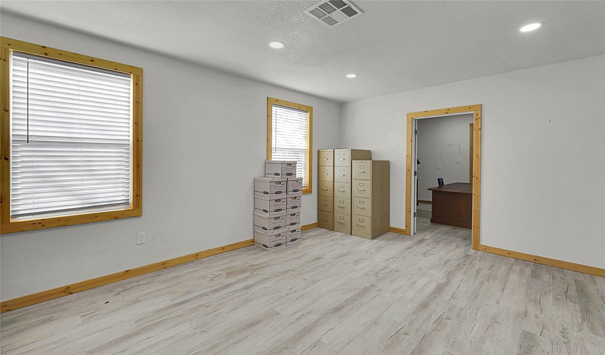
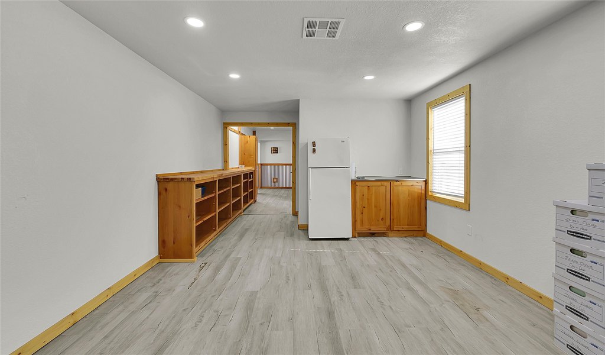
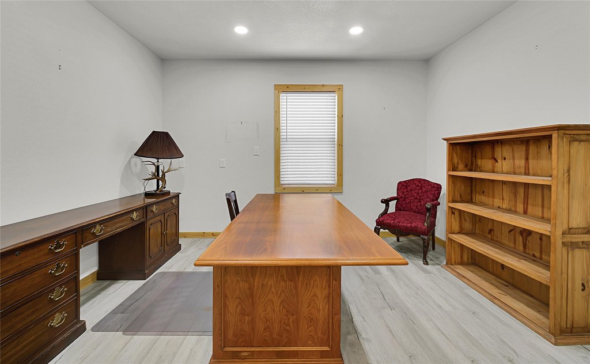
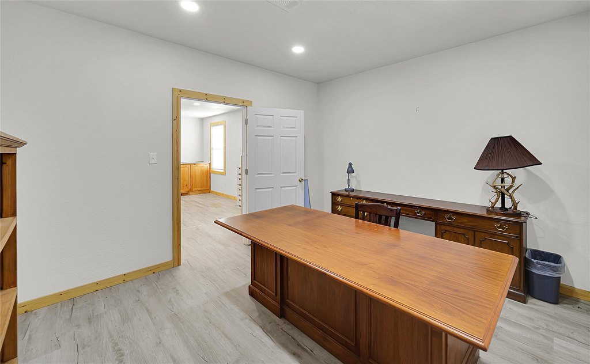
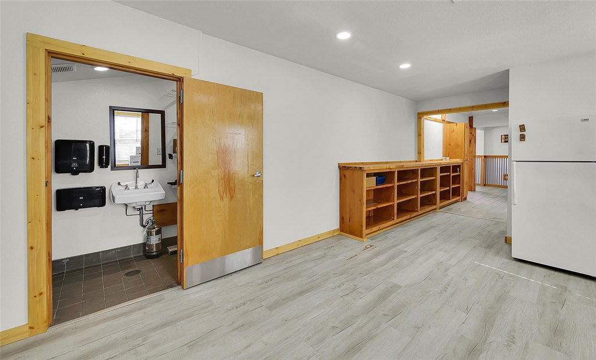
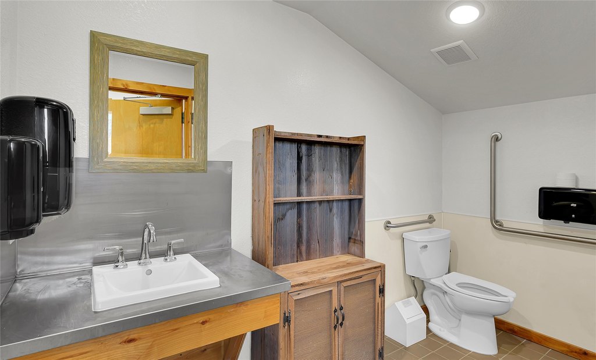
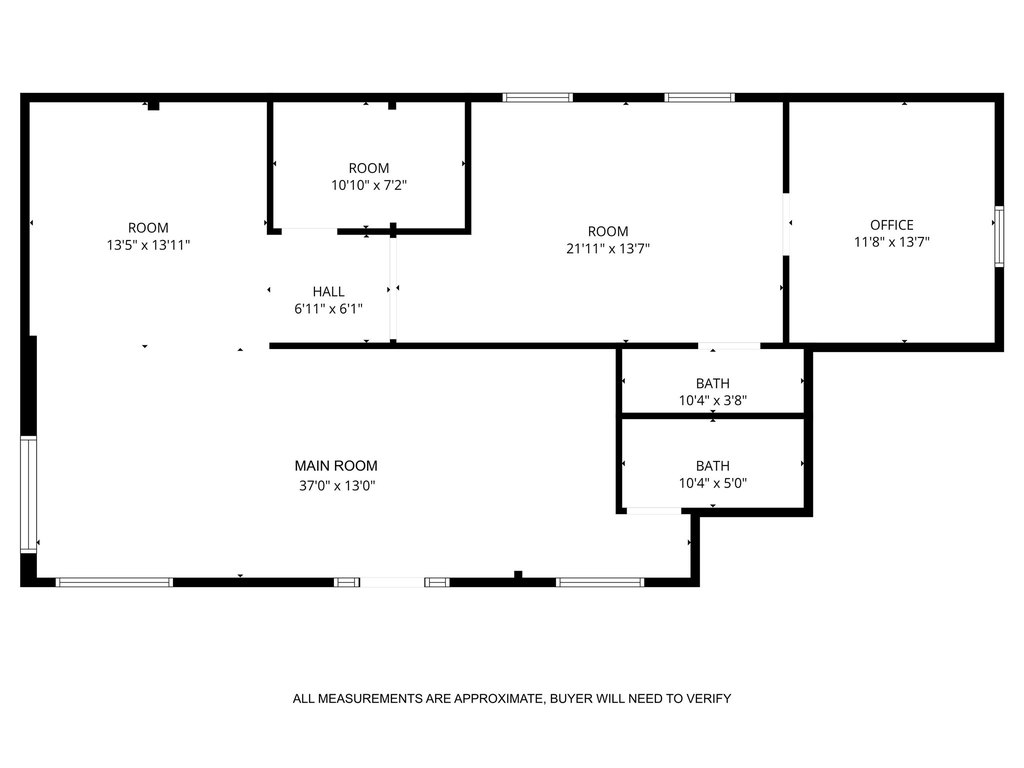
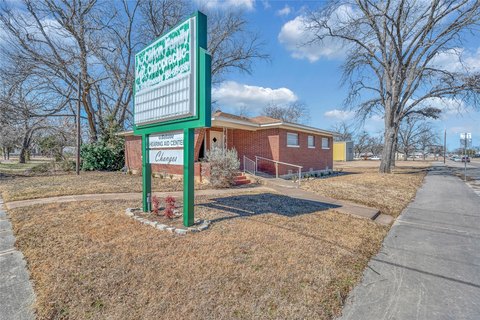
Move-in-ready office or retail space on a corner lot designed for flexible day-to-day use. The interior offers a front reception and waiting area, two private offices, and a large open room that includes a kitchenette for conference, break, or work functions. Neutral finishes, galvanized accents, and wood-look tile flooring help create a clean, adaptable environment, while an 18-ft butcher-block counter adds practical workspace and storage. Both restrooms have been remodeled, including one ADA-compliant restroom.
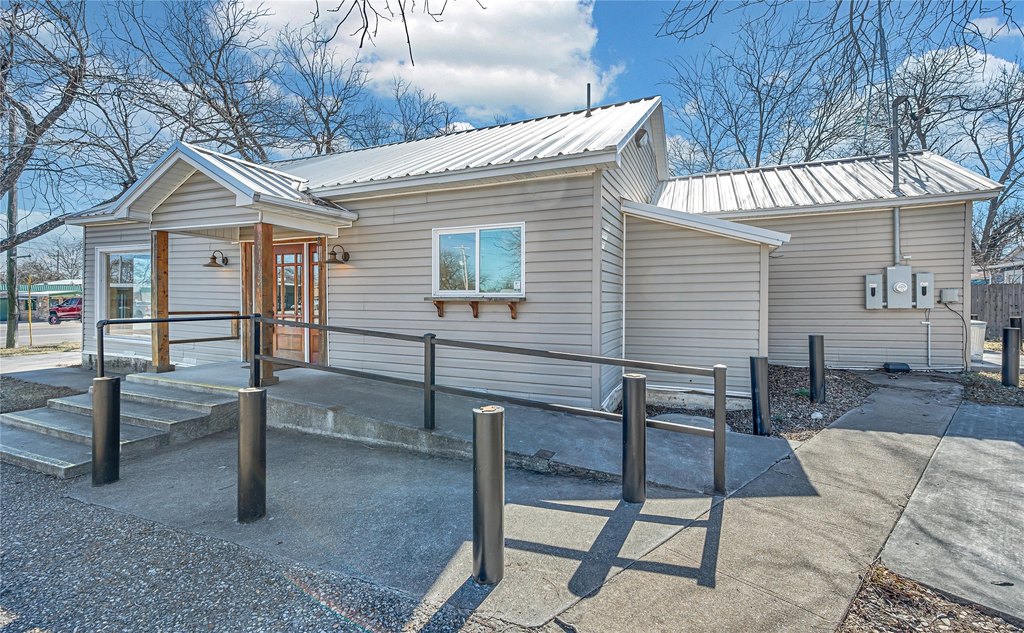
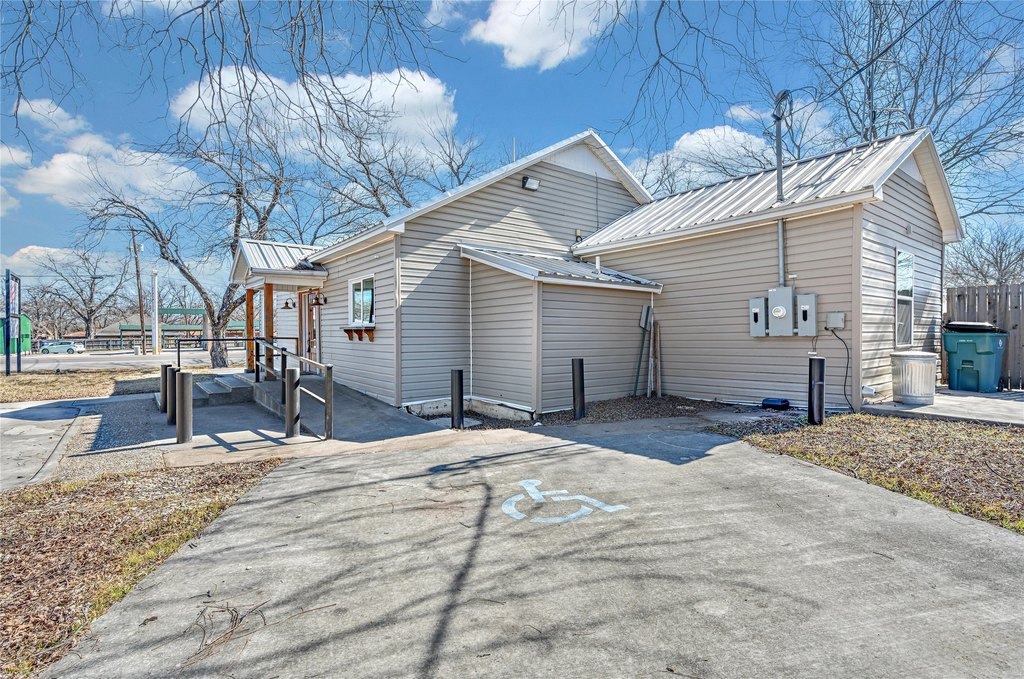
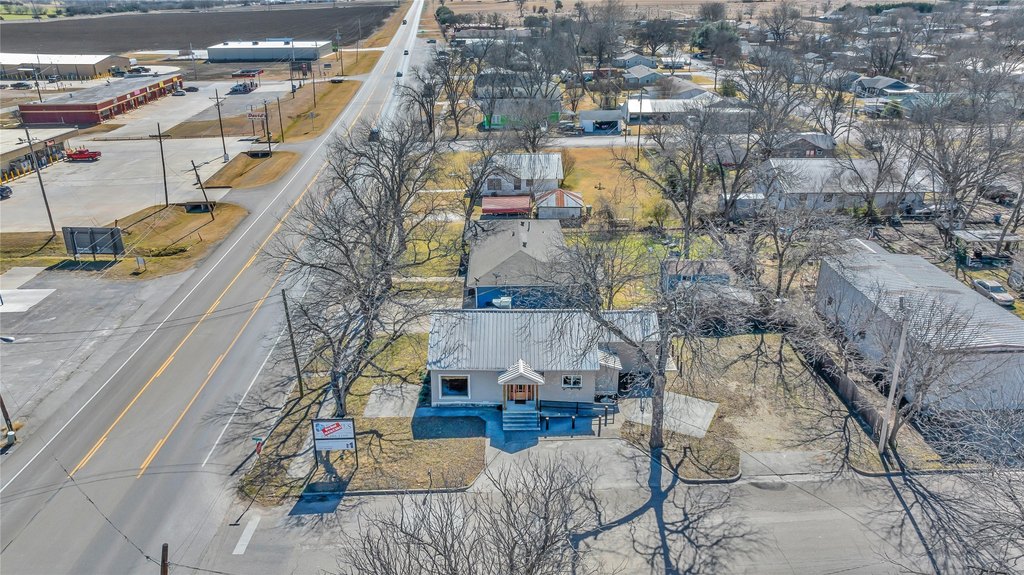
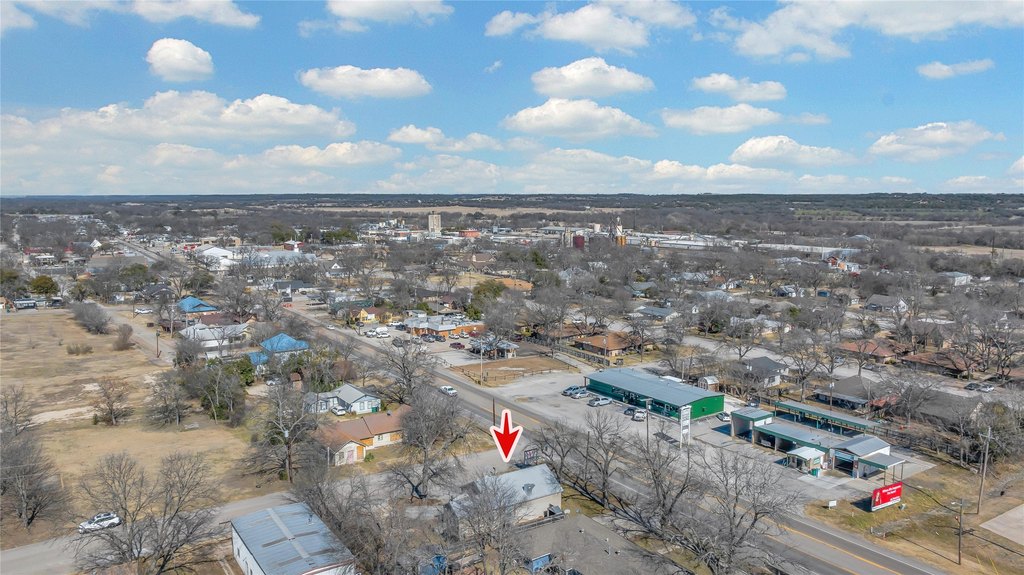
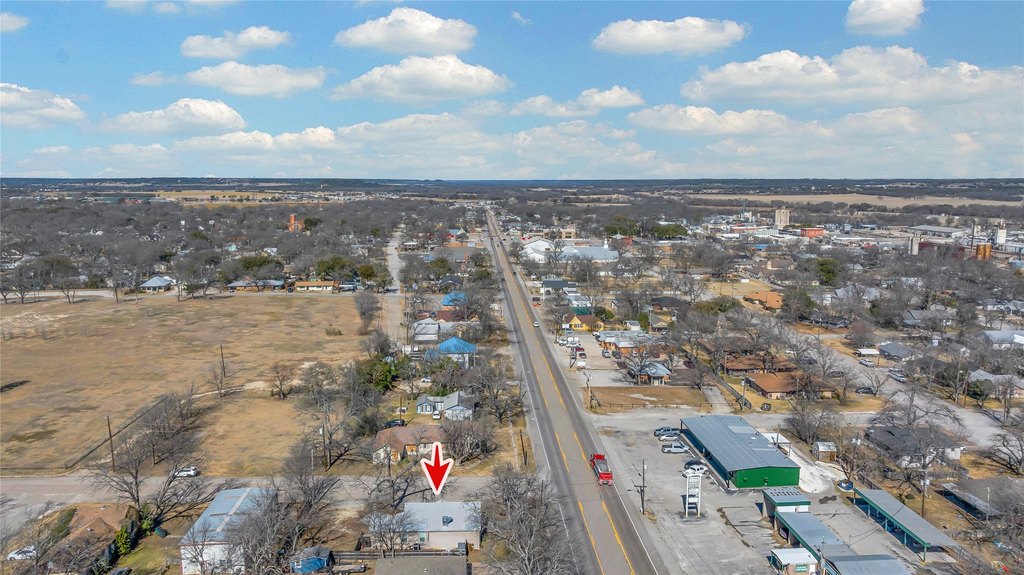
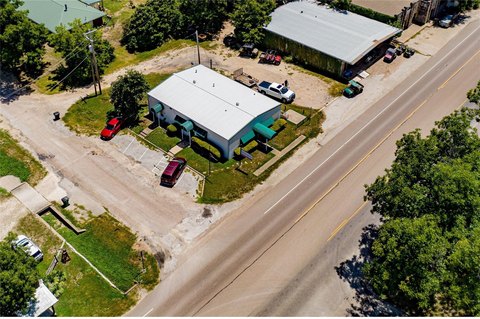
The property benefits from high-visibility frontage along Highway 6 and billboard signage for strong visibility. It also features ample street and on-site parking, supporting convenient customer and employee access.
This configuration is well suited for professional teams that need a reception-ready front area and separate private offices, as well as operators looking for an open work or meeting space with a kitchenette. The updated interior and parking availability make it a strong option for businesses seeking a turn-key location where clients can be welcomed and staff can work from dedicated and shared areas.
The property benefits from high-visibility frontage along Highway 6 and billboard signage for strong visibility. It also features ample street and on-site parking, supporting convenient customer and employee access.
This configuration is well suited for professional teams that need a reception-ready front area and separate private offices, as well as operators looking for an open work or meeting space with a kitchenette. The updated interior and parking availability make it a strong option for businesses seeking a turn-key location where clients can be welcomed and staff can work from dedicated and shared areas.
Key Highlights
- Recently updated office/retail space on a corner lot with high‑visibility Highway 6 frontage and billboard signage
- Move‑in‑ready open, flexible interior layout with neutral finishes and wood‑look tile flooring
- Front reception/waiting area plus two private offices and a large open room with kitchenette
Property Analytics
Property Profile
Location Intelligence
Current Use by Public Records
THE RUSTY BUCKET
Discount Store
Harper Insurance Agency
Insurance Agency



FAQs
What type of property is this?
Office units - Move-in-ready corner space with an open layout, private offices, kitchenette, and remodeled restrooms including ADA access.
Where is this office units located?
The property is located at 603 S Avenue G Clifton, TX.
What is the asking price?
The asking price for this property is $194,900.
What are key features of this property?
This property features: Recently updated office/retail space on a corner lot with high‑visibility Highway 6 frontage and billboard signage; Move‑in‑ready open, flexible interior layout with neutral finishes and wood‑look tile flooring; Front reception/waiting area plus two private offices and a large open room with kitchenette


