Craftsman Duplex in Victoria,
For Sale
$337,000
602 and 604 E Juan Linn Street, Victoria, TX 77901
MULTI_FAMILY - Craftsman - Victoria, TX
Property Size2,520 SF
Lot Size0.20 Acres
Price / SF$133.73
Days on Market183
Property Features for 602 and 604 E Juan Linn Street
General Information
Property type
Residential Multi Family
Property subtype
Duplex
Bedrooms
4
Full bathrooms
4
Rooms
Bathroom 2, Bedroom 2, Bathroom 1, Bedroom 3, Bedroom 4, Bedroom 1, Bathroom 4, Bathroom 3
Interior features
CeilingFans, TubShower
Fencing
Privacy
Appliances
Dishwasher, GasCooktop, Disposal, GasRange, WaterHeater, SomeGasAppliances, Range
Subdivision
Victoria Resub
Lot features
City Lot, Quarter To Half Acre Lot
Elementary school district
Victoria ISD
Middle school district
Victoria ISD
High school district
Victoria ISD
Directions
GO SOUTH ON NAVARRO AND THE PROPERTY IS ON THE LEFT AT THE CORNER OF NAVARRO AND JUAN LINN.
Standard status
Active
APN
20394195
Size
2,520 SF
Lot size
0.20 Acres
Taxes and HOA fees
Tax Year
2025
Tax Description
VICTORIA RESUB, BLOCK 202, LOT 2A&B VICTORIA RESUB NO 73 BOCK 202 LOT 2C
Tax Annual Amount
4910
Legal Description
VICTORIA RESUB, BLOCK 202, LOT 2A&B VICTORIA RESUB NO 73 BOCK 202 LOT 2C
Utilities
Sewer type
Public Sewer
Heating system
Central
Cooling system
Central Air
Water source
Public
Building Details
Year built
2014
Floors in Building
1
Number of units
2
Flooring type
Tile, Laminate
Building materials
Frame, HardiplankType
Roof type
Composition, Shingle
Architectural style
Craftsman
Listing Agency:
RE/MAX Land & Homes · RE/MAX International
(361) 573-0444
Listed By:
Ernest Guajardo Jr · License #0342611
(361) 571-0311
Added: Jan 31
Changed: Jul 30
Last Checked: Aug 2 at 1:06AM
MLS# 603255
Copyright © 2026 Central Texas Multiple Listing Service. All rights reserved. All information provided by the listing agent/broker is deemed reliable but is not guaranteed and should be independently verified.
Investment Insights
Based on property information with market context.
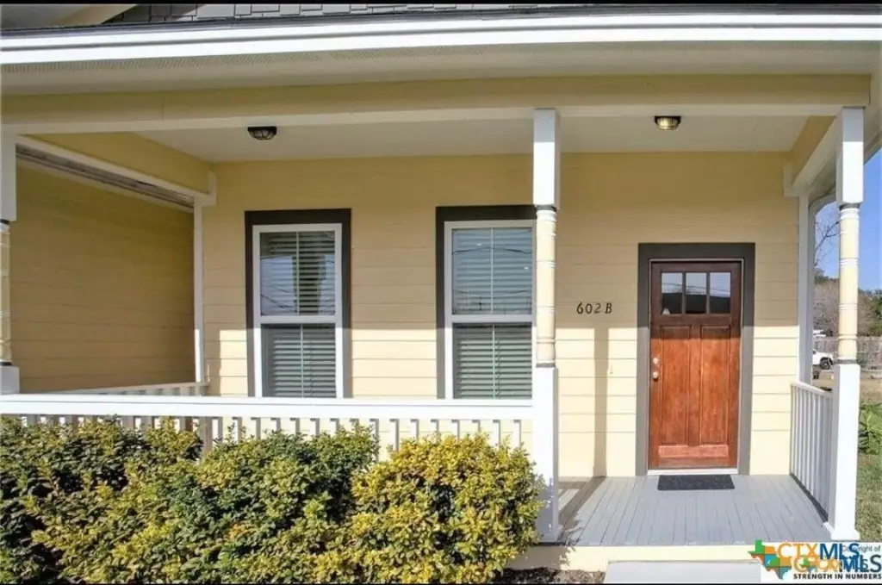
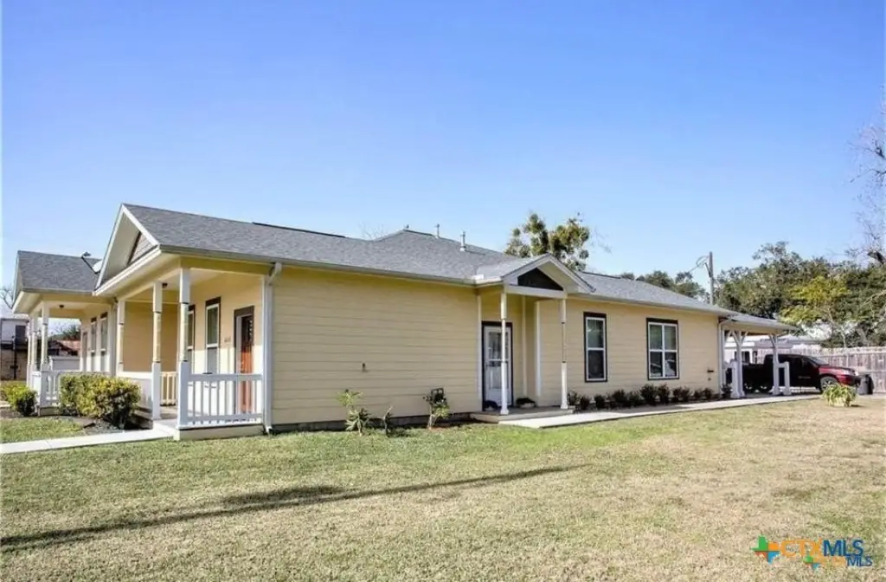
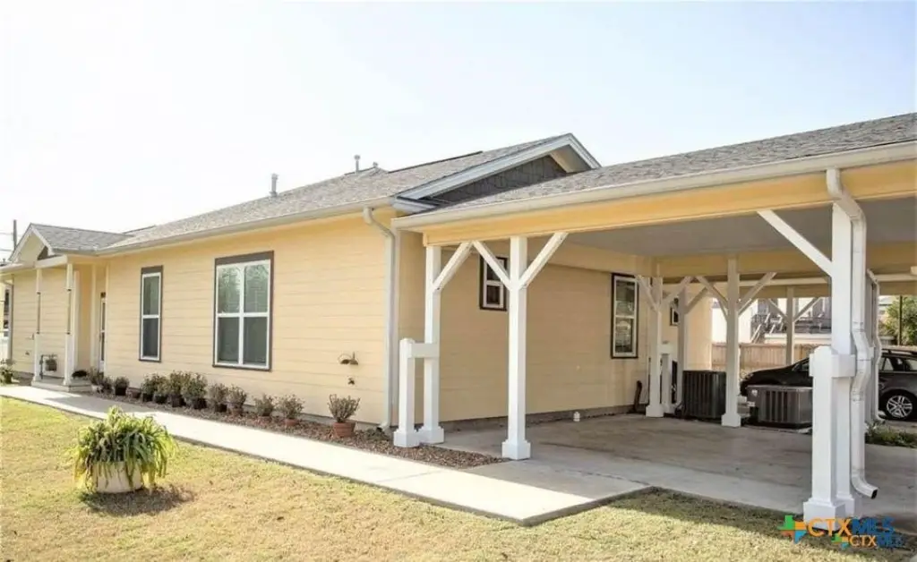
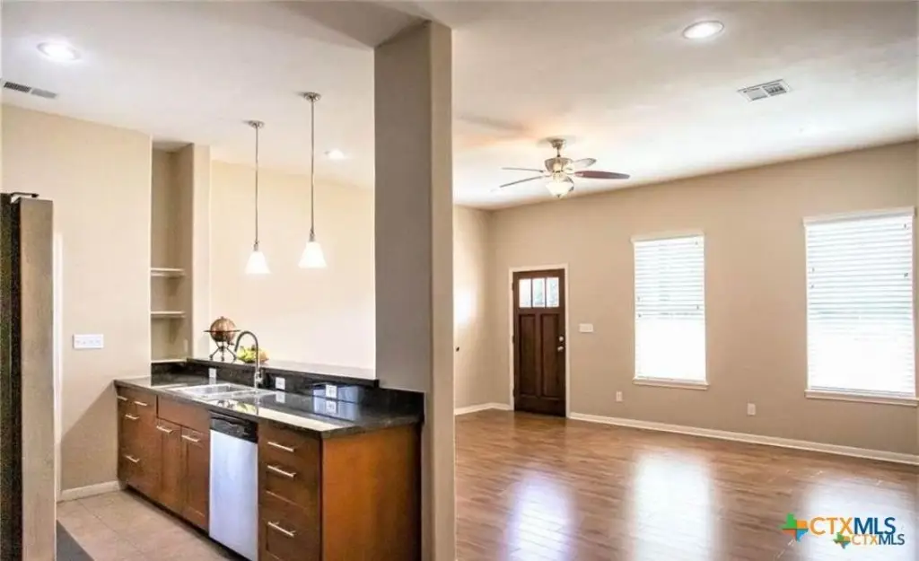
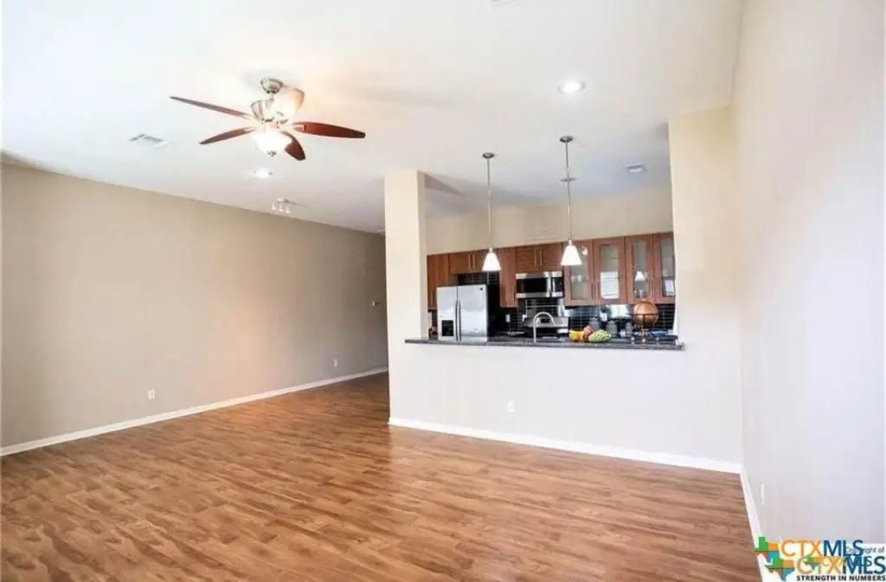
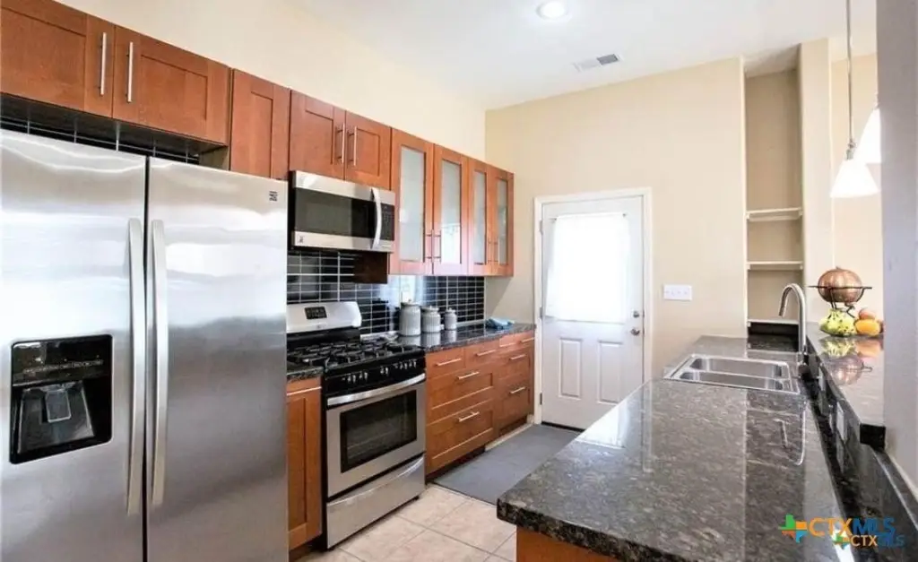
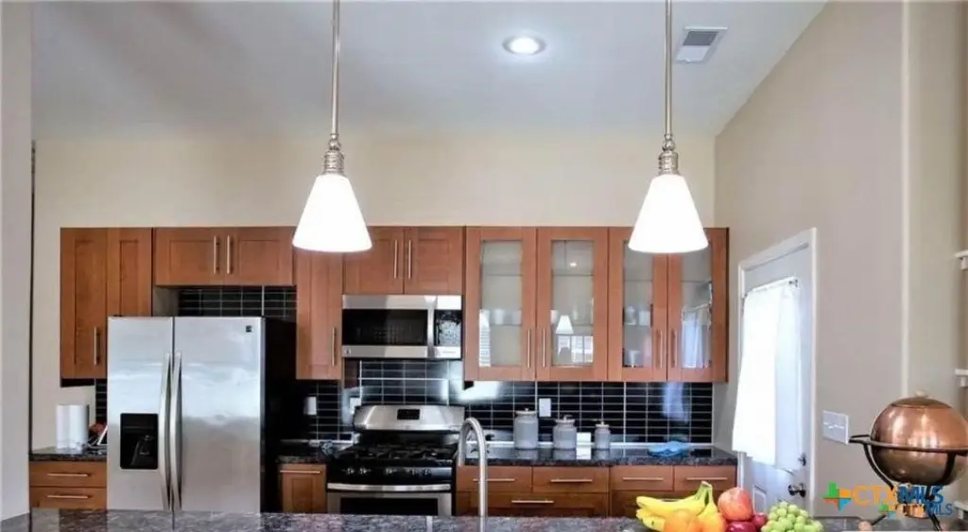
This property features a duplex, with each unit offering 1,281 square feet of living space, two bedrooms, and two bathrooms. The units include 10-foot ceilings and an open-concept living area that connects the living room, kitchen, and dining space. Laminate and tile flooring is installed throughout. The kitchens are equipped with soft-close cabinetry, granite countertops, gas stoves, and stainless steel appliances. The master bedrooms feature walk-in closets, and the master bathrooms have separate granite vanities. The second bathrooms include walk-in showers and granite sink-tops. Each unit has a covered carport with space for two vehicles, as well as an extended driveway for additional parking. The property also includes an adjoining lot. The property is located in Victoria, TX, and the lot size is 0.2042 acres.
Key Highlights
- 2014 Craftsman construction with central heating and central air
- Each unit offers 1,281 SF with 2 bedrooms and 2 bathrooms and 10' ceilings
- Kitchens include soft‑close cabinetry, granite countertops, gas cooktop/range, and stainless steel appliances
Property Analytics
Property Profile
Current Use
Lease Details
10 ft
Clear height
Location Intelligence
Trade Area within ½ mile
738
Businesses Nearby
Explore this area
Business Placement
Demographics for 77901, TX
40,062
Population
17,438
Households
2.3
Avg Household Size
35
Median Age
15%
College-Educated
76%
High-School Grad
18.1 sq mi
ZIP Area
2,213
Density / Sq Mi
$57,728
Median Household Income
$33,127
Median Earnings
$1,105
Median Rent
$133,900
Median Home Value
Market
Vacancy Rate% for Multifamily in South region

Questions? Ask Rey
Realmo’s AI knows this listing — price, zoning, demand, history. Ask anything.


Frequently Asked Questions
What type of property is this?
Duplex - Two-unit Craftsman duplex with modern amenities and ample parking.
Where is this duplex located?
The property is located at 602 and 604 E Juan Linn Street Victoria, TX.
What is the asking price?
The asking price for this property is $337,000.
What are key features of this property?
This property features: 2014 Craftsman construction with central heating and central air; Each unit offers 1,281 SF with 2 bedrooms and 2 bathrooms and 10' ceilings; Kitchens include soft‑close cabinetry, granite countertops, gas cooktop/range, and stainless steel appliances


