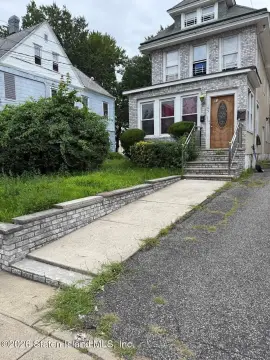
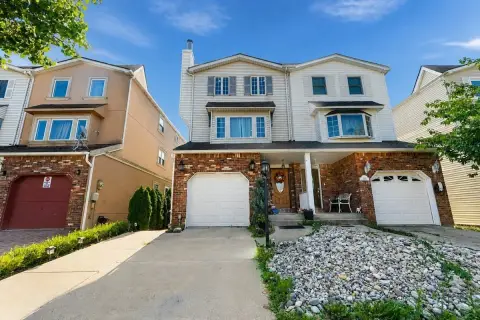
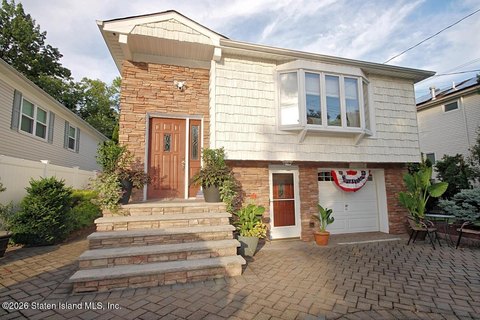
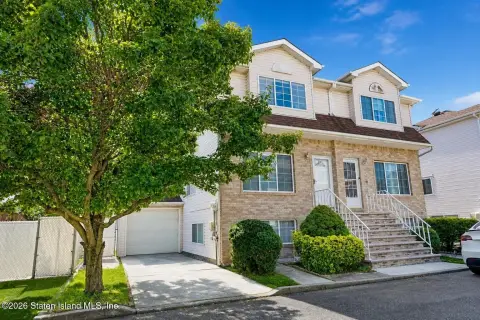
Detached Two-Family
For Sale
$928,888
50 Clifton Avenue, Staten Island, NY 10305
Residential Income, Staten Island, NY
Property Size1,879 SF
Lot Size0.15 Acres
Price / SF$494.35
Days on Market80
Property Features for 50 Clifton Avenue
General Information
Property type
Residential Multi Family
Property subtype
Duplex
Zoning
R4
Bedrooms
12
Bathrooms
4
Full bathrooms
4
Rooms
Bedroom 9, Bedroom 5, Bathroom 2, Bedroom 7, Bedroom 10, Bedroom 6, Bathroom 1, Bedroom 8, Bedroom 1, Bedroom 3, Bedroom 4, Bathroom 3, Bathroom 4, Bedroom 12, Bedroom 11, Bedroom 2
Parking features
Off Street
Patio and Porch features
Deck
Exterior features
Balcony
Basement
Crawl Space, Finished
Lot features
Front Yard, Back Yard
Subdivision
Rosebank
Standard status
Active
APN
2829-26
Size
1,879 SF
Lot size
0.15 Acres
Taxes and HOA fees
Tax Annual Amount
6770
Utilities
Sewer type
Public Sewer
Heating system
Hot Water(Heating), Natural Gas
Amenities
front porch
rear deck
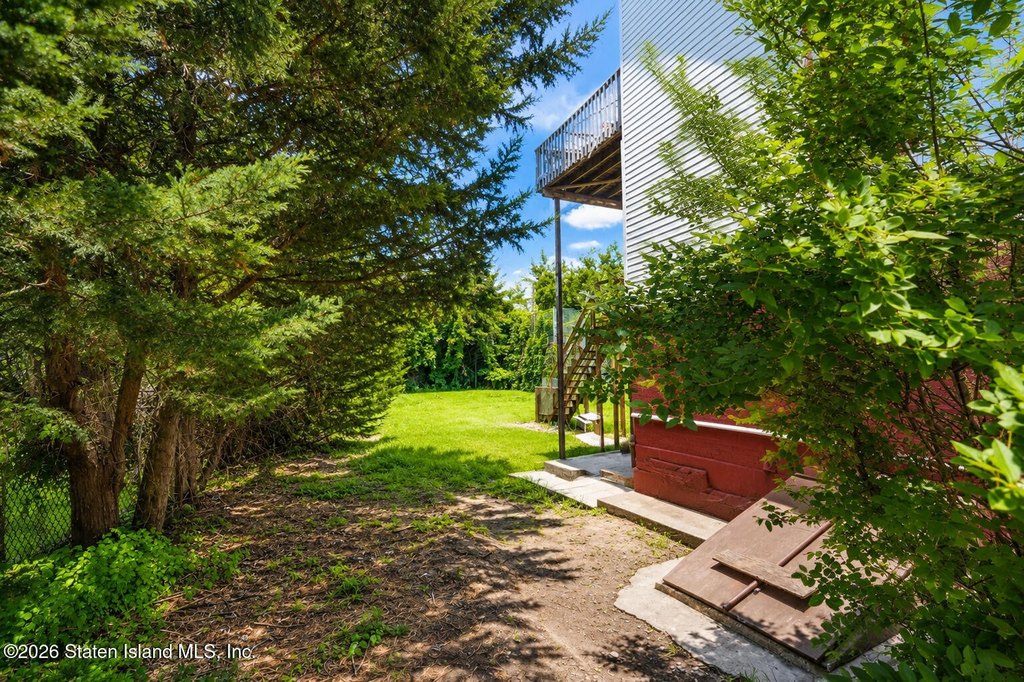
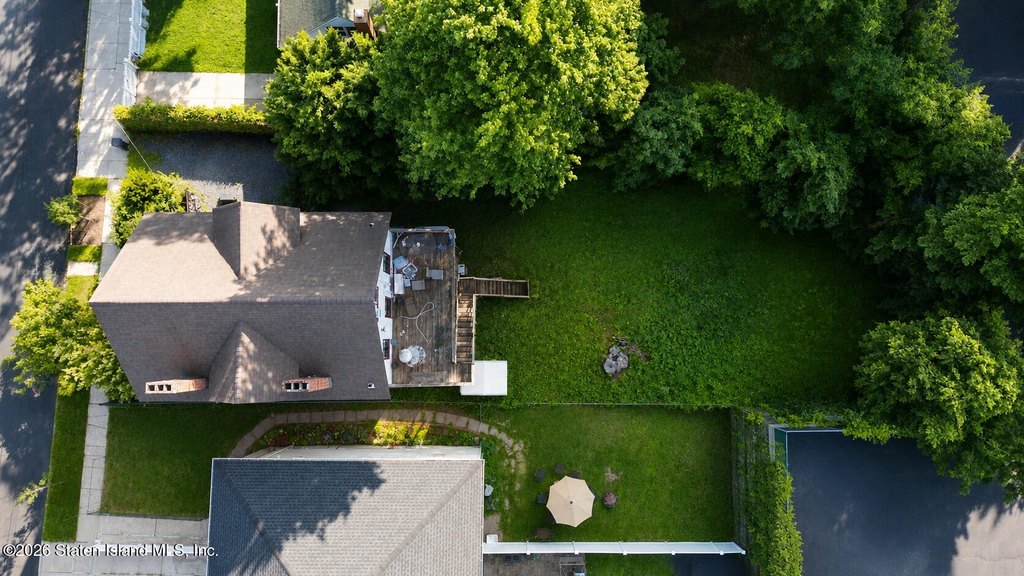
huge backyard
private driveway
Building Details
Year built
1901
Floors in Building
2
Number of units
2
Building materials
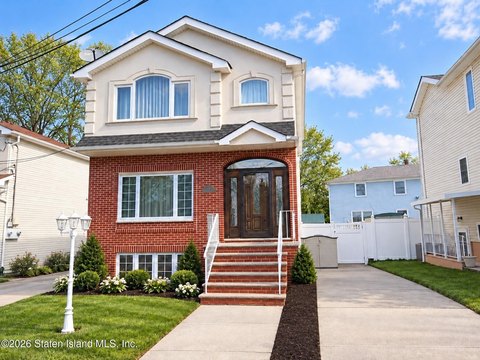
Brick, Vinyl Siding
Architectural style
Colonial
Listing Agency:
JM Properties
(718) 524-6673
Listed By:
Lesly Thevenot
(917) 701-9376
Added: Jul 22
Changed: Oct 8
Last Checked: Oct 9 at 4:06AM
MLS# 2604169
Copyright © 2026 Staten Island Board of Realtors. All rights reserved. All information provided by the listing agent/broker is deemed reliable but is not guaranteed and should be independently verified.
Investment Insights
Based on property information with market context.
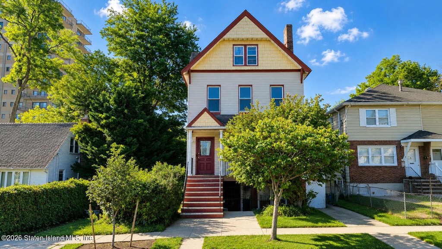
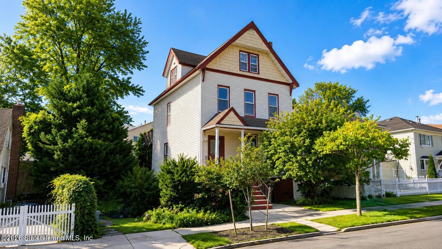
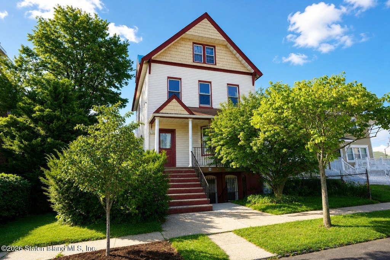
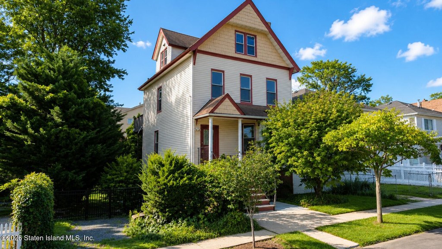
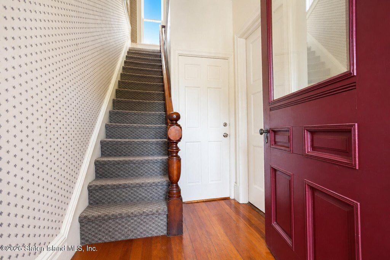
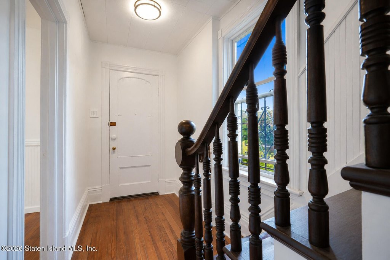
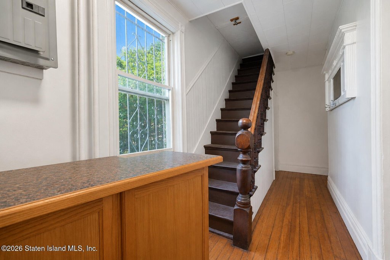
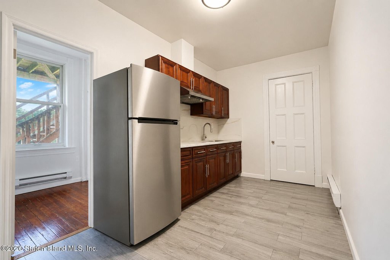
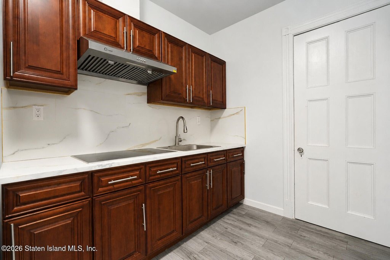
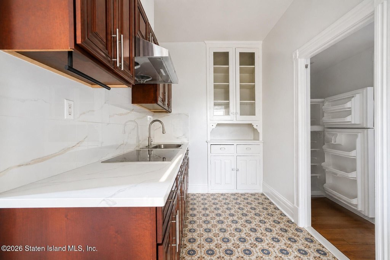
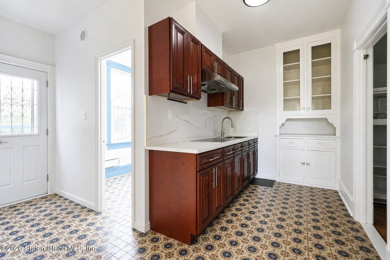
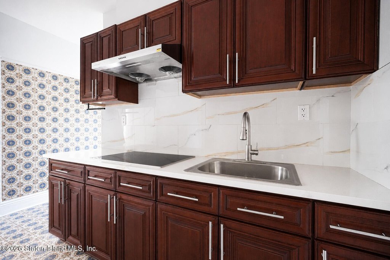
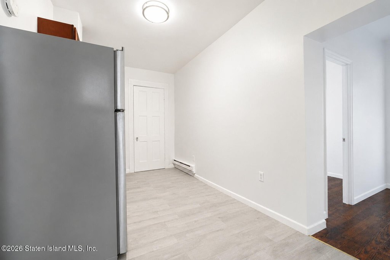
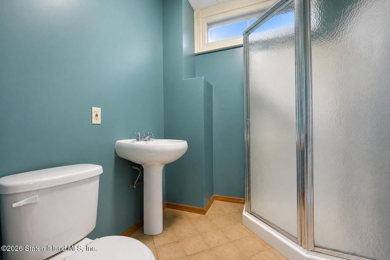
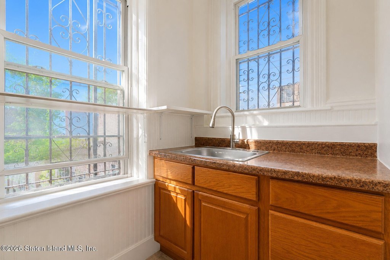
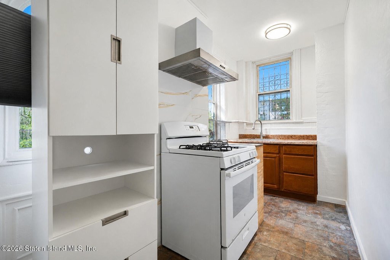
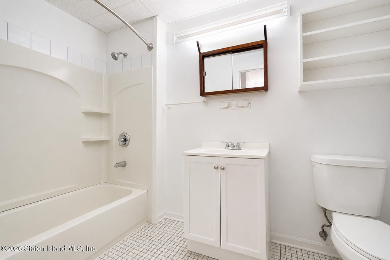
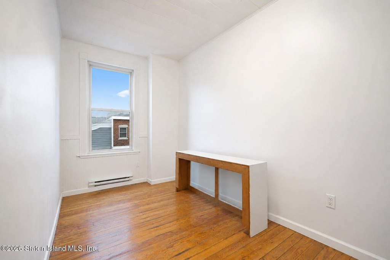
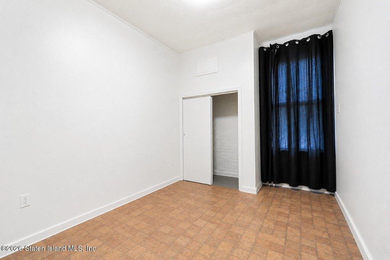
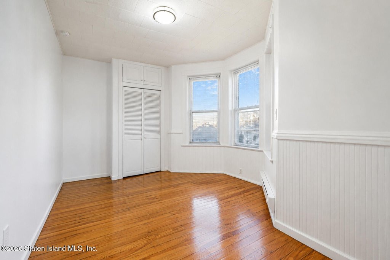
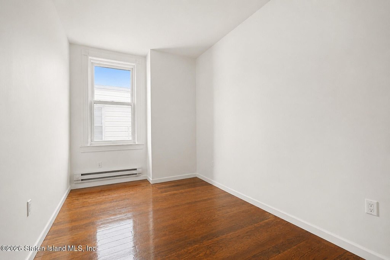
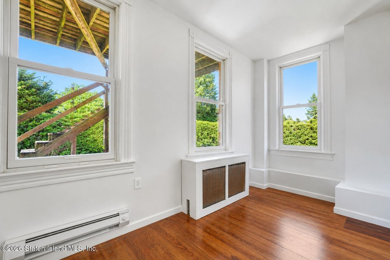
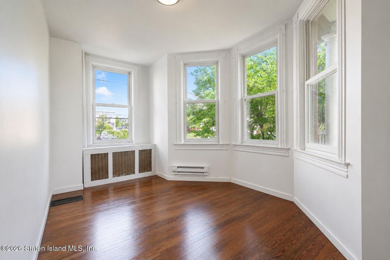
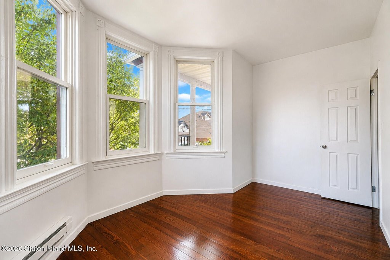
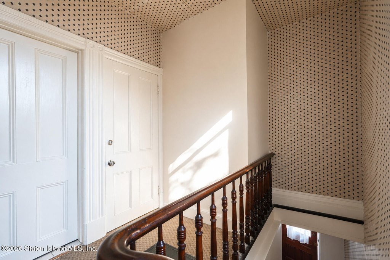
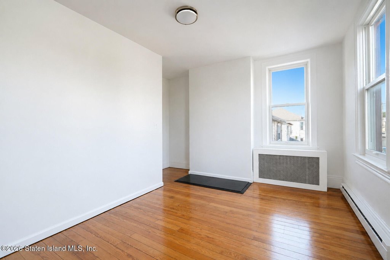
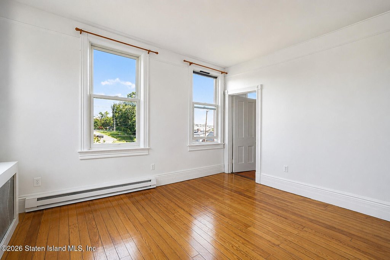
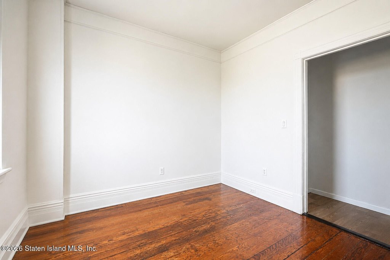
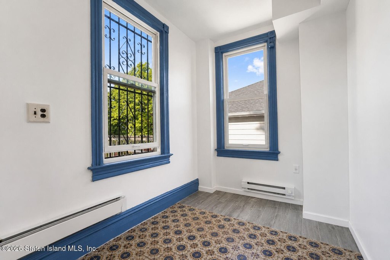
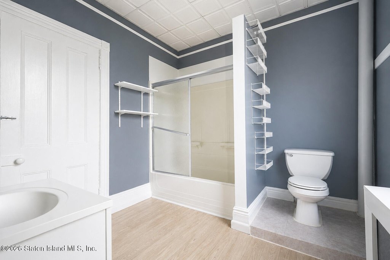
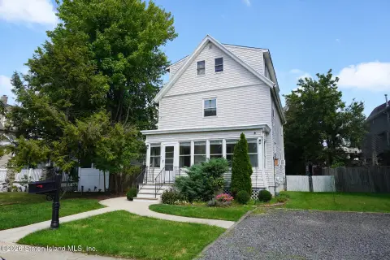
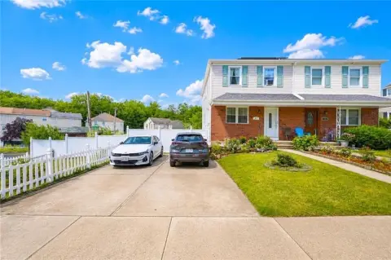
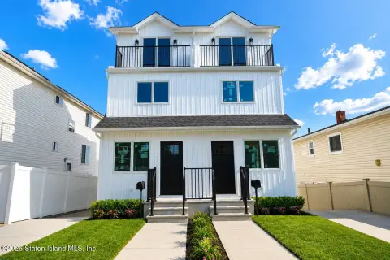
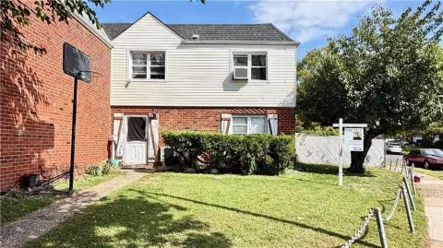
This detached Colonial duplex at 50 Clifton Avenue offers 1,879 square feet on a 0.1481-acre lot. The first-floor residence includes a galley kitchen, three bedrooms, and a full bathroom, while the second-floor residence provides a matching three-bedroom layout with its own kitchen and full bath. A finished basement with a private entrance adds a summer kitchen, three-quarter bathroom, and three additional rooms. The walk-up attic contributes another three-quarter bathroom and three finished rooms.
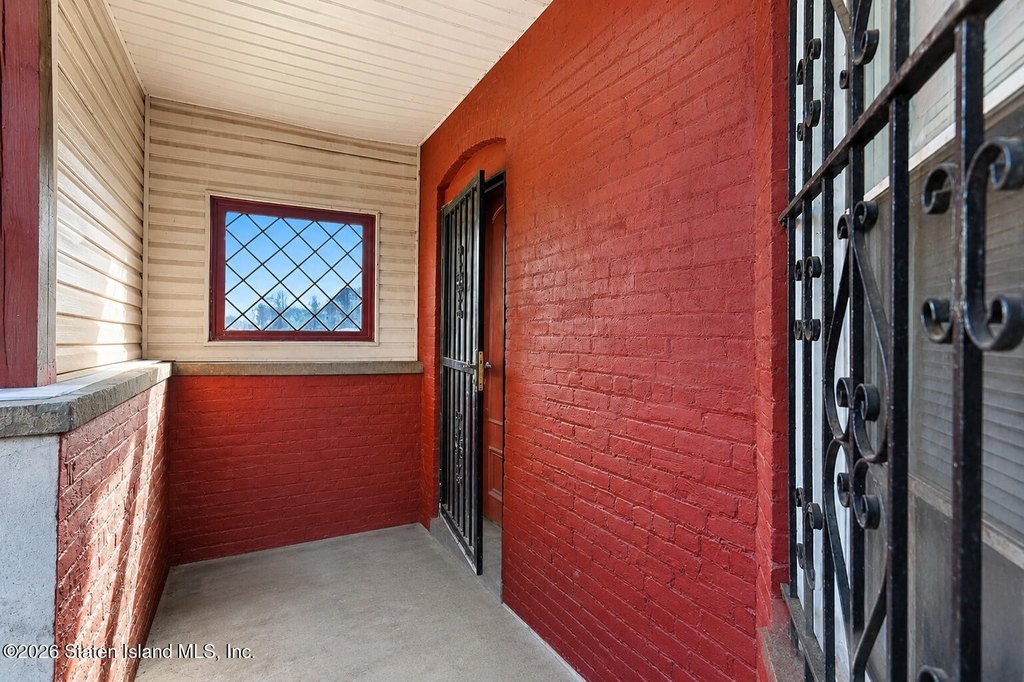
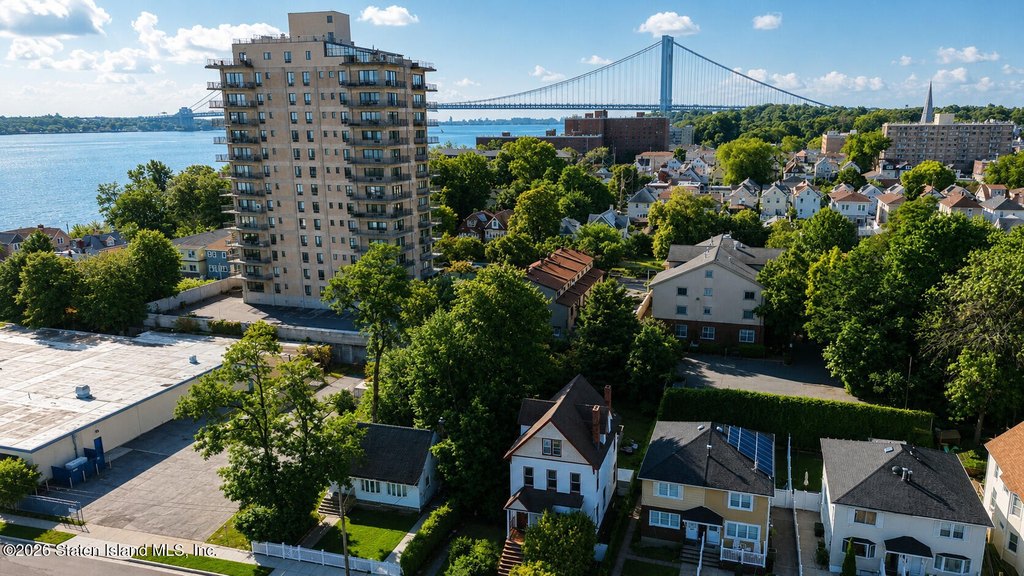
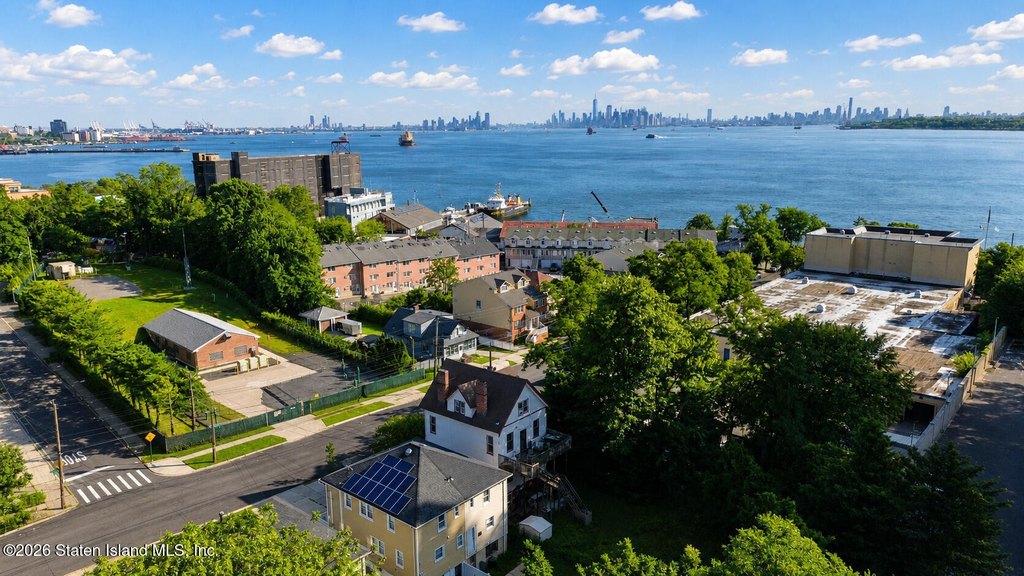
Outdoor features include a front porch, rear deck, private driveway, off-street parking, and an expansive backyard. The home was built in 1901, has brick and vinyl siding, uses hot-water heating with natural gas, and connects to public sewer. R4 zoning applies. The property is in Rosebank near shopping, schools, houses of worship, public transportation, and access to the Verrazzano-Narrows Bridge.
Outdoor features include a front porch, rear deck, private driveway, off-street parking, and an expansive backyard. The home was built in 1901, has brick and vinyl siding, uses hot-water heating with natural gas, and connects to public sewer. R4 zoning applies. The property is in Rosebank near shopping, schools, houses of worship, public transportation, and access to the Verrazzano-Narrows Bridge.
Key Highlights
- Detached two‑family property with 1,879 square feet
- Two residences, each with 3 bedrooms, a galley kitchen, and a full bathroom
- Finished basement includes a private entrance, summer kitchen, three‑quarter bathroom, and 3 additional rooms
Financial Insights
Estimated NOI and Cap Rate
NOI / Yr
$49,334
Cap Rate
5.31%
Suggested Prices Based on Cap Rates
Cap Rate 5%
$986,680
$986.7K
Cap Rate 7%
$704,771
$704.8K
Cap Rate 9%
$548,156
$548.2K
Market Conditions
NOI Build-Up for 1,879 SF
Gross rent
$76.7K $40.80/SF
− Vacancy
−$6.2K −$3.29/SF
EGI
$70.5K $37.51/SF
− OpEx
−$21.1K −$11.25/SF
NOI
$49.3K $26.26/SF
Area
ZIP 10305
Vacancy
8.07%
Lease Rate
$40.80 /SF/Yr
Expense Ratio
30.00%
Simulate Cap Rate and NOI
Suggested Prices Based on Cap Rates
Cap Rate 5%
$986,680
Cap Rate 7%
$704,771
Cap Rate 9%
$548,156
Alternative Uses
Best Use
Multifamily LT 5
$704.8K
$616.7K – $822.2K
NOI $49,334 @ 7.0% cap · market cap 5.31%
Second Best
Apartment 5plus
$648.4K
$567.4K – $756.5K
NOI $45,389 @ 7.0% cap · market cap 4.89%
Theoretical Best
Office A
$896.6K
$784.5K – $1.05M
NOI $62,759 @ 7.0% cap · market cap 6.76%
Zoning and permitted uses should be independently verified with authorities.
Property Analytics
Unlock full access to Insights
Subscribe to Realmo Intelligence
Open Analytics
Current Use
Lease Details
2
Residential units
Location Intelligence
Trade Area within ½ mile
722
Businesses Nearby
Explore this area
Business Placement
Demographics for 10305, NY
44,008
Population
16,850
Households
2.6
Avg Household Size
41
Median Age
32%
College-Educated
85%
High-School Grad
4.0 sq mi
ZIP Area
11,002
Density / Sq Mi
$86,294
Median Household Income
$52,183
Median Earnings
$1,656
Median Rent
$627,200
Median Home Value
Check the figures for this property
Cap Rate, Value Estimation, Potential NOI and more
View Realmo Analytics
Market
Vacancy Rate% for Multifamily in Northeast region

Questions? Ask Rey
Realmo’s AI knows this listing — price, zoning, demand, history. Ask anything.
Frequently Asked Questions
What type of property is this?
Duplex - Separate living areas include finished lower-level and attic rooms for flexible household use.
Where is this duplex located?
The property is located at 50 Clifton Avenue Staten Island, NY.
What is the asking price?
The asking price for this property is $928,888.
What are key features of this property?
This property features: Detached two‑family property with 1,879 square feet; Two residences, each with 3 bedrooms, a galley kitchen, and a full bathroom; Finished basement includes a private entrance, summer kitchen, three‑quarter bathroom, and 3 additional rooms