Main Street Mixed-Use Investment
5 S Main Street Cape May Court House, NJ 08210
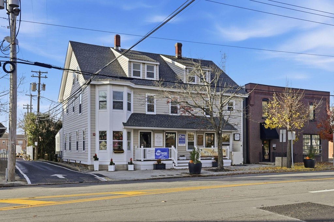
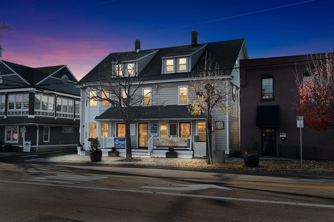
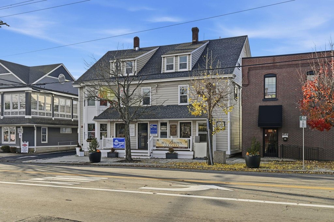
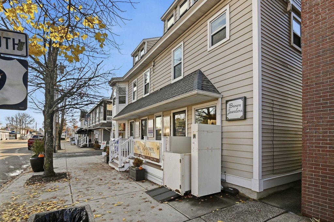
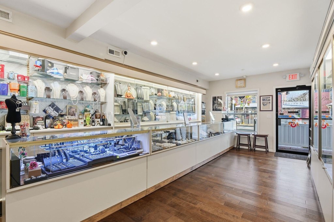
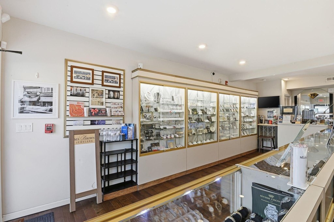
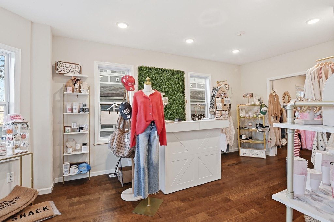
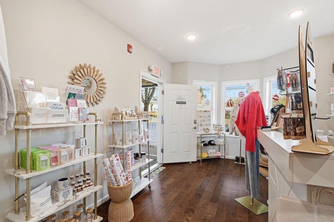
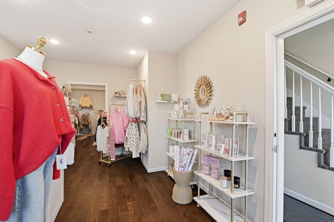
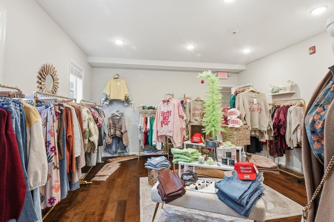
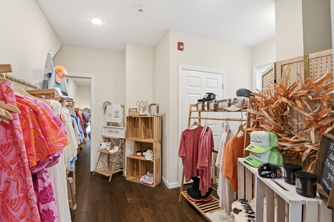
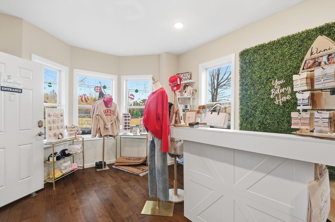
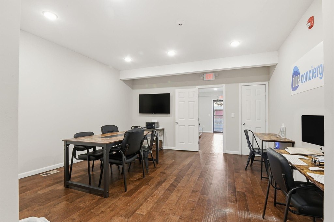
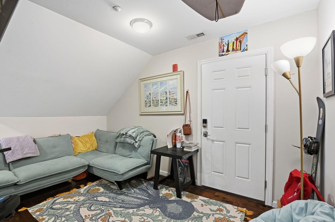
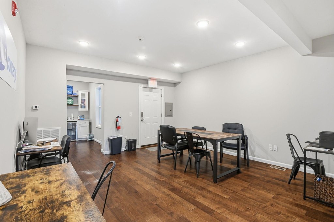
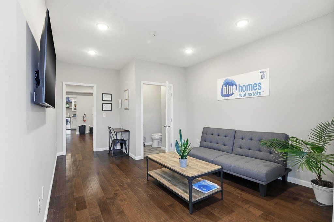
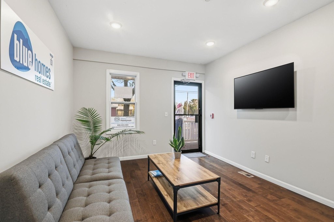
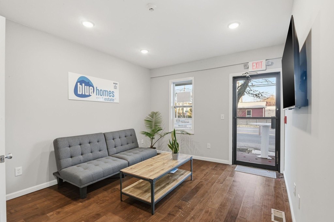
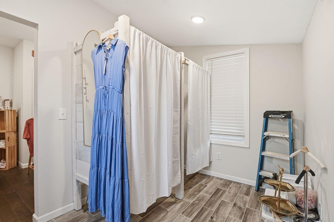
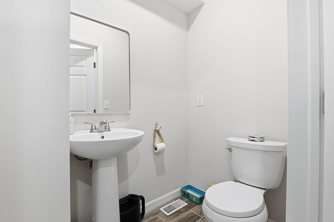
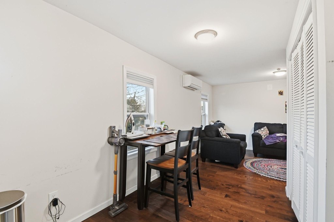
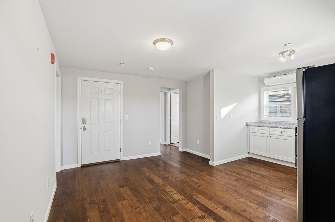
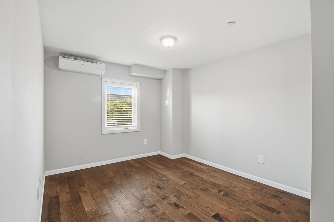
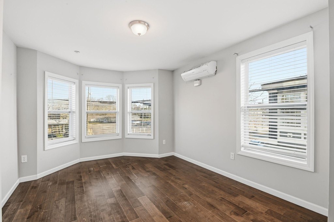
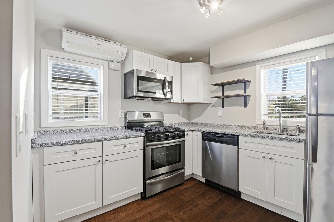
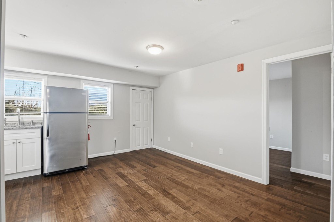
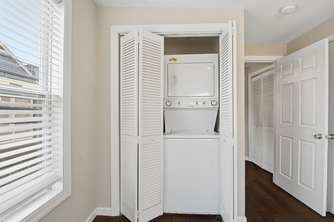
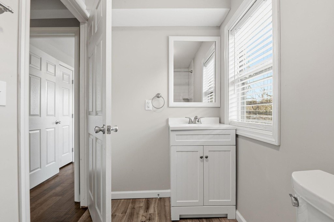
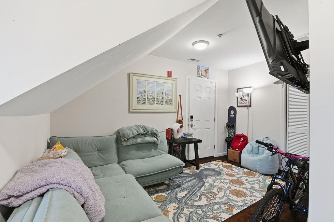
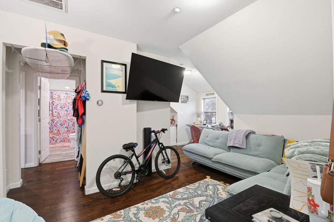
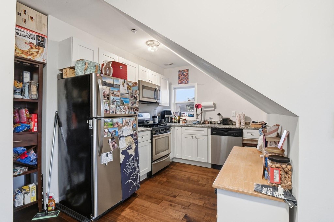
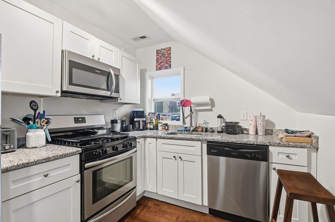
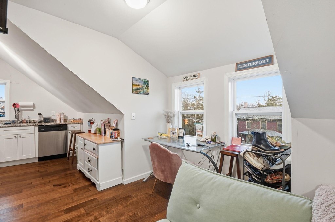
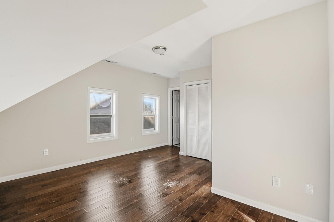
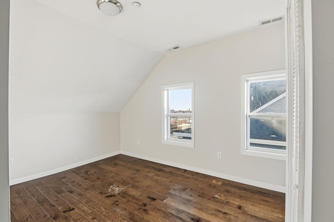
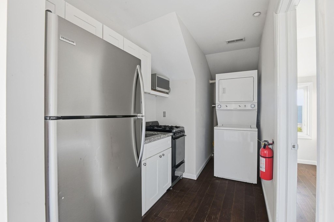
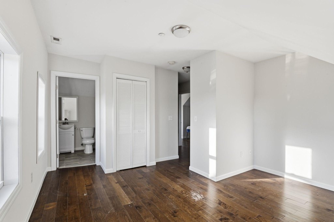
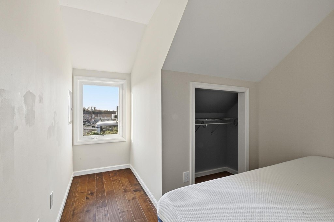
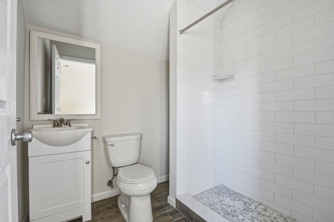
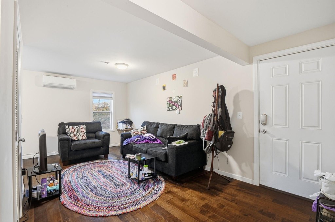
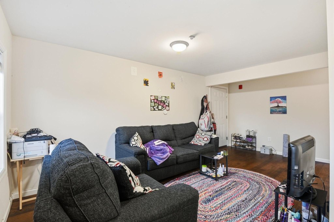
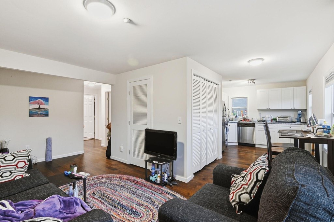
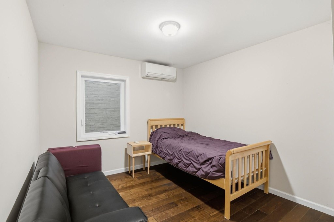
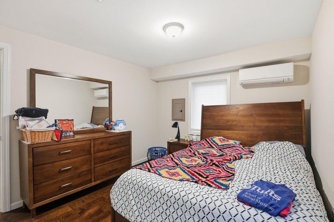
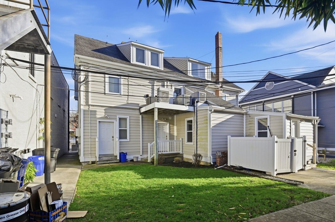
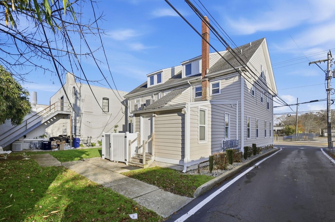
5 S Main Street, Cape May Court House, NJ, 08210
$1,599,995
For Sale
$1,599,995
MULTI_FAMILY - Cape May Court House, NJ
Property Size4,200 SF
Lot Size0.11 Acres
Price / SF$380.95
Days on Market115
Property Features for 5 S Main Street
General Information
- Property type
- Residential Multi Family
- Property subtype
- Other
- Zoning
- TB
- Bedrooms
- 5
- Bathrooms
- 7
- Rooms
- Bathroom 3, Bathroom 6, Basement, Bedroom 4, Bathroom 5, Laundry Room, Bedroom 3, Bathroom 2, Bedroom 1, Dining Room, Bathroom 4, Bathroom 7, Bathroom 1, Bedroom 5, Bedroom 2
- Patio and Porch features
- Patio, Porch
- Exterior features
- Patio, Porch, Sidewalks
- Standard status
- Active
- Size
- 4,200 SF
- Lot size
- 0.11 Acres
Taxes and HOA fees
- Tax Year
- 2025
- Tax Annual Amount
- 10976
Utilities
- Heating system
- Natural Gas
- Cooling system
- Central Air
- Water source
- Public
Building Details
- Year built
- 1920
- Number of units
- 7
Listing Agency
Houwzer LLC
(267) 765-2080
3101 Dune Dr. Suite 105, NJ
Listed by
Patricia Gesswein · License #RS067440
(732) 620-0435
Added: Mar 27 Checked: Jul 19 at 1:06 am
MLS# 260763
Listing URL
Copyright © 2026 Cape May County Association of Realtors. All rights reserved. All information provided by the listing agent/broker is deemed reliable but is not guaranteed and should be independently verified.
Investment Insights
Based on property information with market context.
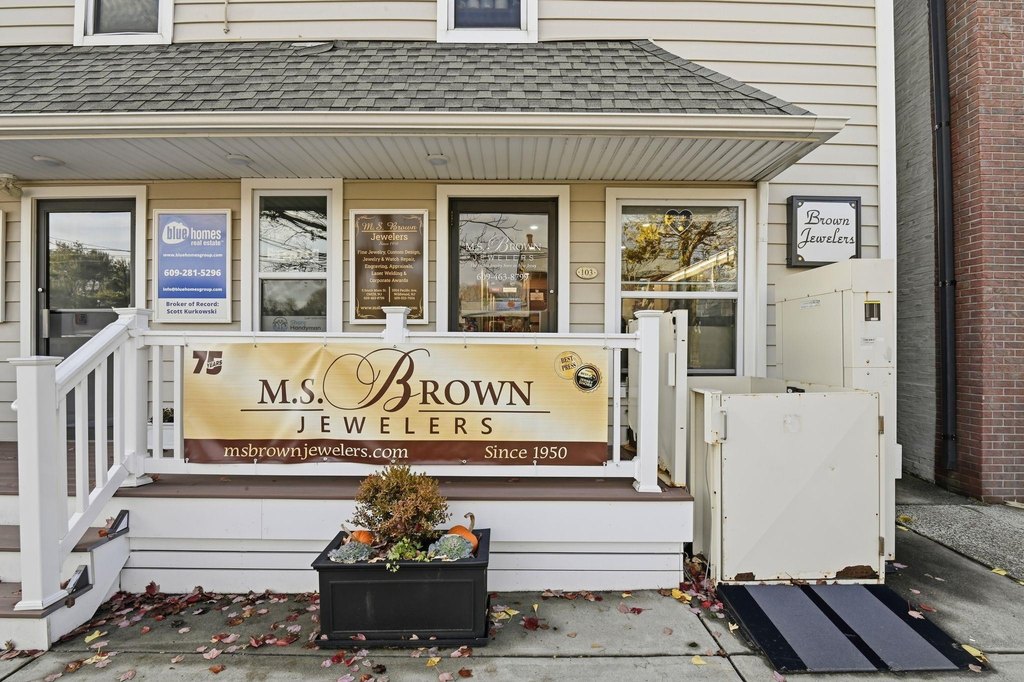
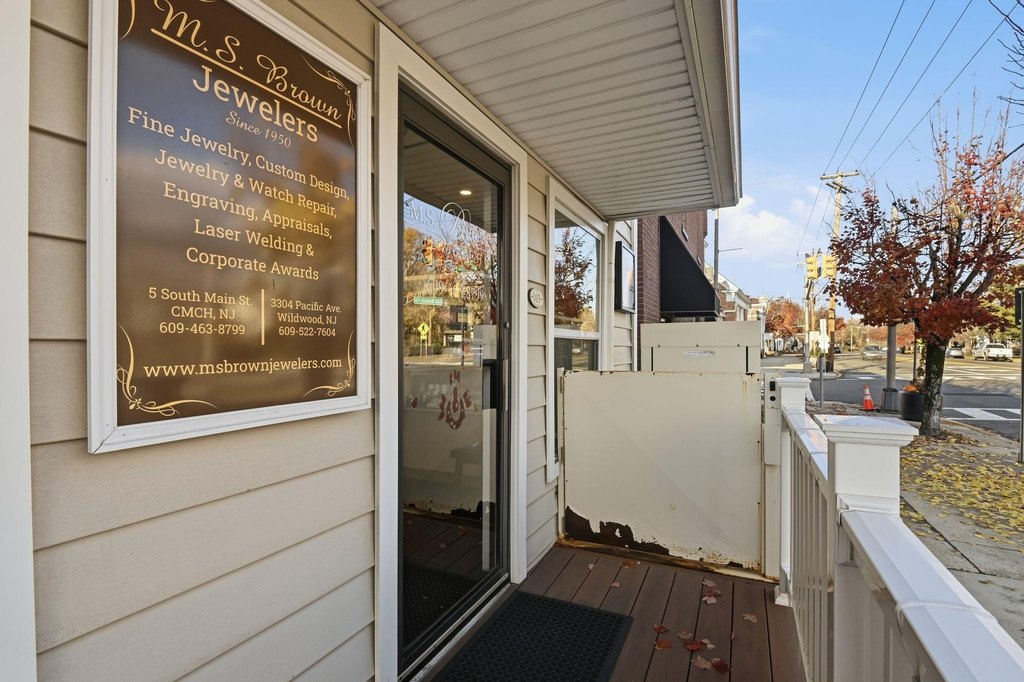
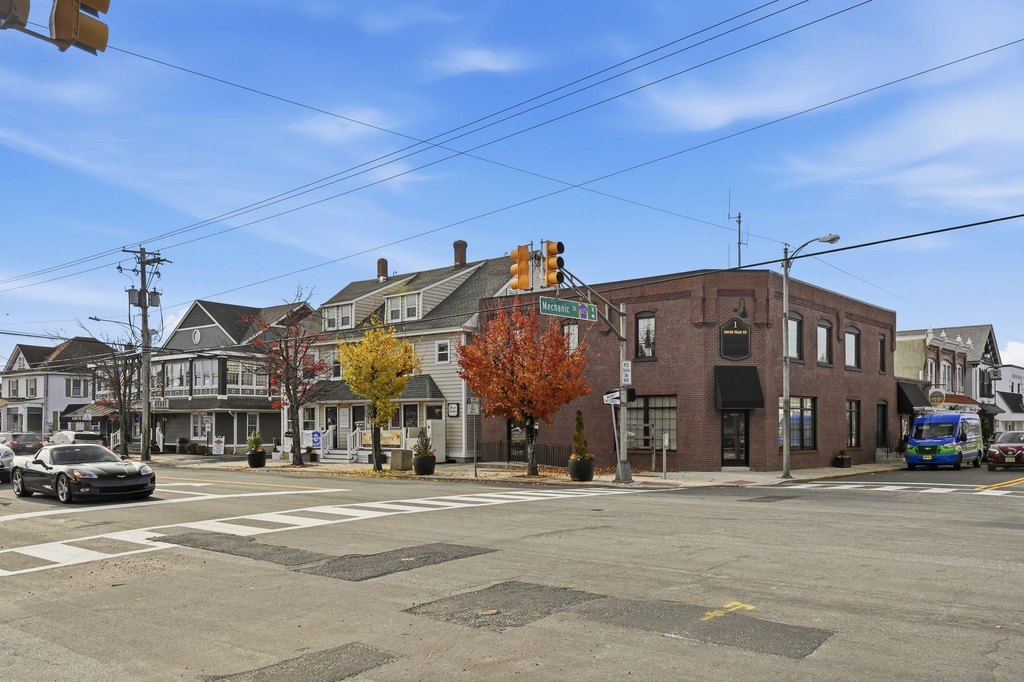
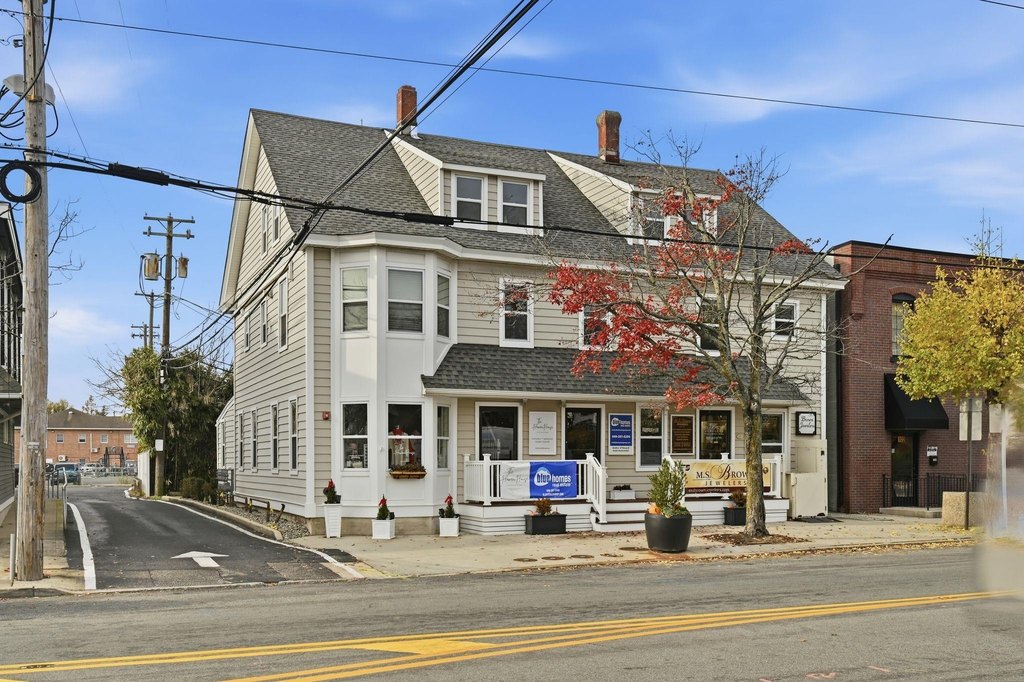
Located on Main Street in Cape May Court House, this mixed-use investment property features a seven-unit building with three commercial units and four residential apartments. The property is positioned in a high-traffic location with access to Stone Harbor beaches, local dining, shopping, and the Garden State Parkway. The building generates approximately $135,000 in gross annual rental income. The commercial spaces include Unit 101, Unit 102, and Unit 103, each with multiple rooms and a half bath. The residential units consist of Units 201, 202, and 302, each offering two bedrooms and one full bath, and Unit 301, which provides one bedroom and one full bath. The building is served by public water and sewer. Units 101, 102, and 103 share a single water meter, while all residential units are individually metered. Electric service is separated for every unit, with an additional house meter for common areas. Hot water is provided by one shared electric water heater for the commercial units and gas hot water heaters for the residential apartments. Climate control systems include central air conditioning for Units 101, 102, 103, 301, and 302, and ductless mini-split air conditioning for Units 201 and 202. Heating is supplied by gas forced-air furnaces in Units 101, 102, 103, 301, and 302, and ductless heating units in Units 201 and 202. The building has approximately 4,200 square feet of interior space, a full unfinished basement, and low-maintenance vinyl siding. Parking is available with street parking in front of the building and a municipal lot behind it. The lot size is 0.1056 acres.
Key Highlights
- Seven‑unit mixed‑use building with approx. $135,000 gross annual rental income
- Main Street setup includes 3 commercial units (Units 101–103) and 4 residential apartments (Units 201, 202, 301, 302)
- Approx. 4,200 SF interior space plus a full unfinished basement and outdoor patio/porch areas
Local Financial Insights For Apartment 5plus
Simulate Cap Rate and NOI
NOI Build-Up
- Vacancy
- income lost from leasable area expected to sit empty during the year — subtracted from gross rent.
- EGI (Effective Gross Income)
- gross rent minus vacancy losses — the realistic income before paying operating costs.
- OpEx (Operating Expenses)
- recurring costs to operate the property (property tax, insurance, utilities, maintenance, management) — excludes financing and capital improvements.
- NOI (Net Operating Income)
- income a property generates after operating costs but before financing and taxes.
| Component | $ | $/SF |
|---|---|---|
| Gross rent | $109.4k | $26.04 |
| − Vacancy | −$5.5k | −$1.30 |
| EGI | $103.9k | $24.74 |
| − OpEx | −$46.8k | −$11.13 |
| NOI | $57.1k | $13.61 |
4,200 SF · lease $26.04/SF/yr · vacancy 5.00% · expense 45.00%
Alternative Uses
Best Use
Apartment 5plus
$816.4K
$714.3K – $952.4K
NOI $57,145 @ 7.0% cap · market cap 3.57%
Second Best
Retail
$695.5K
$608.6K – $811.4K
NOI $48,686 @ 7.0% cap · market cap 3.04%
Theoretical Best
Office A
$1.29M
$1.12M – $1.50M
NOI $89,994 @ 7.0% cap · market cap 5.62%
Zoning and permitted uses should be independently verified with local authorities.
Property Analytics
Property Profile
Location Intelligence
Current Use by Public Records
Prince Photography
Photography Service
Cardillo Dennis A OD
Physician
M.S. Brown Jewelers
(Bike/Boat/Book/etc) Store
Kugler Law Firm
Law Firm
Harvatt II Anthony ...
Law Firm
Similar For Sale Nearby

FAQs
What type of property is this?
Mixed-use property - Seven-unit mixed-use building in downtown Cape May Court House.
Where is this mixed-use property located?
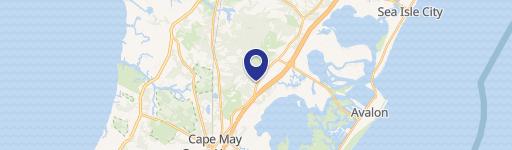
The property is located at 5 S Main Street Cape May Court House, NJ.
What is the asking price?
The asking price for this property is $1,599,995.
What are key features of this property?
This property features: Seven‑unit mixed‑use building with approx. $135,000 gross annual rental income; Main Street setup includes 3 commercial units (Units 101–103) and 4 residential apartments (Units 201, 202, 301, 302); Approx. 4,200 SF interior space plus a full unfinished basement and outdoor patio/porch areas