Medical Office with









For Sale
$524,900
33 E MECHANIC Street, Cape May Court House, NJ 08210
Commercial Sale, CAPE MAY COURT HOUSE, NJ
Property SizeContact for details
Lot Size0.85 Acres
Days on Market327
Property Features for 33 E MECHANIC Street
General Information
Property type
Other
Property subtype
Office
Parking
6
Parking features
Driveway, Garage
Elementary school district
CAPE MAY
Middle school district
CAPE MAY
High school district
CAPE MAY
Standard status
Active
Lot size
0.85 Acres
Taxes and HOA fees
Tax Annual Amount
6345
Utilities
Heating system
Forced Air
Cooling system
Central Air
Building Details
Year built
1956
Building materials
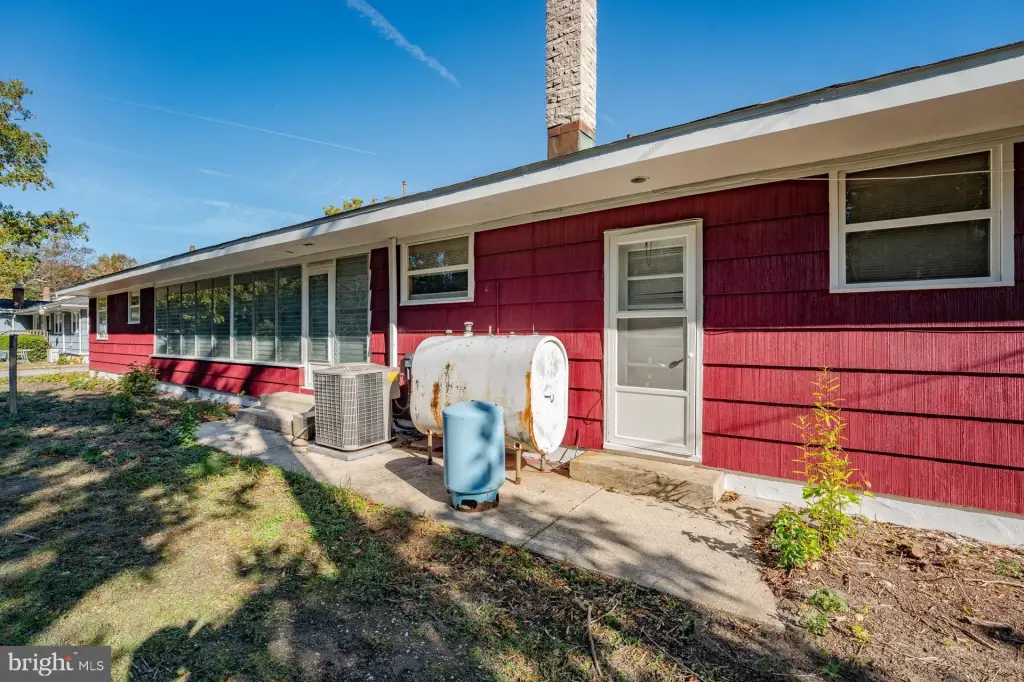
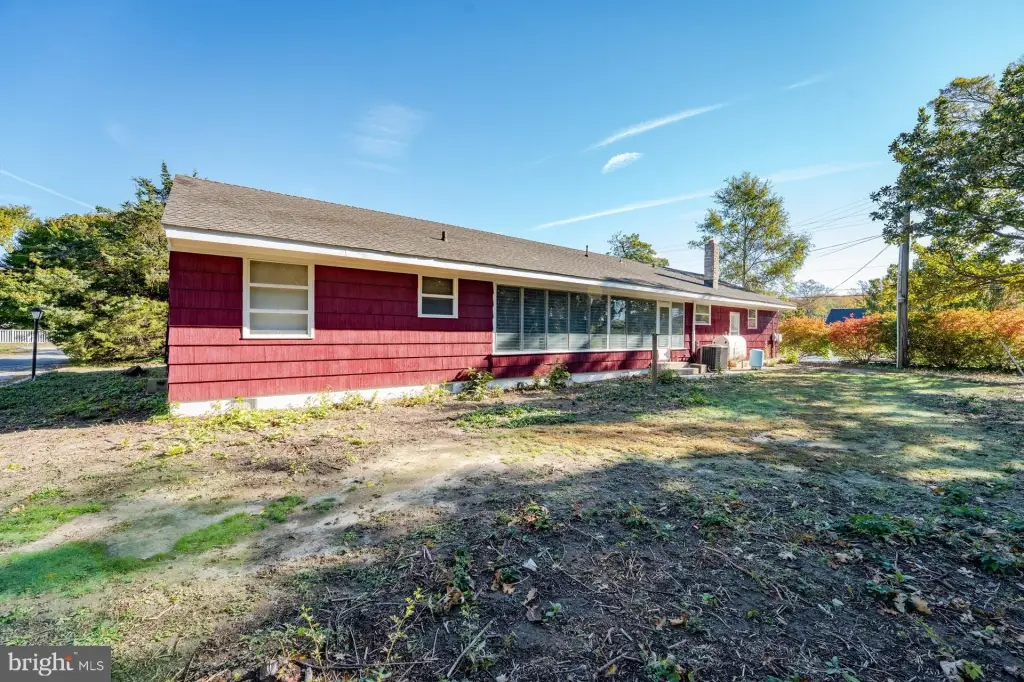
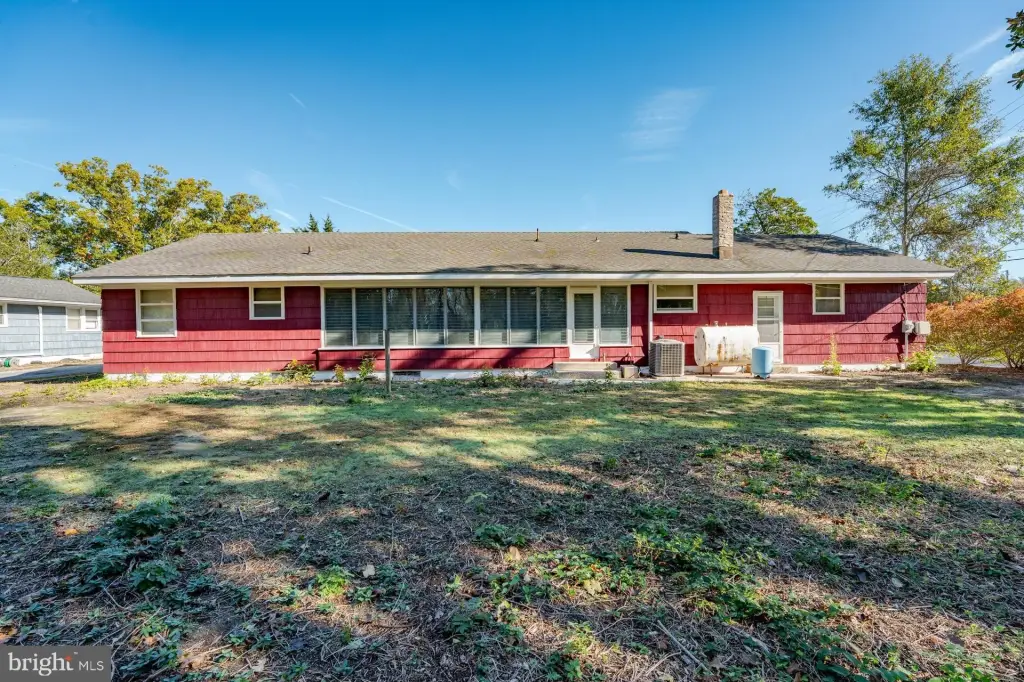
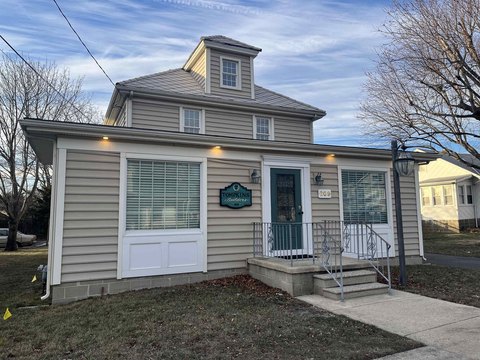
Brick, Vinyl Siding
Listing Agency:
EXP Realty, LLC
(866) 201-6210
Listed By:
Jeffrey L Quintin · License #9134206
(609) 246-0374
Added: Oct 23, 2025
Changed: Sep 13
Last Checked: Sep 14 at 2:06PM
MLS# NJCM2006280
Copyright © 2026 Bright MLS. All rights reserved. All information provided by the listing agent/broker is deemed reliable but is not guaranteed and should be independently verified.
Investment Insights
Based on property information with market context.
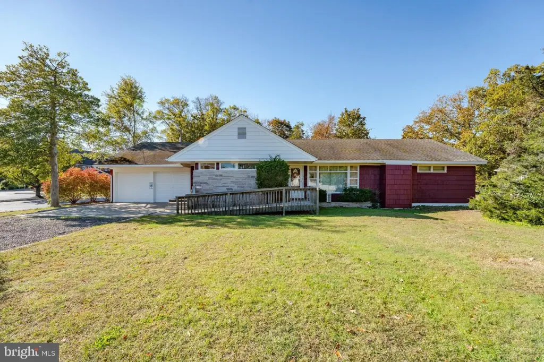
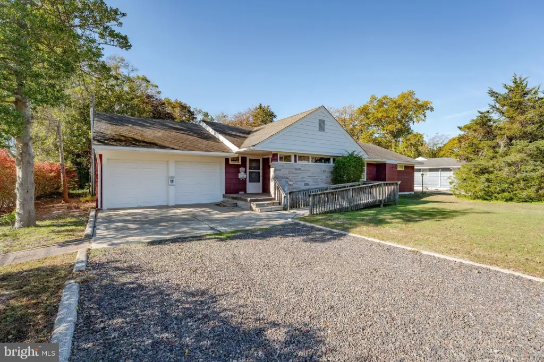
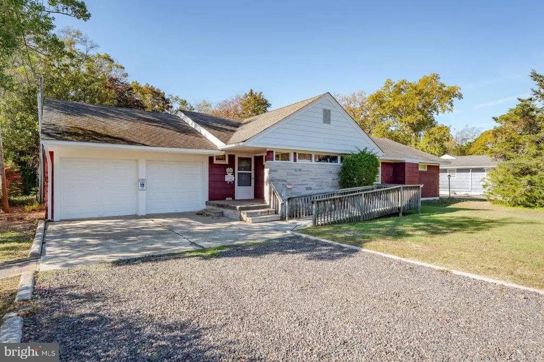
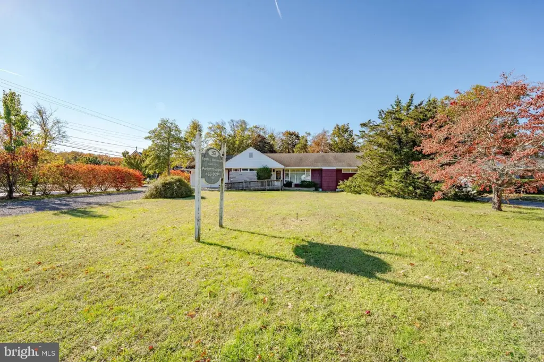
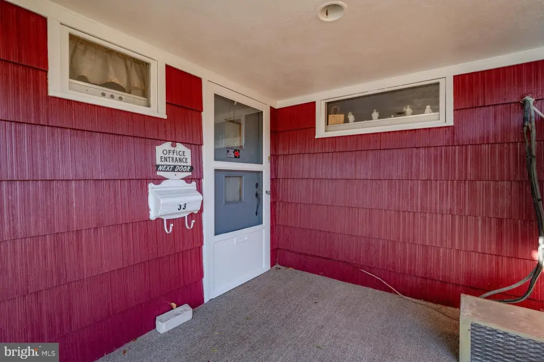
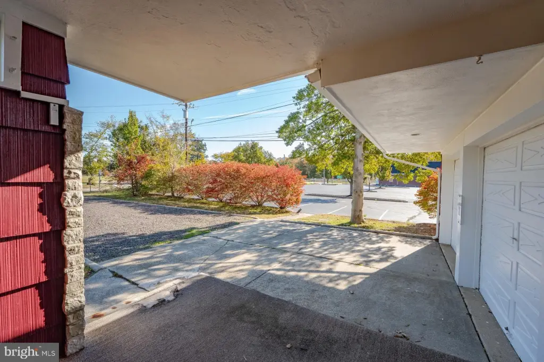
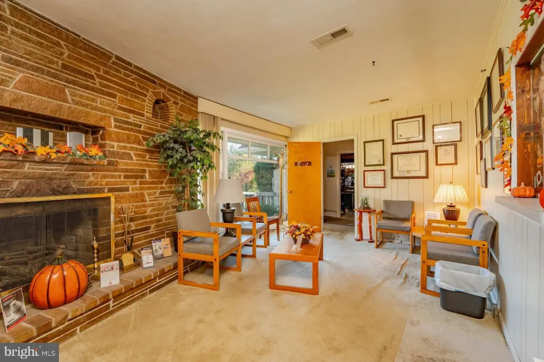
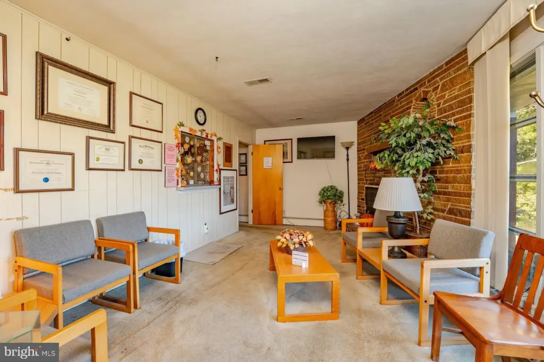
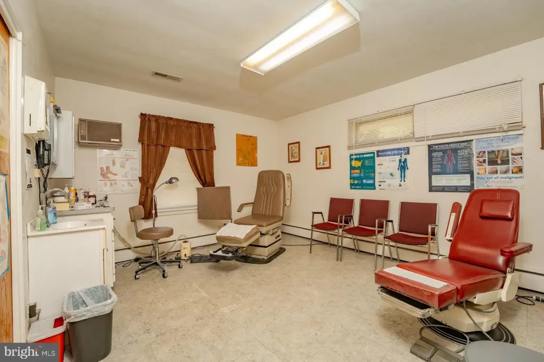
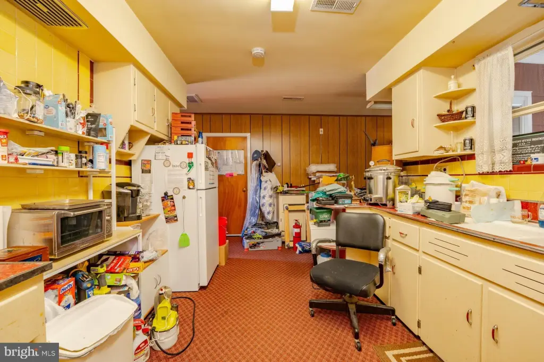
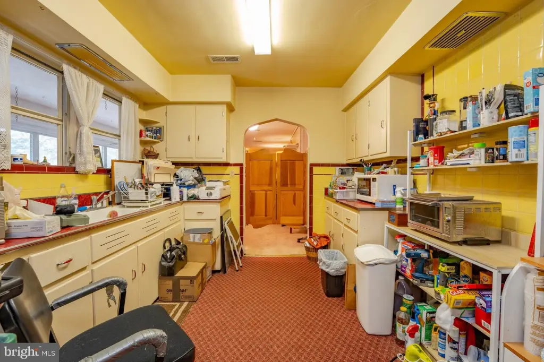
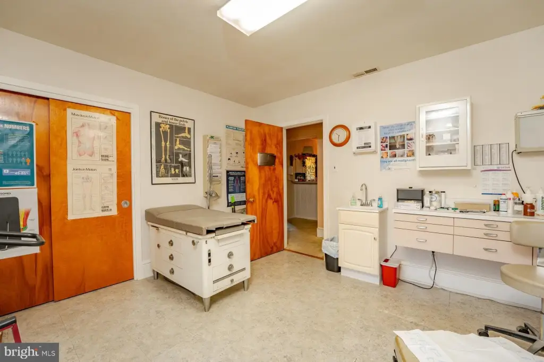
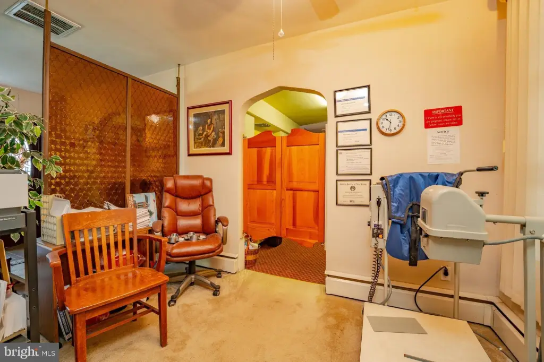
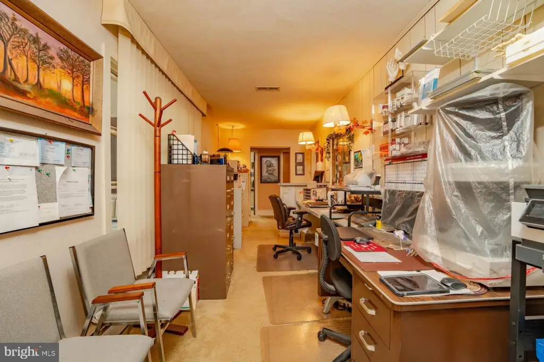
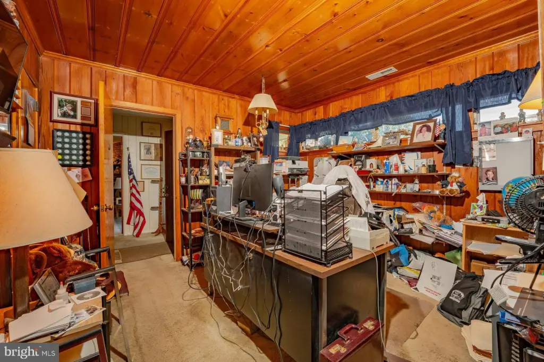
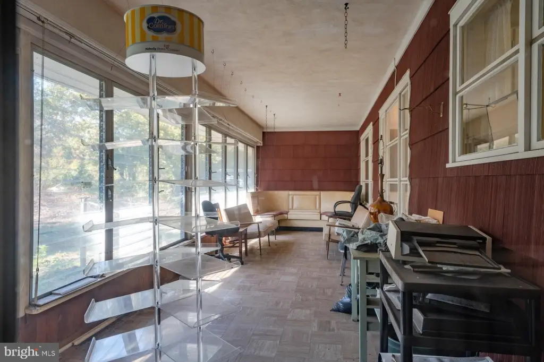
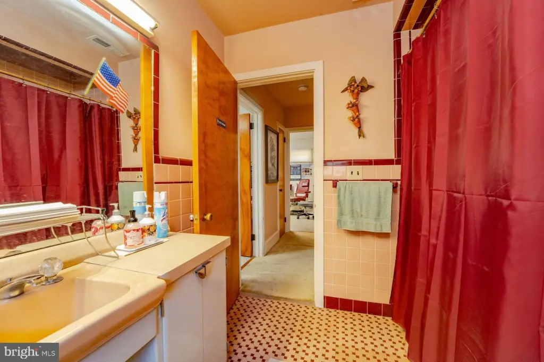
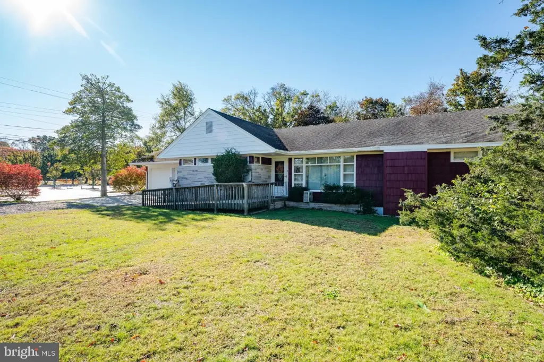
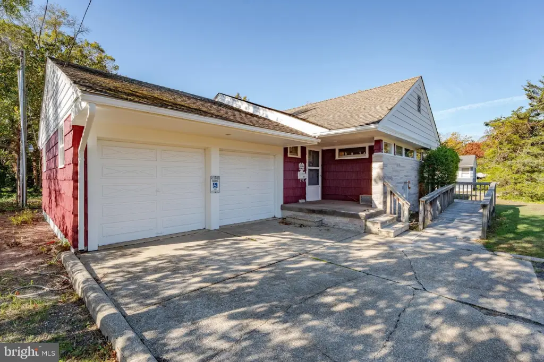
This medical office property is arranged for professional practice use, with a reception area, waiting room, two patient rooms, and a private office. A sunroom adds an additional interior space, while forced-air heating and central air support year-round occupancy. The building was constructed in 1956 and features brick and vinyl siding. An attached two-car garage and driveway provide on-site parking. The property also offers residential flexibility, with a layout that can function as a three-bedroom, one-and-a-half-bath home. Located at 33 E Mechanic Street in Cape May Court House, the property sits on a 0.85-acre parcel within Cape May County. Its large lot, existing office configuration, and adaptable interior support continued medical use or a return to residential occupancy.
Key Highlights
- 0.85‑acre parcel with a 98' x 376' lot
- Existing medical office layout with reception, waiting room, two patient rooms, and private office
- Attached 2‑car garage plus driveway parking for up to 6 vehicles
Property Analytics
Unlock full access to Insights
Subscribe to Realmo Intelligence
Open Analytics
Current Use
Lease Details
1
Office units
Single-tenant
Tenancy
Location Intelligence
Trade Area within ½ mile
784
Businesses Nearby
Under-served
Demand for This Use
Explore this area
Business Placement
Demographics for 08210, NJ
17,635
Population
8,374
Households
2.1
Avg Household Size
47
Median Age
33%
College-Educated
93%
High-School Grad
68.5 sq mi
ZIP Area
257
Density / Sq Mi
$93,855
Median Household Income
$48,086
Median Earnings
$1,538
Median Rent
$337,700
Median Home Value
Check the figures for this property
Cap Rate, Value Estimation, Potential NOI and more
View Realmo Analytics
Market
Vacancy Rate% for Office in Northeast region

Questions? Ask Rey
Realmo’s AI knows this listing — price, zoning, demand, history. Ask anything.






Similar Off Market Nearby
- South Paw Animal Hospital — 312 S Main St, Cape May Court House, NJ 08210
Frequently Asked Questions
What type of property is this?
Medical Office Space - Patient-oriented layout includes reception, waiting, patient rooms, and a private office.
Where is this medical office space located?
The property is located at 33 E MECHANIC Street Cape May Court House, NJ.
What is the asking price?
The asking price for this property is $524,900.
What are key features of this property?
This property features: 0.85‑acre parcel with a 98' x 376' lot; Existing medical office layout with reception, waiting room, two patient rooms, and private office; Attached 2‑car garage plus driveway parking for up to 6 vehicles


