Ranch Condo with Walk-Out
4864 Glen Isle Dr Loveland, CO 80538




For Sale
$510,000
CONDOS - Contemporary - Loveland, CO
Property Size3,284 SF
Lot Size0.06 Acres
Price / SF$155.30
Days on Market8
Property Features for 4864 Glen Isle Dr
General Information
- Property type
- Residential
- Property subtype
- Duplex
- Zoning
- P-55
- Bedrooms
- 4
- Bathrooms
- 3
- Rooms
- Bedroom 1, Bathroom 1, Bathroom 2, Dining Room, Laundry Room, Bedroom 4, Family Room, Laundry Room, Bathroom 3, Bedroom 2, Bedroom 3, Basement
- Parking features
- Open
- Window features
- Window Coverings
- Patio and Porch features
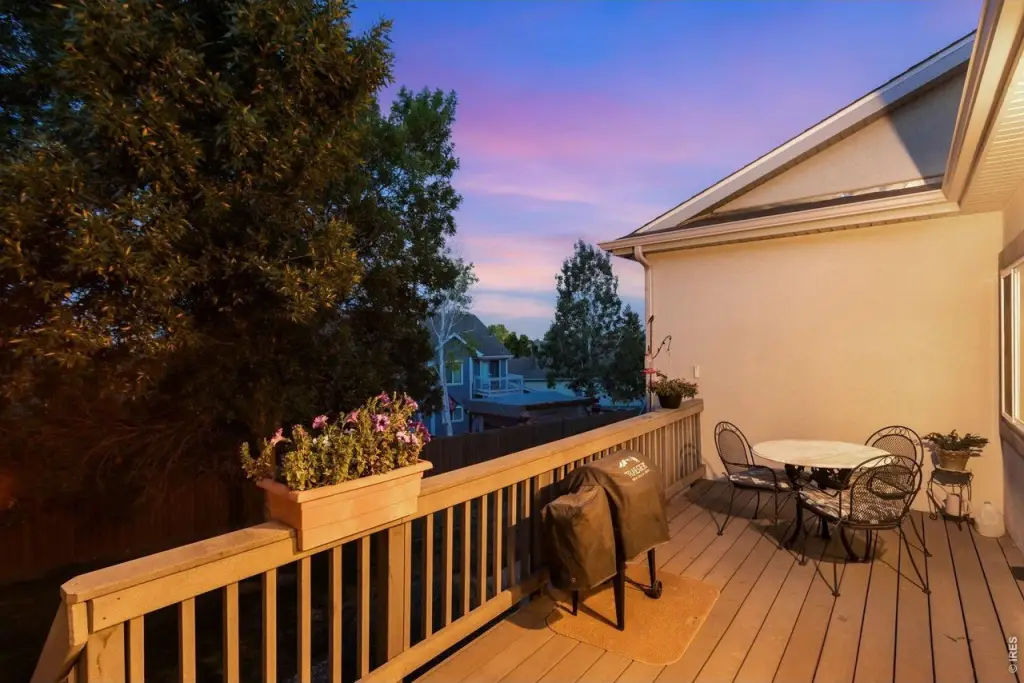
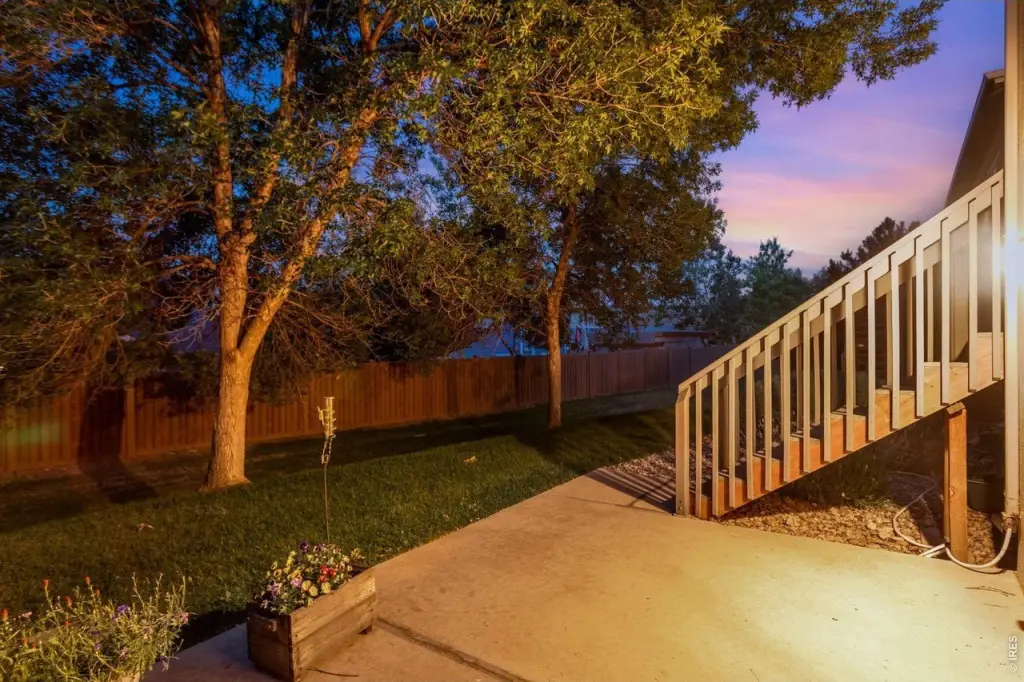
- Patio, Deck
- Pets allowed
- Dogs OK, Cats OK, Breed Restrictions
- Interior features
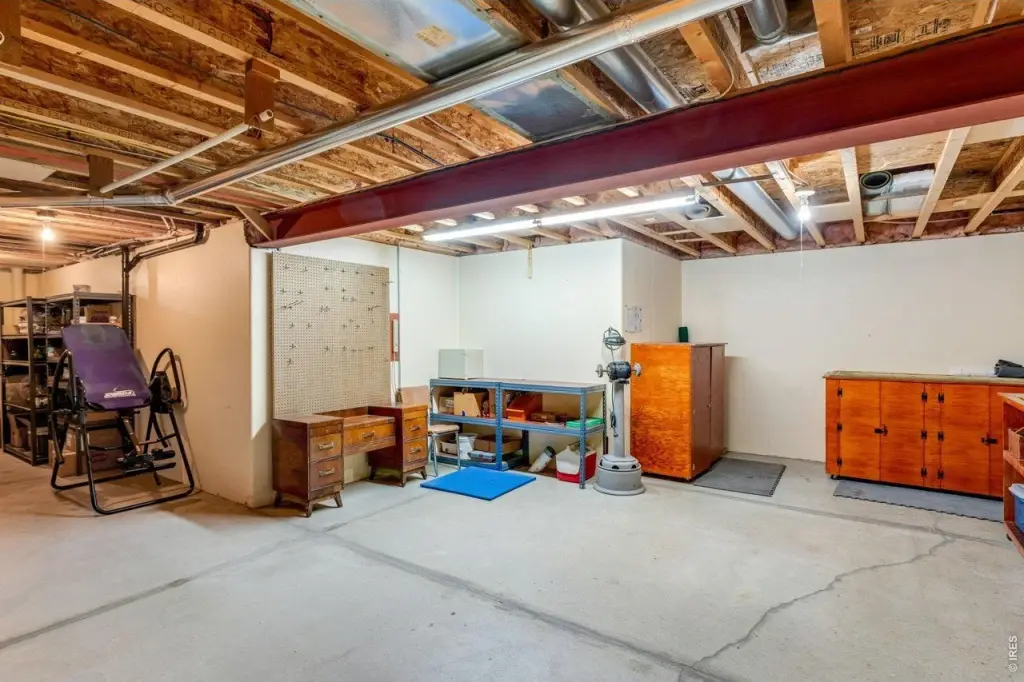
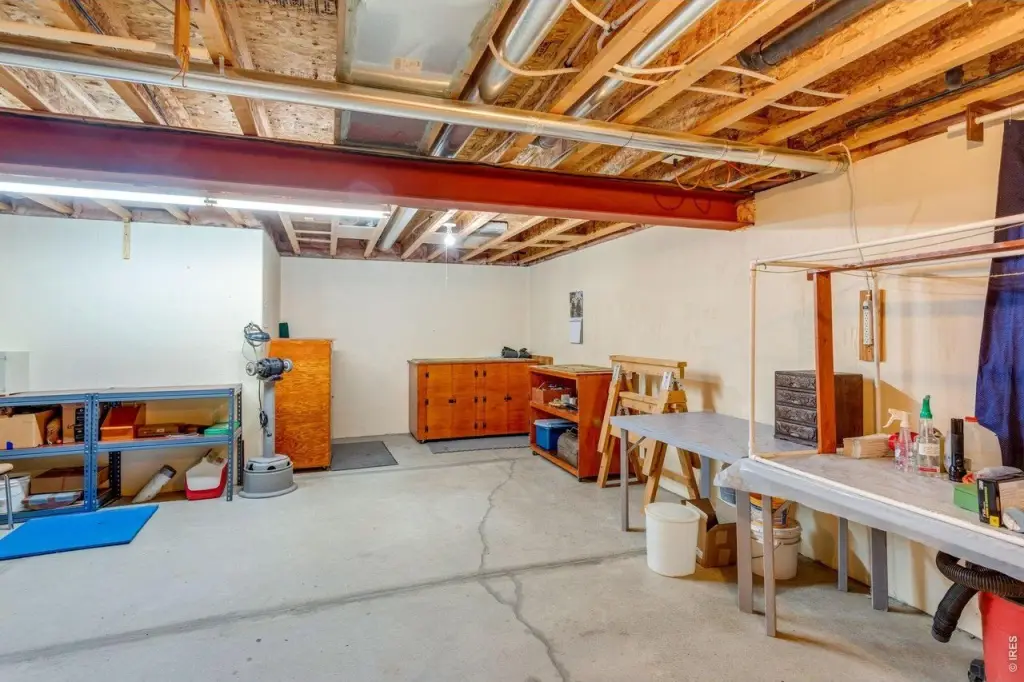
- Eat-in Kitchen, Separate Dining Room, Open Floorplan, Workshop, Pantry, Walk-In Closet(s), Washer/Dryer Hookup, High Ceilings
- Exterior features
- Oversized Garage
- Fireplace
- 1
- Basement
- Full, Walk-Out Access, Partially Finished
- Appliances
- Electric Range, Self Cleaning Oven, Dishwasher, Refrigerator, Washer, Dryer, Microwave, Freezer, Disposal, Fire Alarm
- Standard status
- Active
- APN
- R1600066
- Size
- 3,284 SF
- Lot size
- 0.06 Acres
Taxes and HOA fees
- Tax Year
- 2025
- Tax Annual Amount
- 2390
Utilities
- Utilities
- Cable Available
- Sewer type
- Public Sewer
- Heating system
- Humidity Control (Heating), Forced Air
- Cooling system
- Central Air, Ceiling Fan(s)
Building Details
- Year built
- 2005
- Floors in Building
- 1
- Flooring type
- Wood
- Building materials
- Frame, Stone, Stucco
- Roof type
- Composition
- Architectural style
- Contemporary
- Additional Structures
- Workshop
Listing Agency:
C3 Real Estate Solutions, LLC
(970) 225-5152
Listed By:
Tiffany Breitbarth
(970) 225-5152
Added: Jul 17
Changed: Jul 22
Last Checked: Jul 24 at 7:06AM
MLS# 1064441
Copyright © 2026 IRES MLS. All rights reserved. All information provided by the listing agent/broker is deemed reliable but is not guaranteed and should be independently verified.
Investment Insights
Based on property information with market context.
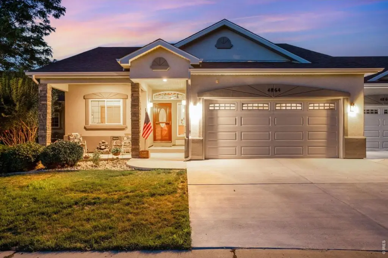
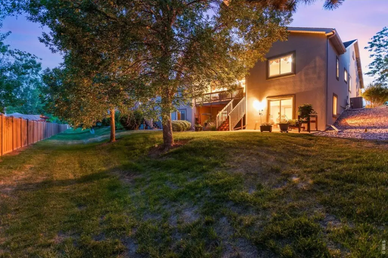
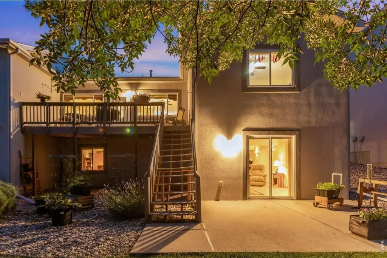
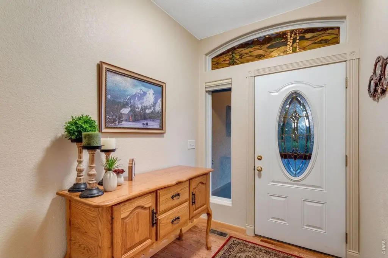
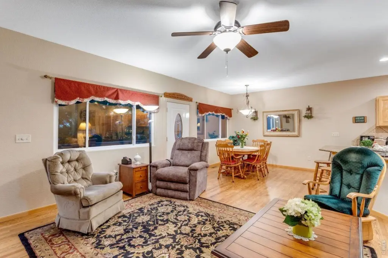
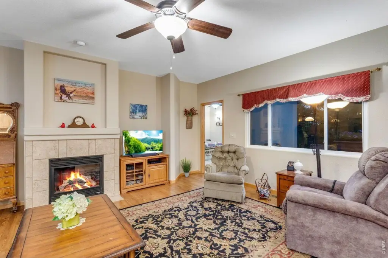
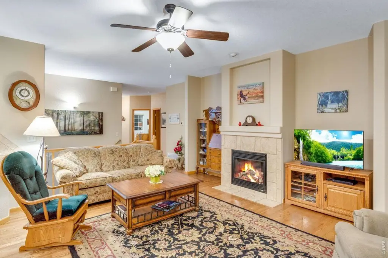
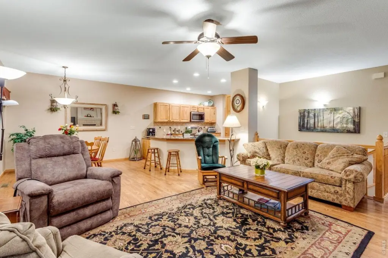
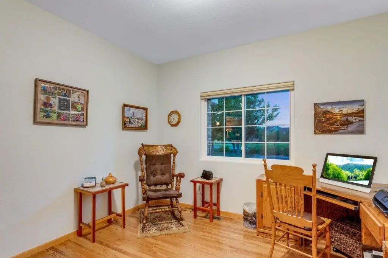
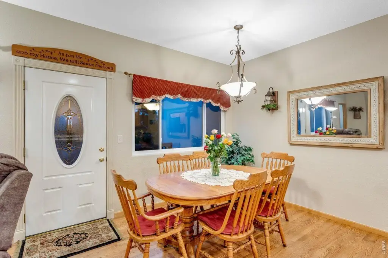
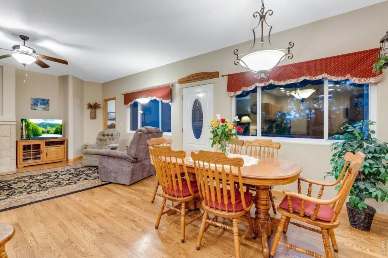
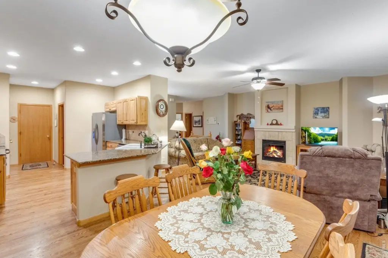
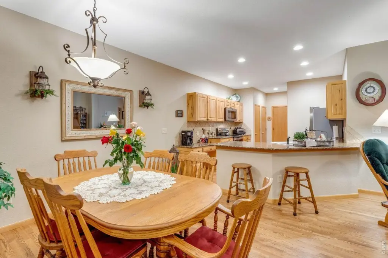
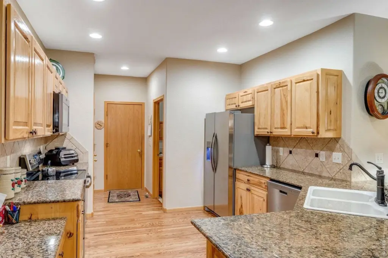
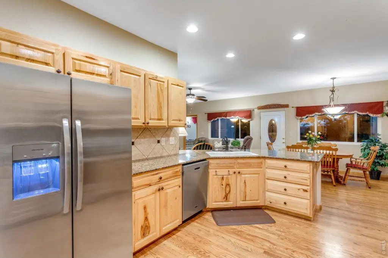
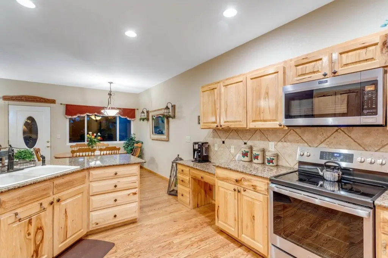
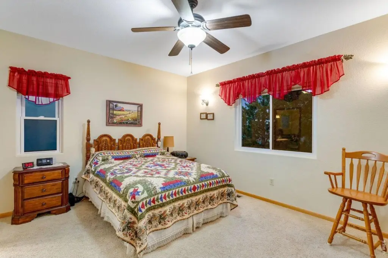
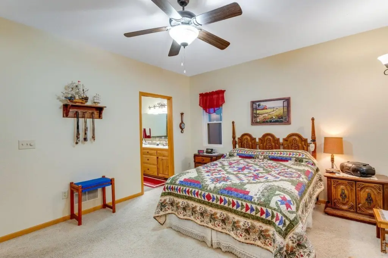
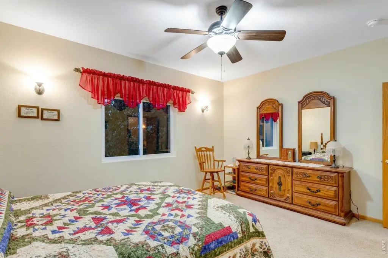
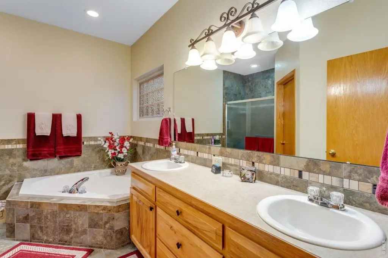
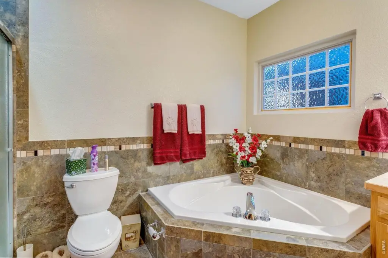
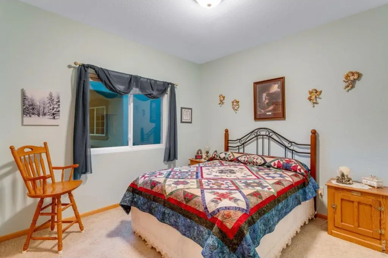
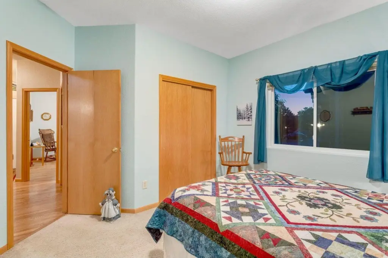
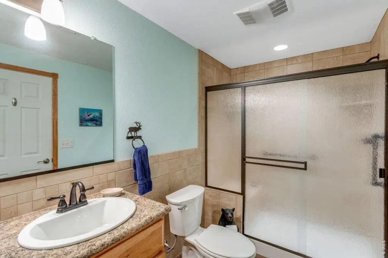
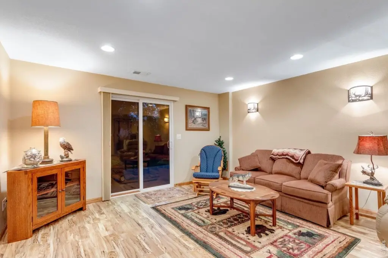
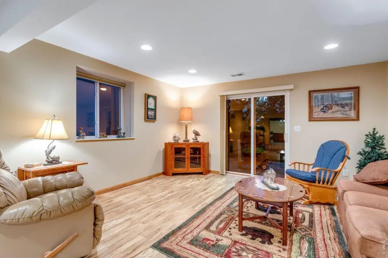
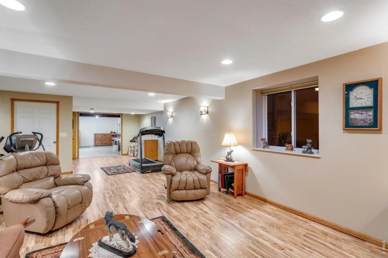
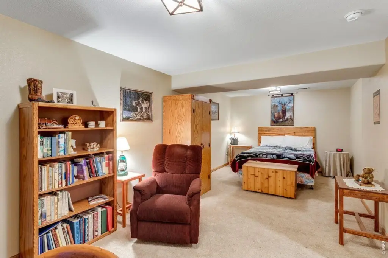
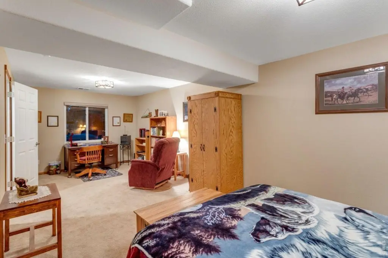
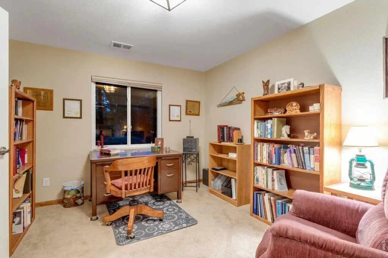
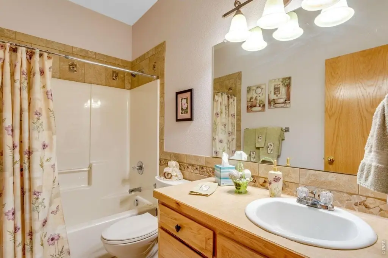
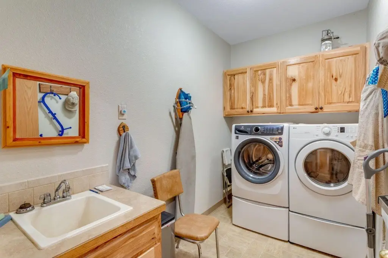
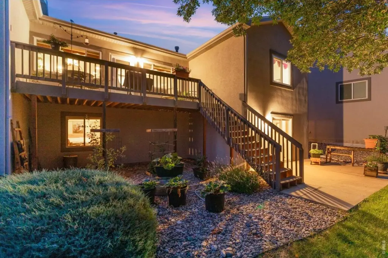
Ranch condo with a finished walk-out basement in Loveland, Colorado, designed for maintenance-free living. The main level includes hardwood floors and an open floor plan, highlighted by a spacious family room with a gas fireplace with blower. The kitchen features hickory cabinets with roll-out shelves, granite slab countertops, a tile backsplash, a pantry, and a breakfast bar, with all appliances included. The primary suite offers a retreat, walk-in closet, and a 5-piece bath with soaking tub. Additional space includes a main-floor office or conforming bedroom and a convenient laundry room. The walk-out basement adds a large recreation room, guest suite, 3/4 bath, workshop/storage, an engineered silent floor system, and abundant storage.
HOA covers exterior maintenance, including roof, paint, landscaping, snow removal, and irrigation. Updates include a new 30-year roof (2025), new exterior stucco (2022), Lennox furnace (2019), a 50-gallon water heater (2018), central A/C, humidifier, and active radon mitigation. Outdoor living includes a covered front patio, Trex deck, lower-level concrete patio, and an oversized 2-car garage with extra parking. Zoning is P-55.
HOA covers exterior maintenance, including roof, paint, landscaping, snow removal, and irrigation. Updates include a new 30-year roof (2025), new exterior stucco (2022), Lennox furnace (2019), a 50-gallon water heater (2018), central A/C, humidifier, and active radon mitigation. Outdoor living includes a covered front patio, Trex deck, lower-level concrete patio, and an oversized 2-car garage with extra parking. Zoning is P-55.
Key Highlights
- 2005 contemporary ranch with finished walk‑out basement and open floor plan
- New 30‑year roof (2025), new exterior stucco (2022), and Lennox furnace (2019) plus central A/C
- Primary suite with retreat, walk‑in closet, and 5‑piece bath with soaking tub
Financial Insights For Multifamily LT 5
Simulate Cap Rate and NOI
NOI Build-Up
- Vacancy
- income lost from leasable area expected to sit empty during the year — subtracted from gross rent.
- EGI (Effective Gross Income)
- gross rent minus vacancy losses — the realistic income before paying operating costs.
- OpEx (Operating Expenses)
- recurring costs to operate the property (property tax, insurance, utilities, maintenance, management) — excludes financing and capital improvements.
- NOI (Net Operating Income)
- income a property generates after operating costs but before financing and taxes.
| Component | $ | $/SF |
|---|---|---|
| Gross rent | $50.4k | $15.36 |
| − Vacancy | −$2.2k | −$0.66 |
| EGI | $48.3k | $14.70 |
| − OpEx | −$14.5k | −$4.41 |
| NOI | $33.8k | $10.29 |
3,284 SF · lease $15.36/SF/yr · vacancy 4.27% · expense 30.00%
Alternative Uses
Best Use
Multifamily LT 5
$482.9K
$422.5K – $563.4K
NOI $33,802 @ 7.0% cap · market cap 6.63%
Second Best
Apartment 5plus
$446.5K
$390.7K – $520.9K
NOI $31,256 @ 7.0% cap · market cap 6.13%
Theoretical Best
Office A
$881.5K
$771.3K – $1.03M
NOI $61,703 @ 7.0% cap · market cap 12.10%
Zoning and permitted uses should be independently verified with local authorities.
Property Analytics
Property Profile
Location Intelligence
Current Use by Public Records
Duplexes


FAQs
What type of property is this?
Duplex - Ranch condo offering a finished walk-out basement, hardwood floors, and a gas fireplace, with HOA-managed exterior maintenance.
Where is this duplex located?
The property is located at 4864 Glen Isle Dr Loveland, CO.
What is the asking price?
The asking price for this property is $510,000.
What are key features of this property?
This property features: 2005 contemporary ranch with finished walk‑out basement and open floor plan; New 30‑year roof (2025), new exterior stucco (2022), and Lennox furnace (2019) plus central A/C; Primary suite with retreat, walk‑in closet, and 5‑piece bath with soaking tub


