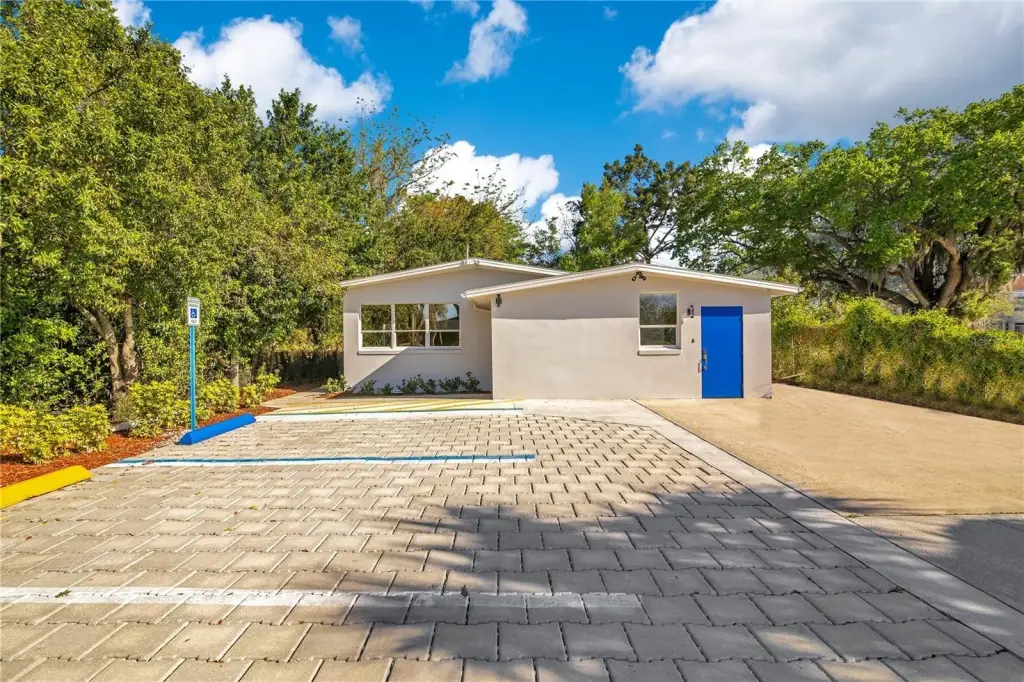
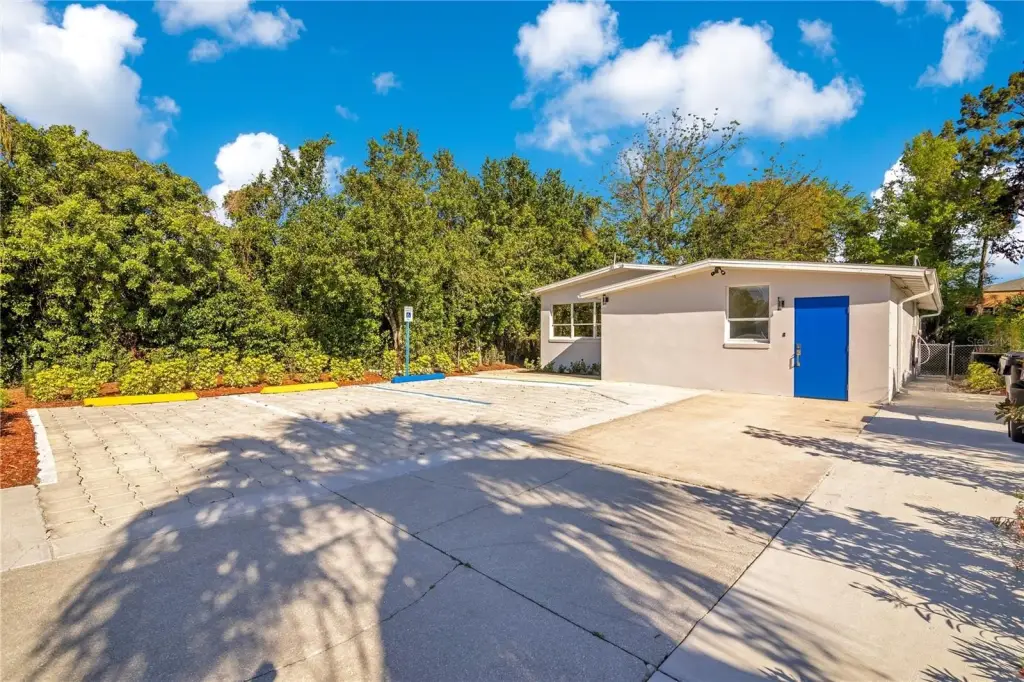
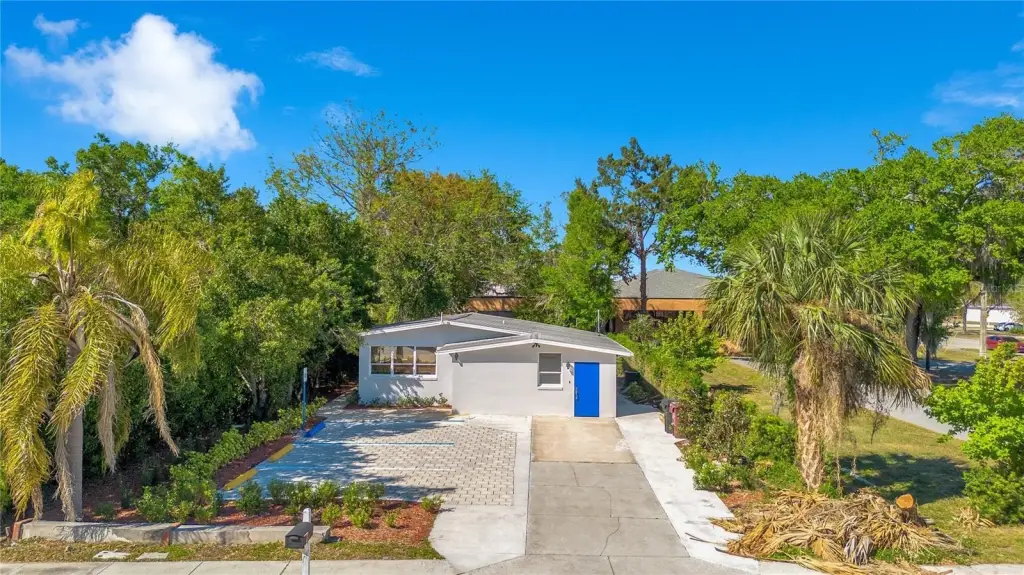
Mixed-Use Property with Ramp
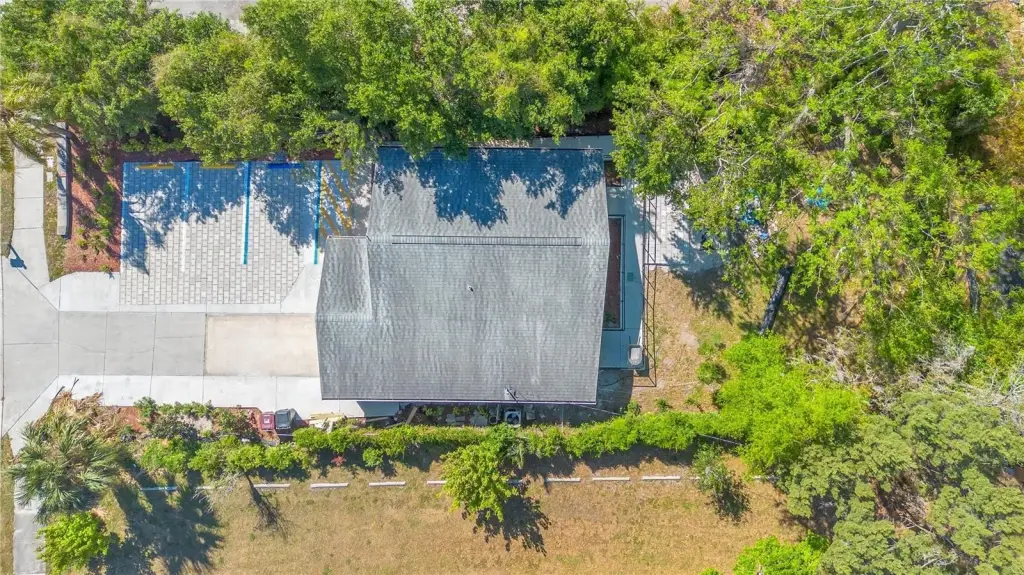
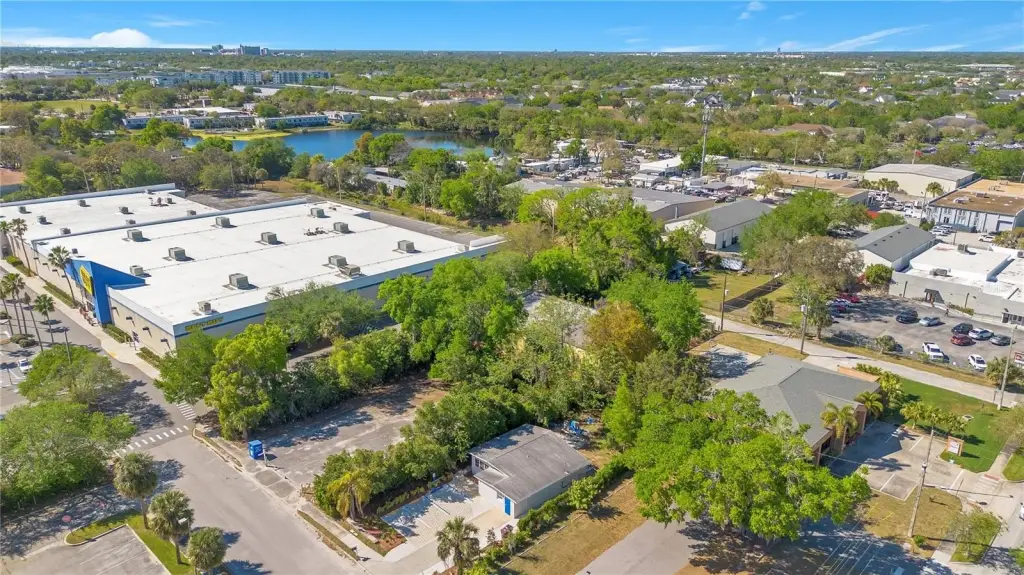
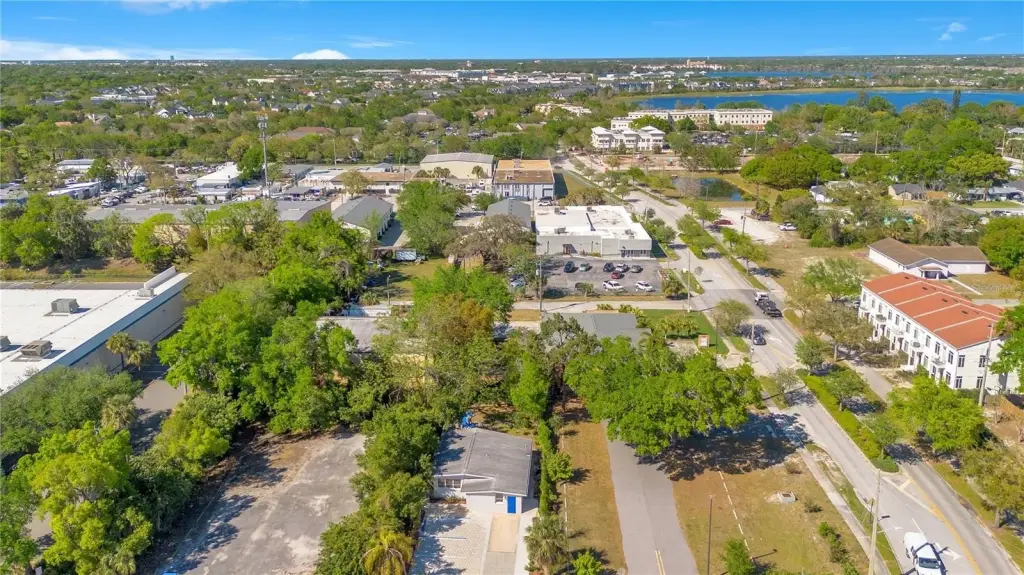
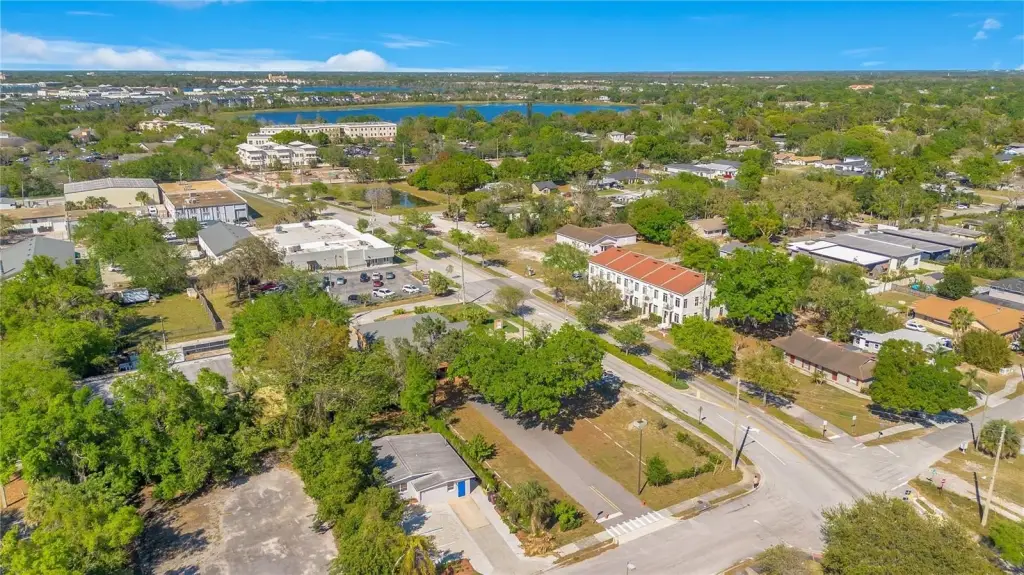
For Sale
$556,000
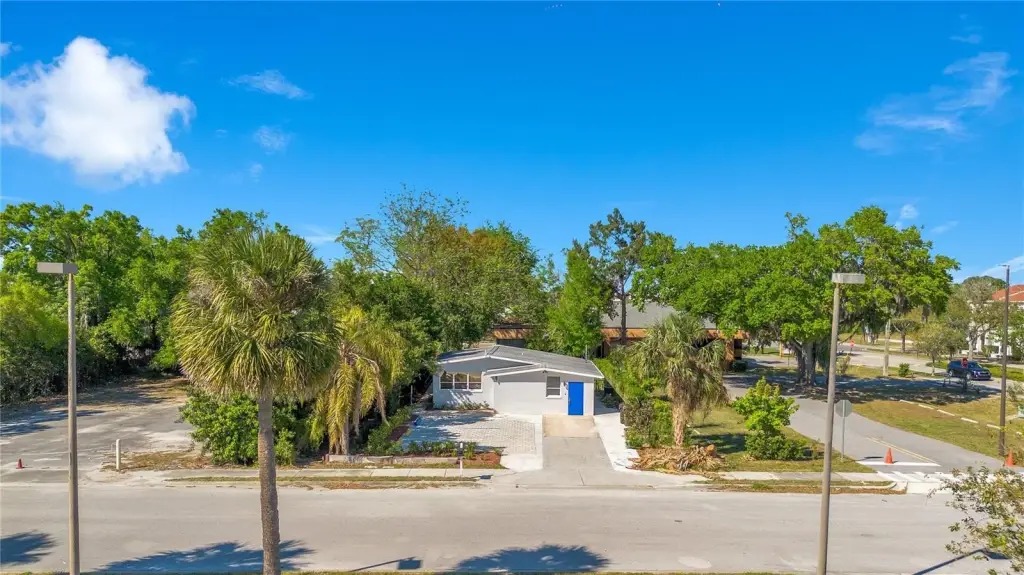
4749 HARGRAVE Street, Orlando, FL 32803
Commercial Sale, ORLANDO, FL
Property Size1,098 SF
Lot Size0.16 Acres
Price / SF$506.38
Days on Market196
Property Features for 4749 HARGRAVE Street
General Information
Property type
Commercial Sale
Property subtype
Other
Zoning
MU-2/AN
Accessibility
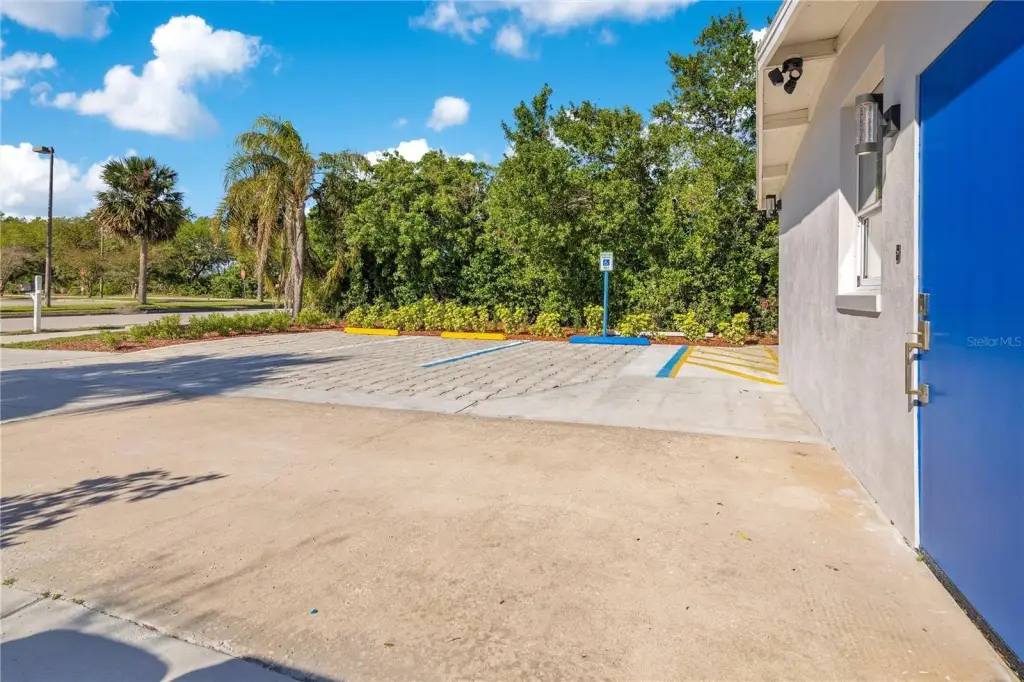
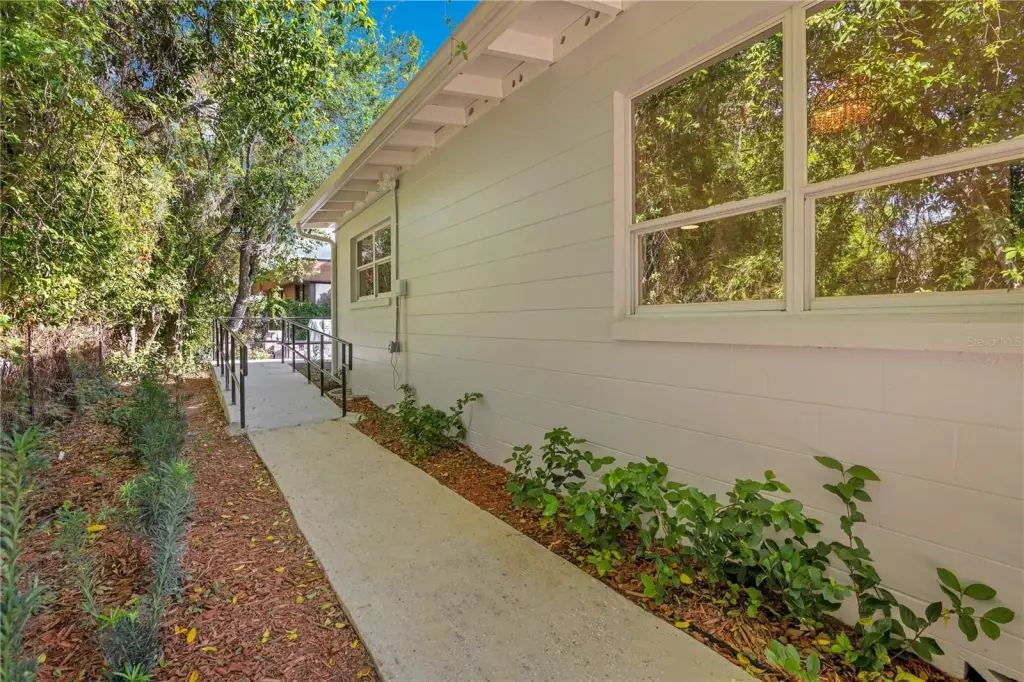
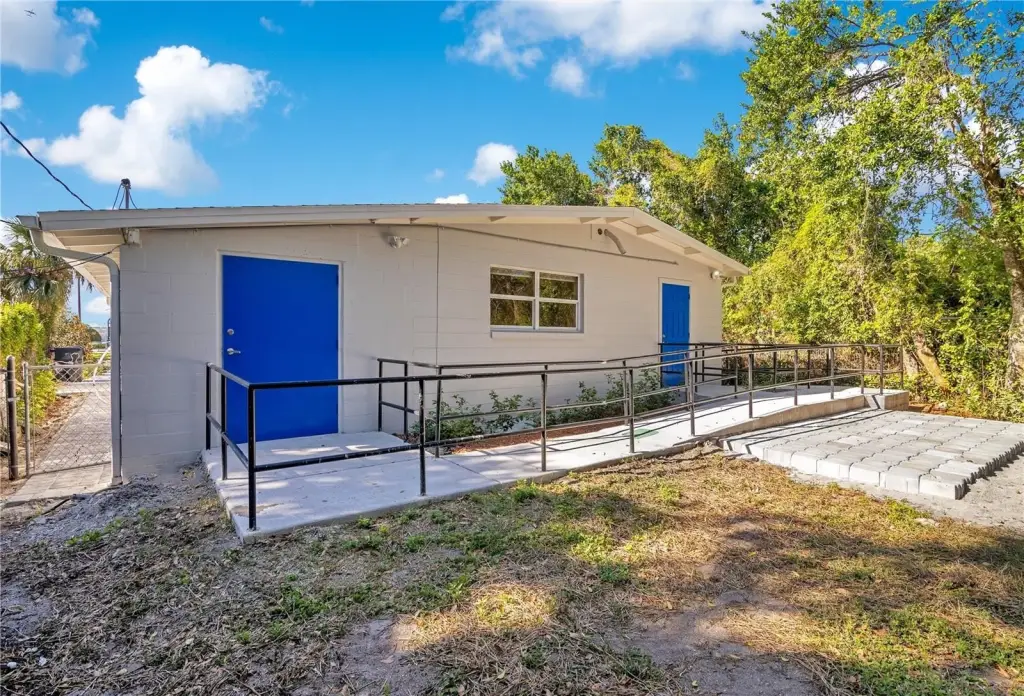
Accessible Approach with Ramp
Subdivision
EAST COAST VILLA
Directions
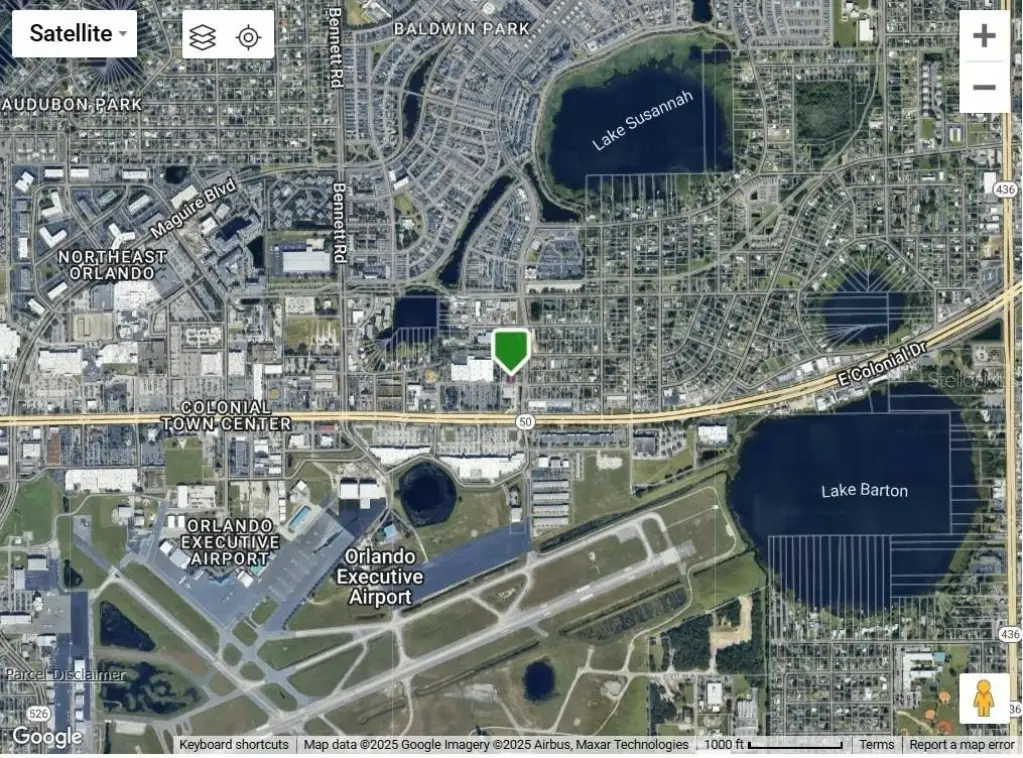
Take FL-408 E, exit at FL-436/Semoran Blvd, turn left on Semoran, then right on Old Cheney Hwy. Turn left on Hargrave St-destination on the right.
Standard status
Active
APN
20-22-30-2284-00-130
Size
1,098 SF
Lot size
0.16 Acres
Taxes and HOA fees
Tax Year
2024
Tax Description
EAST COAST VILLA K/24 LOT 13
Tax Annual Amount
5924
Legal Description
EAST COAST VILLA K/24 LOT 13
Utilities
Utilities
Electricity Available
Sewer type
Public Sewer
Cooling system
Central Air
Water source
Public
Amenities
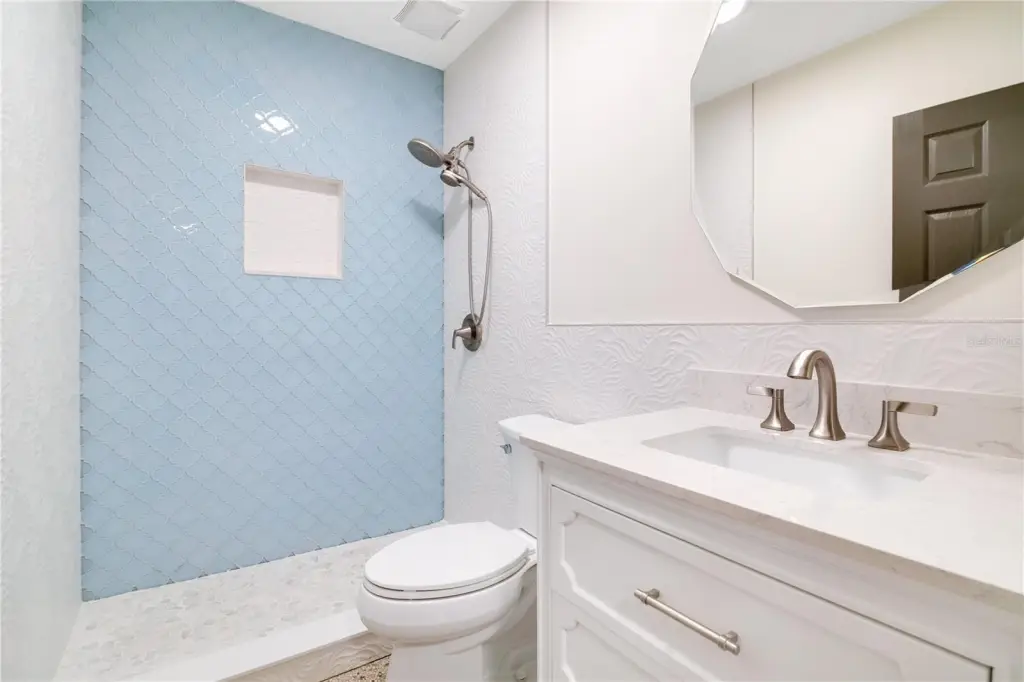
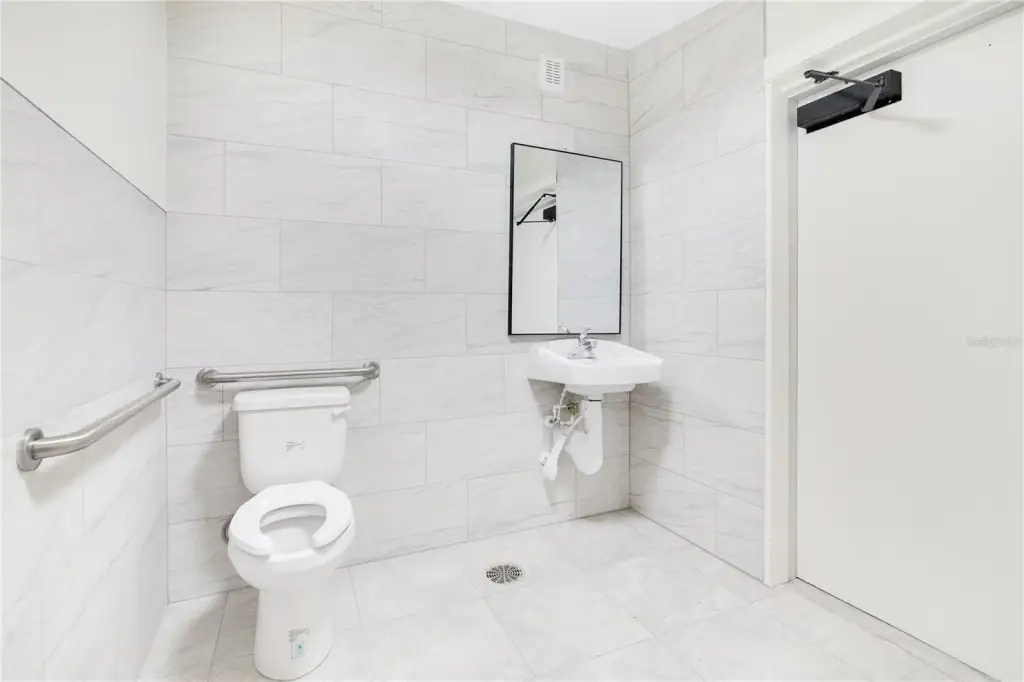
ADA-accessible bathroom
ramp access
Building Details
Year built
1958
Floors in Building
1
Flooring type
Tile - Ceramic
Building materials
Block, Concrete
Listing Agency:
BALDWIN PARK REALTY LLC
(407) 986-9800
Listed By:
Emma Kaplan · License #3559560
(407) 942-7542
Added: Mar 11
Changed: Sep 22
Last Checked: Sep 22 at 7:06PM
MLS# O6390008
Copyright © 2026 Stellar MLS. All rights reserved. All information provided by the listing agent/broker is deemed reliable but is not guaranteed and should be independently verified.
Investment Insights
Based on property information with market context.
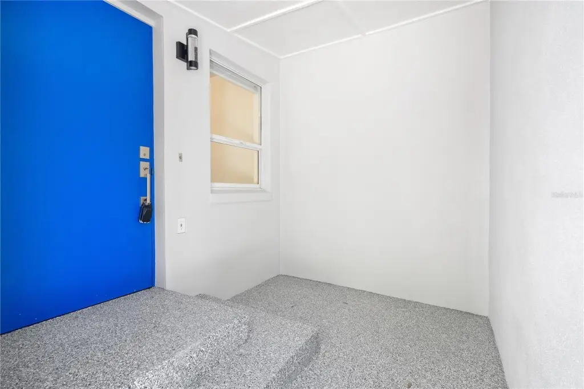
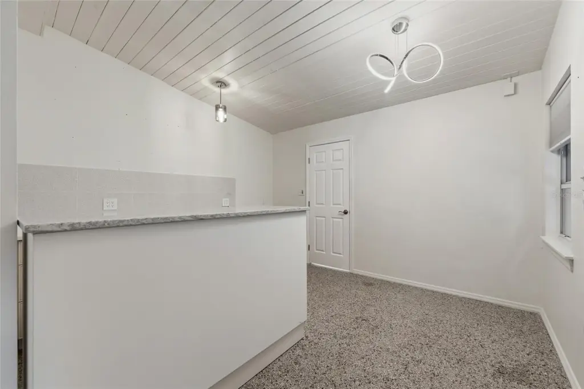
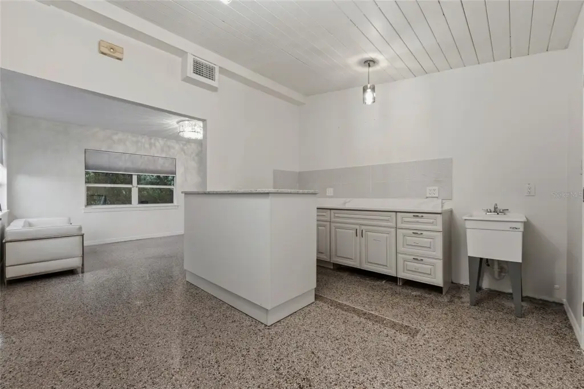
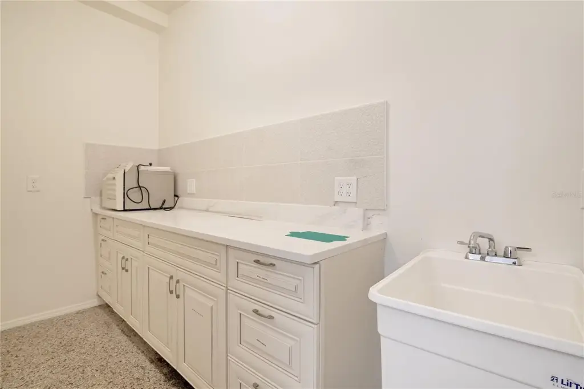
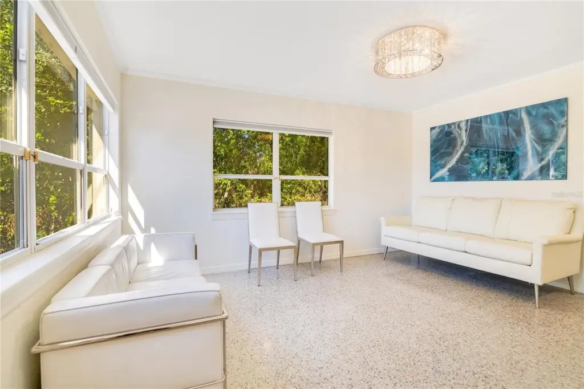
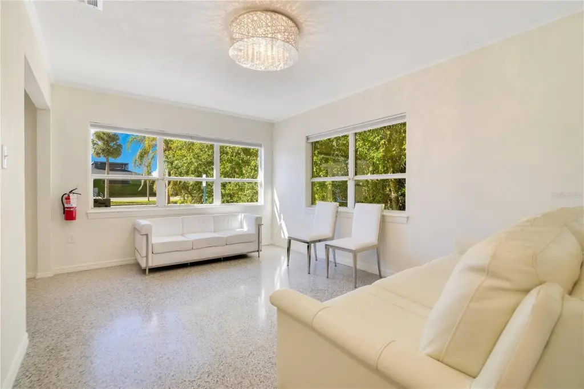
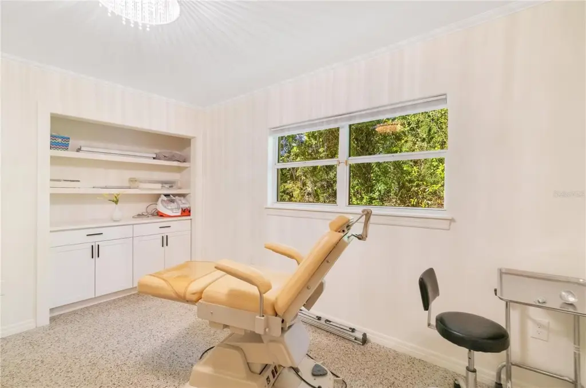
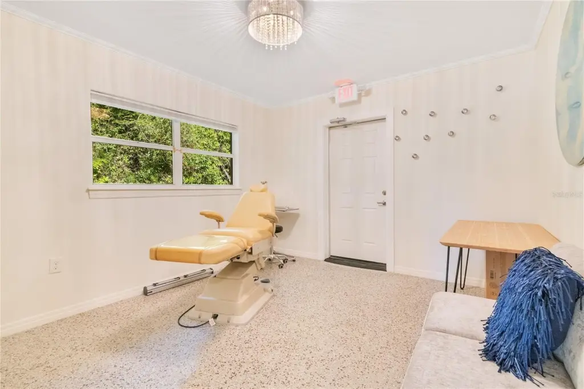
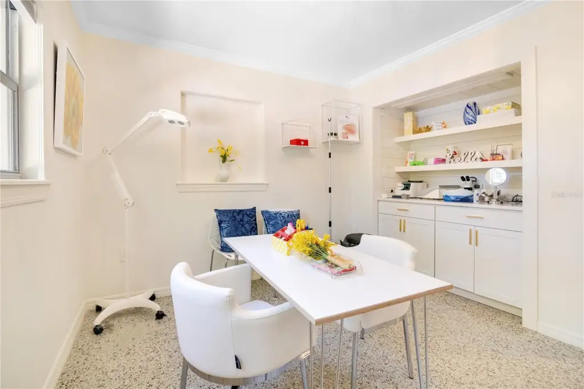
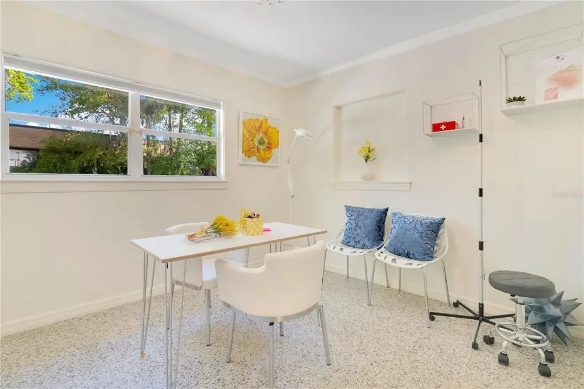
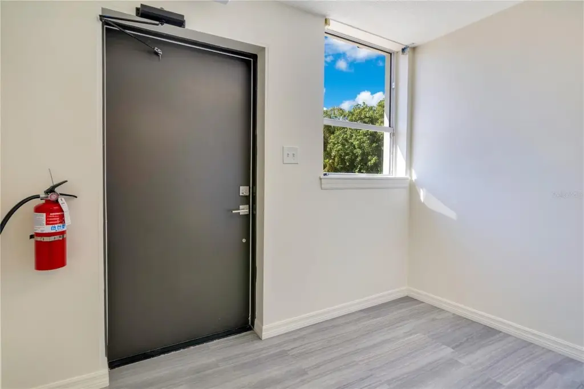
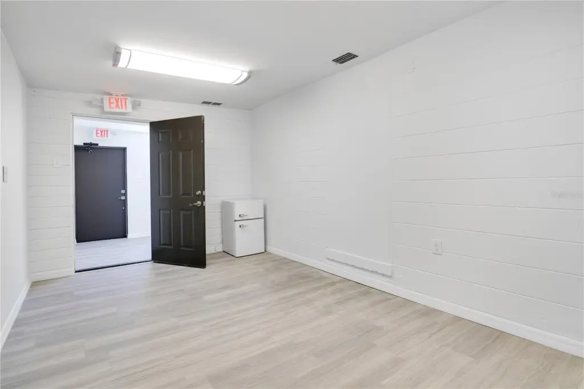
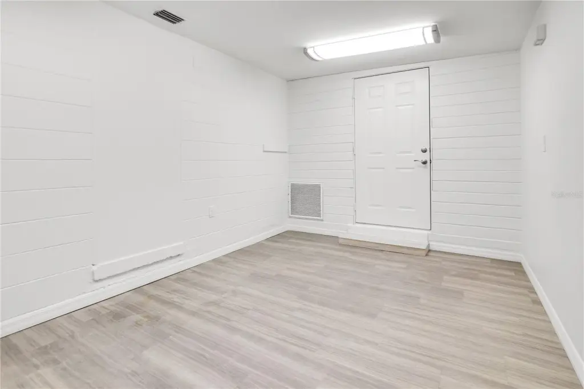
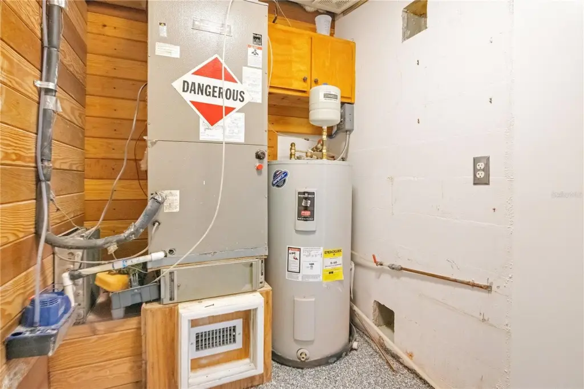
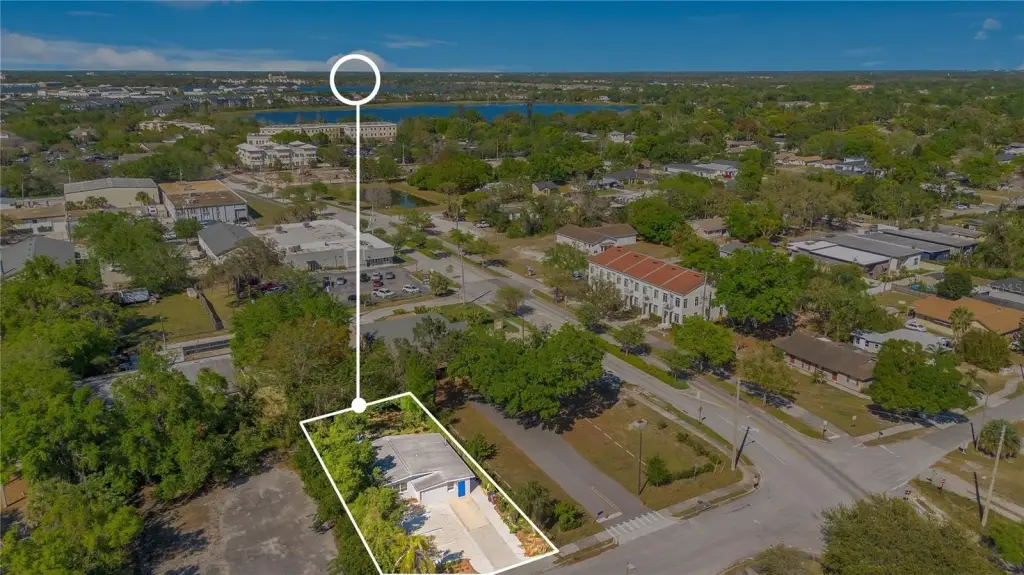
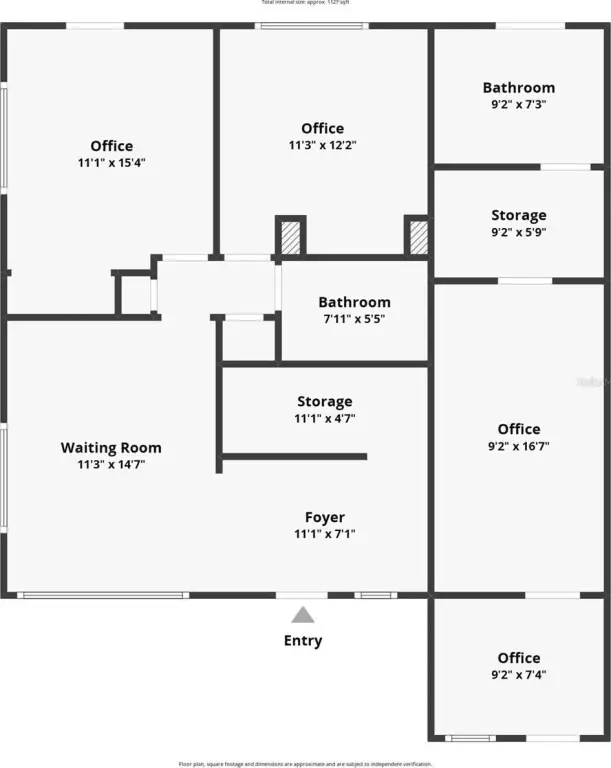
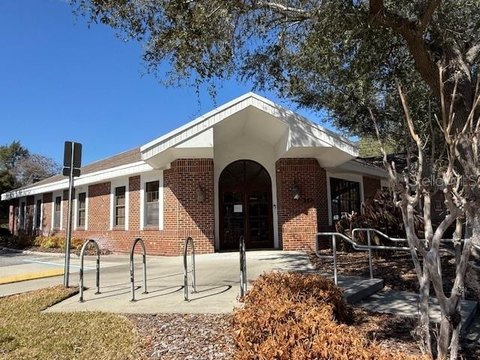
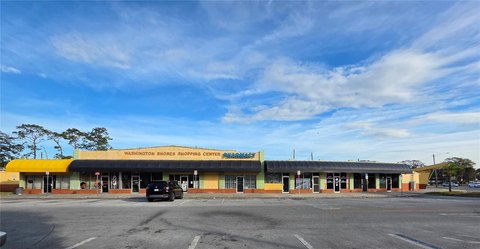
This mixed-use commercial property contains approximately 1,098 square feet of flexible space arranged as two separate units. Unit 1 measures 754 square feet, while Unit 2 provides 344 square feet and includes an ADA-accessible bathroom. Both spaces have ramp access. Block and concrete construction, ceramic tile flooring, central air, and available electricity support a range of potential business applications. The property was built in 1958 and includes public water and public sewer service.
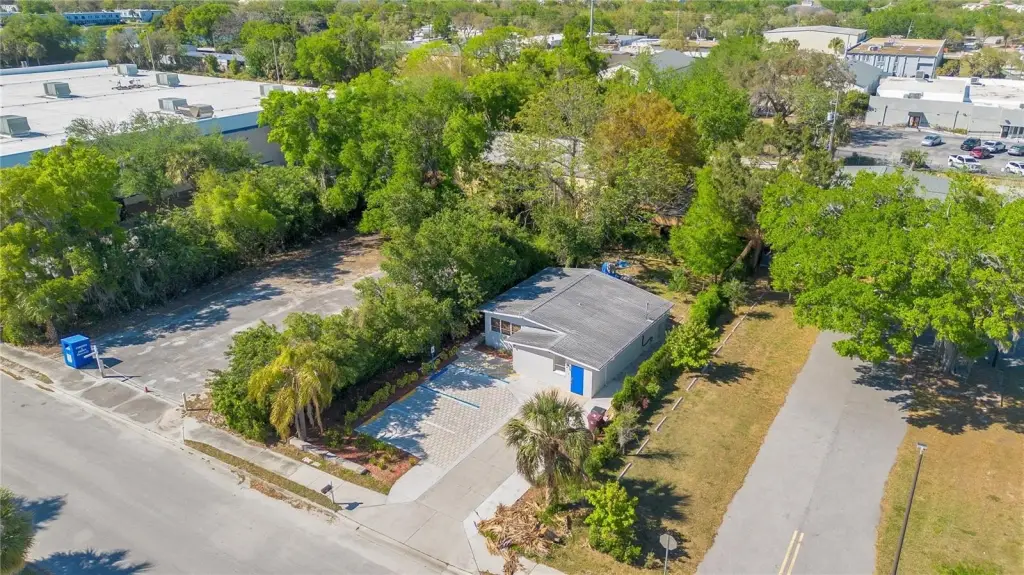
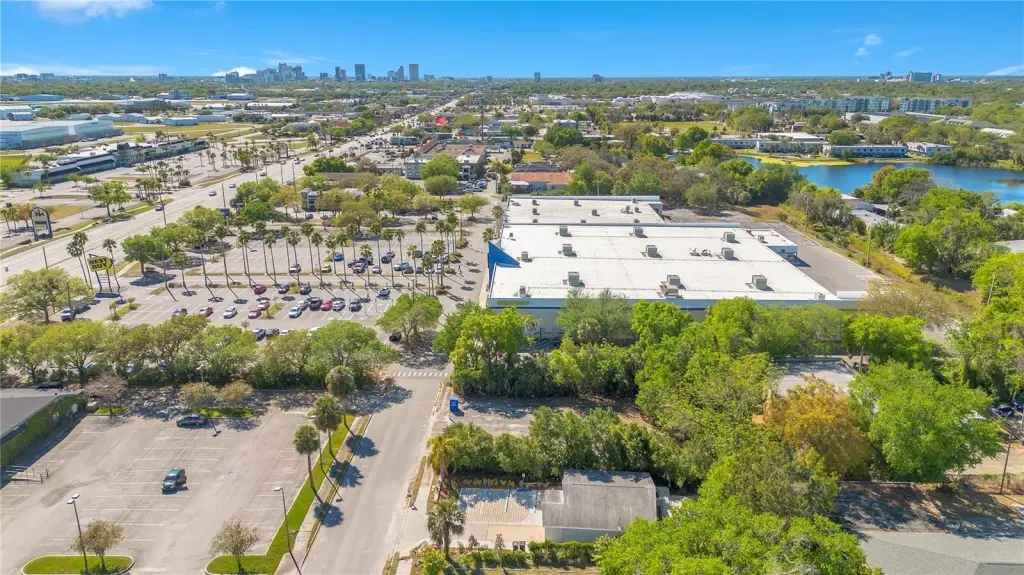
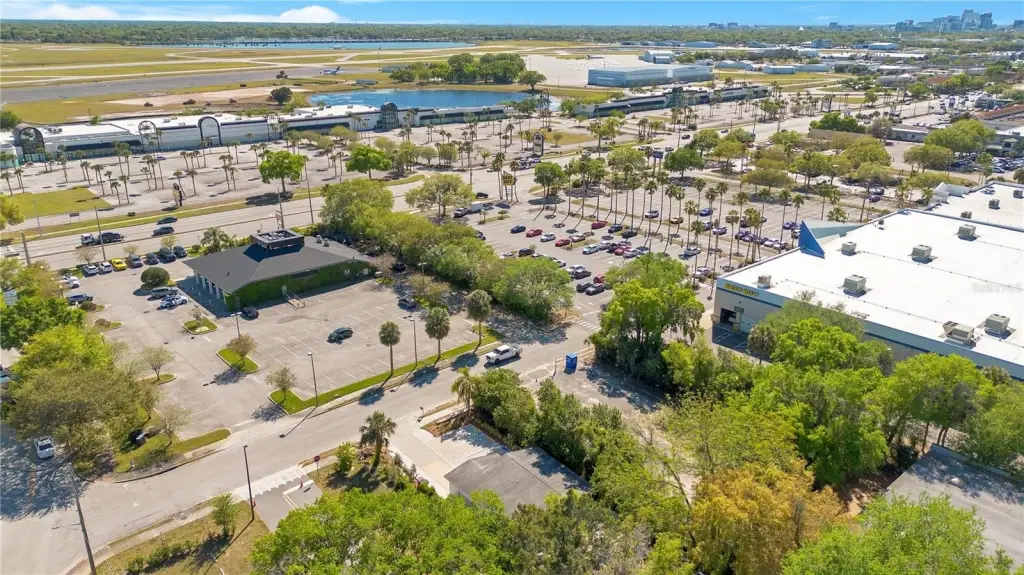
Located just off Semoran Boulevard and Colonial Drive, the property offers access to key roadways and is near Baldwin Park, Winter Park, Downtown Orlando, Orlando International Airport, hospitals, clinics, and transportation hubs. Zoning is ORL-MU-2/AN, or Mixed-Use 2 with the Airport North Overlay, and the stated use possibilities include medical offices, laboratories, retail businesses, and professional services.
Located just off Semoran Boulevard and Colonial Drive, the property offers access to key roadways and is near Baldwin Park, Winter Park, Downtown Orlando, Orlando International Airport, hospitals, clinics, and transportation hubs. Zoning is ORL-MU-2/AN, or Mixed-Use 2 with the Airport North Overlay, and the stated use possibilities include medical offices, laboratories, retail businesses, and professional services.
Key Highlights
- 1,098 square feet arranged as two separate units
- Unit 1: 754 square feet; Unit 2: 344 square feet
- MU‑2/AN zoning with Airport North Overlay
Property Analytics
Unlock full access to Insights
Subscribe to Realmo Intelligence
Open Analytics
Current Use
Lease Details
2
Office units
Yes
Paved road access
Location Intelligence
Trade Area within ½ mile
1,011
Businesses Nearby
Explore this area
Business Placement
Demographics for 32803, FL
21,003
Population
12,225
Households
1.7
Avg Household Size
38
Median Age
59%
College-Educated
96%
High-School Grad
6.8 sq mi
ZIP Area
3,089
Density / Sq Mi
$101,401
Median Household Income
$61,439
Median Earnings
$1,823
Median Rent
$421,300
Median Home Value
Check the figures for this property
Cap Rate, Value Estimation, Potential NOI and more
View Realmo Analytics

Questions? Ask Rey
Realmo’s AI knows this listing — price, zoning, demand, history. Ask anything.




Frequently Asked Questions
What type of property is this?
Mixed-use property - MU-2/AN zoning supports medical, laboratory, retail, and professional-service applications.
Where is this mixed-use property located?
The property is located at 4749 HARGRAVE Street Orlando, FL.
What is the asking price?
The asking price for this property is $556,000.
What are key features of this property?
This property features: 1,098 square feet arranged as two separate units; Unit 1: 754 square feet; Unit 2: 344 square feet; MU‑2/AN zoning with Airport North Overlay


