Updated West Side Triple-Unit
407 Potomac Avenue Buffalo, NY 14213
407 Potomac Avenue, Buffalo, NY, 14213
$409,900
Pending
For Sale
$409,900
Pending
MULTI_FAMILY - Other - Buffalo, NY
Property Size3,340 SF
Lot Size0.10 Acres
Days on Market59
Property Features for 407 Potomac Avenue
General Information
- Property type
- Residential Multi Family
- Property subtype
- Other
- Bedrooms
- 6
- Bathrooms
- 3
- Rooms
- Bedroom 3, Bedroom 2, Bathroom 1, Bedroom 1, Bedroom 6, Bathroom 3, Bedroom 5, Bedroom 4, Basement, Bathroom 2
- Interior features
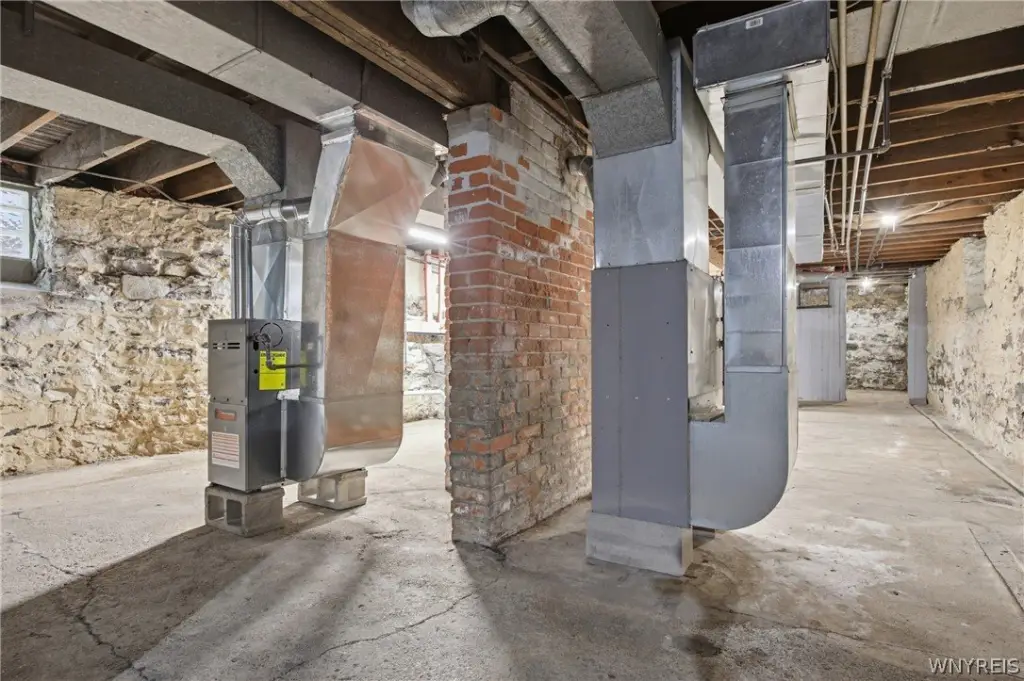
- Attic
- Appliances
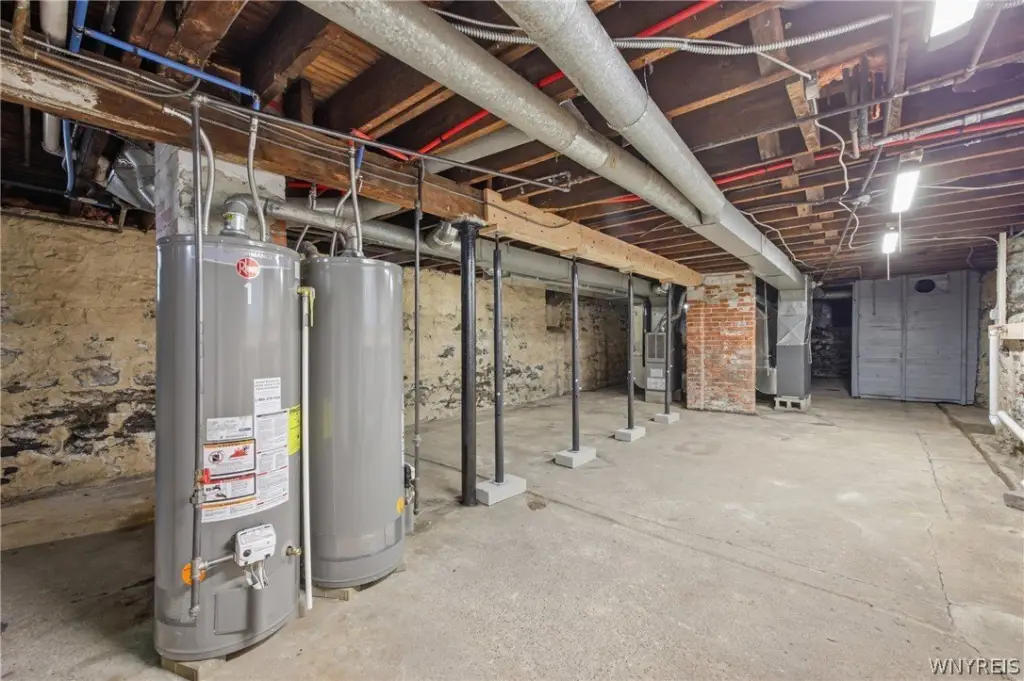
- GasWaterHeater
- Standard status
- Pending
- APN
- 140200-088-760-0005-003-000
- Size
- 3,340 SF
- Lot size
- 0.10 Acres
Taxes and HOA fees
- Tax Annual Amount
- 4035
Utilities
- Heating system
- Natural Gas, Forced Air
- Water source
- Public
Building Details
- Year built
- 1900
- Floors in Building
- 2
- Number of units
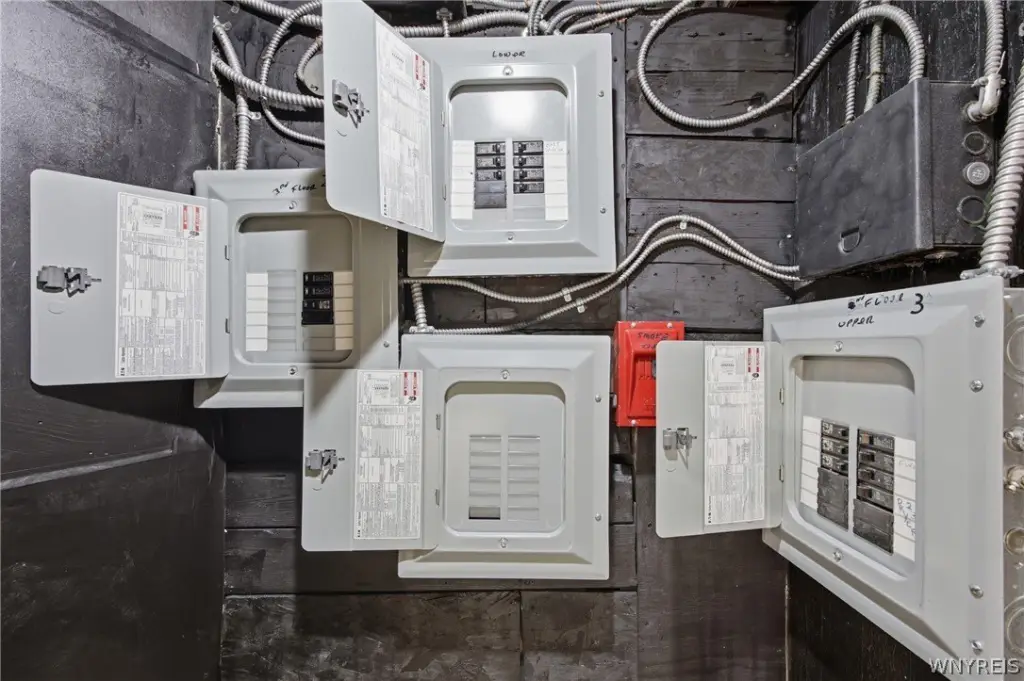
- 3
- Flooring type
- Hardwood, Varies
- Building materials
- WoodSiding
- Architectural style
- Other
Listing Agency
Prestige Family Realty
(716) 389-3524
2930 Sweet Home Rd, N. Tonawanda, NY
Listed by
Julia Partsch · License #10301220911
(716) 425-4502
Added: May 21 Checked: Jul 18 at 12:06 pm
MLS# B1682990
Listing URL
Copyright © 2026 New York State Alliance of MLSs, LLC. All rights reserved. All information provided by the listing agent/broker is deemed reliable but is not guaranteed and should be independently verified.
Investment Insights
Based on property information with market context.
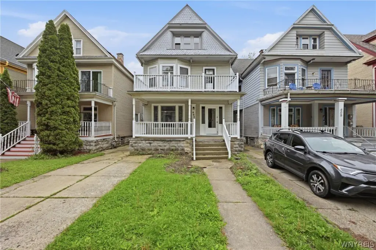
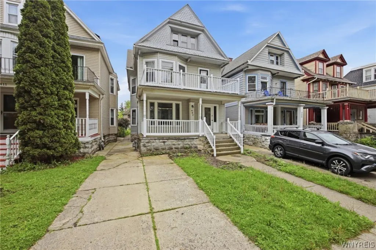
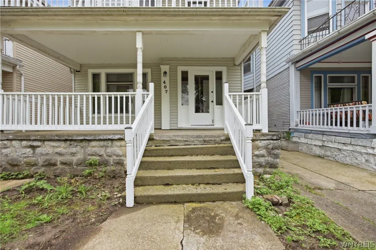
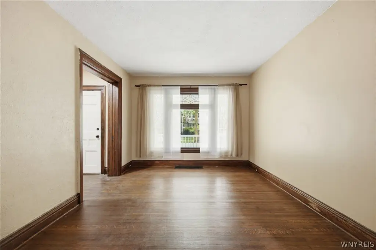
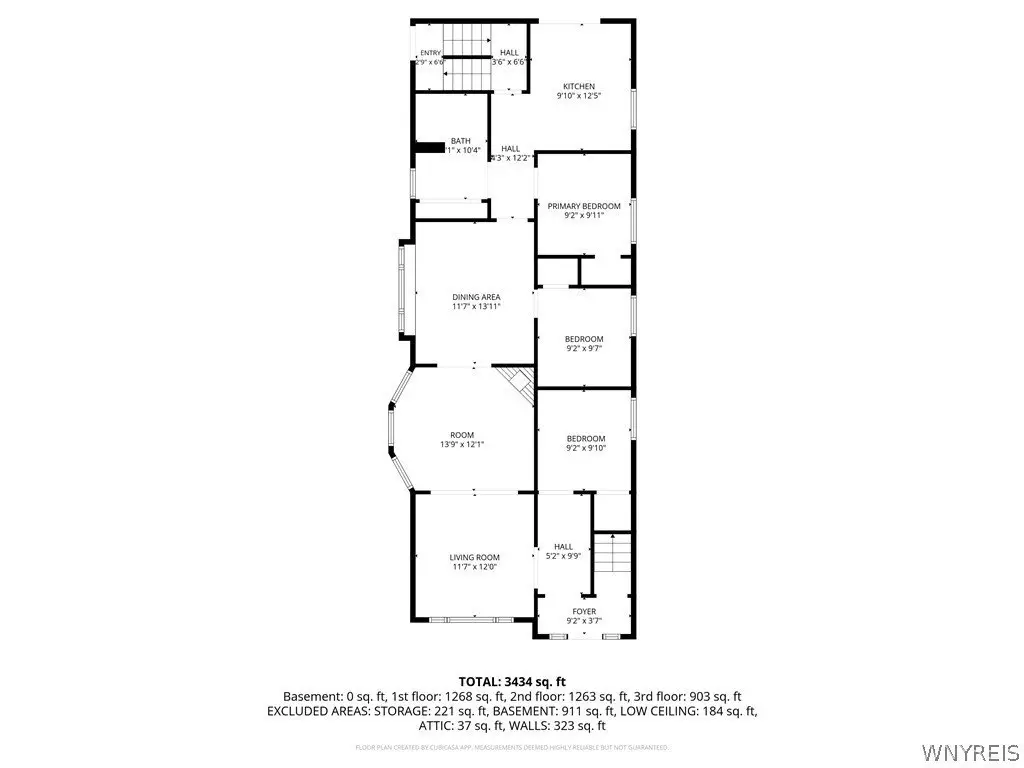
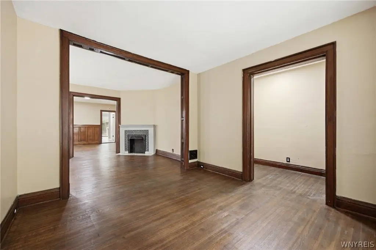
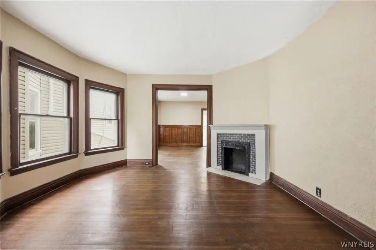
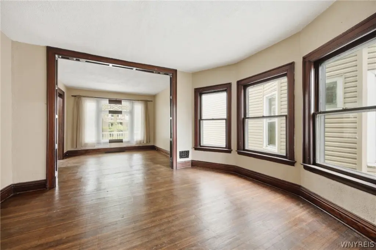
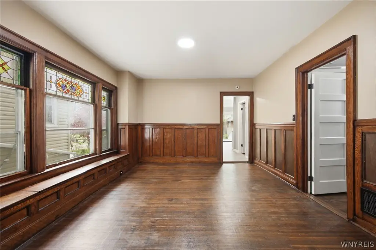
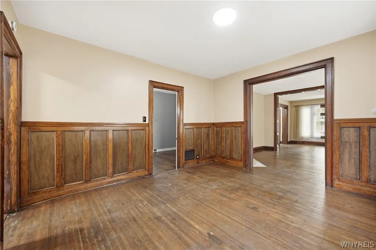
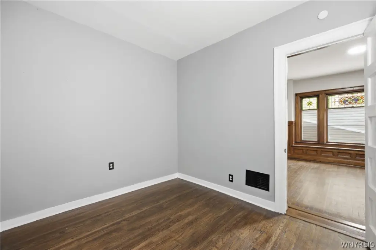
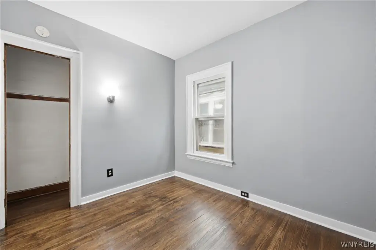
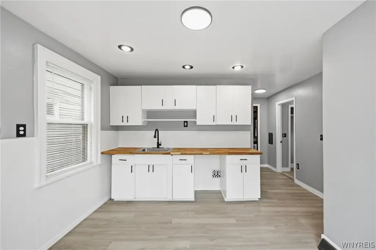
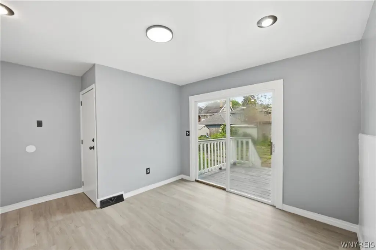
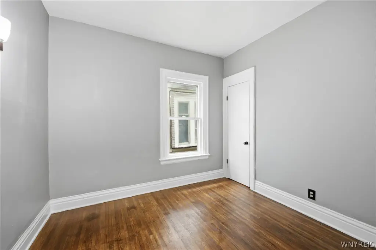
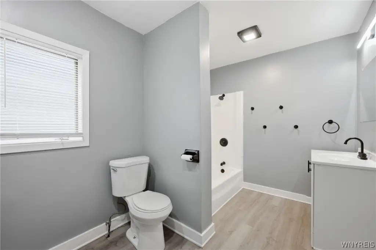
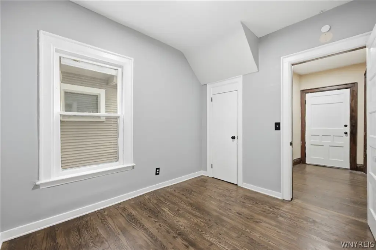
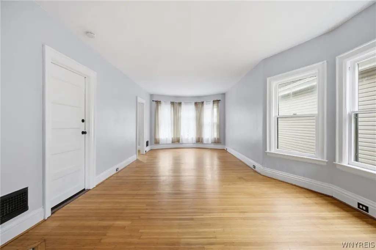
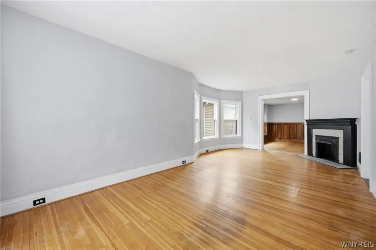
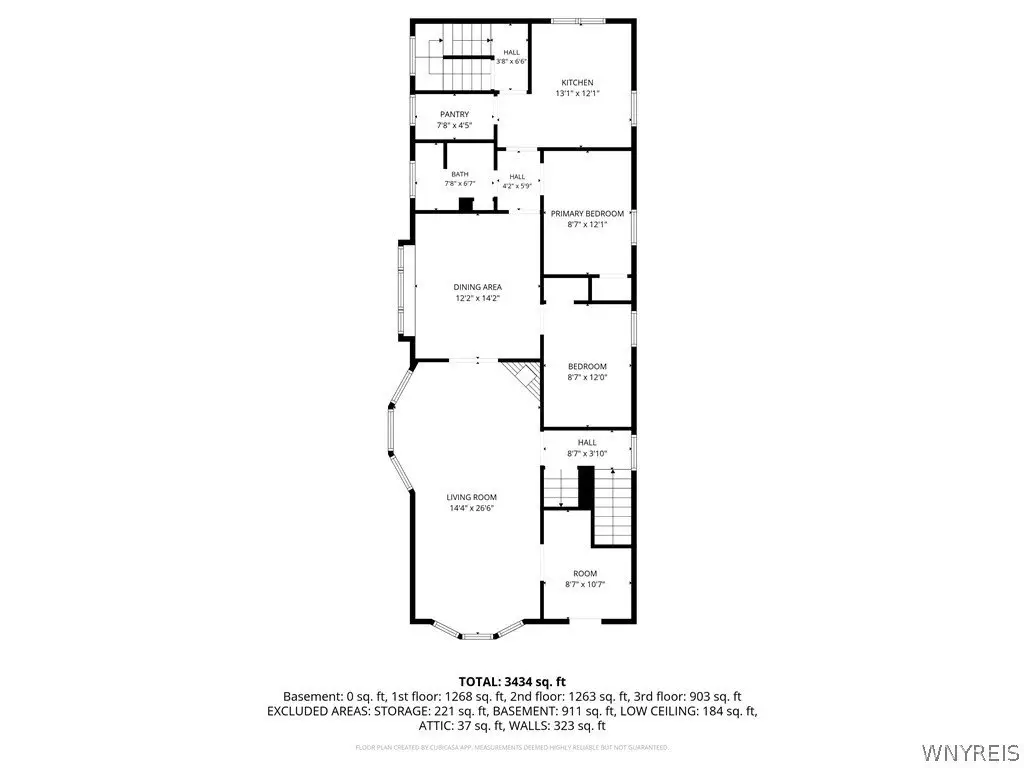
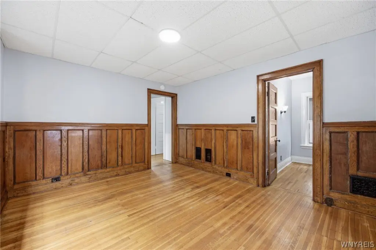
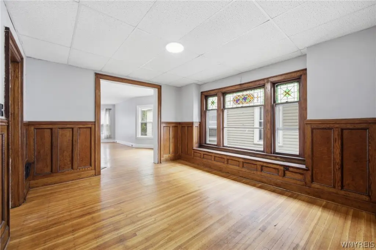
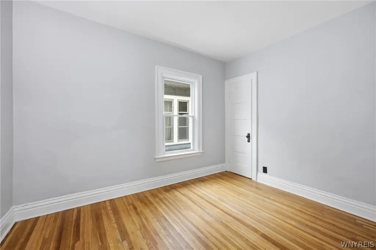
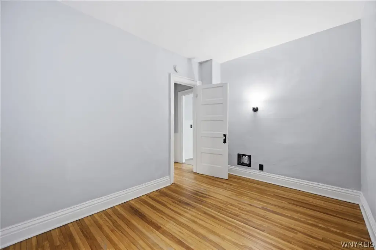
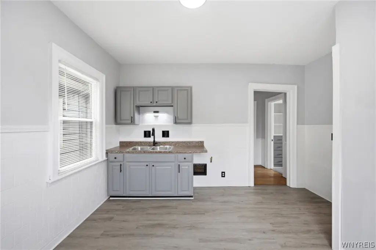
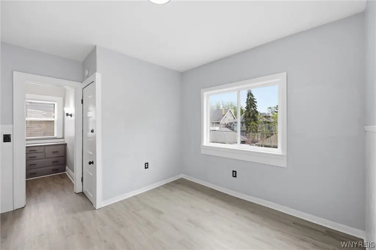
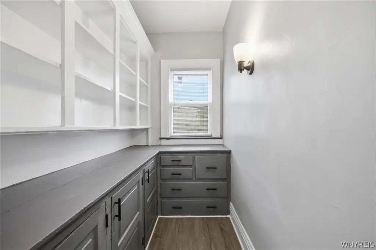
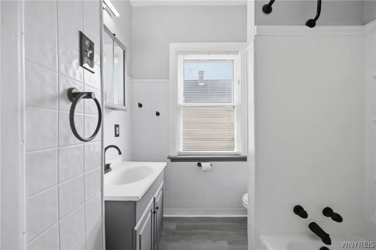
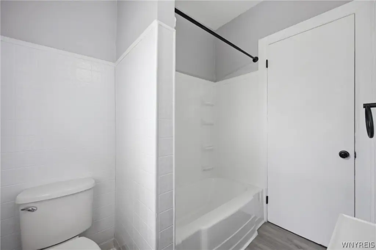
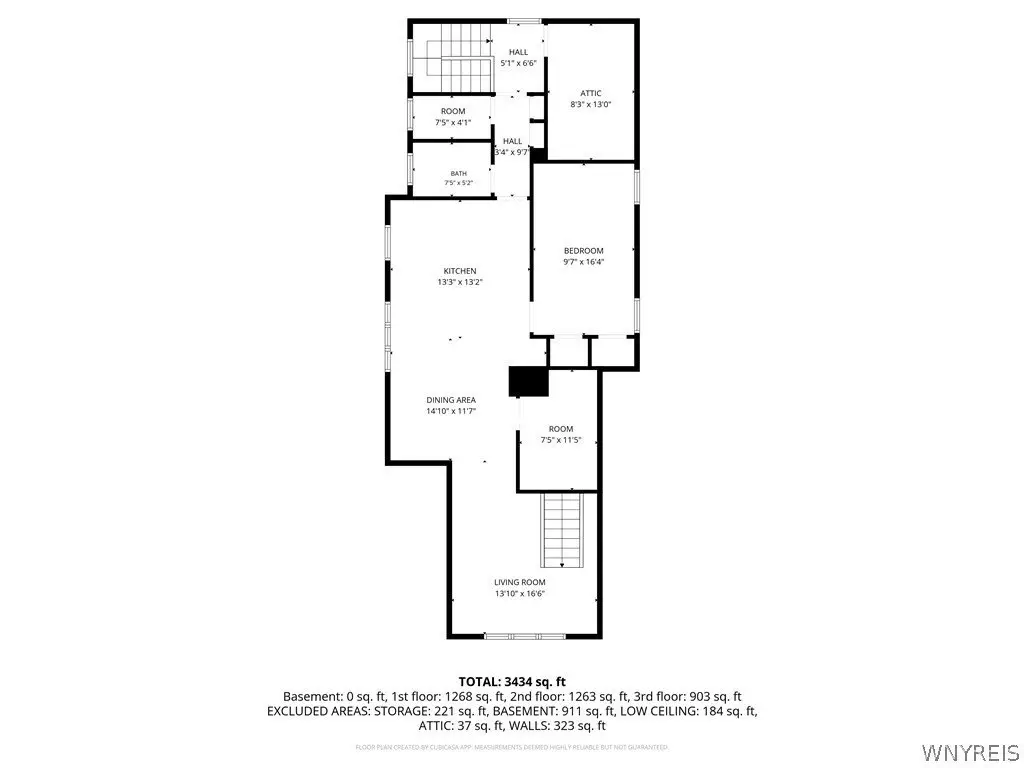
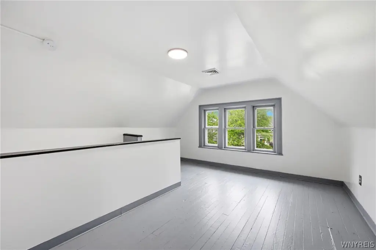
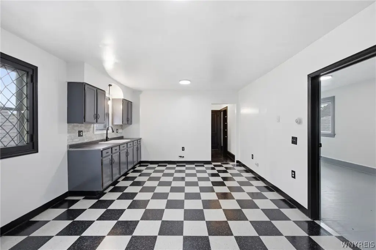
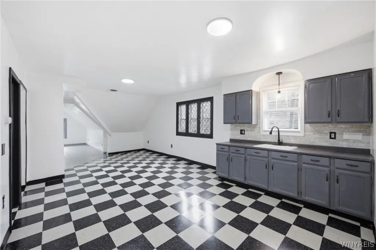
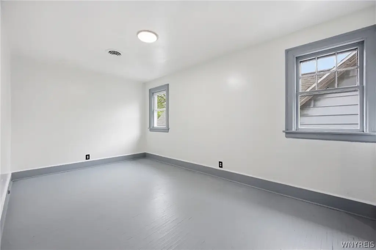
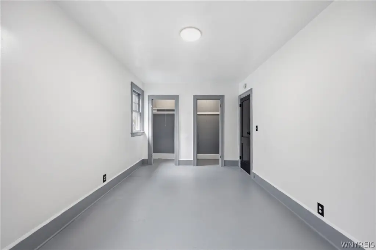
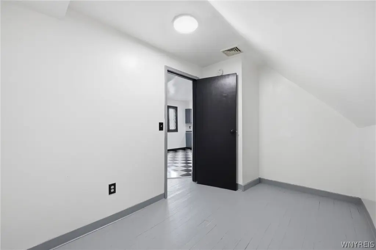
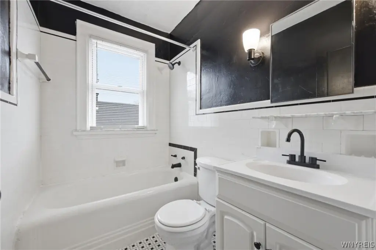
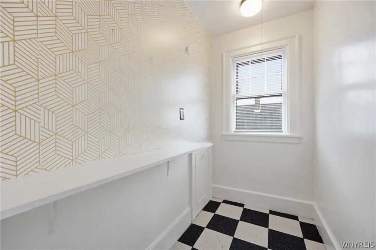
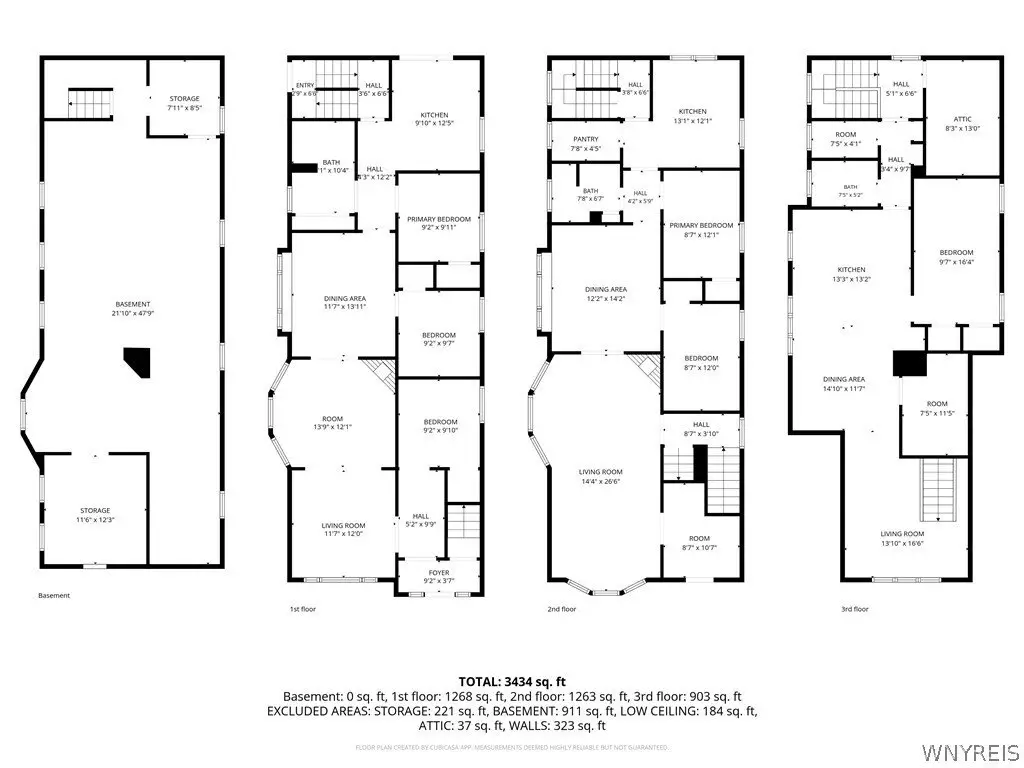
This West Side triple offers original character alongside modern updates across three separate units. A shared entryway is approached through a charming front porch. The first-floor unit includes a sun-filled living room with large windows, a formal dining room with leaded glass features and a decorative fireplace, an updated kitchen with vinyl flooring and abundant storage, three bedrooms, and a large updated full bath. The second-floor unit features a bright living room, a formal dining room, a spacious kitchen with vinyl flooring and ample storage, two bedrooms, and a full bath. The third-floor unit has an open kitchen and living room layout, one spacious bedroom, a full bath, and ample closet space.
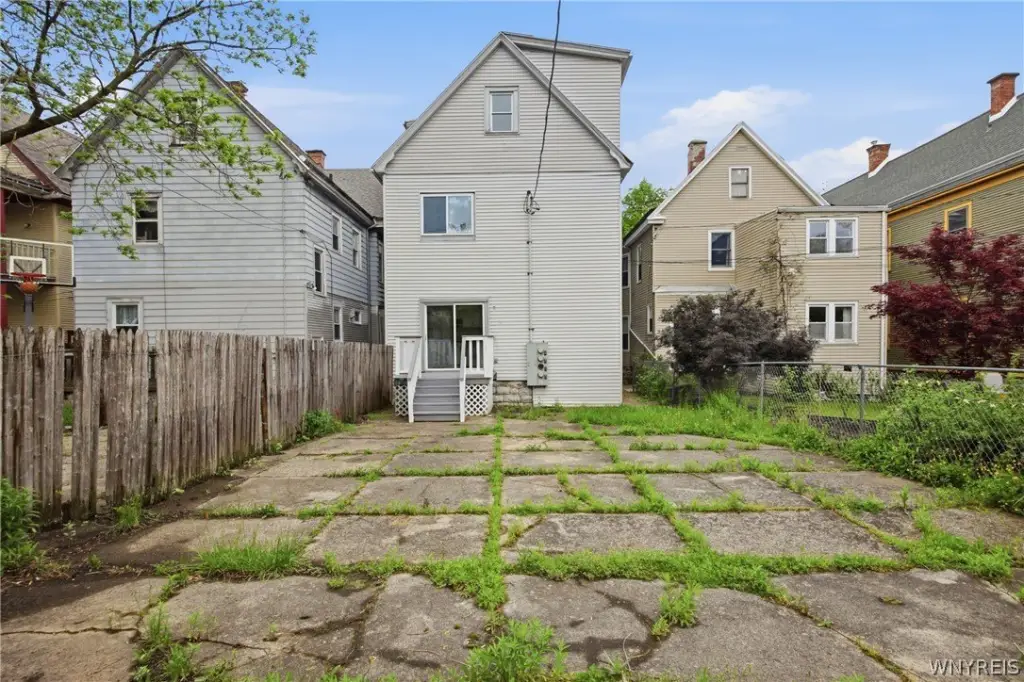
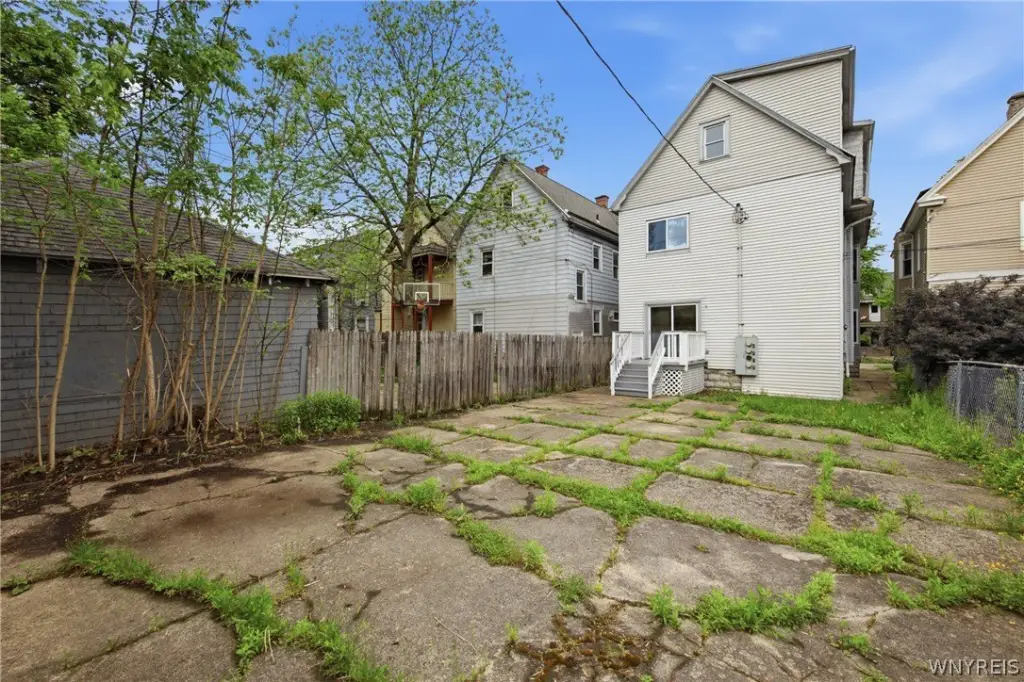
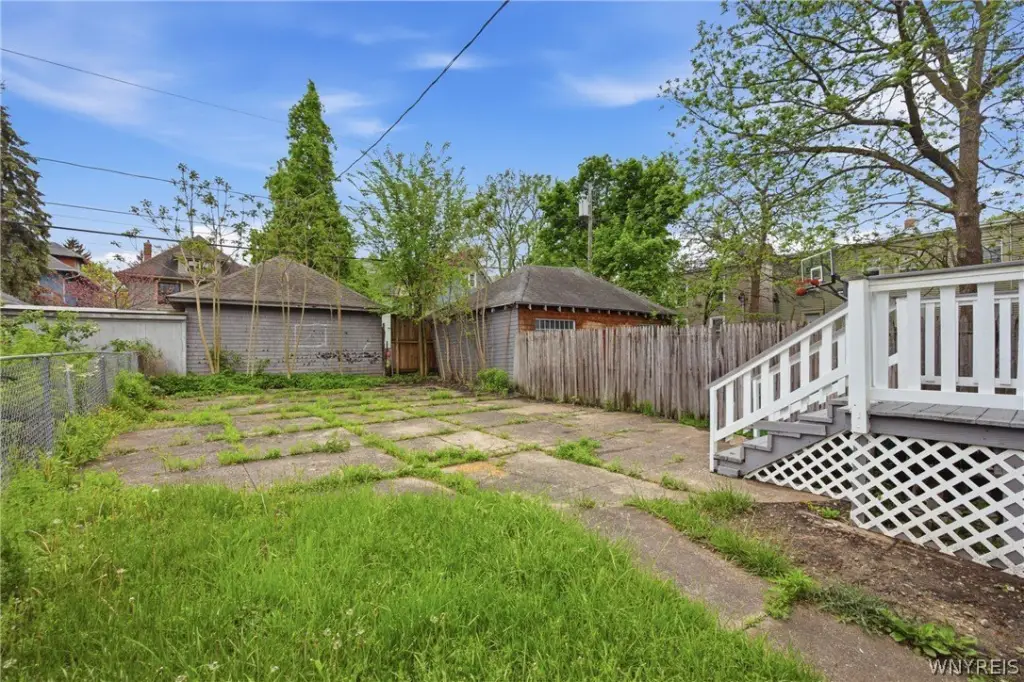
Outside, the property includes a private yard with a large concrete patio and privacy fencing, supporting outdoor use for residents. The location is described as near Five Points, Elmwood Village, and downtown, with showings beginning immediately.
This layout can fit buyers seeking a residential income property with three distinct living setups and updated interiors, along with practical outdoor space for tenants to use. With showings available now and offers reviewed as received, the property is ready for serious consideration.
Outside, the property includes a private yard with a large concrete patio and privacy fencing, supporting outdoor use for residents. The location is described as near Five Points, Elmwood Village, and downtown, with showings beginning immediately.
This layout can fit buyers seeking a residential income property with three distinct living setups and updated interiors, along with practical outdoor space for tenants to use. With showings available now and offers reviewed as received, the property is ready for serious consideration.
Key Highlights
- West Side triple with original charm and modern updates; includes attic and gas water heater
- Wood siding exterior with hardwood and varied flooring throughout
- First‑floor unit has sun‑filled living room, formal dining with leaded glass windows and decorative fireplace, updated kitchen, 3 bedrooms, and large updated full bath
Local Financial Insights For Multifamily LT 5
Simulate Cap Rate and NOI
NOI Build-Up
- Vacancy
- income lost from leasable area expected to sit empty during the year — subtracted from gross rent.
- EGI (Effective Gross Income)
- gross rent minus vacancy losses — the realistic income before paying operating costs.
- OpEx (Operating Expenses)
- recurring costs to operate the property (property tax, insurance, utilities, maintenance, management) — excludes financing and capital improvements.
- NOI (Net Operating Income)
- income a property generates after operating costs but before financing and taxes.
| Component | $ | $/SF |
|---|---|---|
| Gross rent | $50.1k | $15.00 |
| − Vacancy | −$2.8k | −$0.83 |
| EGI | $47.3k | $14.17 |
| − OpEx | −$14.2k | −$4.25 |
| NOI | $33.1k | $9.92 |
3,340 SF · lease $15.00/SF/yr · vacancy 5.50% · expense 30.00%
Alternative Uses
Best Use
Multifamily LT 5
$473.4K
$414.3K – $552.4K
NOI $33,141 @ 7.0% cap · market cap 8.09%
Second Best
Apartment 5plus
$436.1K
$381.6K – $508.8K
NOI $30,525 @ 7.0% cap · market cap 7.45%
Theoretical Best
Office A
$803.2K
$702.8K – $937.1K
NOI $56,224 @ 7.0% cap · market cap 13.72%
Zoning and permitted uses should be independently verified with local authorities.
Property Analytics
Property Profile
Location Intelligence
Current Use by Public Records
Triplexes
Similar For Sale Nearby

FAQs
What type of property is this?
Triplex - A renovated three-unit property with dedicated porch entry and private outdoor space.
Where is this triplex located?
The property is located at 407 Potomac Avenue Buffalo, NY.
What is the asking price?
The asking price for this property is $409,900.
What are key features of this property?
This property features: West Side triple with original charm and modern updates; includes attic and gas water heater; Wood siding exterior with hardwood and varied flooring throughout; First‑floor unit has sun‑filled living room, formal dining with leaded glass windows and decorative fireplace, updated kitchen, 3 bedrooms, and large updated full bath



