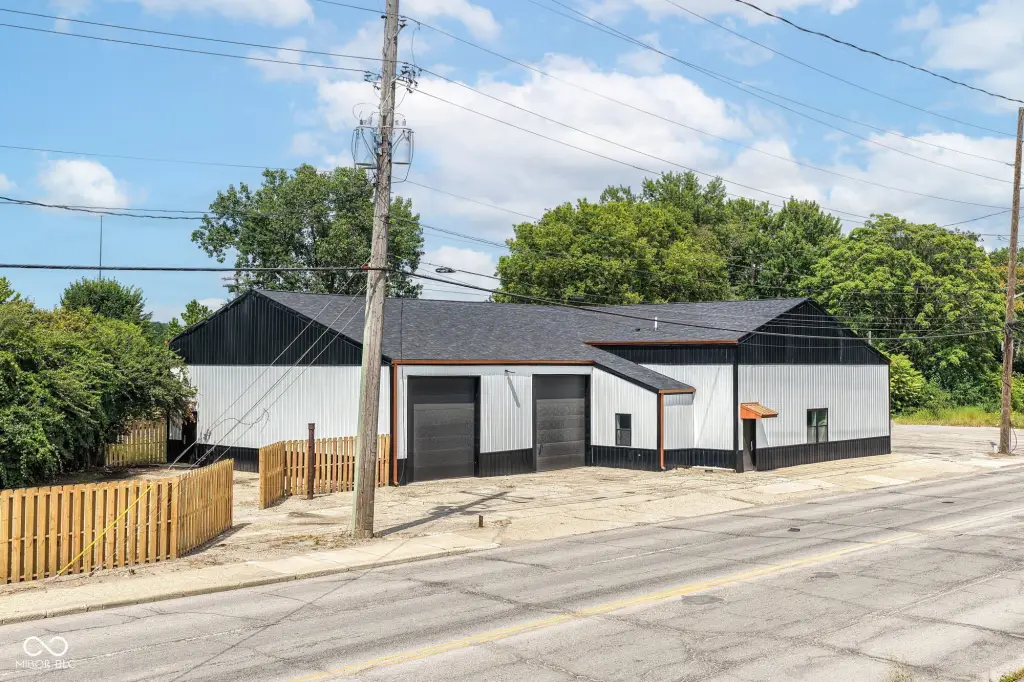
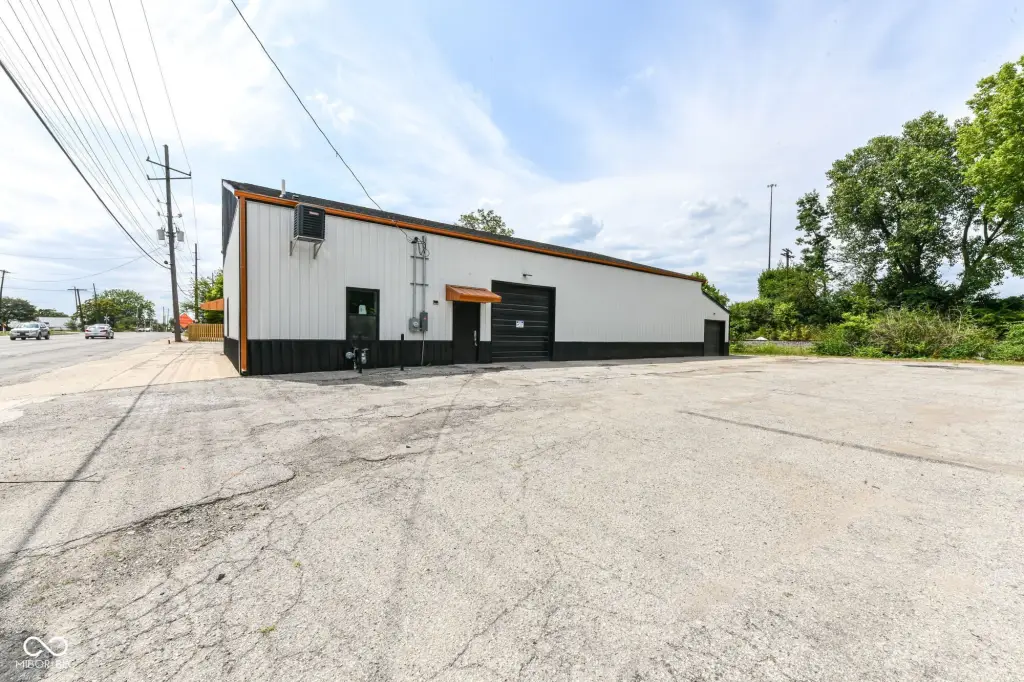
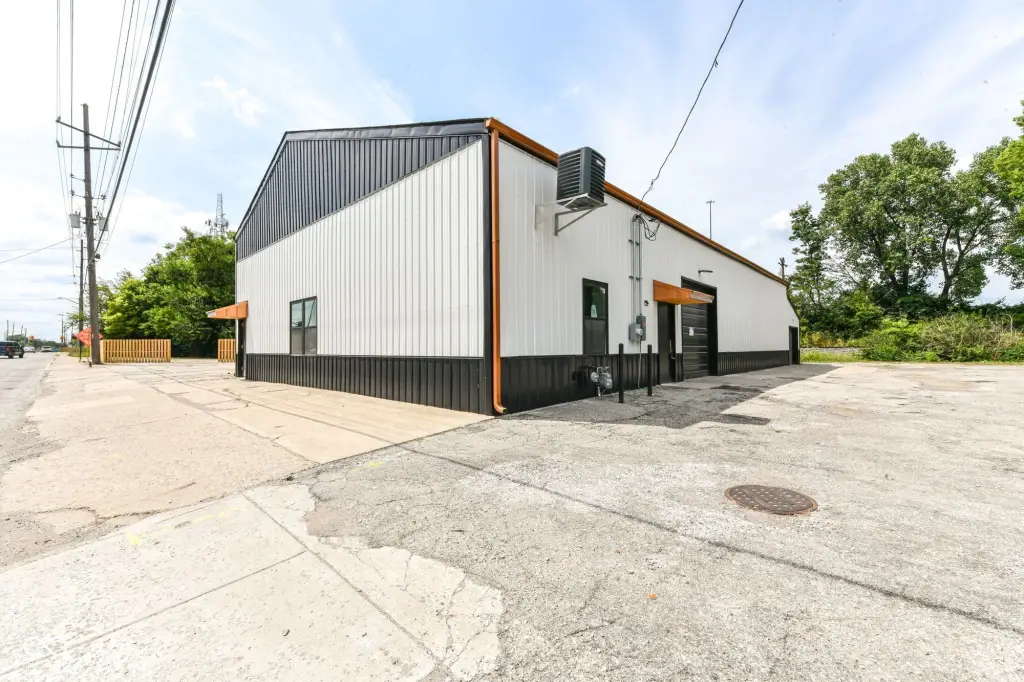
Refinished Warehouse with Fenced
For Sale
$750,000
Pending
3910 E 21st Street, Indianapolis, IN 46218
Commercial Sale, Indianapolis, IN
Property SizeContact for details
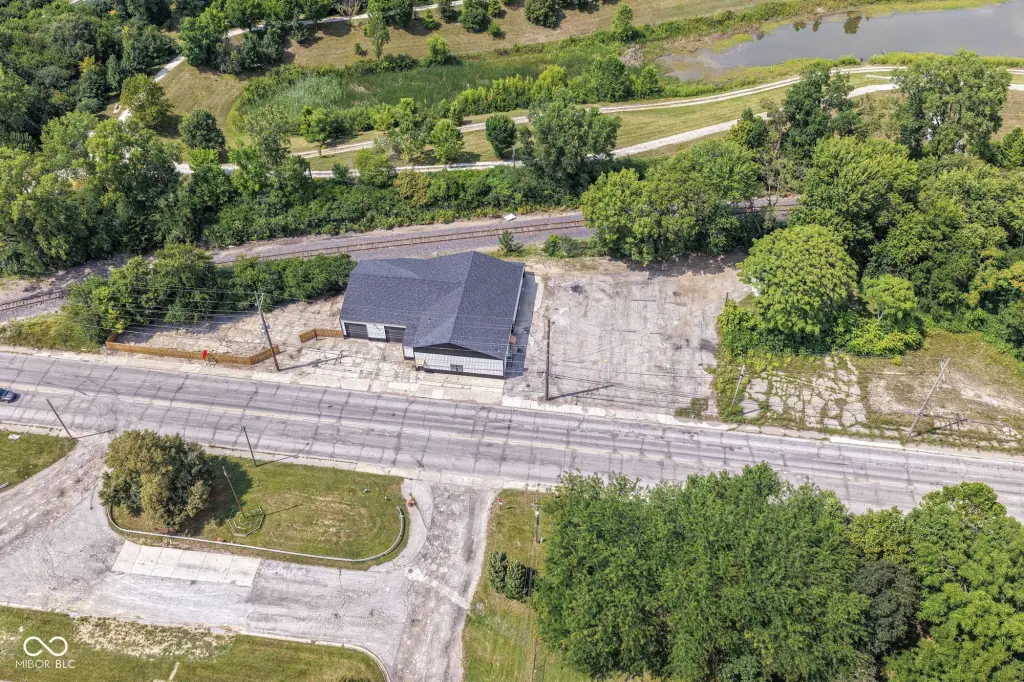
Lot Size0.89 Acres
Days on Market49
Property Features for 3910 E 21st Street
General Information
Property type
Commercial Sale
Property subtype
Other
Zoning
I4U
Elementary school district
Indianapolis Public Schools
Middle school district
Indianapolis Public Schools
High school district
Indianapolis Public Schools
Directions
GPS Friendly
Subdivision
4910 - Marion - Center
Standard status
Pending
APN
490728128002000101
Lot size
0.89 Acres
Taxes and HOA fees
Tax Year
2025
Tax Description
Beechwood L1 255.71Ft On N Side 21st St W Of W Endvac Rt Wy Ex 2.5Ft S End For St
Legal Description
Beechwood L1 255.71Ft On N Side 21st St W Of W Endvac Rt Wy Ex 2.5Ft S End For St
Utilities
Utilities
Natural Gas Available
Heating system
Natural Gas
Cooling system
Central Air
Building Details
Year built
1947
Floors in Building
1
Listing Agency:
Keller Williams Indy Metro NE · Keller Williams Realty
(317) 564-7100
Listed By:
Justin Griffith · License #RB14047020
(317) 507-5599
Added: Jul 27
Changed: Sep 12
Last Checked: Sep 13 at 12:06AM
MLS# 22116535
Copyright © 2026 Broker Listing Cooperative®. All rights reserved. All information provided by the listing agent/broker is deemed reliable but is not guaranteed and should be independently verified.
Investment Insights
Based on property information with market context.
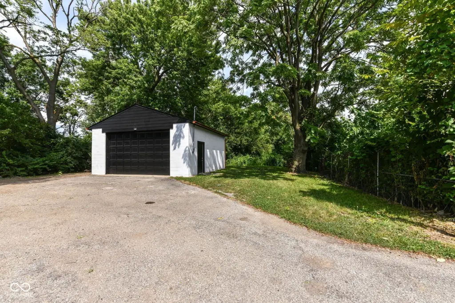
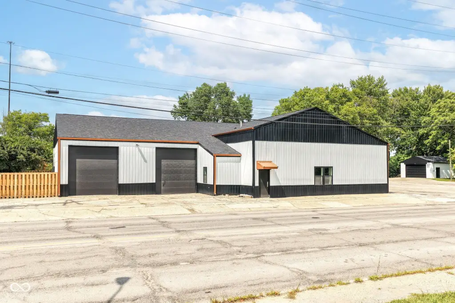
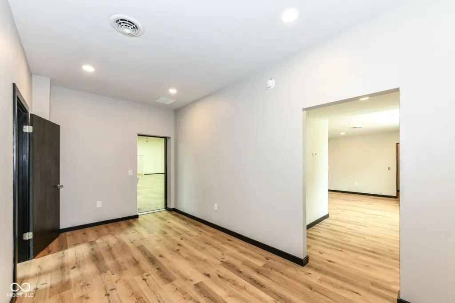
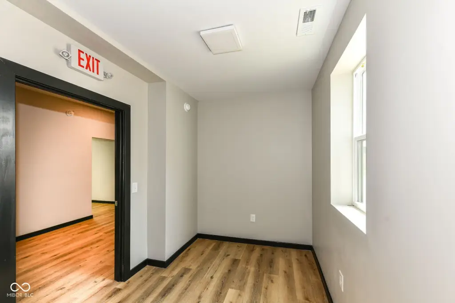
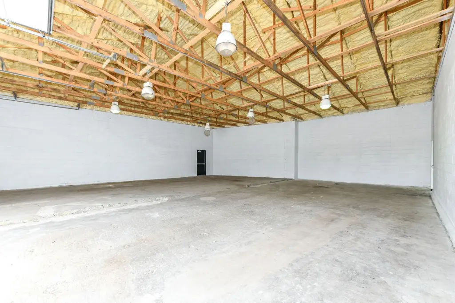
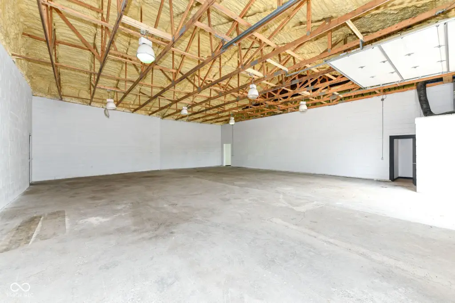
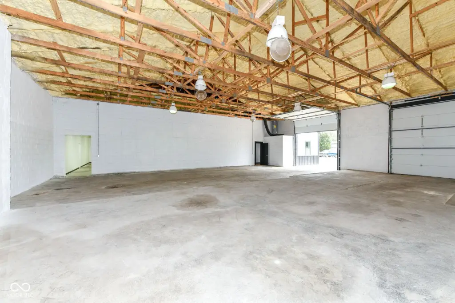
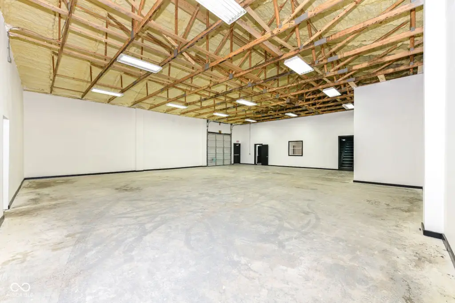
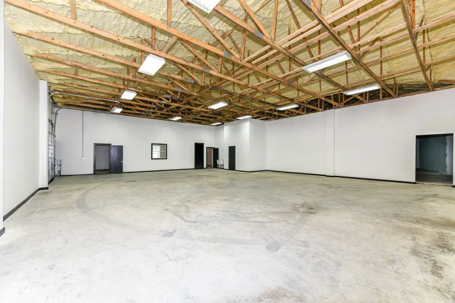
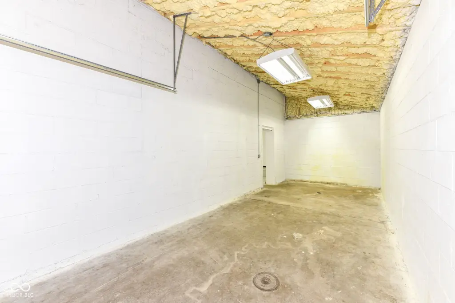
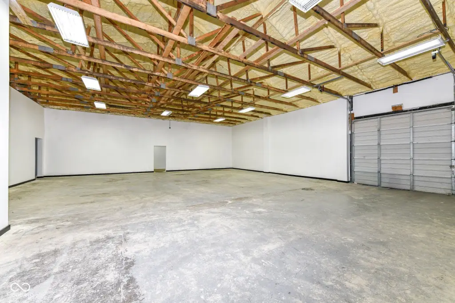
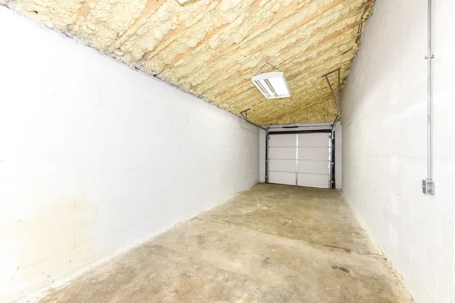
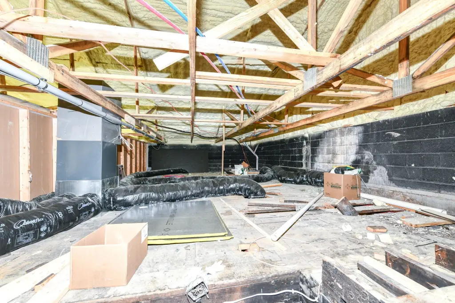
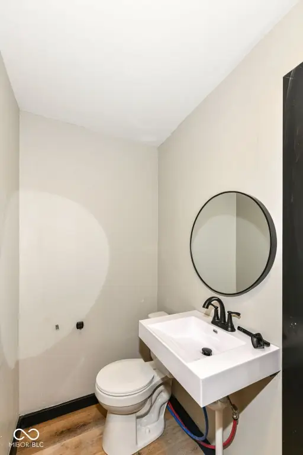
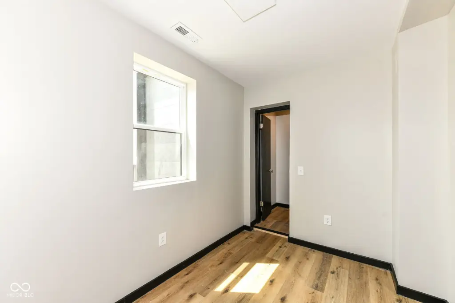
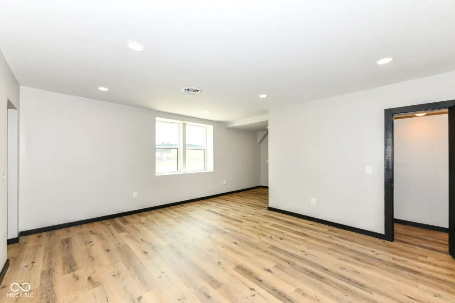
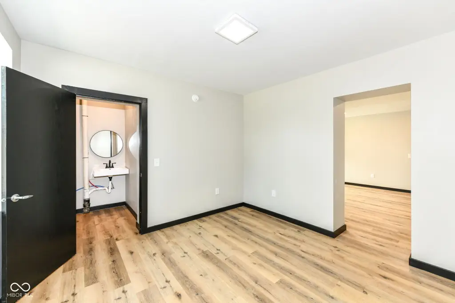
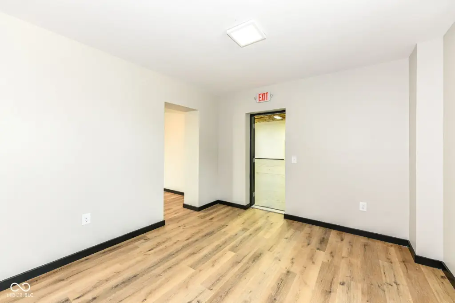
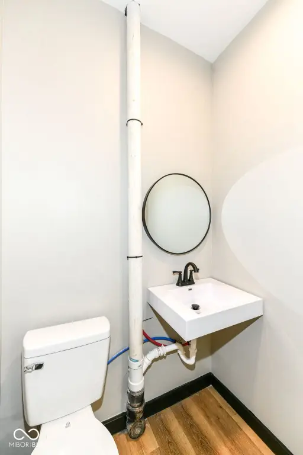
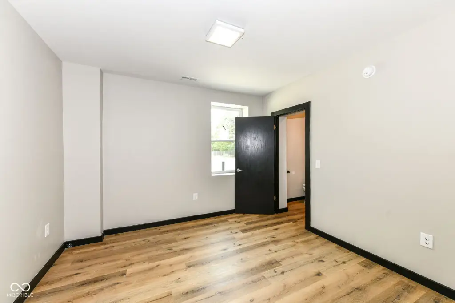
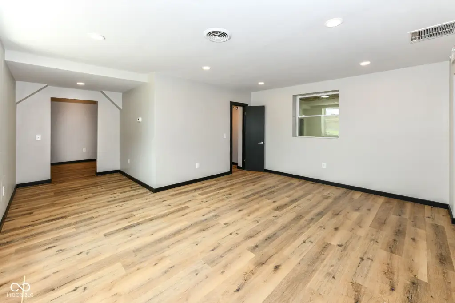
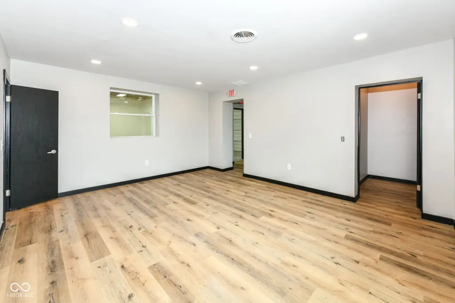
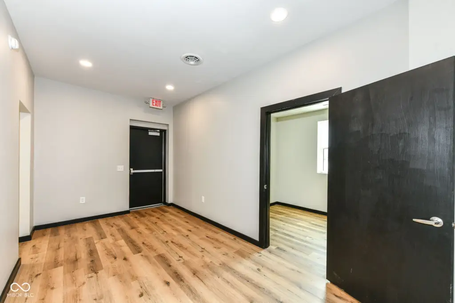
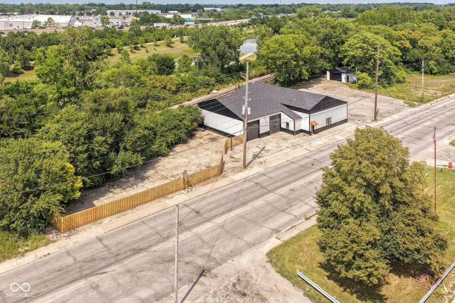
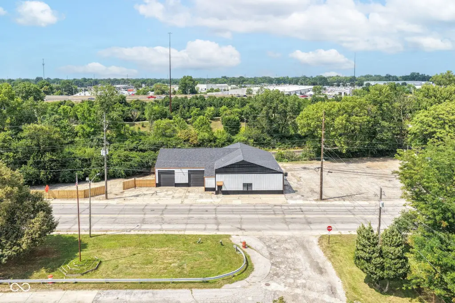
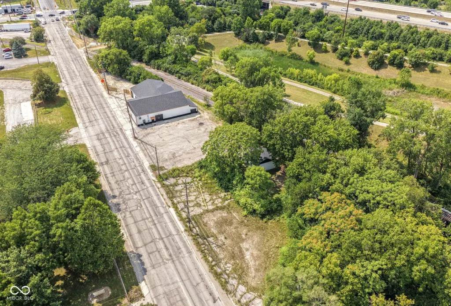
This warehouse property sits on 0.89 acres and includes office areas, three bathrooms, a detached garage for additional storage, and a fenced lot. The building was constructed in 1947 and received extensive updates in 2026, including a new roof, overhead doors, electrical system, windows, interior and exterior paint, lighting, gutters, awnings, and LVP flooring in the office areas. Natural gas heating and central air are in place, with natural gas available as a listed utility.
Located within the I-465 loop, the property provides access to I-70 and downtown Indianapolis. I4U zoning is identified for the site.
Located within the I-465 loop, the property provides access to I-70 and downtown Indianapolis. I4U zoning is identified for the site.
Key Highlights
- 0.89‑acre warehouse property with a fenced lot
- Extensive 2026 updates include roof, overhead doors, electrical, windows, lighting, and paint
- Three bathrooms and LVP flooring in office areas
Property Analytics
Unlock full access to Insights
Subscribe to Realmo Intelligence
Open Analytics
Current Use
Lease Details
Yes
Fenced yard
Yes
Highway access
Location Intelligence
Trade Area within ½ mile
277
Businesses Nearby
Under-served
Demand for This Use
Explore this area
Business Placement
Demographics for 46218, IN
30,400
Population
15,343
Households
2
Avg Household Size
36
Median Age
11%
College-Educated
80%
High-School Grad
9.5 sq mi
ZIP Area
3,200
Density / Sq Mi
$34,635
Median Household Income
$29,745
Median Earnings
$1,056
Median Rent
$90,200
Median Home Value
Check the figures for this property
Cap Rate, Value Estimation, Potential NOI and more
View Realmo Analytics
Market
Vacancy Rate% for Industrial in Indianapolis, IN

Questions? Ask Rey
Realmo’s AI knows this listing — price, zoning, demand, history. Ask anything.


Similar Off Market Nearby
- COOLTEC Body Storage — 1775 N Sherman Dr # C, Indianapolis, IN 46218
Frequently Asked Questions
What type of property is this?
Warehouse - Updated warehouse with office areas, three bathrooms, and detached storage.
Where is this warehouse located?
The property is located at 3910 E 21st Street Indianapolis, IN.
What is the asking price?
The asking price for this property is $750,000.
What are key features of this property?
This property features: 0.89‑acre warehouse property with a fenced lot; Extensive 2026 updates include roof, overhead doors, electrical, windows, lighting, and paint; Three bathrooms and LVP flooring in office areas


