Warehouse with Grade Level
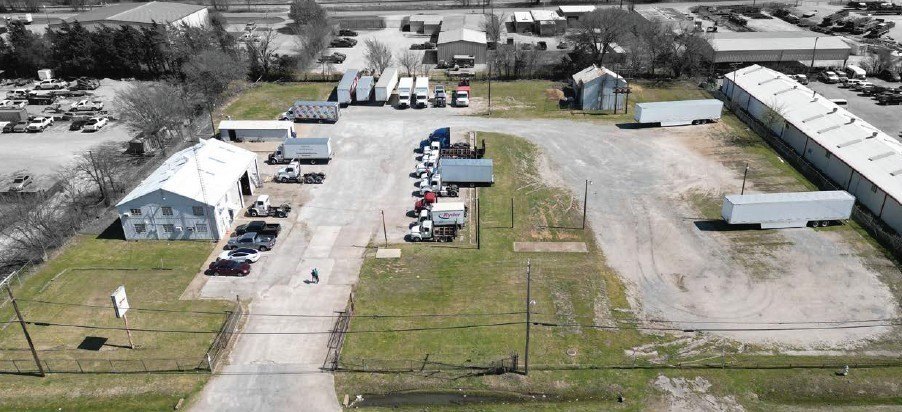
For Lease
$13,500/Mo
3801 Texoma Parkway, Sherman, TX 75090
COMMERCIAL - Sherman, TX
Space Size3,200 SF
Lot Size2.65 Acres
Days on Market244
Property Features for 3801 Texoma Parkway
General Information
Property type
Commercial Lease
Property subtype
Other
Zoning description
Commercial (NEC)
Subdivision
N
Lot features
Acreage
Directions
GPS 1.25 Miles from Hwy 75
Standard status
Active
APN
154873
Lot size
2.65 Acres
Utilities
Sewer type
Public Sewer
Heating system
Central
Cooling system
Central Air
Water source
Public
Amenities
Pylon sign
Building Details
Year built
1998
Floors in Building
1
Number of units
1
Flooring type
Concrete
Building materials
MetalSiding
Listing Agency:
TCRE
(214) 718-1817
Listed By:
George Tanghongs · License #445363
(214) 718-1817
Added: Dec 11, 2025
Changed: Aug 4
Last Checked: Aug 12 at 2:06PM
MLS# 21129756
Copyright © 2026 North Texas Real Estate Information Systems, Inc. All rights reserved. All information provided by the listing agent/broker is deemed reliable but is not guaranteed and should be independently verified.
Investment Insights
Based on property information with market context.
This metal-siding warehouse offers approximately 3,200 SF of building space with concrete flooring and central HVAC. The facility has a 16' clear height and includes 3 grade level loading doors sized 12'W x 14'H. A three (3) ton crane is included, supporting overhead lifting needs within the space.
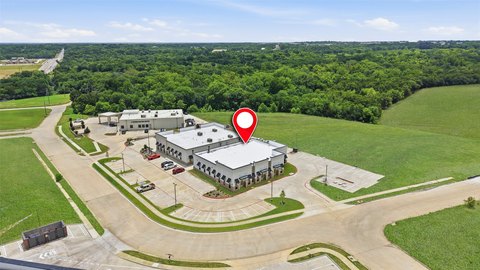
The property sits on approximately 2.65 acres with a fenced setting, dual entrances, and a partially paved site. A pylon sign is included. The site is about 1.25 miles from Hwy 75, providing straightforward regional access.
Constructed in 1998, the building is served by public water and public sewer, with heating and cooling provided via central systems. Concrete floors, grade level loading, and on-site lifting equipment make the space well-suited for a range of light industrial and distribution uses.
The property sits on approximately 2.65 acres with a fenced setting, dual entrances, and a partially paved site. A pylon sign is included. The site is about 1.25 miles from Hwy 75, providing straightforward regional access.
Constructed in 1998, the building is served by public water and public sewer, with heating and cooling provided via central systems. Concrete floors, grade level loading, and on-site lifting equipment make the space well-suited for a range of light industrial and distribution uses.
Key Highlights
- Approximately 3,200 SF warehouse with concrete flooring and central HVAC
- 16' clear height with three grade level doors (12'W x 14'H)
- Three (3) ton crane included
Property Analytics
Property Profile
Current Use
Lease Details
16 ft
Clear height
3
Drive-in doors
Yes
Fenced yard
Yes
Highway access
NNN (Triple Net)
Lease Type
$7.59 /SF/Yr
CAM
Location Intelligence
Trade Area within ½ mile
522
Businesses Nearby
Balanced
Demand for This Use
Explore this area
Business Placement
Demographics for 75090, TX
25,002
Population
9,602
Households
2.6
Avg Household Size
35
Median Age
15%
College-Educated
84%
High-School Grad
78.5 sq mi
ZIP Area
318
Density / Sq Mi
$58,586
Median Household Income
$36,230
Median Earnings
$1,111
Median Rent
$163,500
Median Home Value
Market
Lease Benchmarks for Sherman, TX
$14.71 /SF/Yr
Avg Asking Price
$2–$50.63 /SF/Yr
Price Range
47,258 SF
Avg Space Size
This space is priced 244% above the average of $14.71 /SF/Yr.
Vacancy Rate% for Industrial in South region

Questions? Ask Rey
Realmo’s AI knows this listing — price, zoning, demand, history. Ask anything.
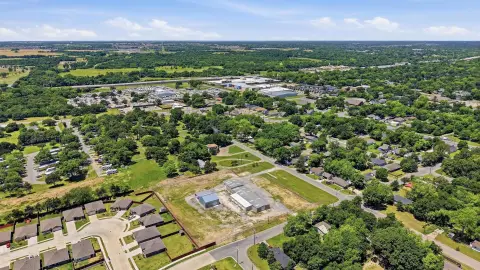
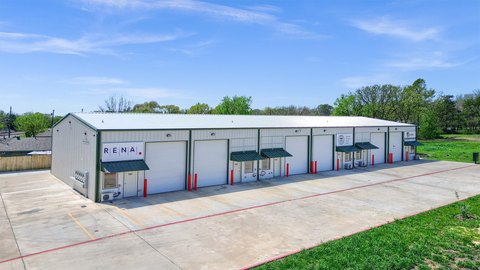
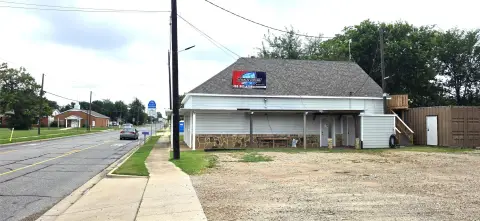



Similar Off Market Nearby
- Keyport Self Storage — 2524 Frisco Rd, Sherman, TX 75090
- Public Storage — 4316 Texoma Pkwy, Sherman, TX 75090
- CubeSmart Self Storage — 2601 Hilltop Dr, Sherman, TX 75090
- Affordable Storage Solutions — 521 E Houston St, Sherman, TX 75090
Frequently Asked Questions
What type of property is this?
Warehouse - Metal warehouse on a fenced site with three grade level doors, crane, and central HVAC.
Where is this warehouse located?
The property is located at 3801 Texoma Parkway Sherman, TX.
What is the lease rate?
The lease rate is $13,500/Mo.
What are key features of this property?
This property features: Approximately 3,200 SF warehouse with concrete flooring and central HVAC; 16' clear height with three grade level doors (12'W x 14'H); Three (3) ton crane included



