Two-Unit Ranch Duplex with
For Sale
$449,900
380 S Ashford Drive, Pueblo West, CO 81007
Residential Income, Pueblo West, CO
Property SizeContact for details
Lot Size1.09 Acres
Days on Market48
Property Features for 380 S Ashford Drive
General Information
Property type
Residential Multi Family
Property subtype
Duplex
Property condition
Under Construction
Basement
Crawl Space
Elementary school district
Pueblo-70
Middle school district
Pueblo-70
High school district
Pueblo-70
Standard status
Active
Lot size
1.09 Acres
Taxes and HOA fees
Tax Year
2025
Tax Annual Amount
645
Utilities
Heating system
Forced Air, Electric (Heating), Heat Pump (Heating)
Cooling system
Central Air, Electric
Amenities
central A/C
Building Details
Year built
2025
Roof type
Shingle
Listing Agency:
Better Homes and Gardens Real Estate Kenney & Company
(719) 550-1515
Listed By:
Ryan Marquez
(719) 924-3292
Added: Jul 25
Changed: Sep 2
Last Checked: Sep 10 at 3:06PM
MLS# 2791815
Copyright © 2026 elevateMLS. All rights reserved. All information provided by the listing agent/broker is deemed reliable but is not guaranteed and should be independently verified.
Investment Insights
Based on property information with market context.
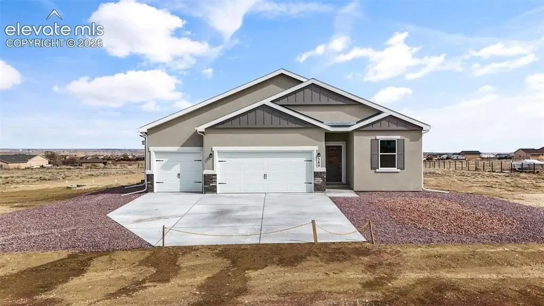
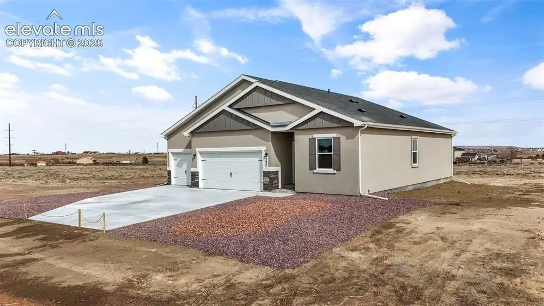
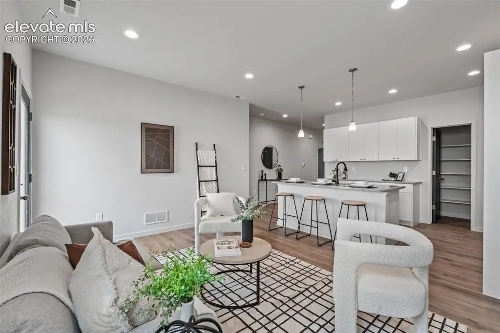
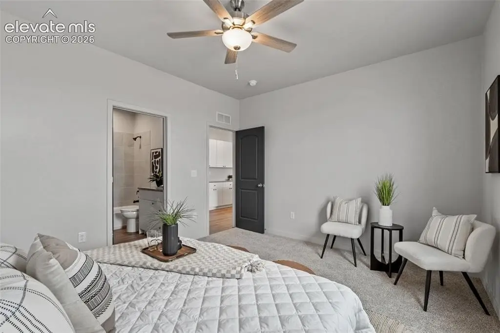
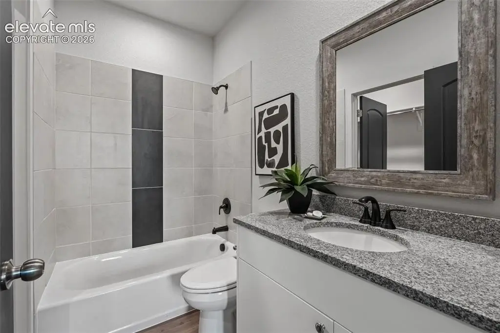
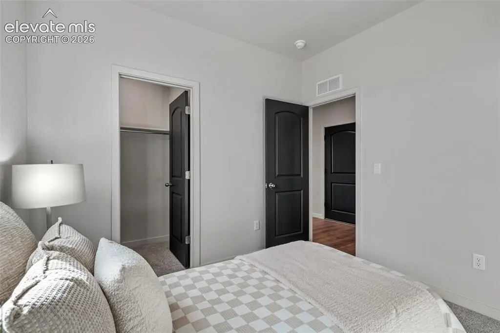
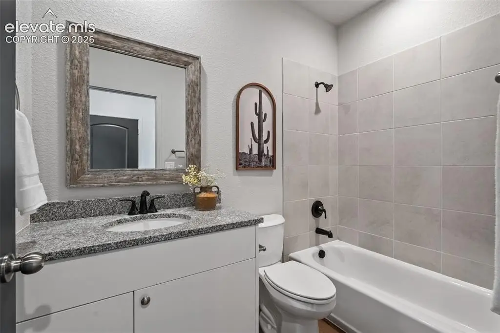
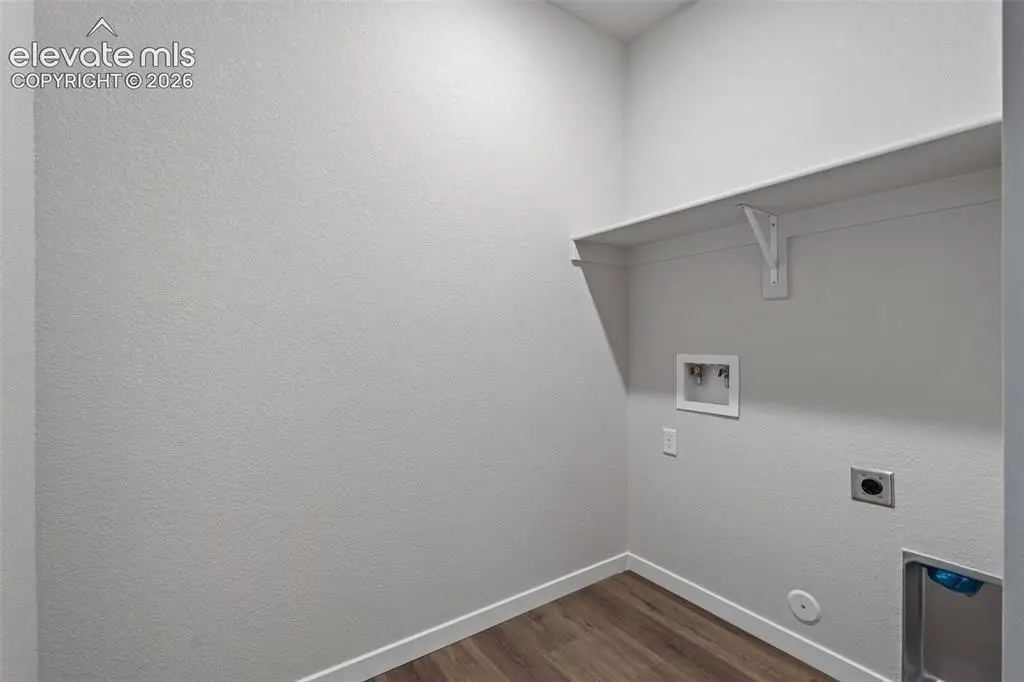
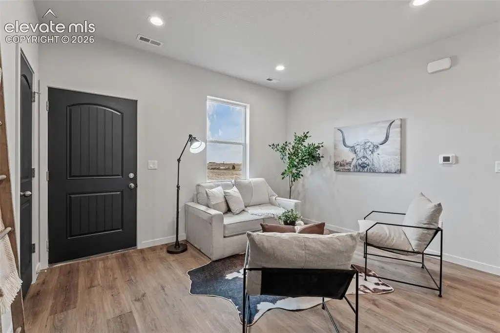
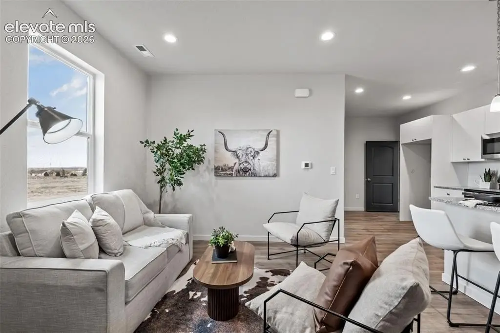
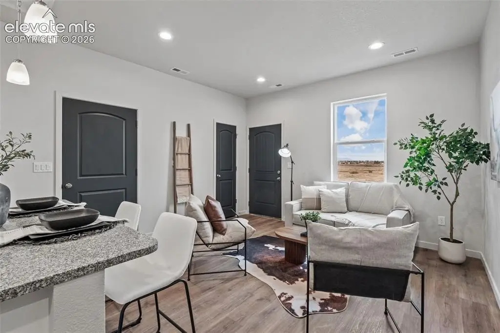
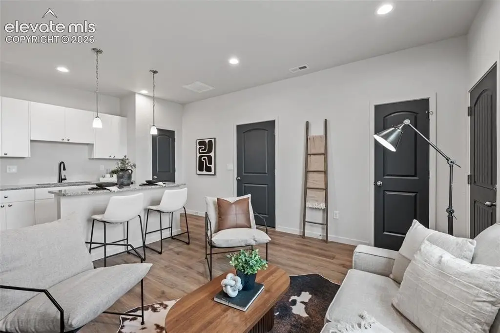
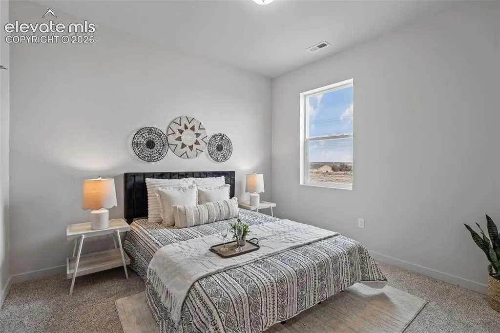
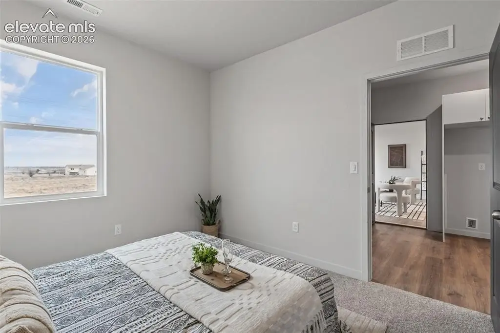
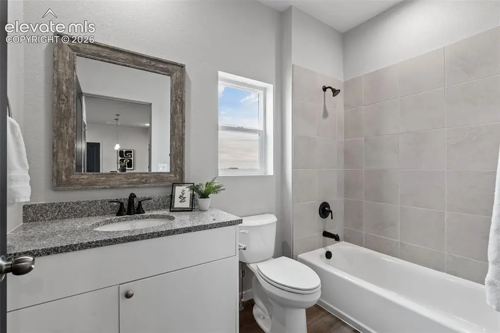
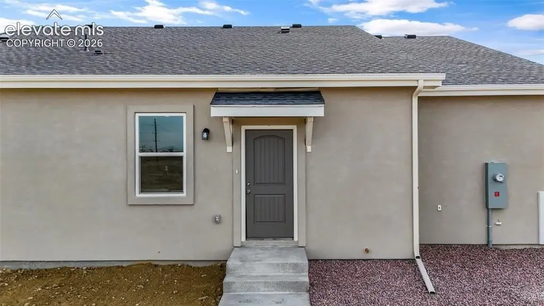
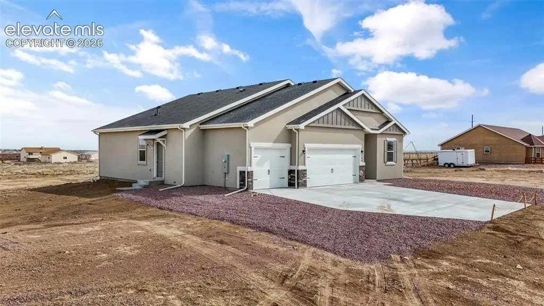
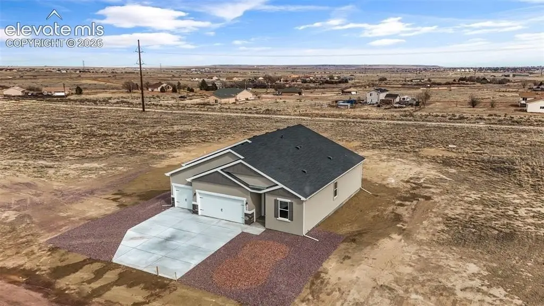
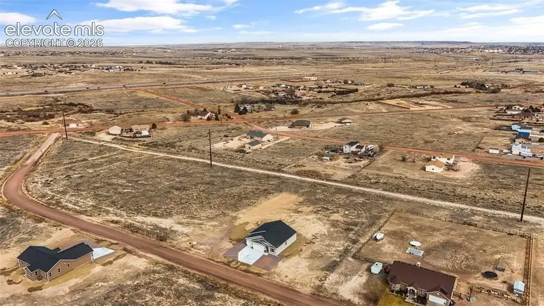
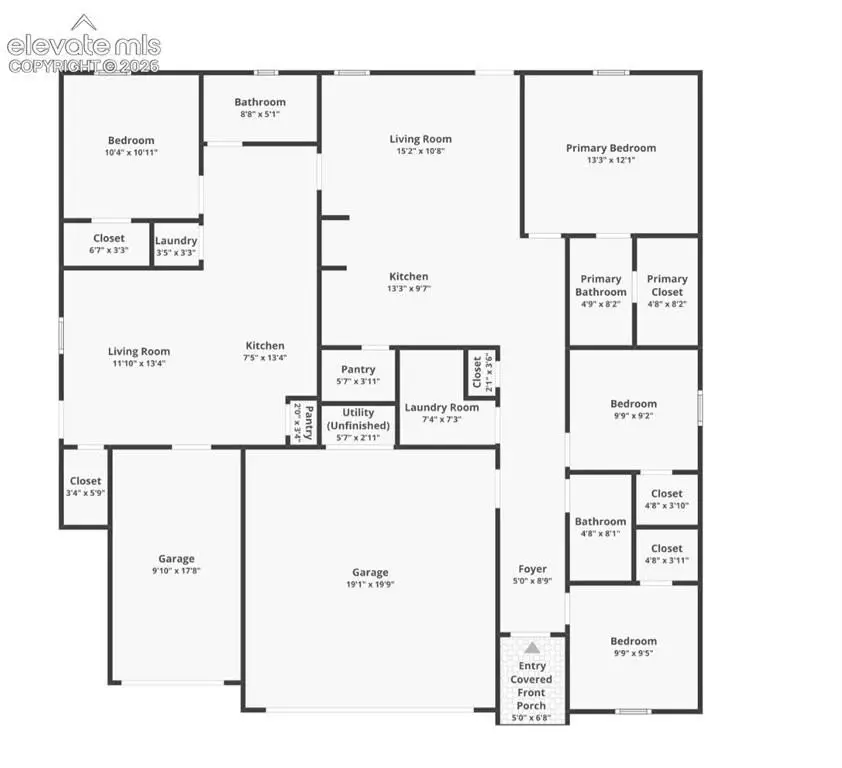
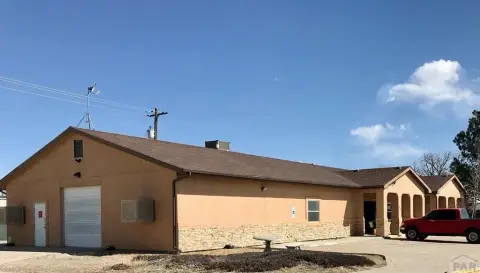
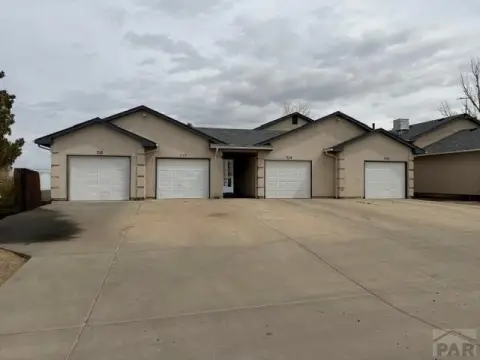
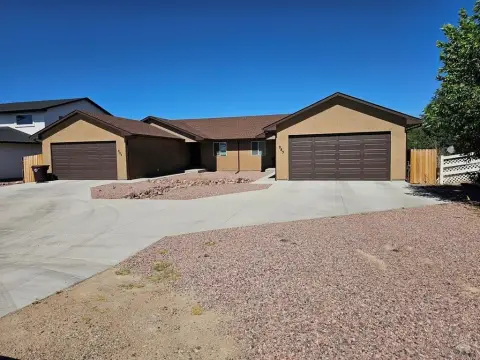
Under construction for 2025 completion, this single-level duplex pairs a three-bedroom, two-bath main residence with an attached accessory dwelling unit. The ADU includes a private entrance, fourth bedroom, third full bathroom, second laundry room, and its own one-car garage. The main home has a two-car garage, while the 1.09-acre parcel provides additional outdoor space and parking capacity.
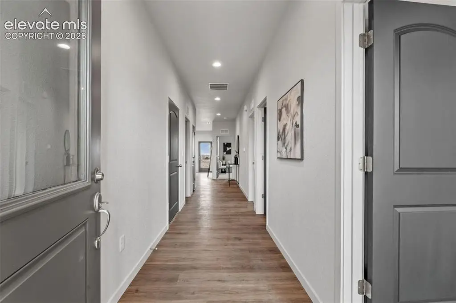
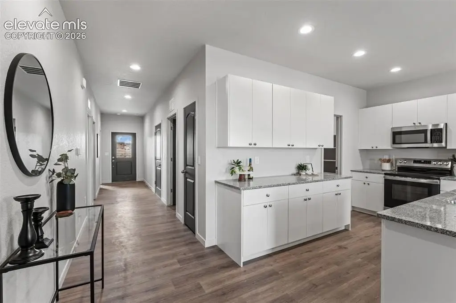
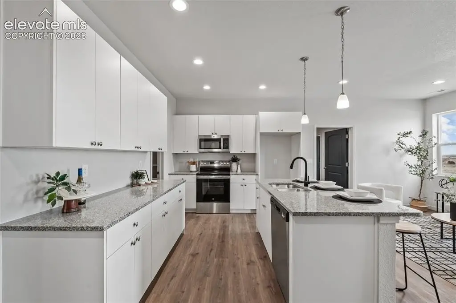
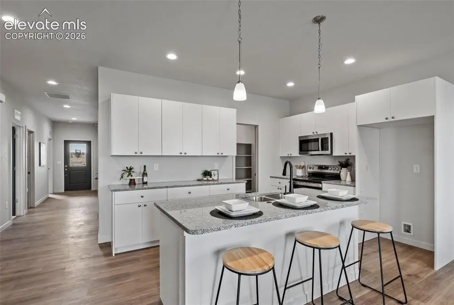
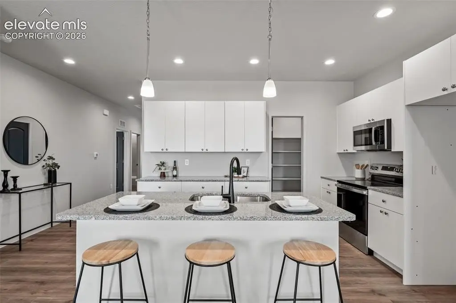
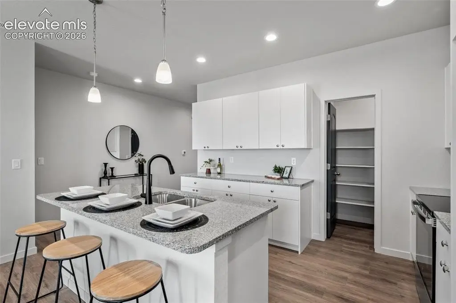
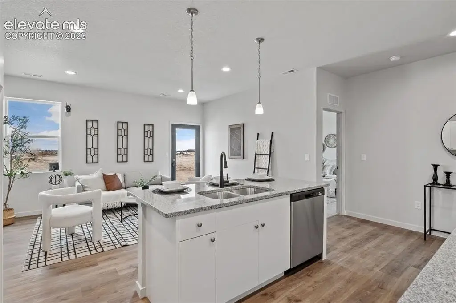
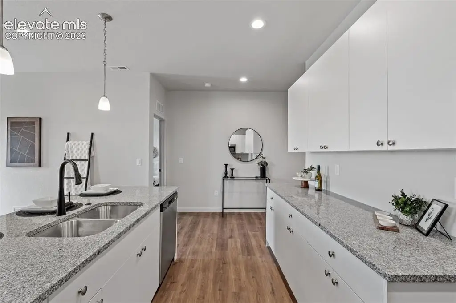
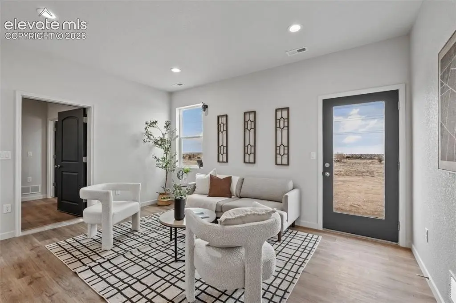
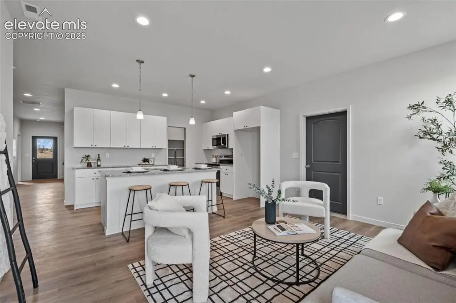
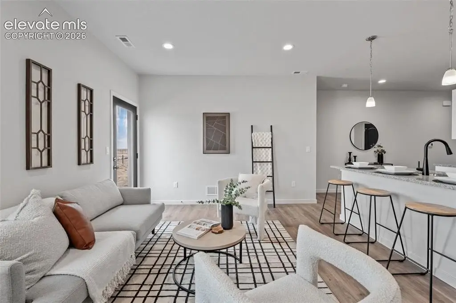
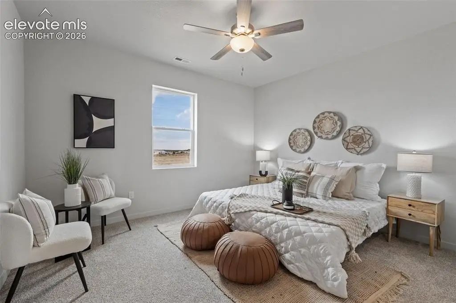
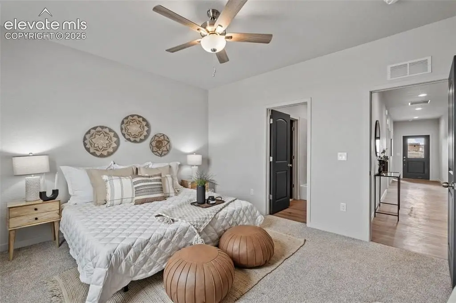
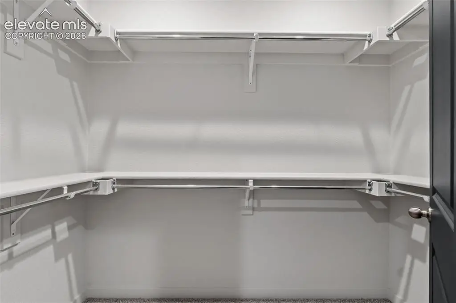
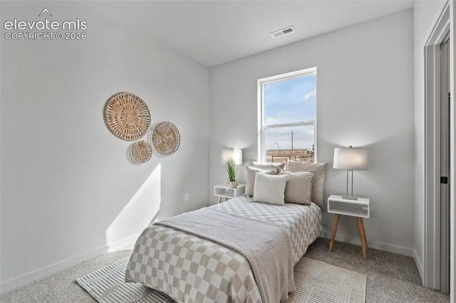
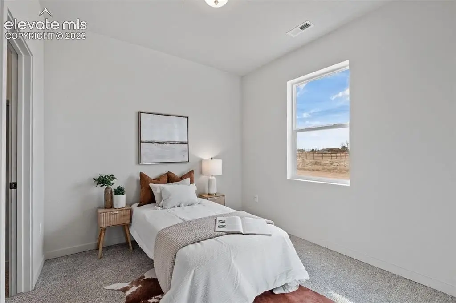
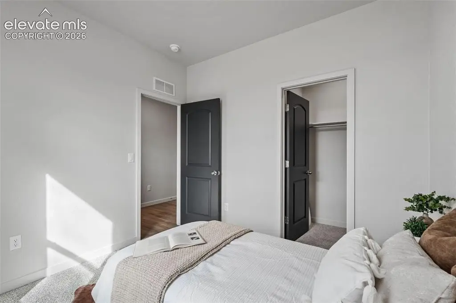
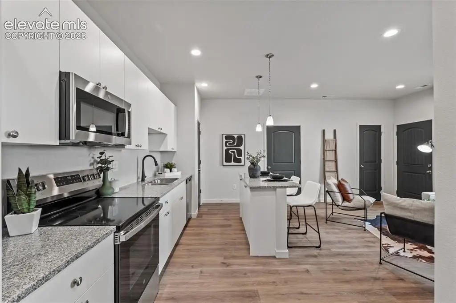
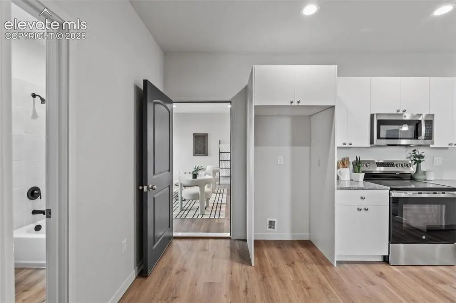
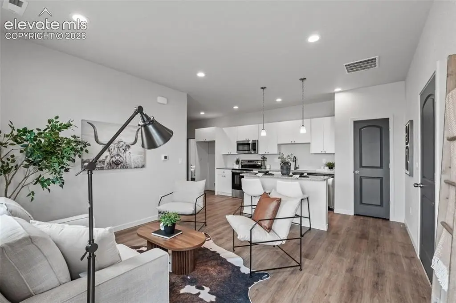
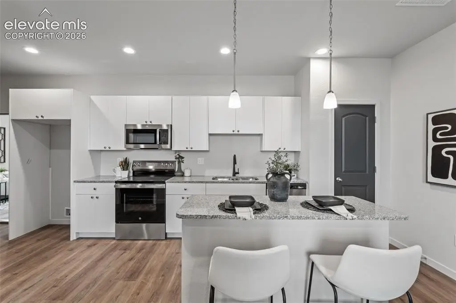
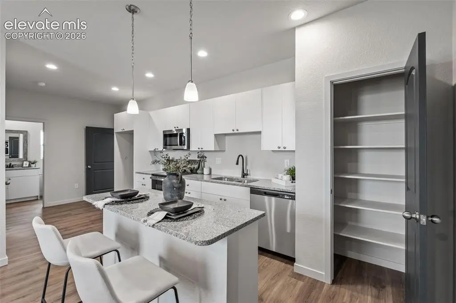
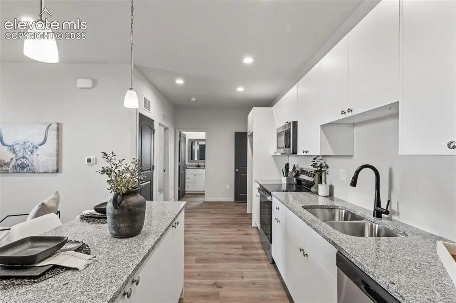
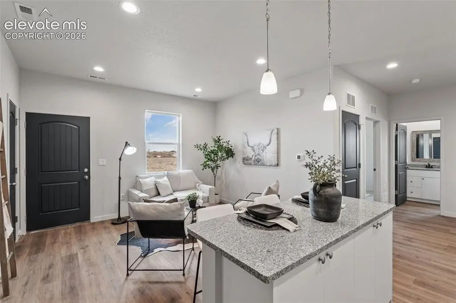
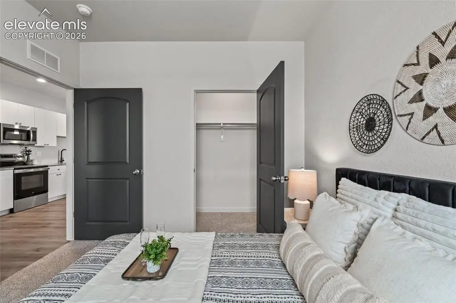
Both living areas feature open layouts with great rooms, dining areas, kitchens, granite islands, stainless steel GE appliances, soft-close cabinets, and pantries. Luxury vinyl plank flooring serves the kitchen, living, and dining areas, with carpeting in the bedrooms. Additional features include walk-in closet space in the primary suite, central air conditioning, a 200-amp electrical panel, electric heat, forced-air systems, heat-pump heating, and a shingle roof. The separated floor plans are designed for independent occupancy and can support extended-family living or separate rental arrangements.
Both living areas feature open layouts with great rooms, dining areas, kitchens, granite islands, stainless steel GE appliances, soft-close cabinets, and pantries. Luxury vinyl plank flooring serves the kitchen, living, and dining areas, with carpeting in the bedrooms. Additional features include walk-in closet space in the primary suite, central air conditioning, a 200-amp electrical panel, electric heat, forced-air systems, heat-pump heating, and a shingle roof. The separated floor plans are designed for independent occupancy and can support extended-family living or separate rental arrangements.
Key Highlights
- Duplex configuration with a main residence and attached ADU
- 1.09‑acre lot in Pueblo West
- Main home includes 3 bedrooms, 2 baths, and a 2‑car garage
Property Analytics
Unlock full access to Insights
Subscribe to Realmo Intelligence
Open Analytics
Current Use
Lease Details
2
Residential units
Location Intelligence
Trade Area within ½ mile
58
Businesses Nearby
Explore this area
Business Placement
Demographics for 81007, CO
33,263
Population
12,678
Households
2.6
Avg Household Size
42
Median Age
31%
College-Educated
93%
High-School Grad
136.5 sq mi
ZIP Area
244
Density / Sq Mi
$95,419
Median Household Income
$50,572
Median Earnings
$1,319
Median Rent
$371,600
Median Home Value
Check the figures for this property
Cap Rate, Value Estimation, Potential NOI and more
View Realmo Analytics
Market
Vacancy Rate% for Multifamily in West region

Questions? Ask Rey
Realmo’s AI knows this listing — price, zoning, demand, history. Ask anything.


Frequently Asked Questions
What type of property is this?
Duplex - Single-level design combines a primary residence with a separate living space and private entrance.
Where is this duplex located?
The property is located at 380 S Ashford Drive Pueblo West, CO.
What is the asking price?
The asking price for this property is $449,900.
What are key features of this property?
This property features: Duplex configuration with a main residence and attached ADU; 1.09‑acre lot in Pueblo West; Main home includes 3 bedrooms, 2 baths, and a 2‑car garage


