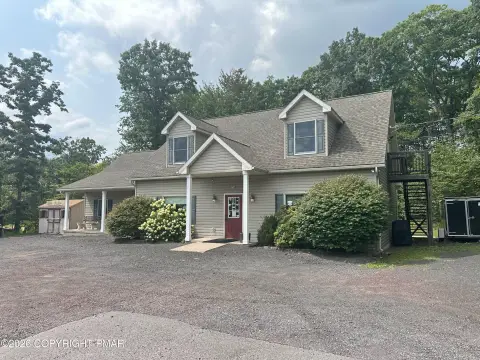
Two-Unit Duplex with New
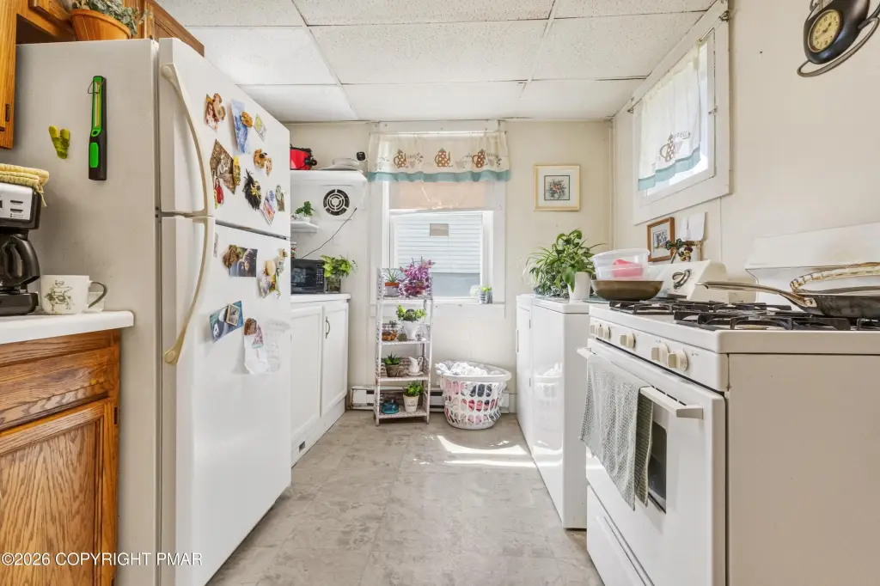
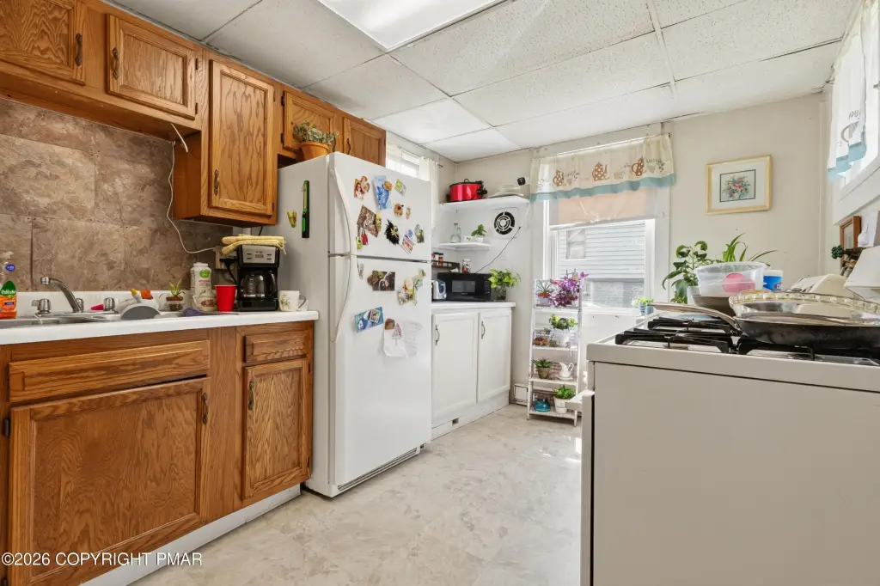
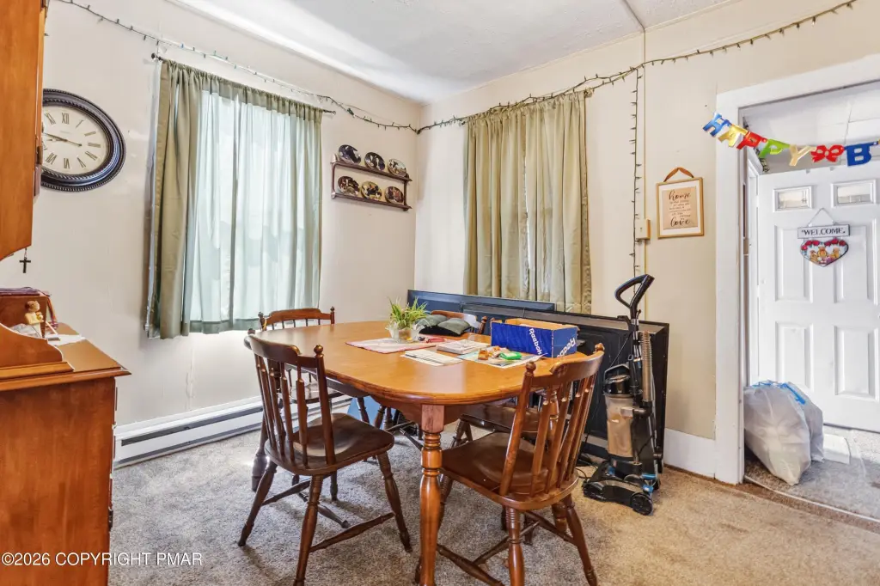
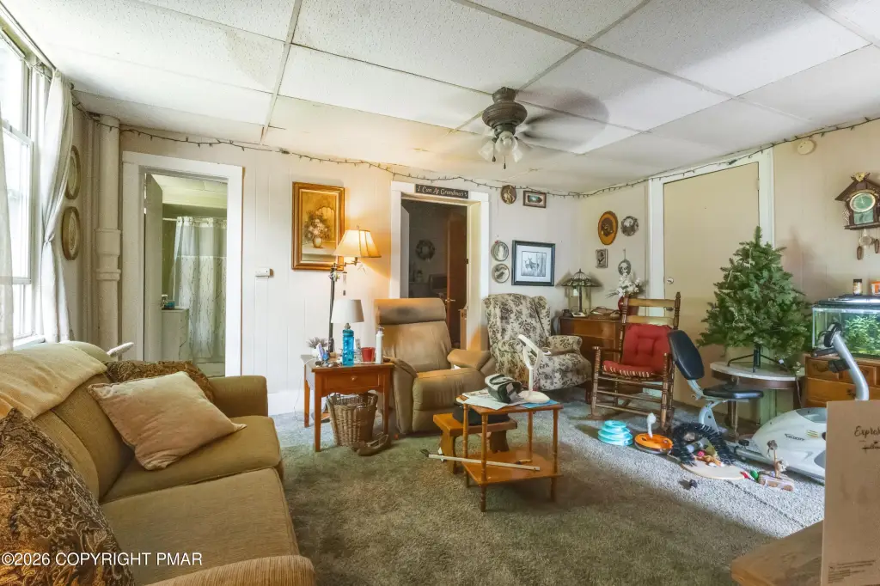
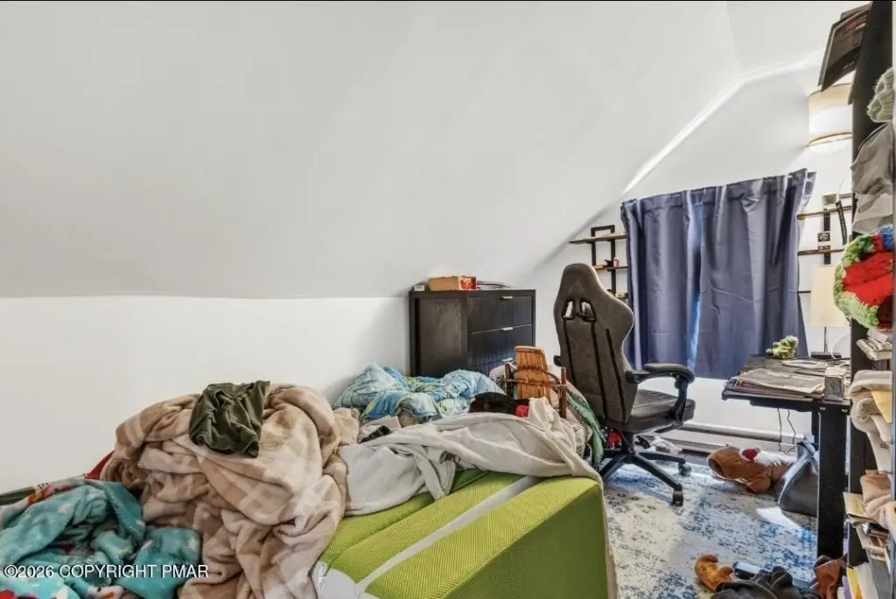
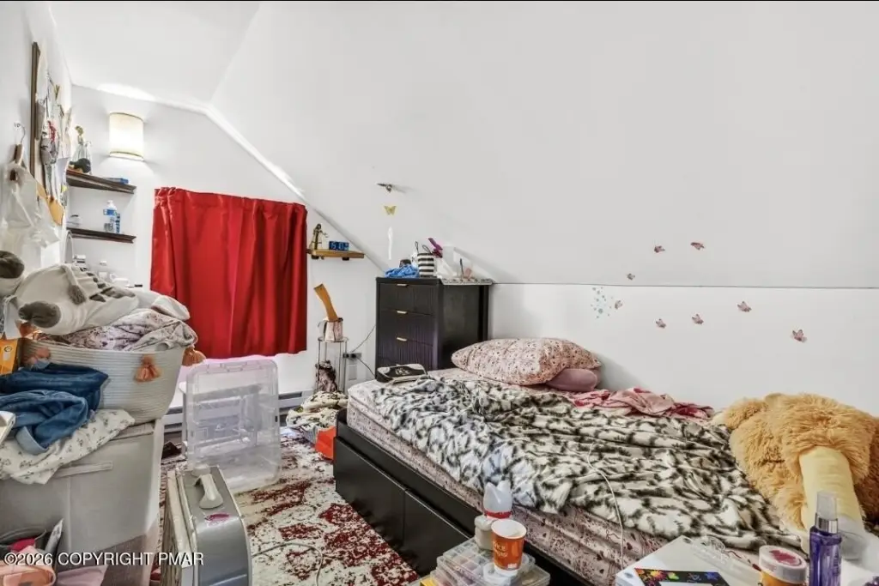
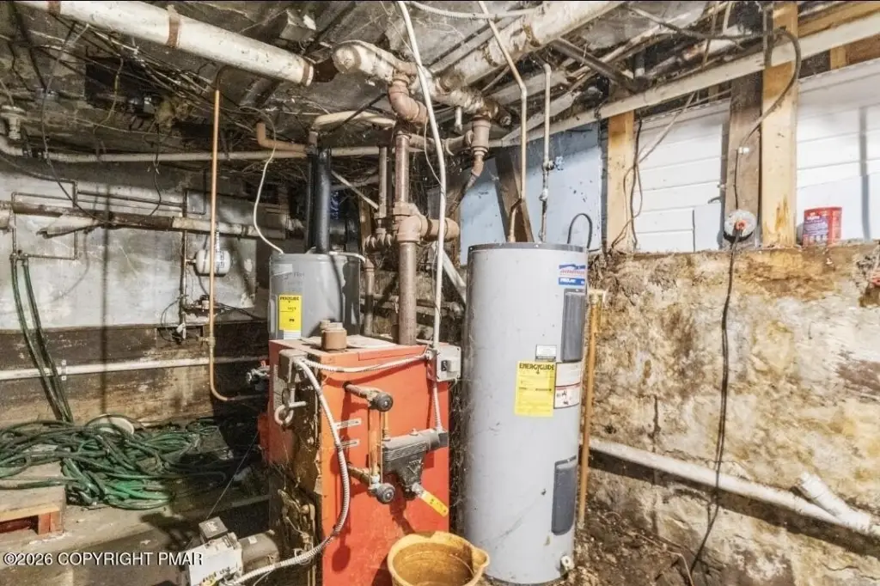
For Sale
$199,000
317 Berwick Street, White Haven, PA 18661
Residential Income, White Haven, PA
Property Size2,589 SF
Lot Size0.11 Acres
Price / SF$76.86
Days on Market94
Property Features for 317 Berwick Street
General Information
Property type
Residential Multi Family
Property subtype
Duplex
Zoning description
Residential
Bedrooms
5
Full bathrooms
2
Rooms
Bedroom 4, Bedroom 3, Basement, Bedroom 2, Bedroom 5, Bathroom 1, Bathroom 2, Bedroom 1
Appliances
Water Heater
Elementary school district
Crestwood
Middle school district
Crestwood
High school district
Crestwood
Subdivision
White Haven Borough
Standard status
Active
APN
68-P12NW1-022-001-000
Size
2,589 SF
Lot size
0.11 Acres
Taxes and HOA fees
Tax Year
2025
Tax Description
68-1-28-8 317 Berwick St
Tax Annual Amount
1606
Legal Description
68-1-28-8 317 Berwick St
Utilities
Sewer type
Public Sewer
Heating system
Electric (Heating), Baseboard
Cooling system
Separate Meters, Ceiling Fan(s)
Water source
Public
Building Details
Year built
1950
Floors in Building
2
Number of units
2
Flooring type
Vinyl, Carpet
Building materials
Vinyl Siding
Roof type
Flat
Listing Agency:
exp Realty, LLC - Philadelphia
(888) 397-7352
Listed By:
Nicolette Bator
(570) 301-7774
Added: Jul 8
Changed: Oct 8
Last Checked: Oct 9 at 5:06AM
MLS# PM-143017
Copyright © 2026 Pocono Mountains Association of Realtors. All rights reserved. All information provided by the listing agent/broker is deemed reliable but is not guaranteed and should be independently verified.
Investment Insights
Based on property information with market context.
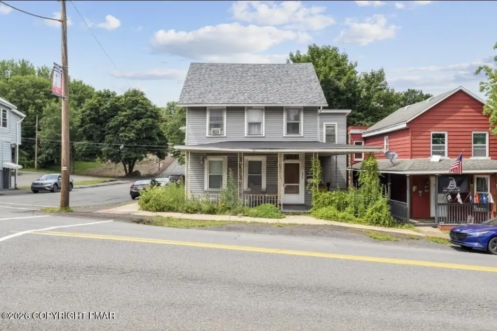
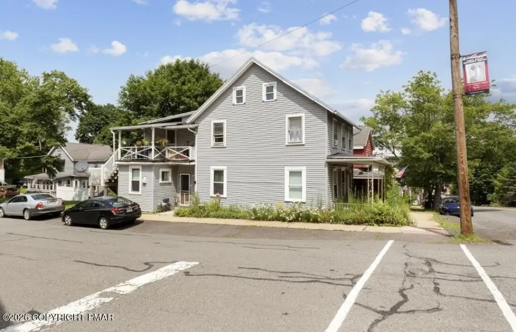
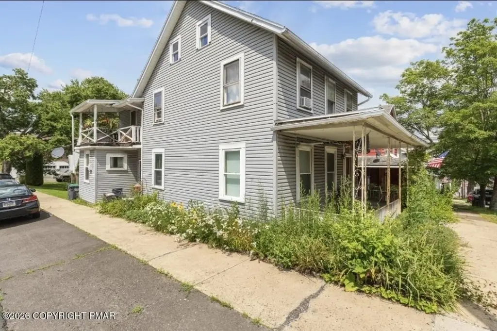
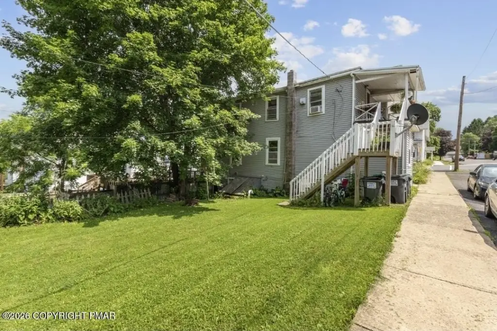
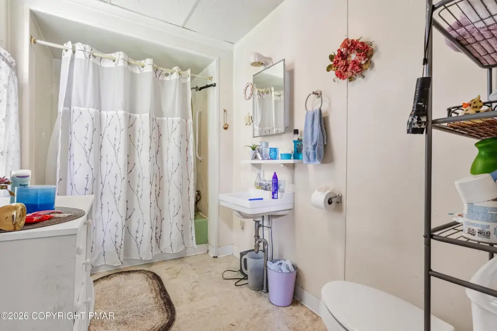
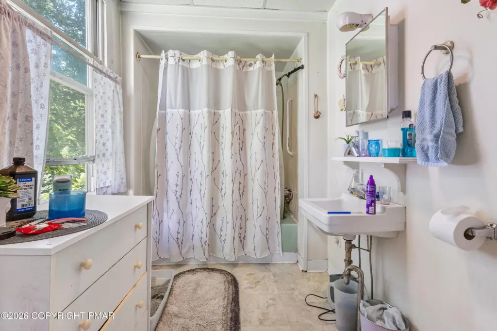
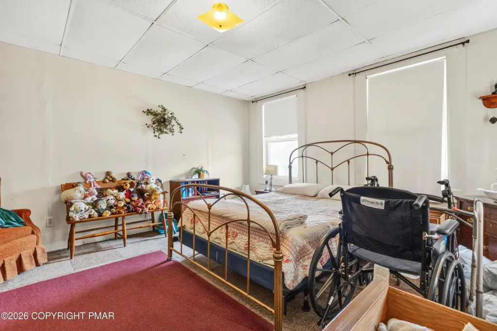
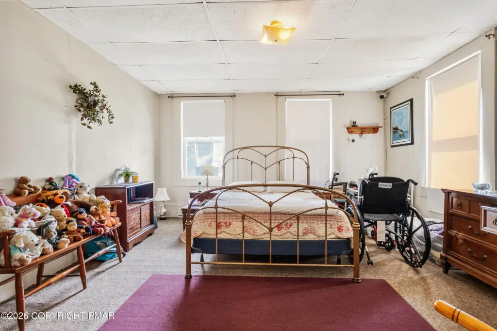
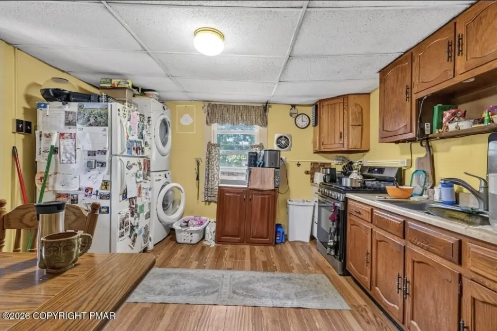
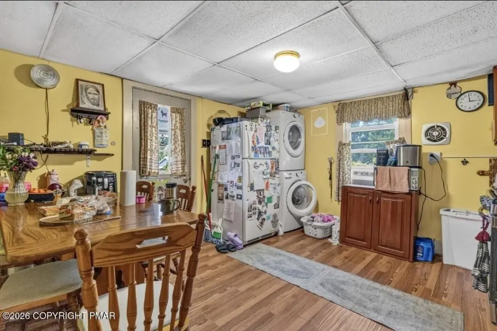
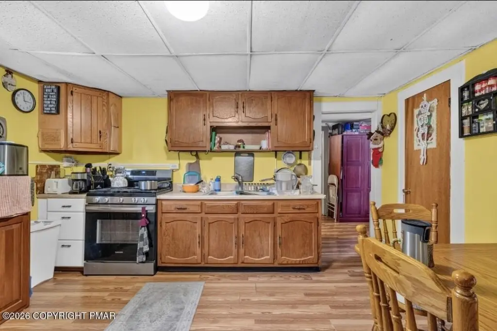
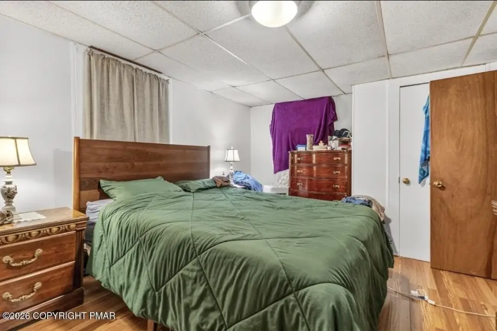
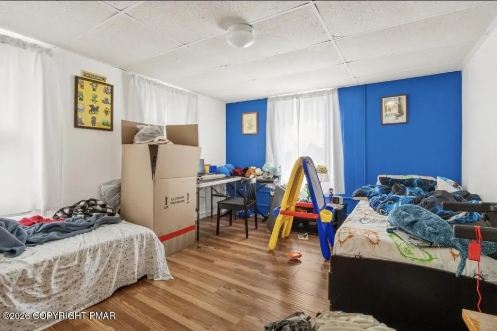
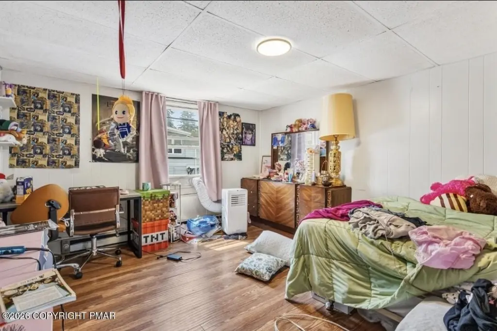
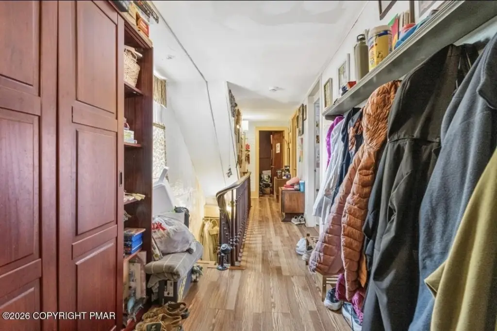
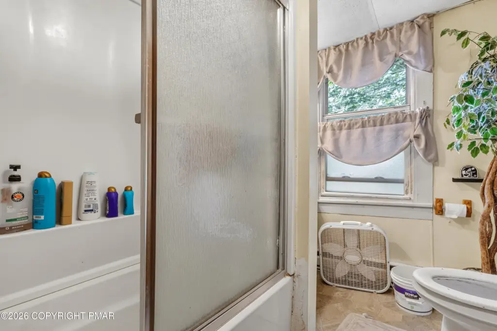
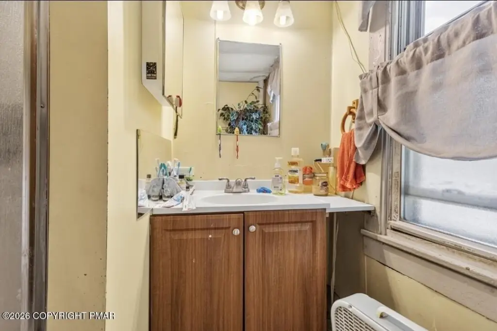
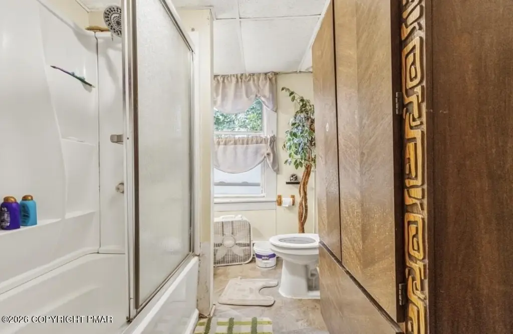
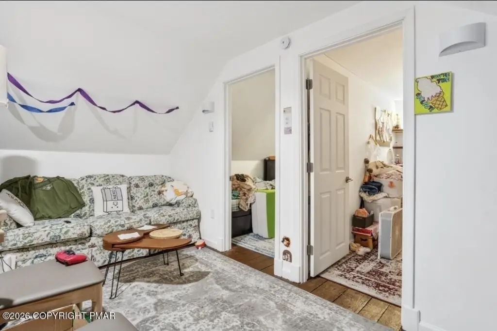
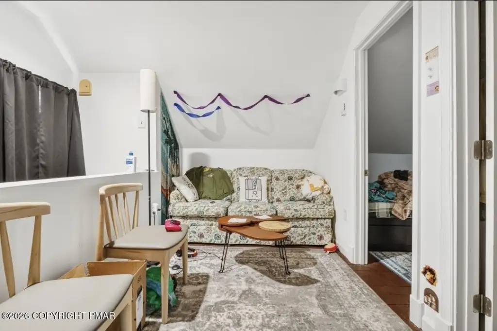
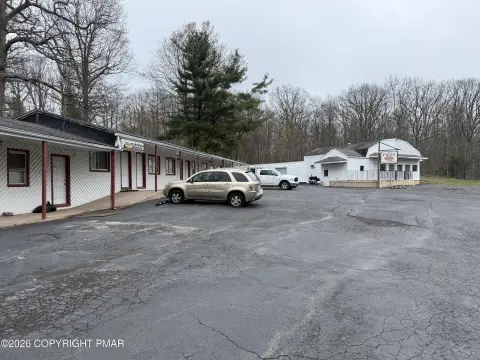
This 2,589-square-foot duplex contains two separate residences, each arranged with 2 bedrooms and 1 bathroom. The upper unit also includes an office and finished rooms on the third floor, providing additional interior flexibility. A new roof, vinyl siding, carpet and vinyl flooring, and electric baseboard heat are among the property’s existing features. The building was constructed in 1950 and sits on a 0.11-acre lot.
Located at 317 Berwick Street in White Haven, the property is within walking distance of parks and local amenities. Public water and public sewer serve the building. Cooling features include ceiling fans and separate meters, while the flat roof and water heater are additional reported components.
Located at 317 Berwick Street in White Haven, the property is within walking distance of parks and local amenities. Public water and public sewer serve the building. Cooling features include ceiling fans and separate meters, while the flat roof and water heater are additional reported components.
Key Highlights
- 2,589‑square‑foot duplex on a 0.11‑acre lot
- Two units, each with 2 bedrooms and 1 bathroom
- Upper unit includes an office and additional finished rooms on the third floor
Property Analytics
Unlock full access to Insights
Subscribe to Realmo Intelligence
Open Analytics
Current Use
Lease Details
2
Residential units
Location Intelligence
Trade Area within ½ mile
162
Businesses Nearby
Explore this area
Business Placement
Demographics for 18661, PA
5,611
Population
3,644
Households
1.5
Avg Household Size
52
Median Age
21%
College-Educated
96%
High-School Grad
121.2 sq mi
ZIP Area
46
Density / Sq Mi
$68,795
Median Household Income
$42,500
Median Earnings
$1,231
Median Rent
$182,500
Median Home Value
Check the figures for this property
Cap Rate, Value Estimation, Potential NOI and more
View Realmo Analytics
Market
Vacancy Rate% for Multifamily in Northeast region

Questions? Ask Rey
Realmo’s AI knows this listing — price, zoning, demand, history. Ask anything.





Frequently Asked Questions
What type of property is this?
Duplex - Duplex offers two-bedroom, one-bath residences with an office and additional finished rooms upstairs.
Where is this duplex located?
The property is located at 317 Berwick Street White Haven, PA.
What is the asking price?
The asking price for this property is $199,000.
What are key features of this property?
This property features: 2,589‑square‑foot duplex on a 0.11‑acre lot; Two units, each with 2 bedrooms and 1 bathroom; Upper unit includes an office and additional finished rooms on the third floor


