Brick Quadplex With Owner's
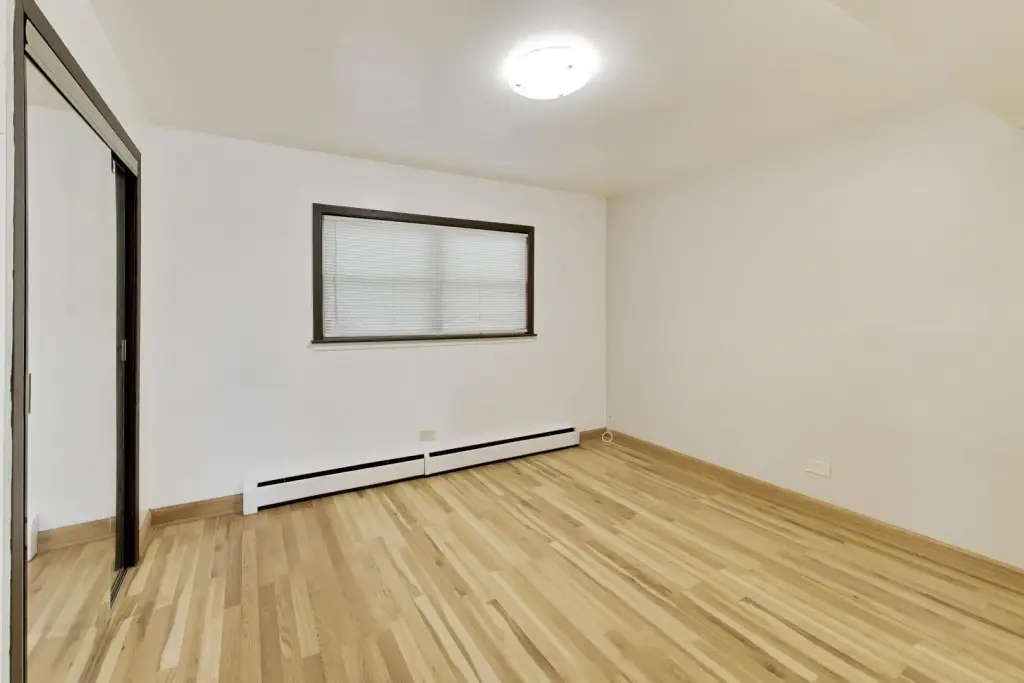
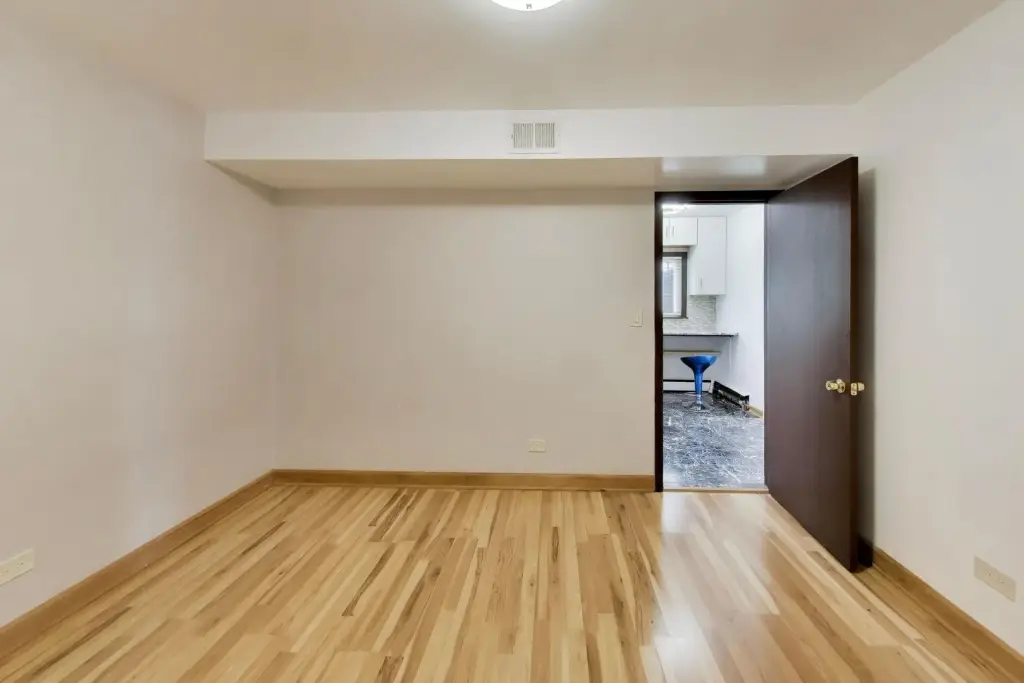
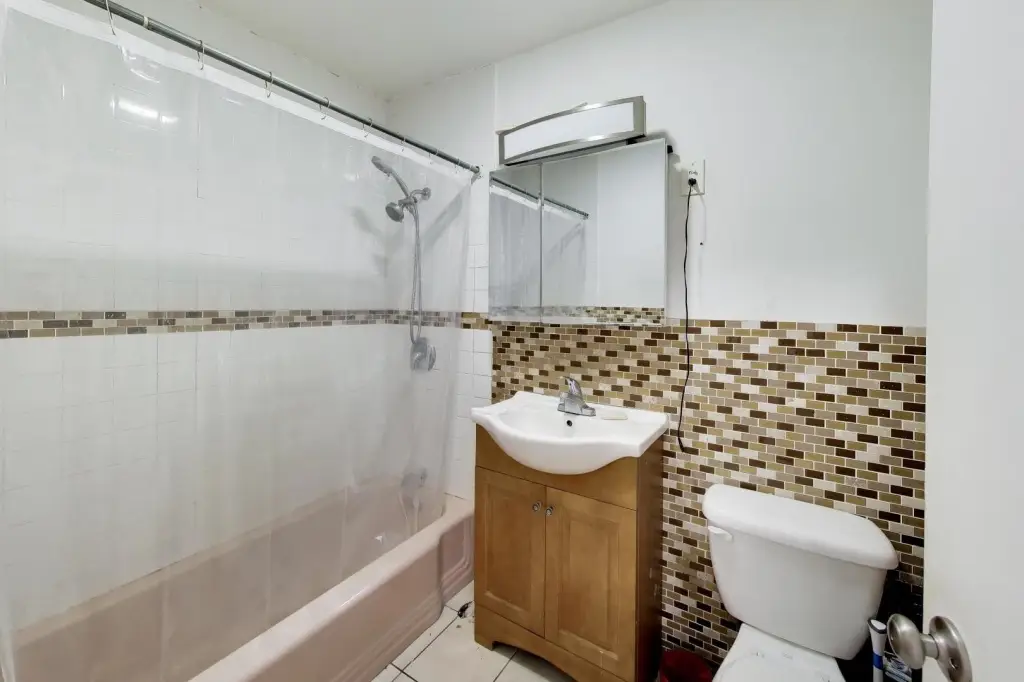
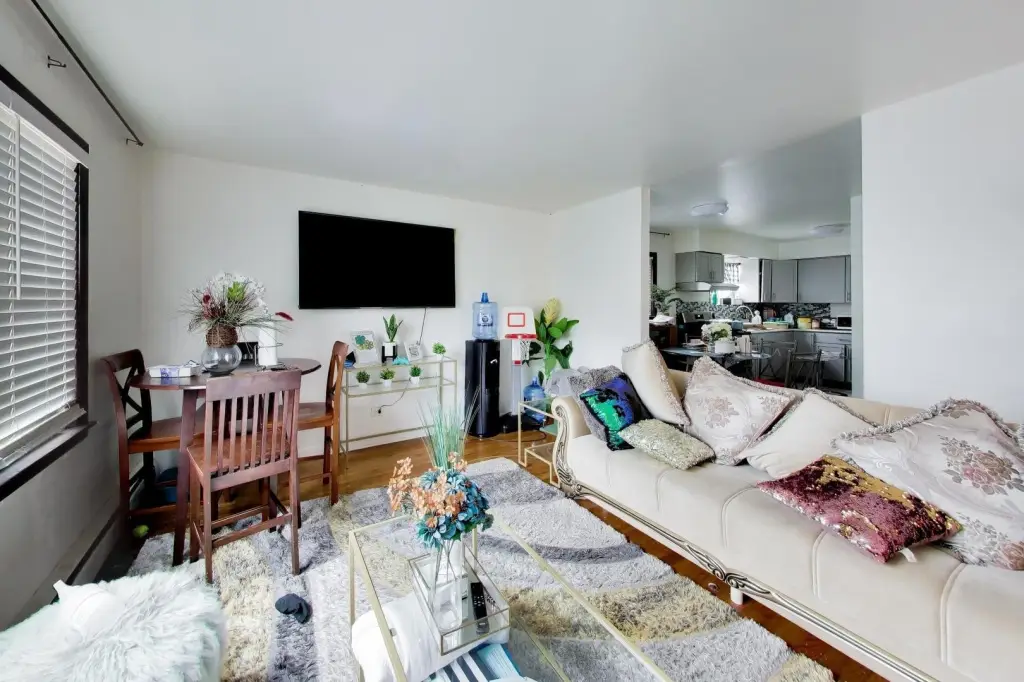
For Sale
Under Contract
$899,000
3111 W Foster Avenue, Chicago, IL 60625
Residential Income, Chicago, IL
Property SizeContact for details
Lot Size0.09 Acres
Days on Market150
Property Features for 3111 W Foster Avenue
General Information
Property type
Residential Multi Family
Property subtype
Other
Bedrooms
10
Bathrooms
5
Full bathrooms
5
Rooms
Bathroom 4, Bedroom 5, Bedroom 3, Bathroom 5, Bedroom 1, Bedroom 2, Bedroom 6, Bedroom 8, Bedroom 9, Bedroom 10, Basement, Bathroom 2, Bedroom 7, Bathroom 3, Bathroom 1, Bedroom 4
Parking
2
Parking features
Garage, Open
Patio and Porch features
Patio
Basement
Partial, Finished
Subdivision
North Park Village
Elementary school
Budlong Elementary School
High school
Roosevelt High School
Elementary school district
299
Middle school district
299
High school district
299
Directions
NEAR CORNER OF WEST FOSTER AND NORTH KEDZIE
Standard status
Active Under Contract
APN
13123010030000
Lot size
0.09 Acres
Taxes and HOA fees
Tax Year
2024
Tax Annual Amount
11229
Utilities
Sewer type
Public Sewer
Heating system
Natural Gas
Building Details
Year built
1961
Building materials
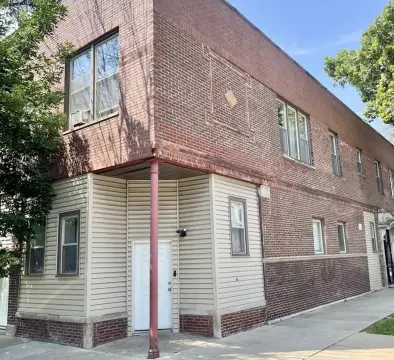
Brick
Roof type
Flat
Listing Agency:
eXp Realty
(888) 574-9405
Listed By:
Victoria Nguyen · License #475114301
(630) 888-9938
Added: May 12
Changed: Oct 6
Last Checked: Oct 8 at 1:06AM
MLS# 12645364
Copyright © 2026 Midwest Real Estate Data, LLC. All rights reserved. All information provided by the listing agent/broker is deemed reliable but is not guaranteed and should be independently verified.
Investment Insights
Based on property information with market context.
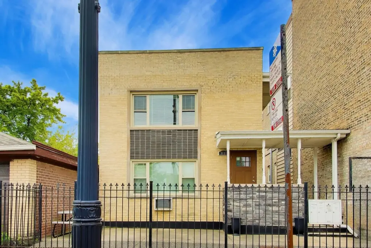
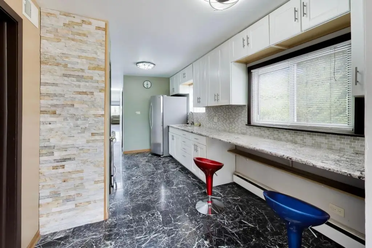
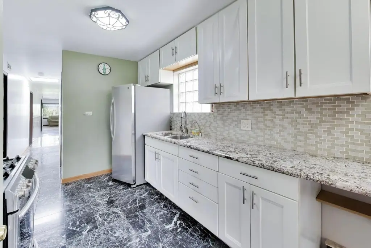
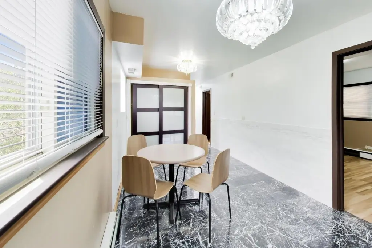
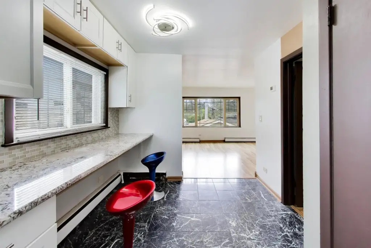
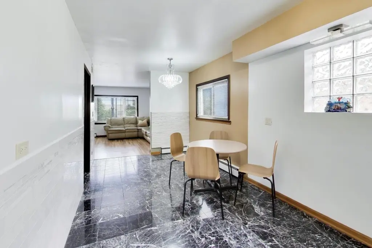
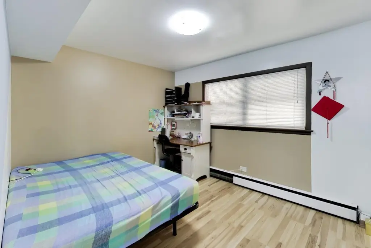
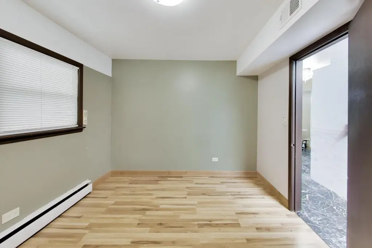
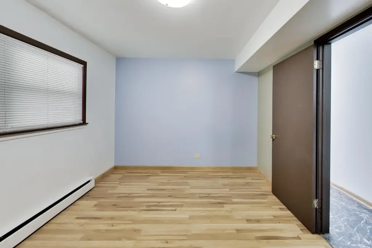
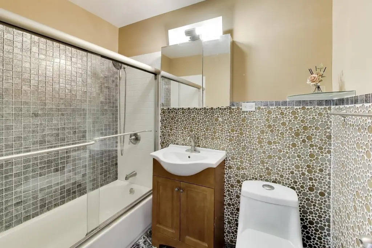
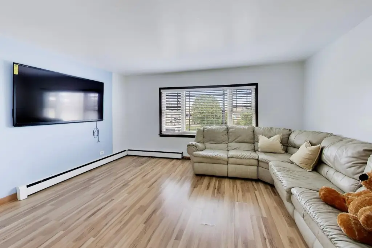
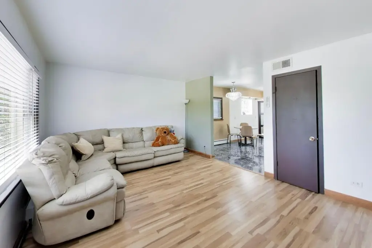
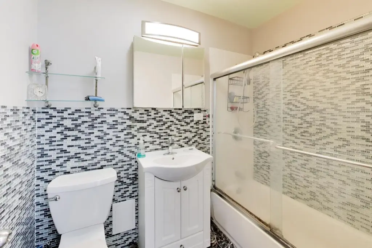
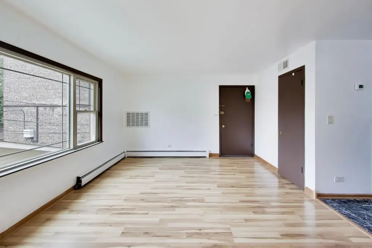
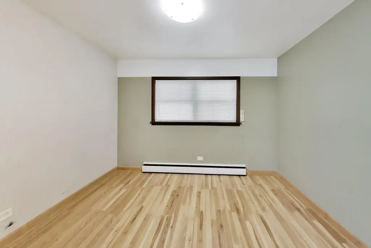
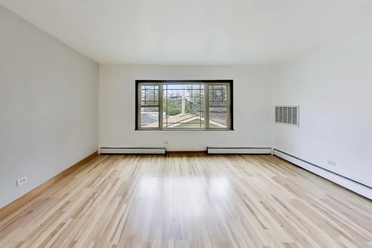
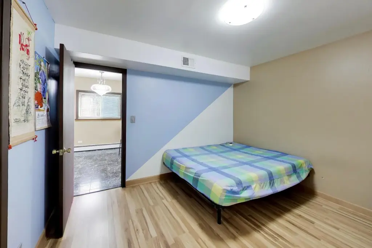
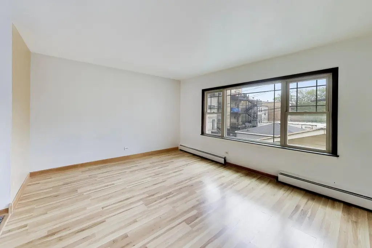
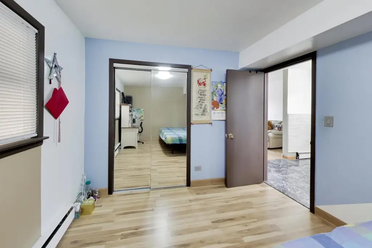
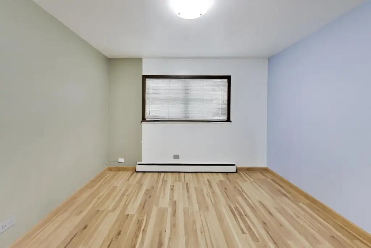
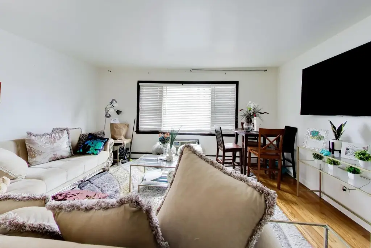
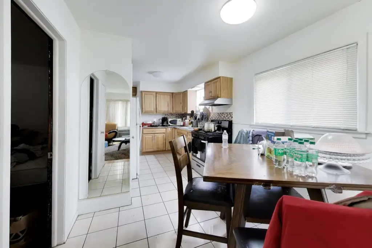
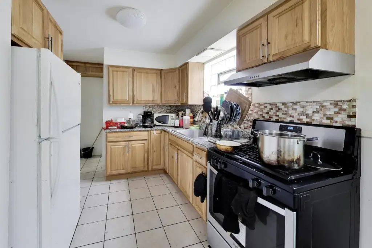
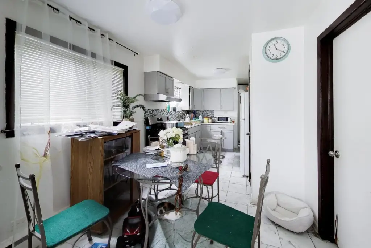
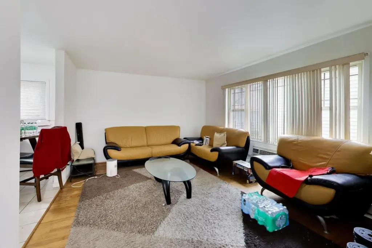
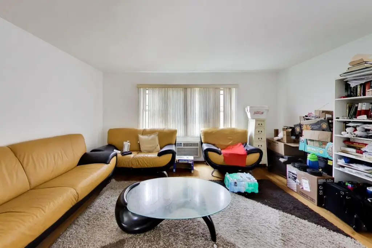
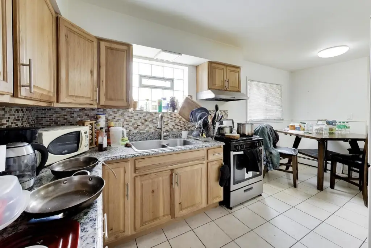
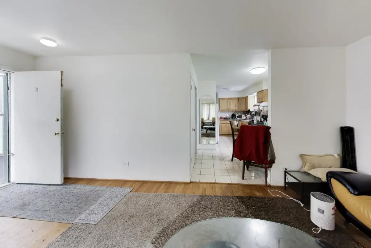
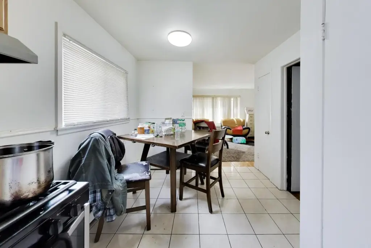
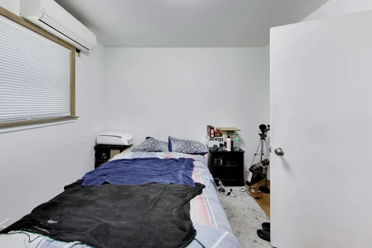
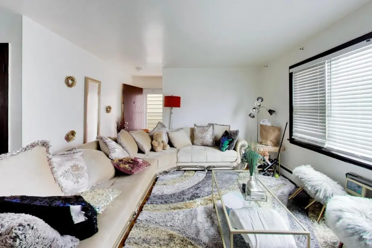
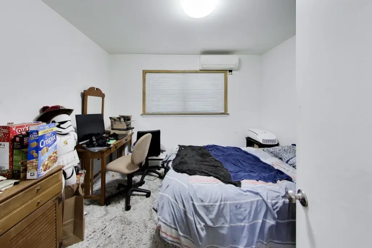
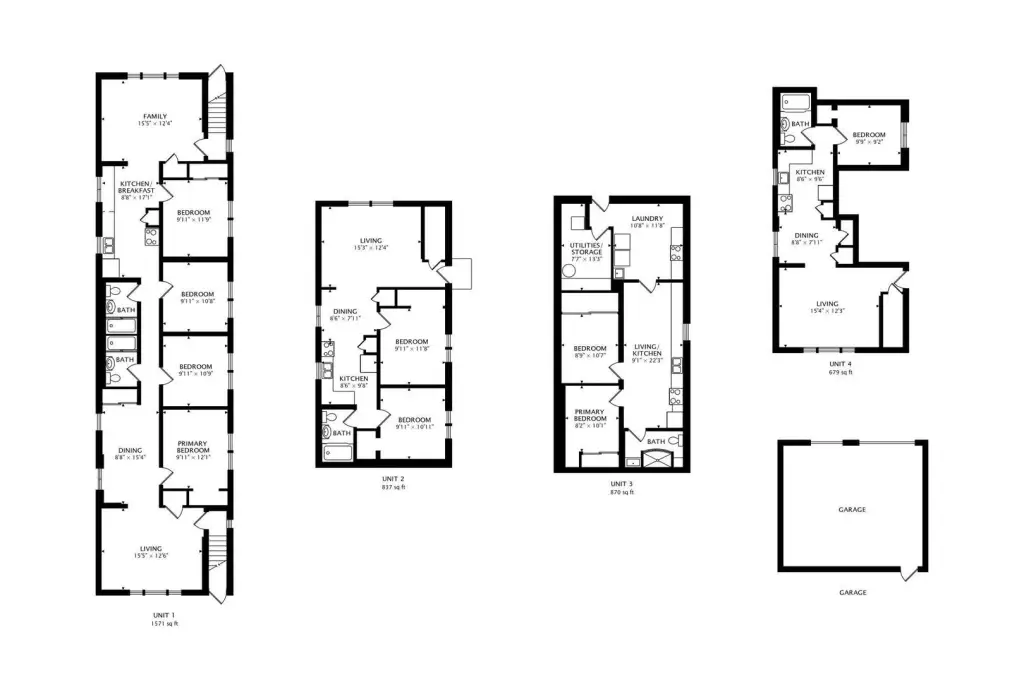
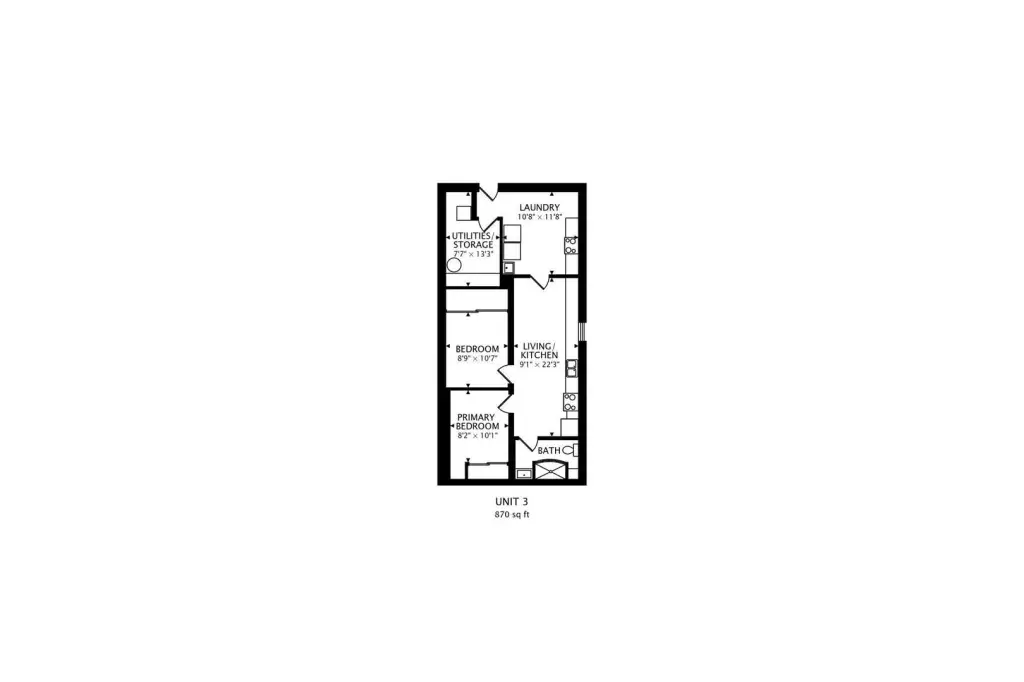
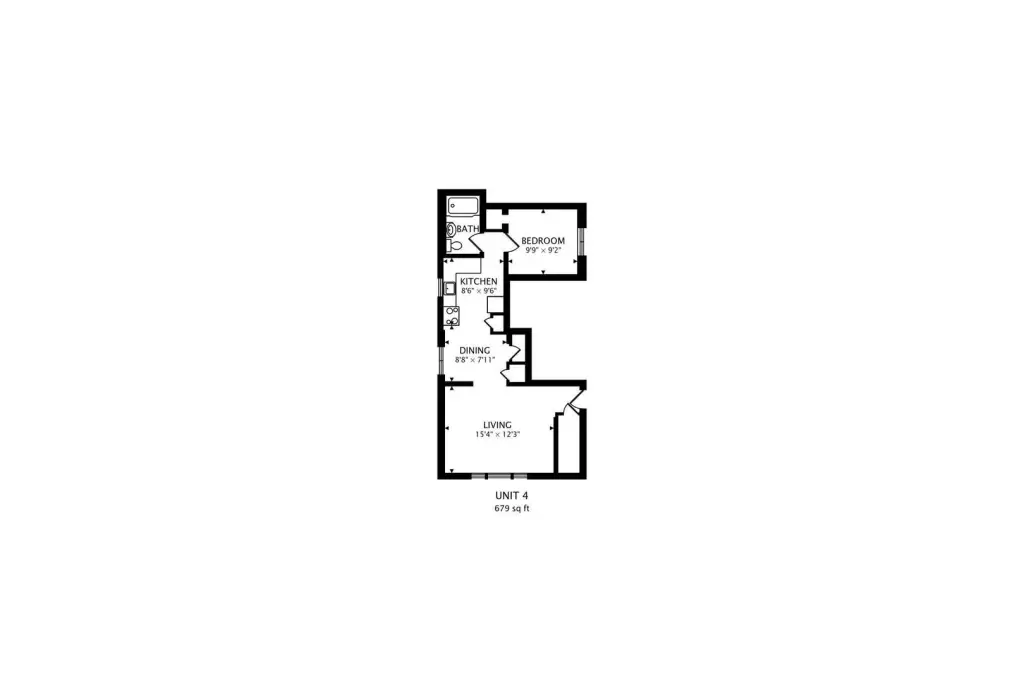
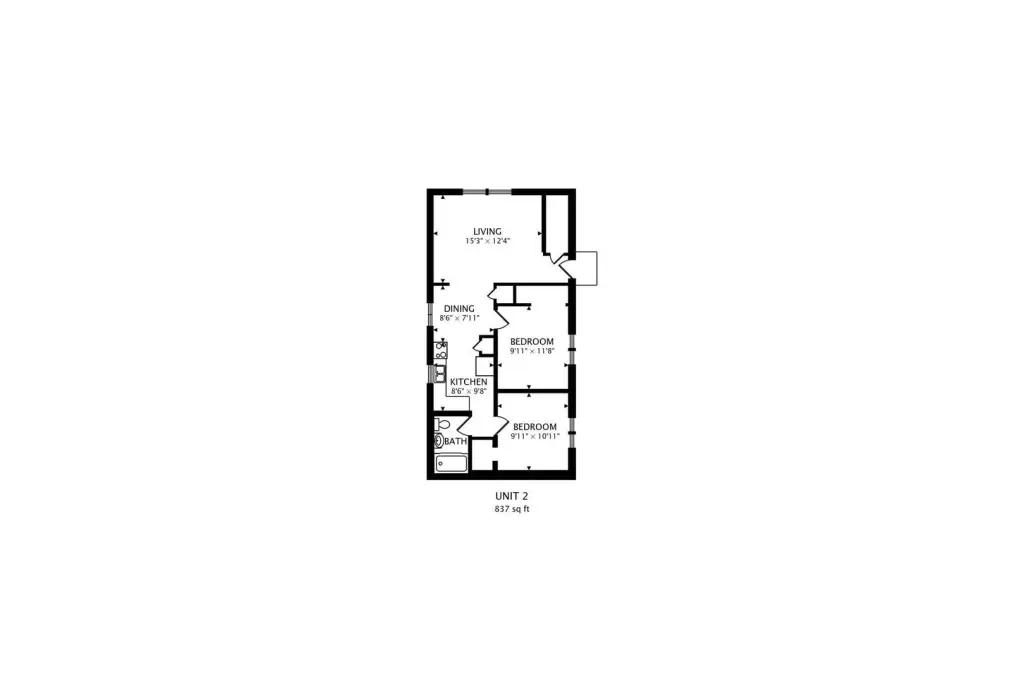
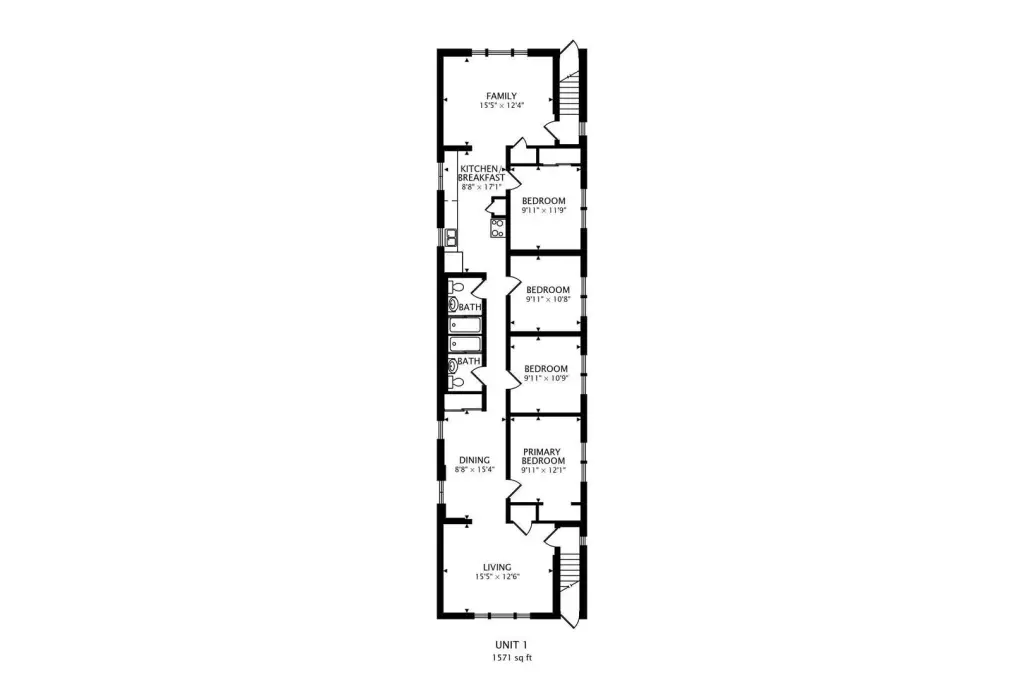
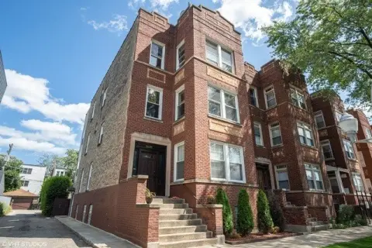
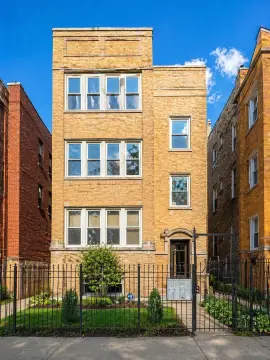
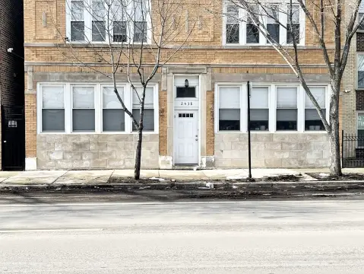
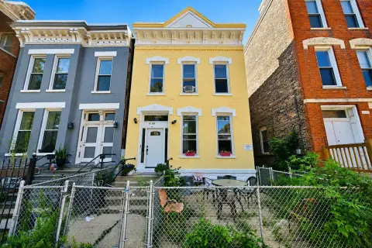
Located at 3111 W Foster Avenue in Chicago, this brick four-unit building, constructed in 1961, includes three two-bedroom, one-bath residences and a second-floor owner's unit with four bedrooms and two bathrooms. The owner's unit has upgraded central HVAC, while the other apartments are served by radiant heat from new boilers and central air conditioning. Separate gas and electric meters serve each unit.
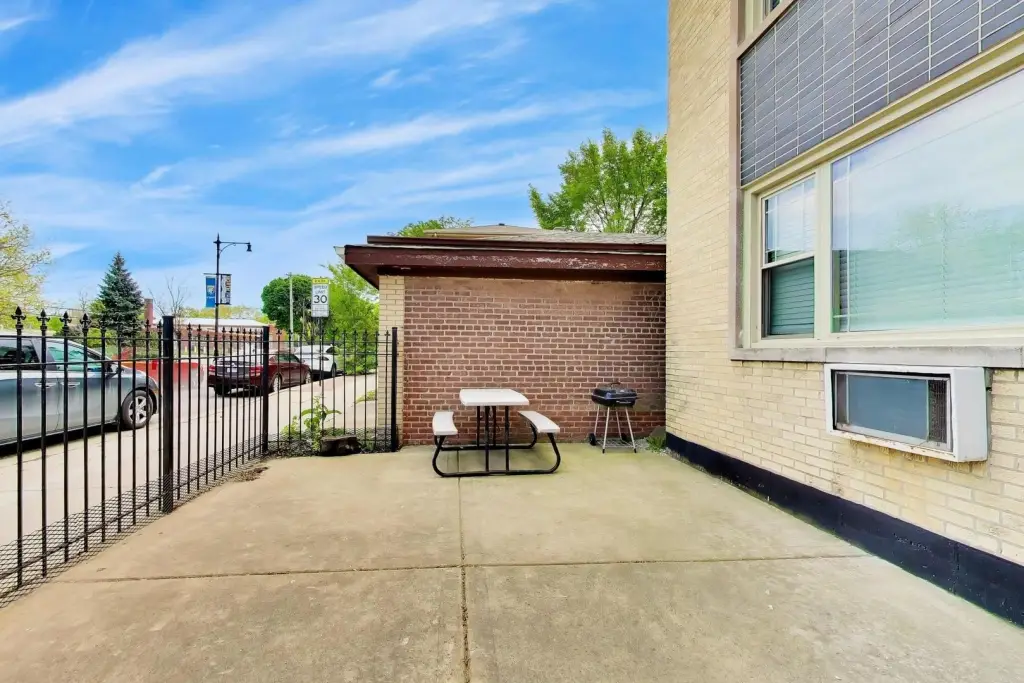
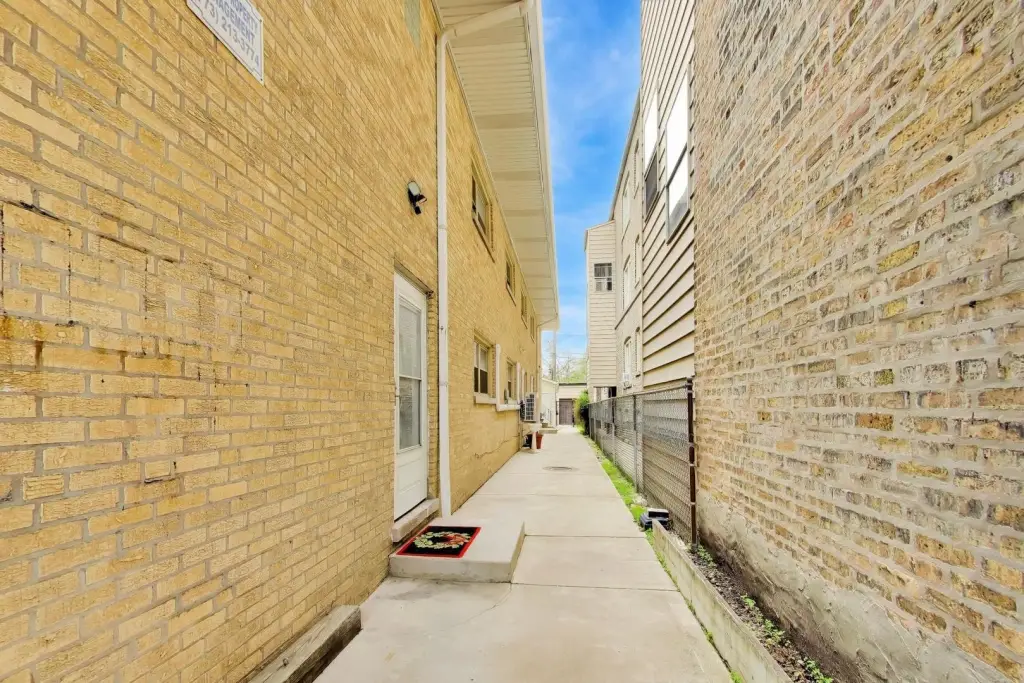
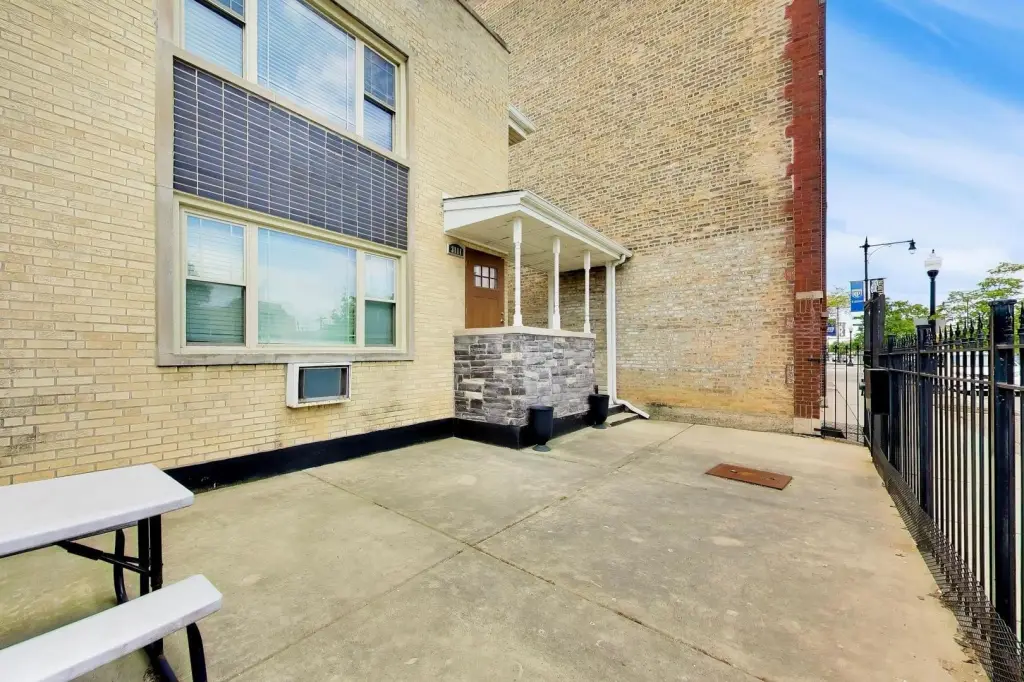
The property occupies a 30x125 lot with concrete patios, a gated front entry, and a two-car garage with two separate door openings. The flat roof was replaced within the last decade and has a silver coating. Maintenance work has been completed during the past three years. Budlong Wood Elementary School is approximately half a mile away. The second-floor layout may also be evaluated for conversion back into two units.
The property occupies a 30x125 lot with concrete patios, a gated front entry, and a two-car garage with two separate door openings. The flat roof was replaced within the last decade and has a silver coating. Maintenance work has been completed during the past three years. Budlong Wood Elementary School is approximately half a mile away. The second-floor layout may also be evaluated for conversion back into two units.
Key Highlights
- Four‑unit brick building with three 2‑bedroom, 1‑bath units plus a 4‑bedroom, 2‑bath owner's unit
- 30x125 lot with concrete patios and a gated front entrance
- Two‑car garage with two separate door openings, plus open parking
Property Analytics
Unlock full access to Insights
Subscribe to Realmo Intelligence
Open Analytics
Current Use
Lease Details
4
Residential units
Location Intelligence
Trade Area within ½ mile
2,771
Businesses Nearby
Explore this area
Business Placement
Demographics for 60625, IL
76,525
Population
33,932
Households
2.3
Avg Household Size
36
Median Age
54%
College-Educated
87%
High-School Grad
3.8 sq mi
ZIP Area
20,138
Density / Sq Mi
$85,299
Median Household Income
$48,314
Median Earnings
$1,455
Median Rent
$396,700
Median Home Value
Check the figures for this property
Cap Rate, Value Estimation, Potential NOI and more
View Realmo Analytics
Market
Vacancy Rate% for Multifamily in Midwest region

Questions? Ask Rey
Realmo’s AI knows this listing — price, zoning, demand, history. Ask anything.







Frequently Asked Questions
What type of property is this?
Quadplex - Maintained multifamily property with separate utility metering and varied residential layouts.
Where is this quadplex located?
The property is located at 3111 W Foster Avenue Chicago, IL.
What is the asking price?
The asking price for this property is $899,000.
What are key features of this property?
This property features: Four‑unit brick building with three 2‑bedroom, 1‑bath units plus a 4‑bedroom, 2‑bath owner's unit; 30x125 lot with concrete patios and a gated front entrance; Two‑car garage with two separate door openings, plus open parking