Duplex with Covered
For Sale
$799,000
304 N Susan, Santa Ana, CA 92703
Santa Ana, CA
Property Size1,092 SF
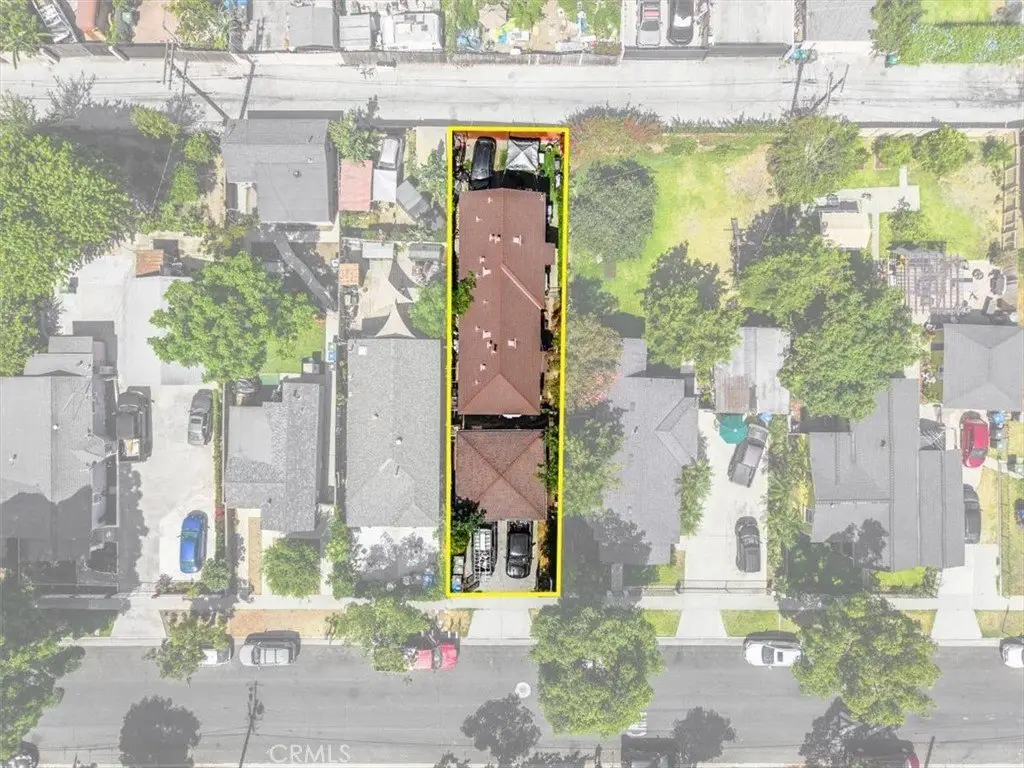
Lot Size0.09 Acres
Price / SF$731.68
Days on Market96
Property Features for 304 N Susan
General Information
Property type
Residential Multi Family
Property subtype
Duplex
Bedrooms
2
Bathrooms
2
Full bathrooms
2
Rooms
Bathroom 2, Bathroom 1, Laundry Room, Bedroom 1, Bedroom 2
Parking
4
Parking features
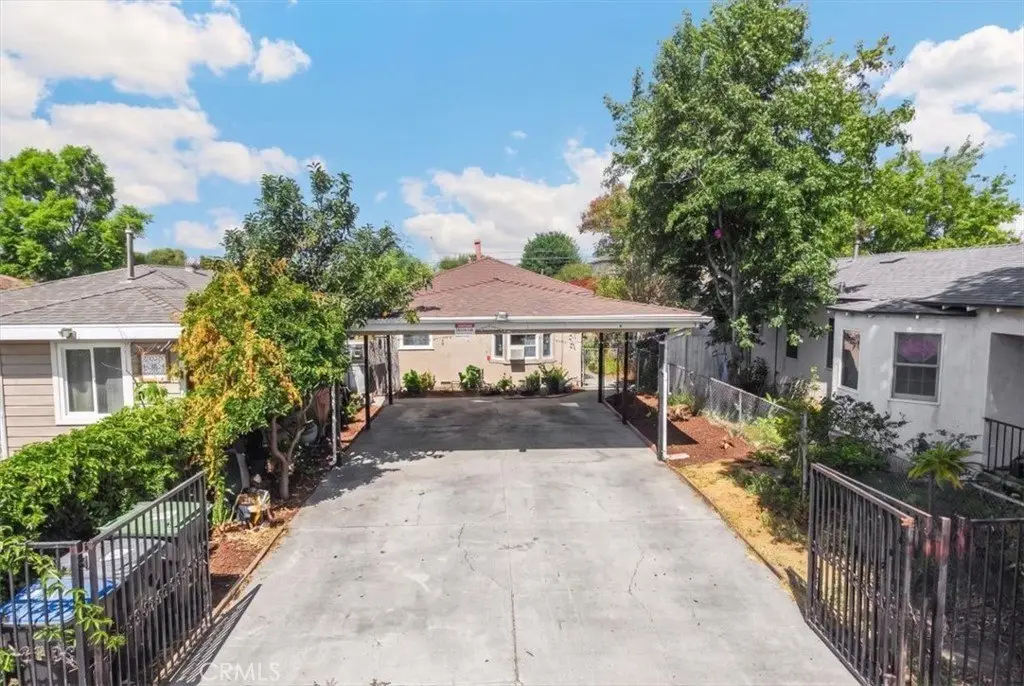
Driveway, Covered, Carport
Window features
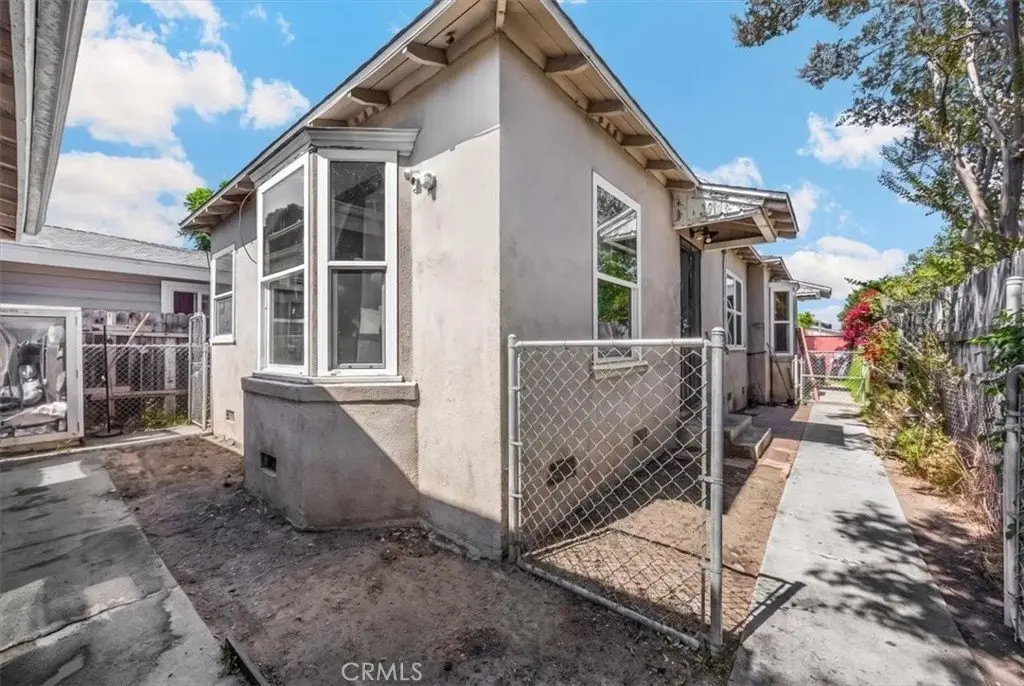
Bay Window(s)
Subdivision
Other (OTHR)
Lot features
2-5 Units/ Acre
Elementary school district
Santa Ana Unified
Middle school district
Santa Ana Unified
High school district
Santa Ana Unified
Directions
Between 1st and 5th, East of Harbor
Standard status
Active
APN
19825112
Size
1,092 SF
Lot size
0.09 Acres
Utilities
Sewer type
Public Sewer
Heating system
Wall Furnace
Water source
Public
Amenities
in-unit laundry
covered carport
storage
gated yard
dog run
citrus trees
security gate
Building Details
Year built
1941
Floors in Building
1
Number of units
2
Roof type
Shingle
Listing Agency:
First Team Real Estate
(714) 996-6070
Listed By:
Bridget Somerville · License #02105630
(714) 699-3990
Added: Jun 3
Changed: Sep 2
Last Checked: Sep 6 at 5:06AM
MLS# PW26158556
Copyright © 2026 California Regional Multiple Listing Service, Inc. All rights reserved. All information provided by the listing agent/broker is deemed reliable but is not guaranteed and should be independently verified.
Investment Insights
Based on property information with market context.
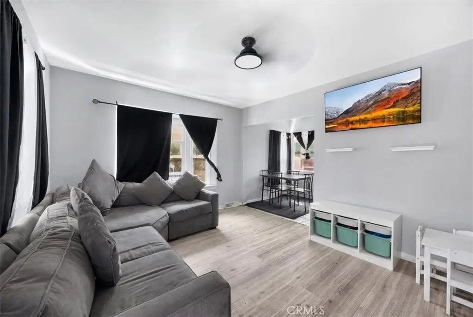
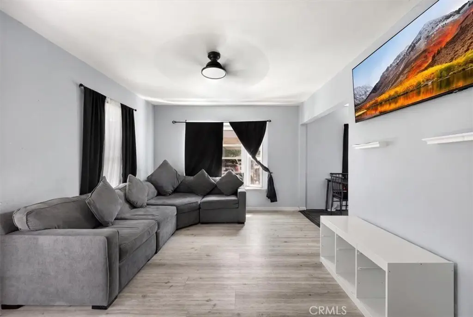
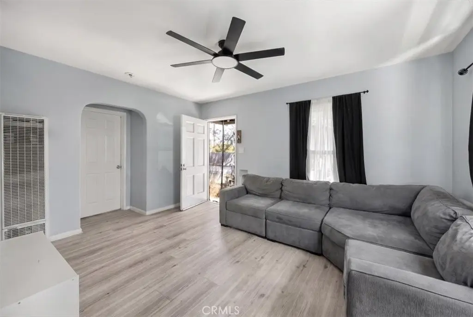
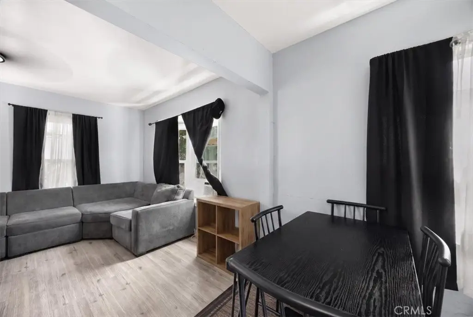
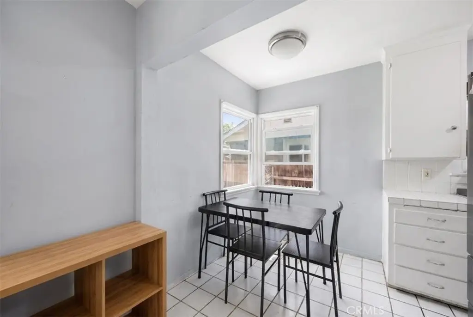
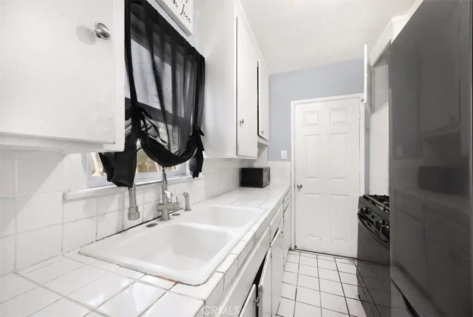
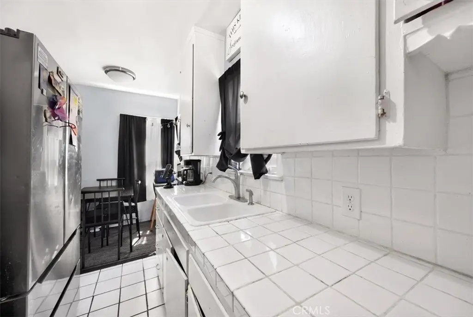
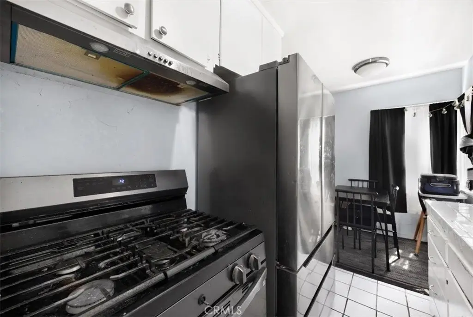
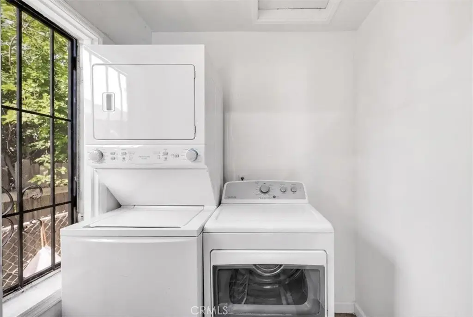
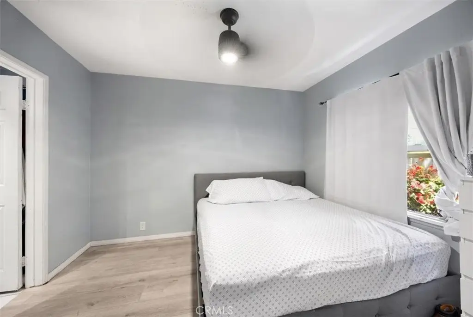
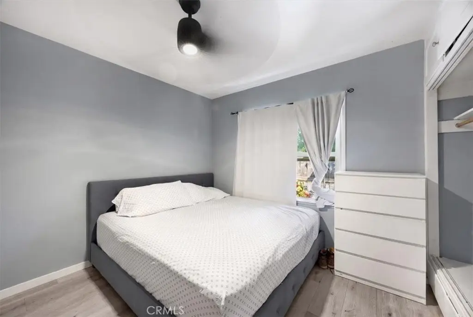
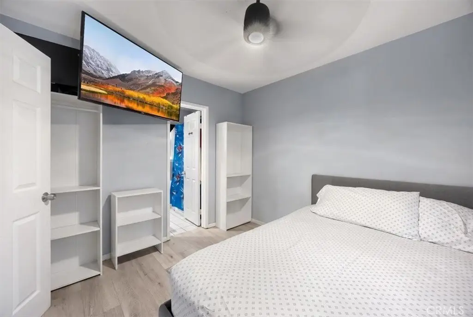
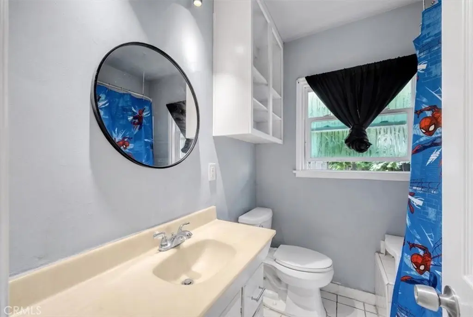
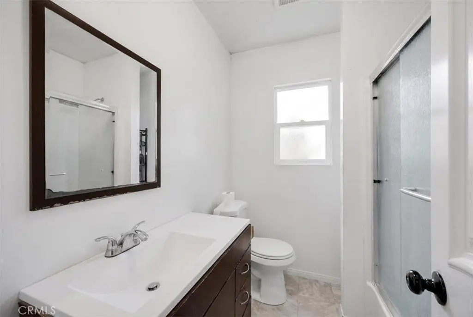
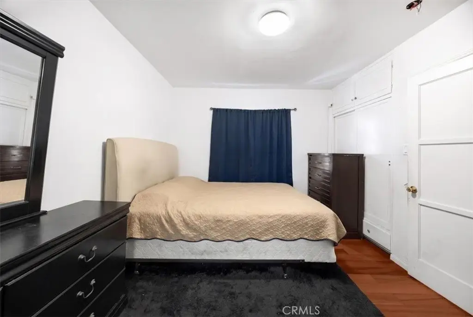
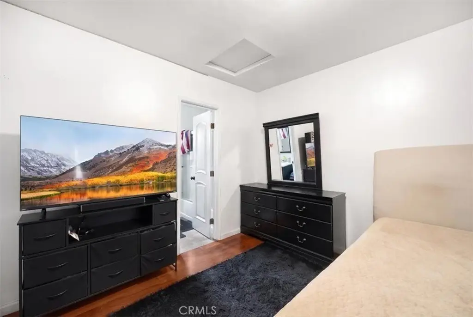
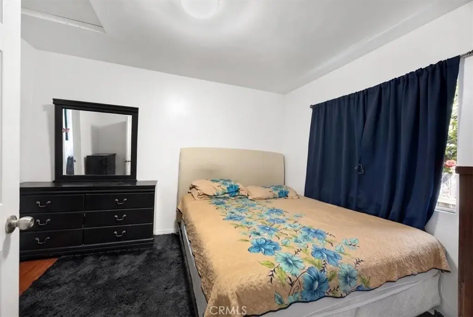
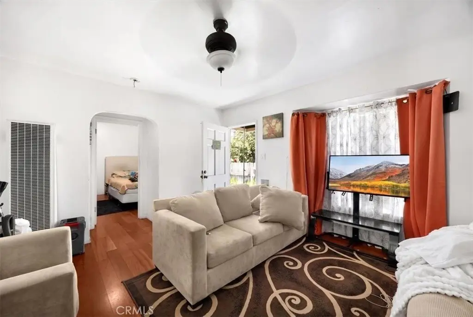
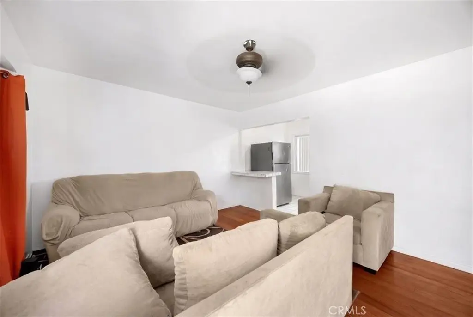
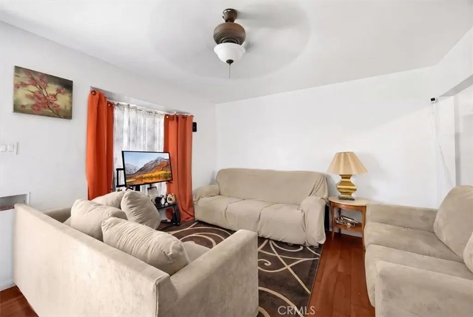
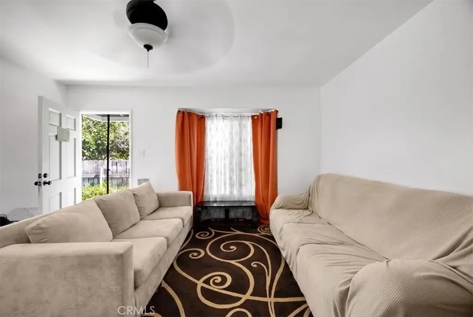
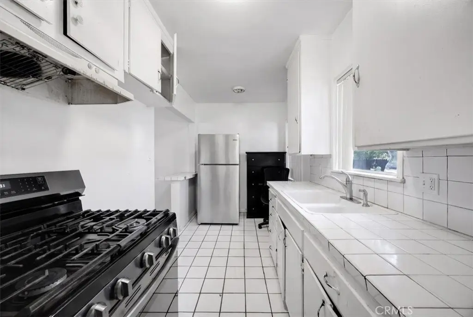
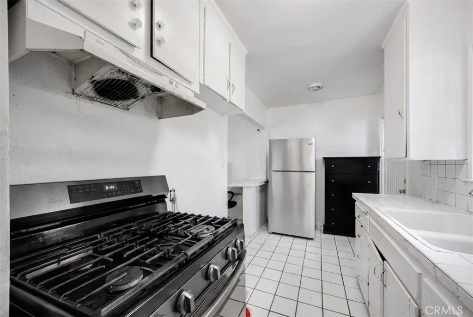
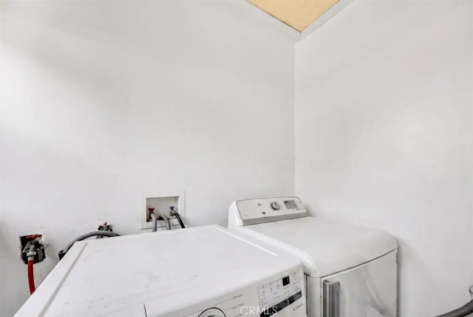
This 1,092-square-foot duplex contains two one-bedroom, one-bathroom residences, each with an interior laundry room, gas range, tile-counter kitchen, white cabinetry, arched doorways, and a curved bay window. The front residence features wide-plank wood-look laminate flooring, updated lighting, ceiling fans, painted accent walls, and energy-efficient windows. The rear residence has wood flooring in the main living area and tile in the remaining spaces.
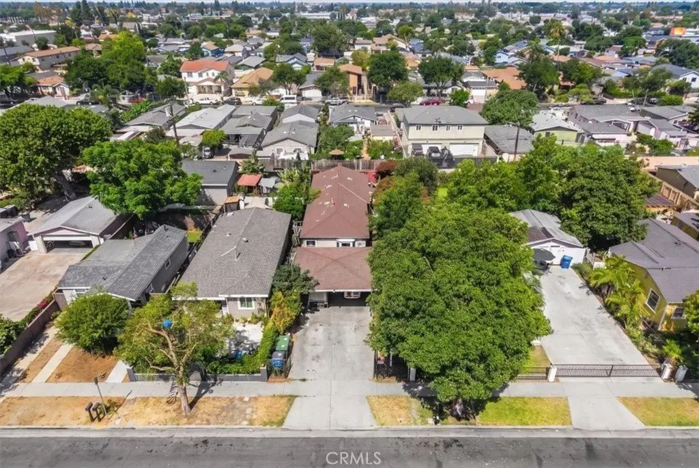
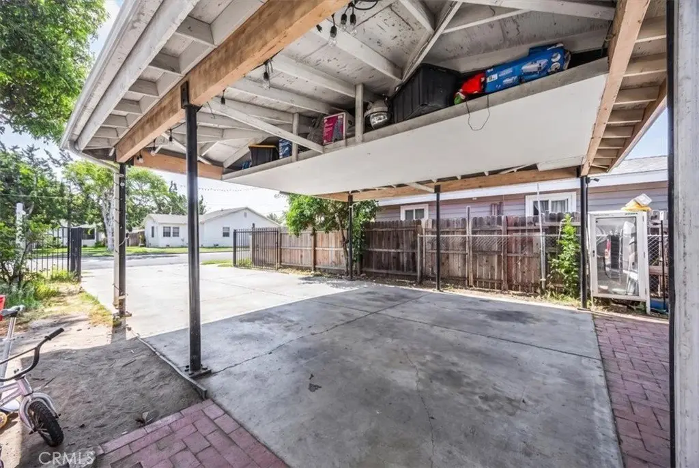
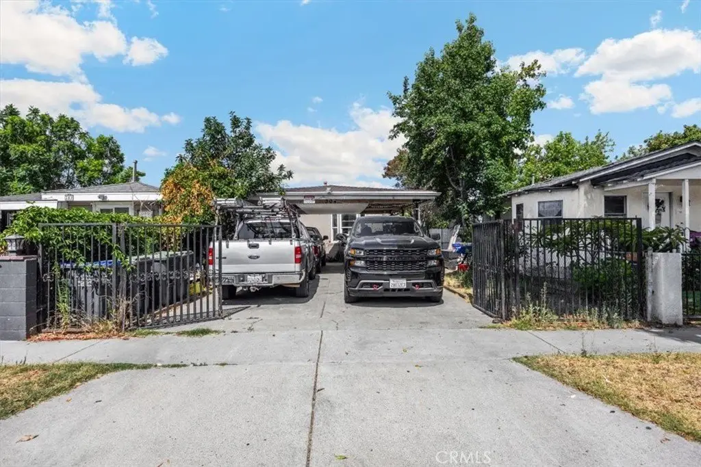
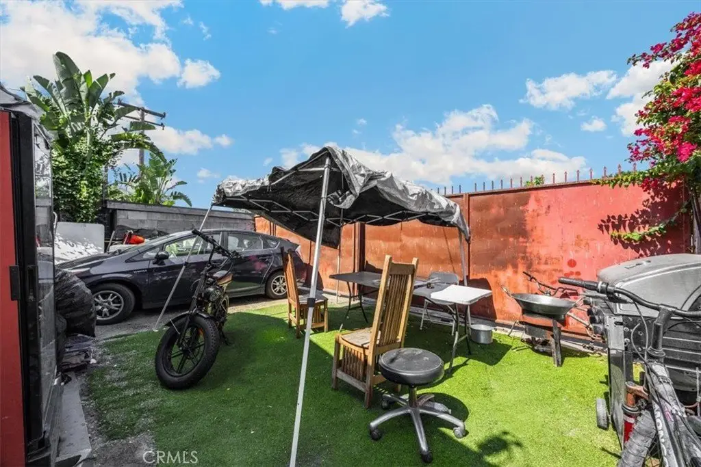
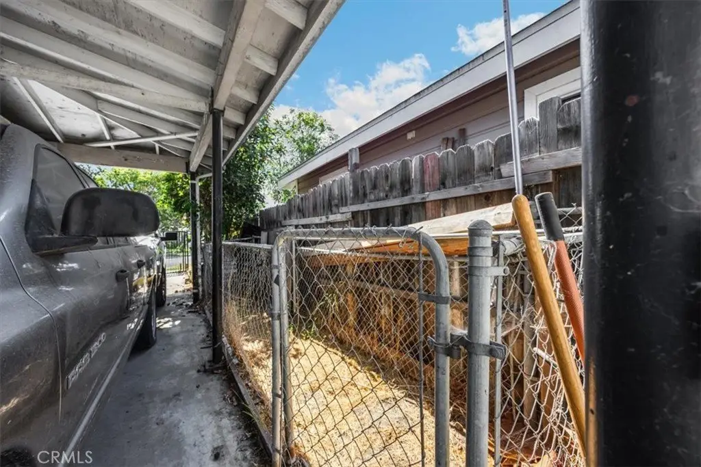
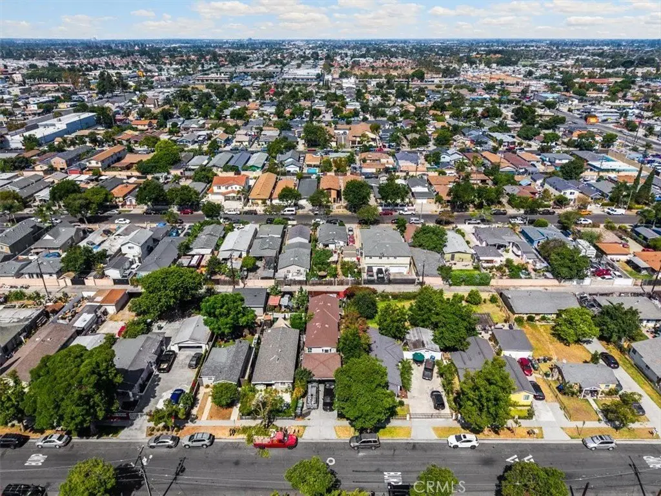
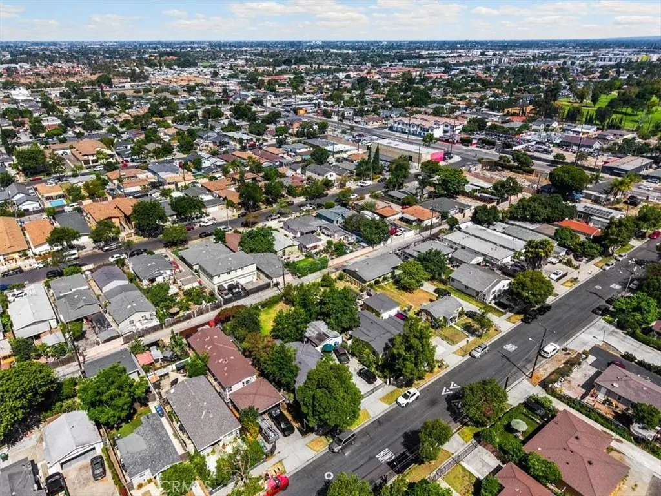
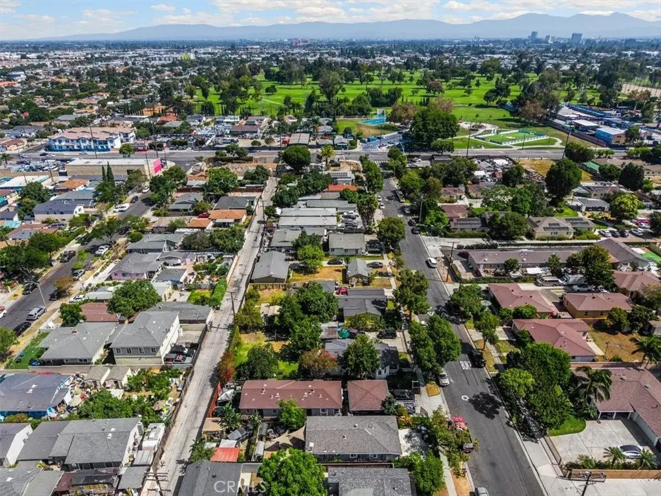
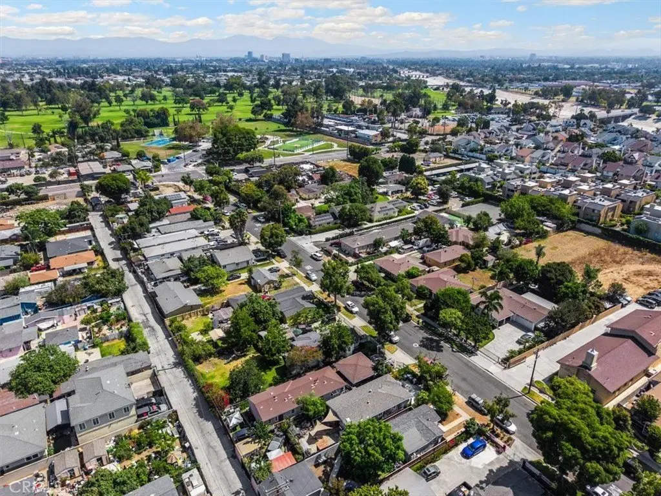
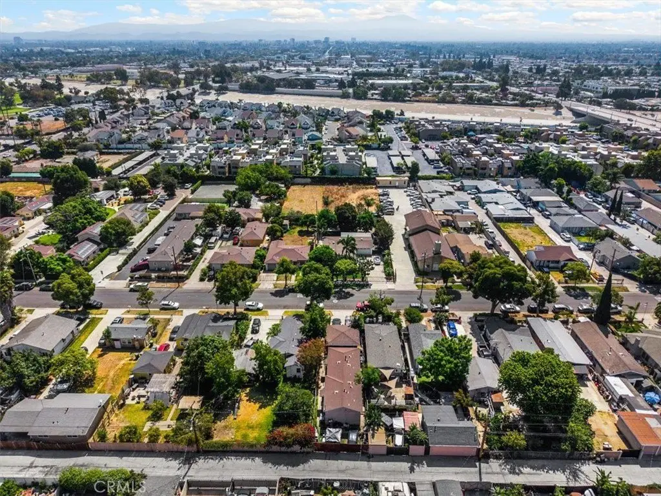
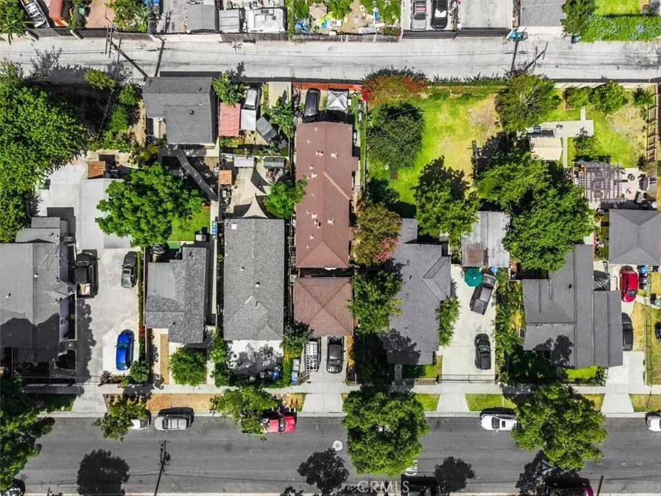
The 0.0861-acre property was built in 1941 and provides four dedicated driveway parking spaces beneath a covered carport with storage. Outdoor features include a gated yard at the rear, a dog run at the front, citrus trees, and an enclosed perimeter security gate. Public water and public sewer serve the property, with wall-furnace heating and a shingle roof.
The 0.0861-acre property was built in 1941 and provides four dedicated driveway parking spaces beneath a covered carport with storage. Outdoor features include a gated yard at the rear, a dog run at the front, citrus trees, and an enclosed perimeter security gate. Public water and public sewer serve the property, with wall-furnace heating and a shingle roof.
Key Highlights
- Two 1‑bedroom / 1‑bathroom residences within a 1,092‑square‑foot duplex
- Front residence remodeled with laminate flooring, updated lighting, ceiling fans, accent walls, and energy‑efficient windows
- Four dedicated parking spots beneath a covered carport with storage
Property Analytics
Property Profile
Current Use
Lease Details
2
Residential units
Location Intelligence
Trade Area within ½ mile
974
Businesses Nearby
Explore this area
Business Placement
Demographics for 92703, CA
65,621
Population
14,644
Households
4.5
Avg Household Size
34
Median Age
13%
College-Educated
60%
High-School Grad
4.2 sq mi
ZIP Area
15,624
Density / Sq Mi
$80,817
Median Household Income
$33,363
Median Earnings
$1,922
Median Rent
$585,900
Median Home Value
Market
Vacancy Rate% for Multifamily in West region

Questions? Ask Rey
Realmo’s AI knows this listing — price, zoning, demand, history. Ask anything.


Frequently Asked Questions
What type of property is this?
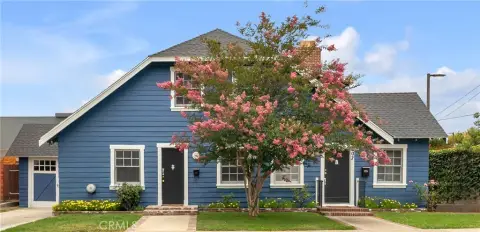
Duplex - The property includes two one-bedroom residences, interior laundry, gated outdoor areas, and covered carport parking.
Where is this duplex located?
The property is located at 304 N Susan Santa Ana, CA.
What is the asking price?
The asking price for this property is $799,000.
What are key features of this property?
This property features: Two 1‑bedroom / 1‑bathroom residences within a 1,092‑square‑foot duplex; Front residence remodeled with laminate flooring, updated lighting, ceiling fans, accent walls, and energy‑efficient windows; Four dedicated parking spots beneath a covered carport with storage


