Remodeled Craftsman
New
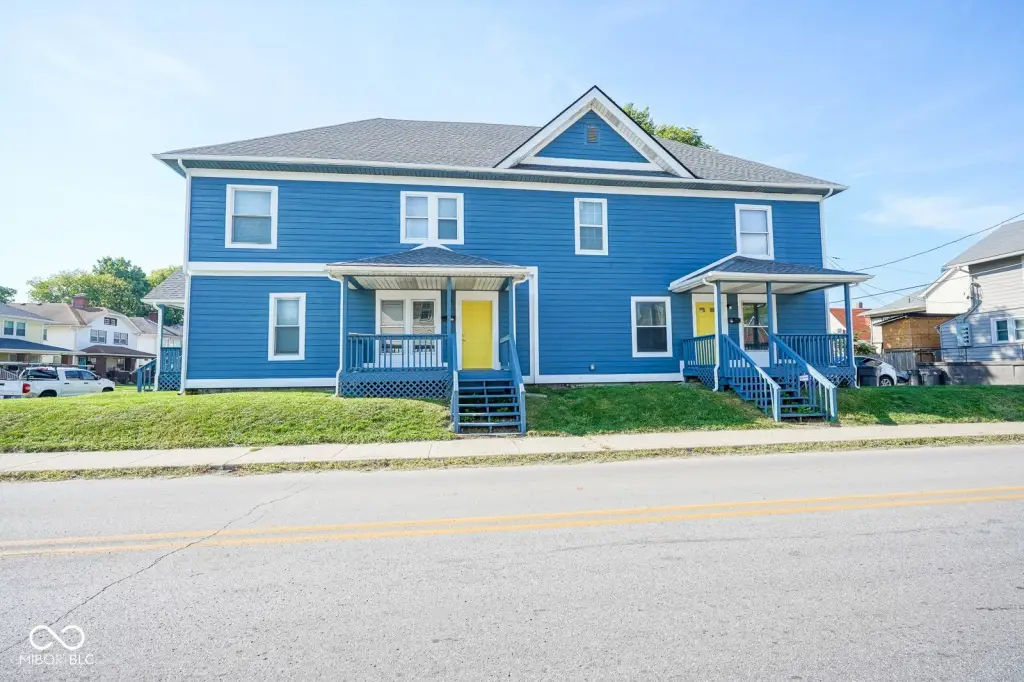
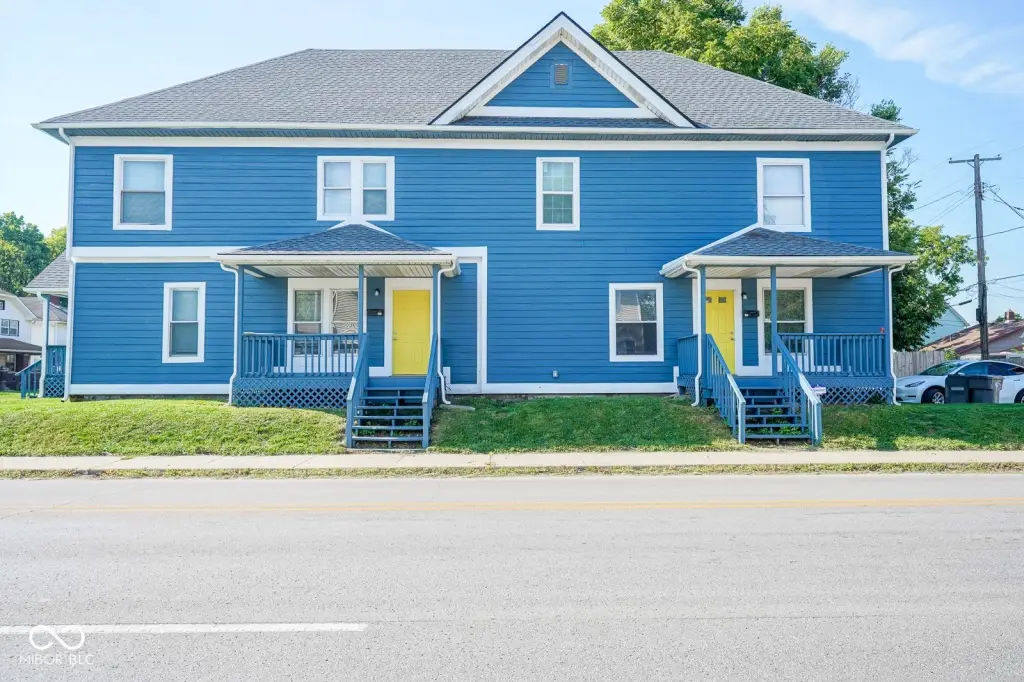
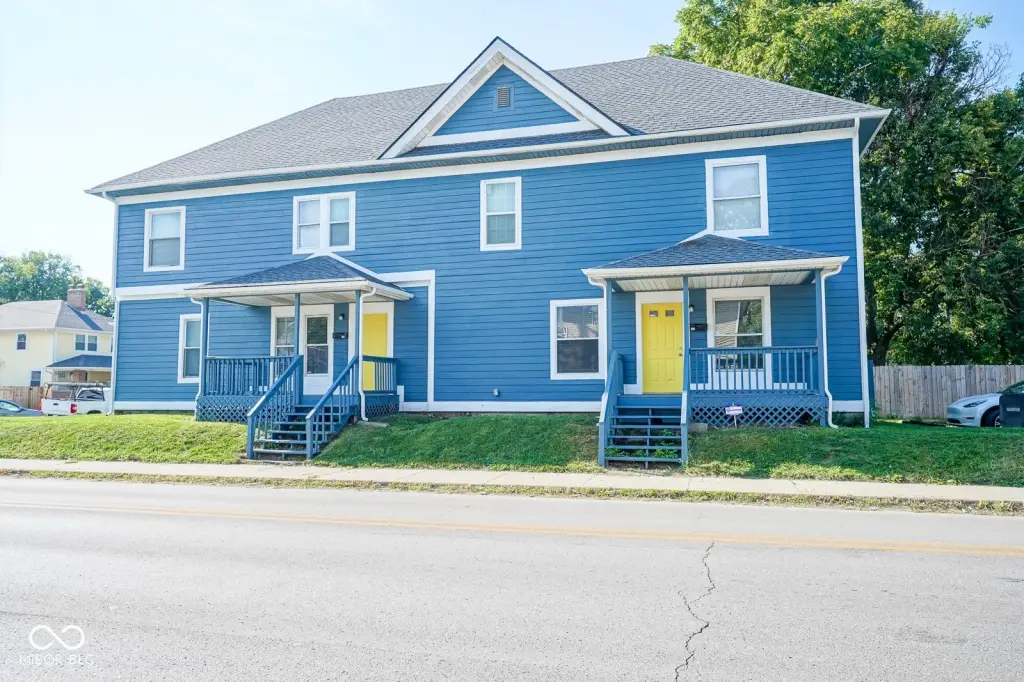
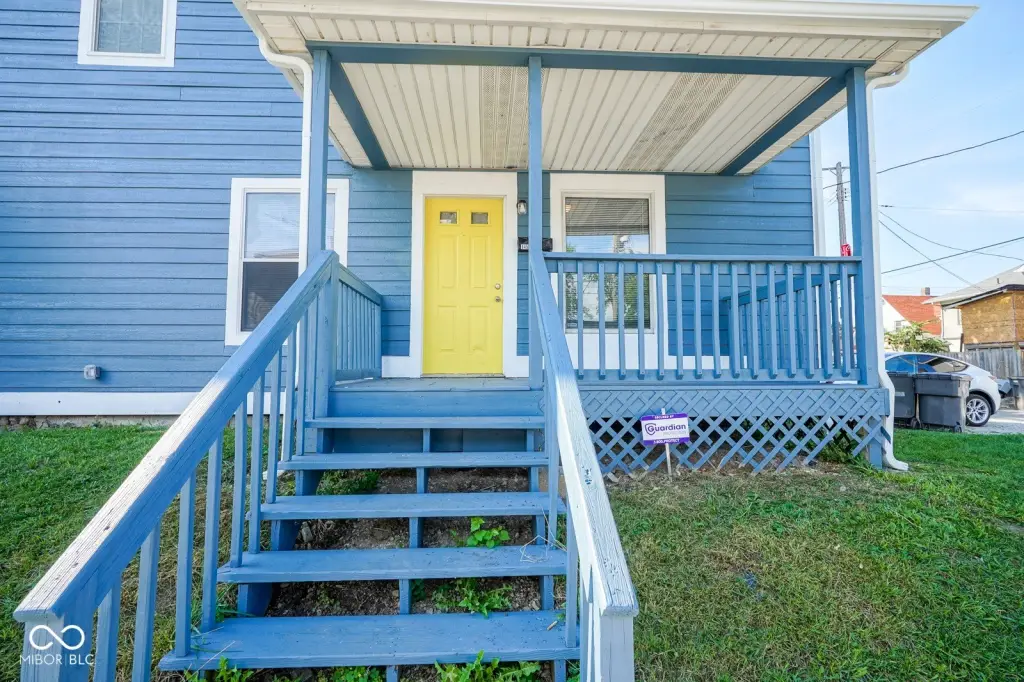
For Sale
$434,900
2962 N Delaware Street, Indianapolis, IN 46205
Residential Income, Indianapolis, IN
Property SizeContact for details
Lot Size0.11 Acres
Days on Market6
Property Features for 2962 N Delaware Street
General Information
Property type
Residential Multi Family
Property subtype
Triplex
Bedrooms
8
Bathrooms
3
Full bathrooms
3
Rooms
Bedroom 6, Bathroom 1, Basement, Bedroom 7, Bedroom 5, Bedroom 2, Bedroom 4, Bedroom 1, Bathroom 2, Bathroom 3, Bedroom 8, Bedroom 3
Subdivision
Addie Nichols N Park
Lot features
Access, Corner Lot
Elementary school district
Indianapolis Public Schools
Middle school district
Indianapolis Public Schools
High school district
Indianapolis Public Schools
Directions
GPS Friendly
Standard status
Active
APN
490625100051000101
Lot size
0.11 Acres
Taxes and HOA fees
Tax Year
2025
Tax Description
Addie Nichols N Park Add L26 B1 Also 5 Foot Strip N & Adj L26 B1
Tax Annual Amount
6256
Legal Description
Addie Nichols N Park Add L26 B1 Also 5 Foot Strip N & Adj L26 B1
Utilities
Heating system
Forced Air
Cooling system
Central Air
Amenities
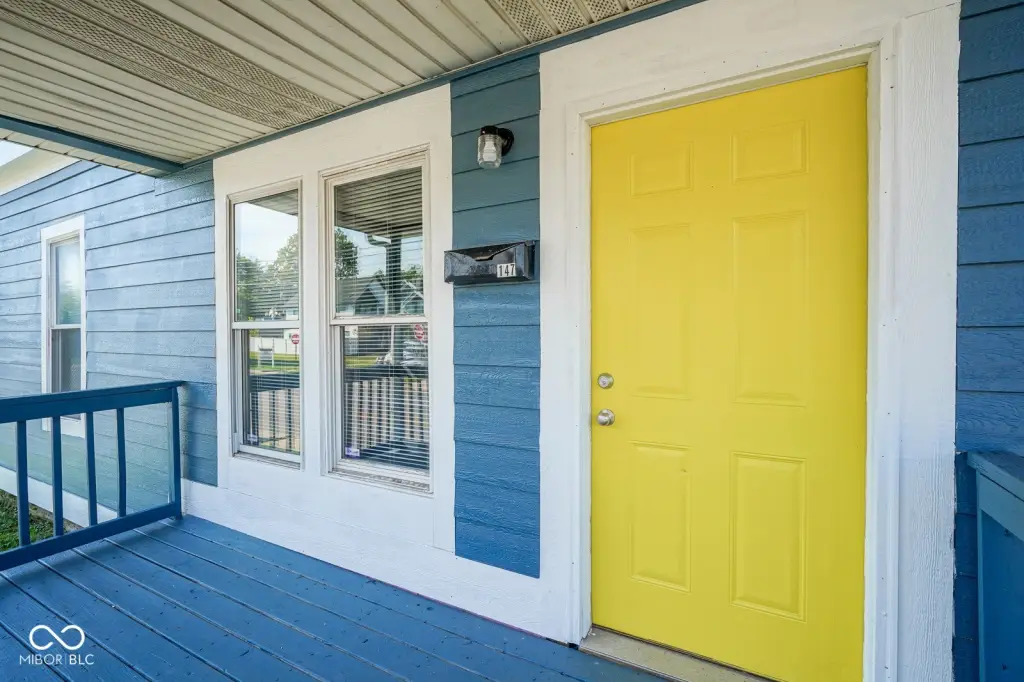
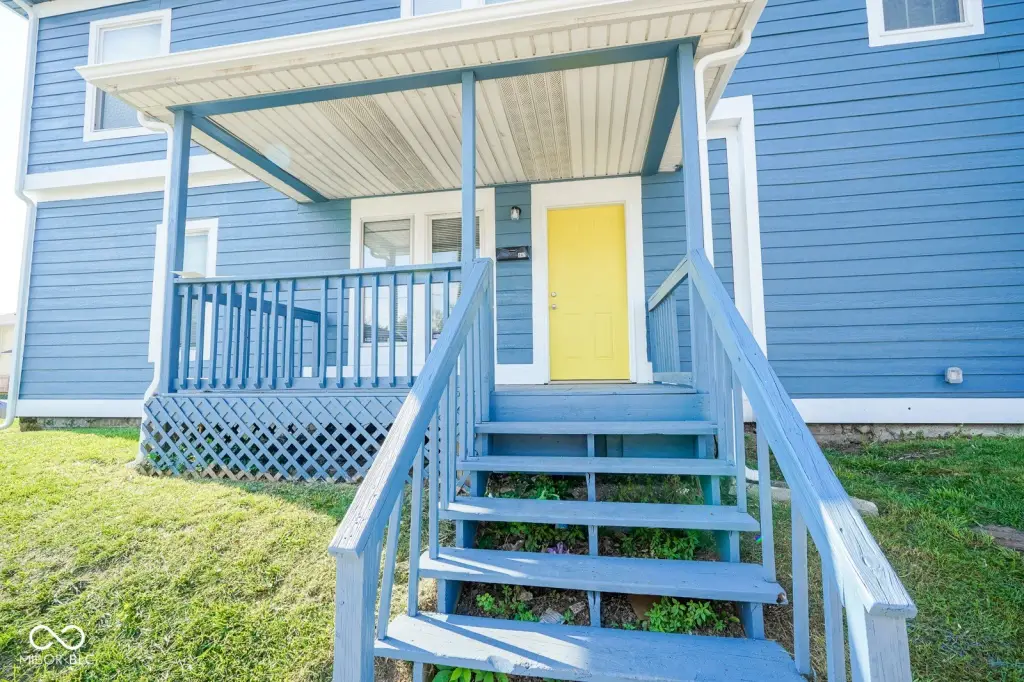
covered front porch
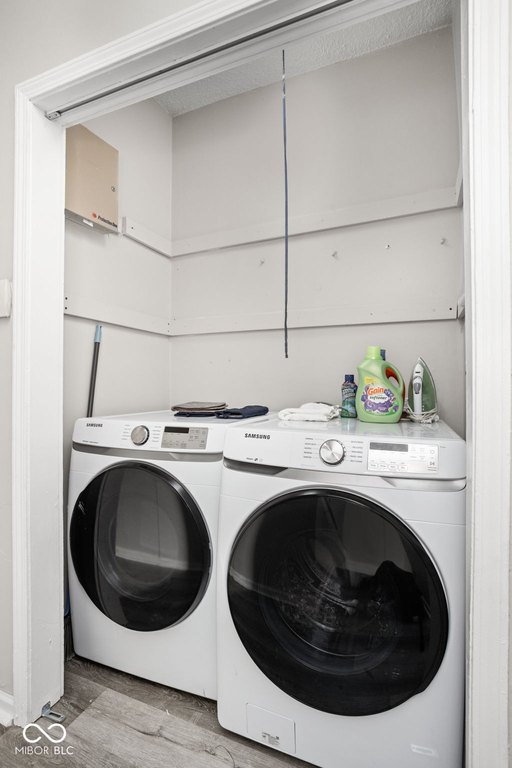
washer/dryer hook-ups
off-street parking
Building Details
Year built
1920
Floors in Building
2
Number of units
3
Building materials
Cement Siding
Roof type
Asphalt
Architectural style
Craftsman
Listing Agency:
Trueblood Real Estate
(317) 288-5148
Listed By:
Jenn Marlow
(317) 679-6330
Added: Sep 3
Changed: Sep 8
Last Checked: Sep 8 at 1:06PM
MLS# 22124127
Copyright © 2026 Broker Listing Cooperative®. All rights reserved. All information provided by the listing agent/broker is deemed reliable but is not guaranteed and should be independently verified.
Investment Insights
Based on property information with market context.
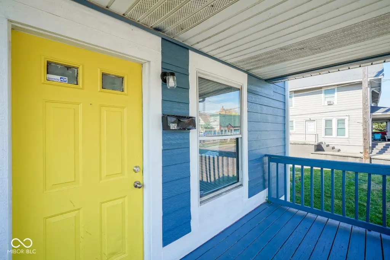
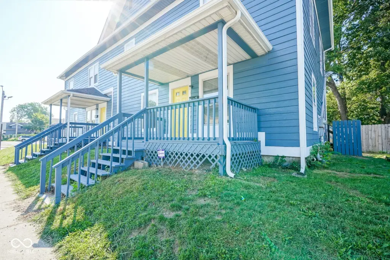
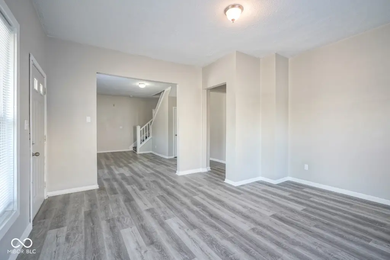
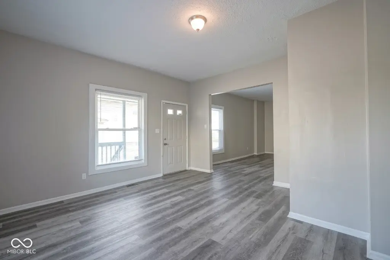
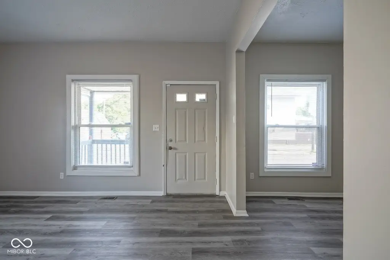
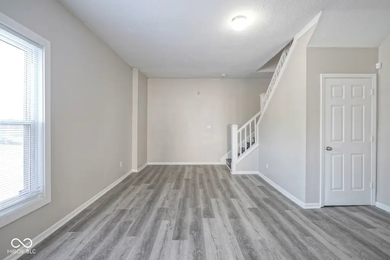
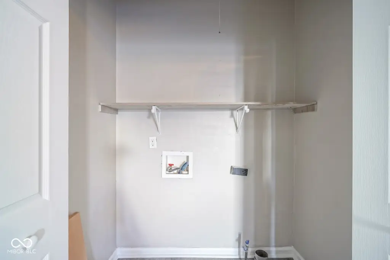
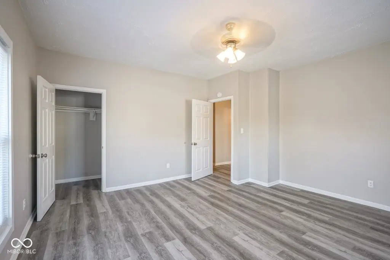
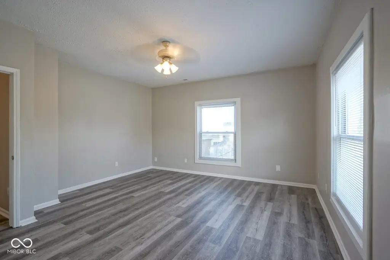
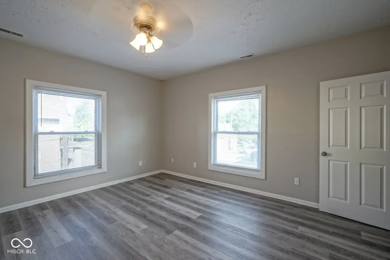
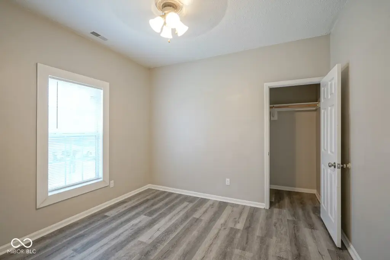
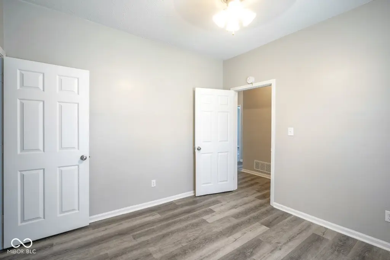
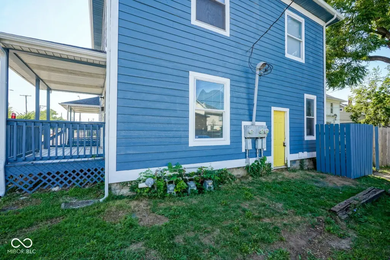
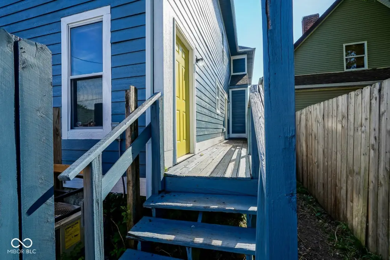
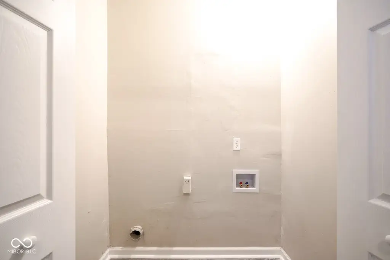
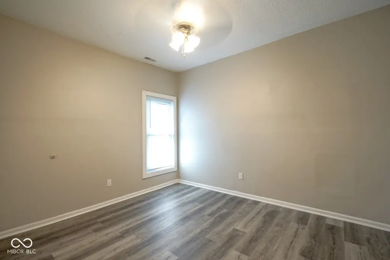
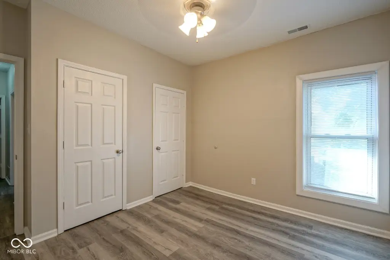
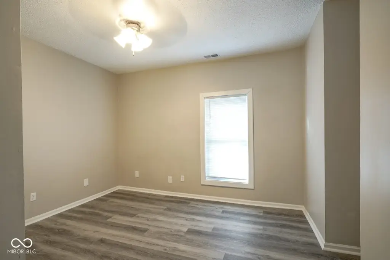
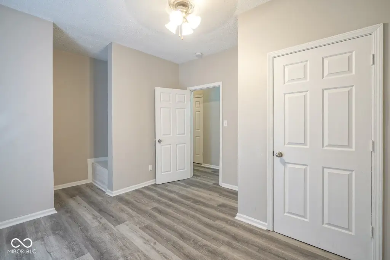
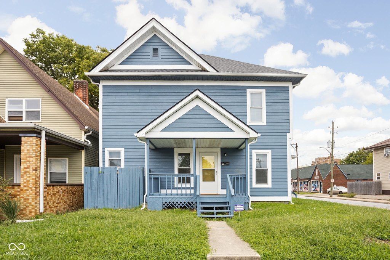
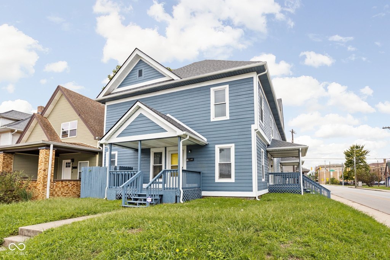
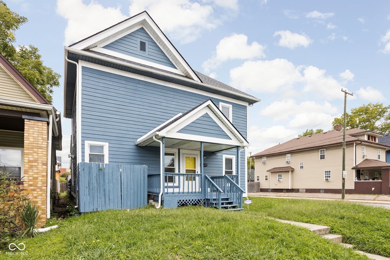
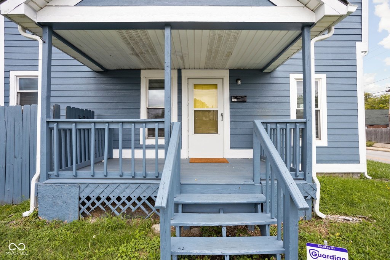
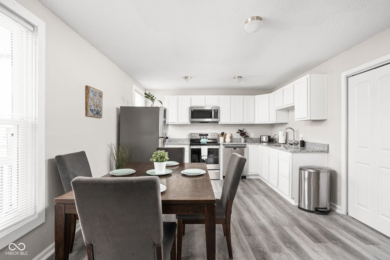
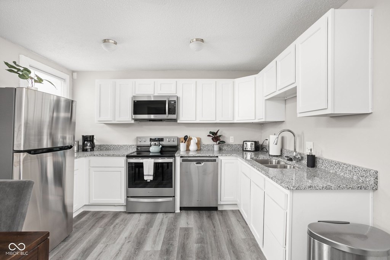
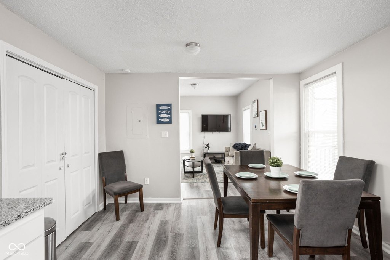
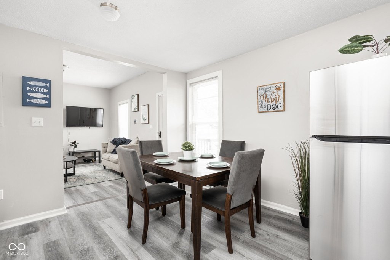
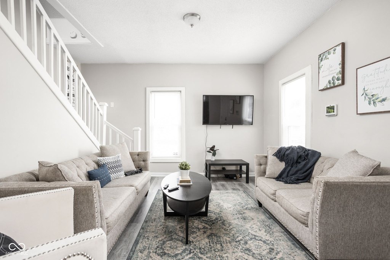
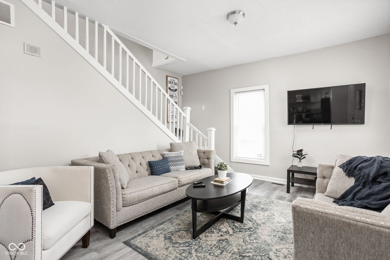
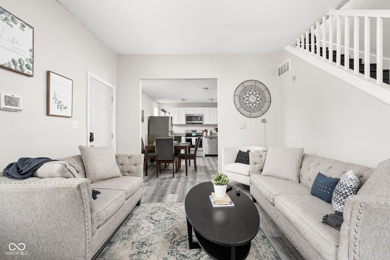
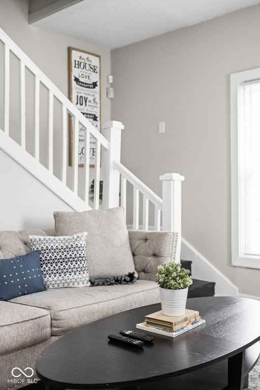
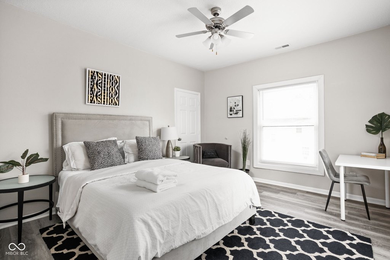
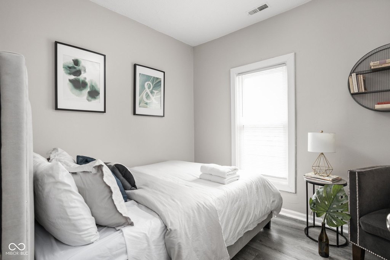
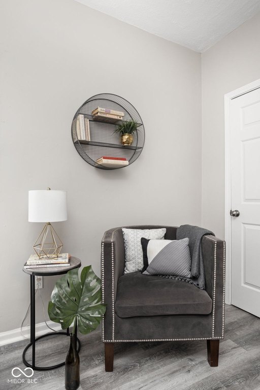
This Craftsman triplex at 2962 N Delaware Street includes two 3-bedroom, 1-bath residences and one 2-bedroom, 1-bath residence. Two units are furnished for mid-term occupancy, while the third is configured for a long-term resident. Each unit has its own entrance, a covered front porch, and washer/dryer hookups.
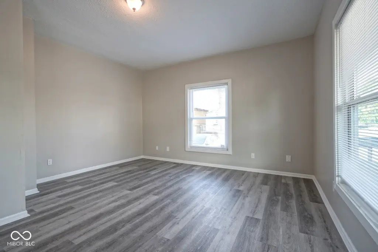
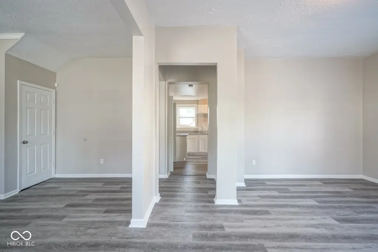
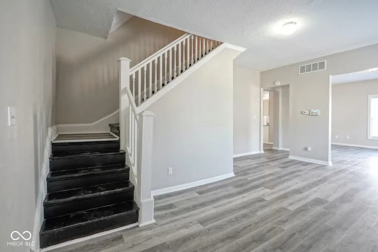
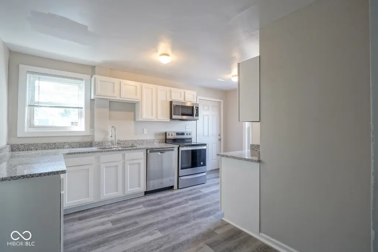
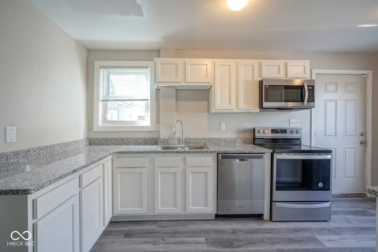
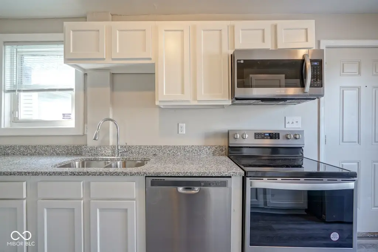
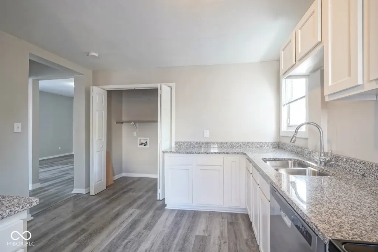
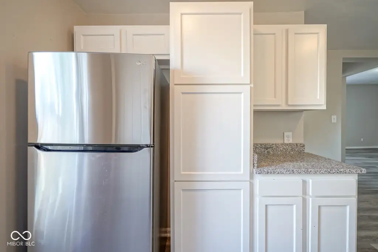
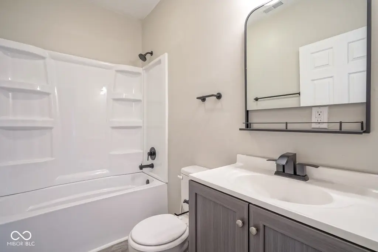
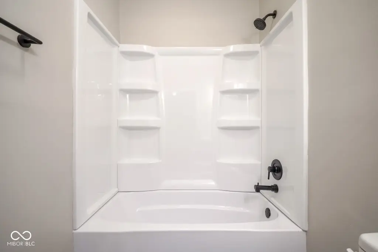
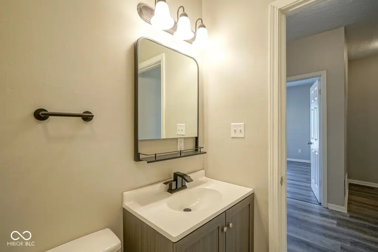
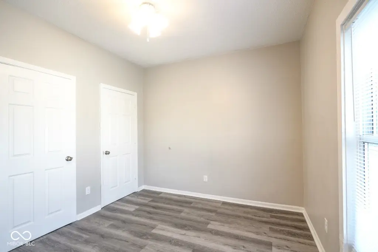
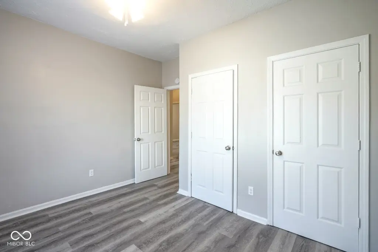
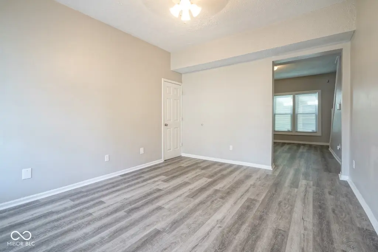
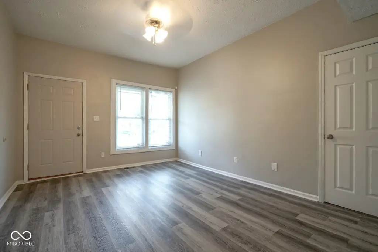
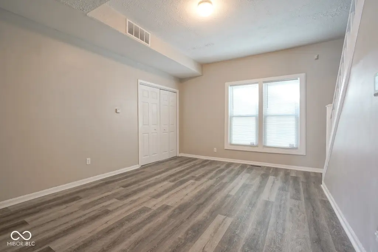
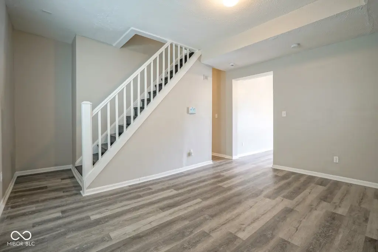
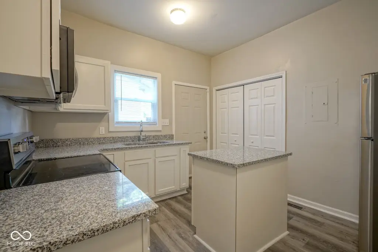
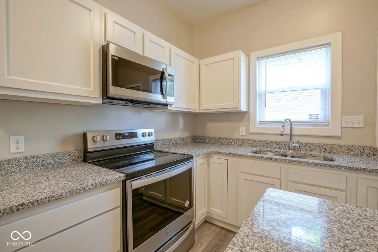
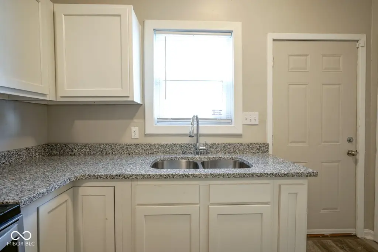
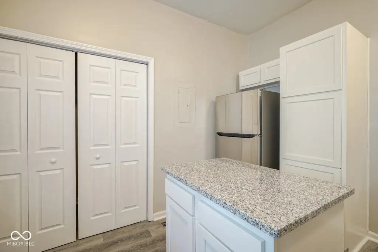
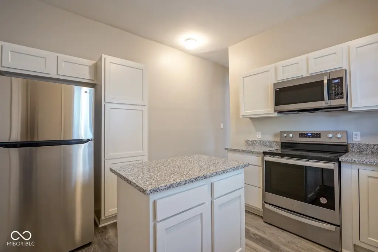
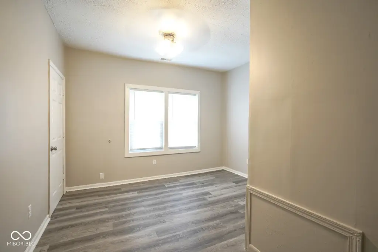
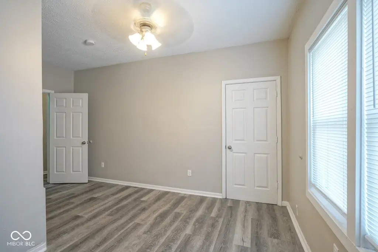
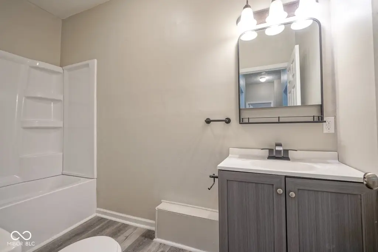
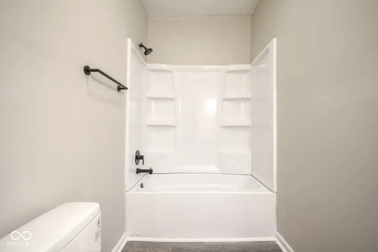
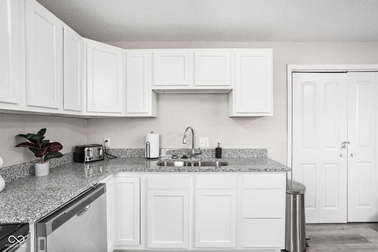
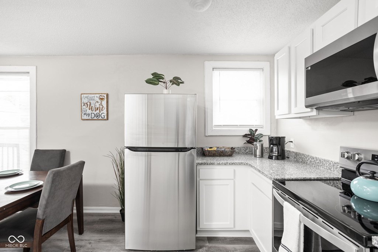
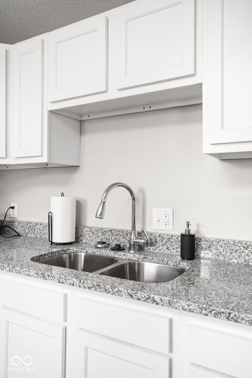
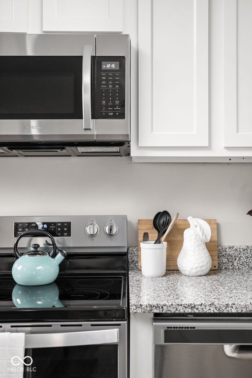
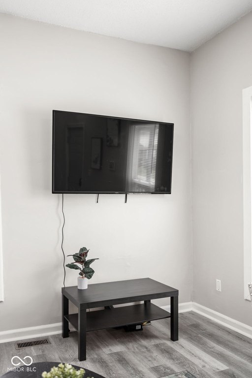
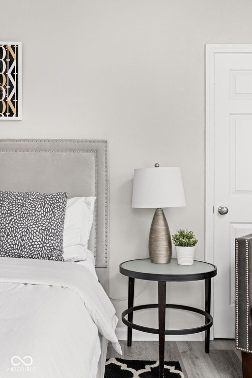
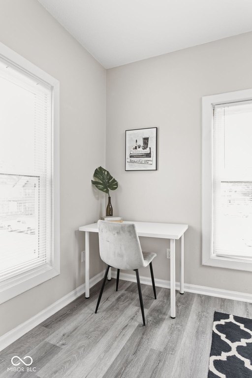
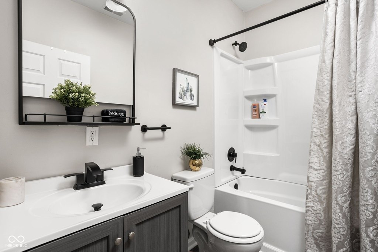
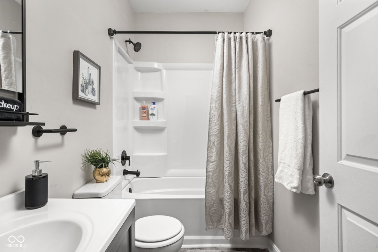
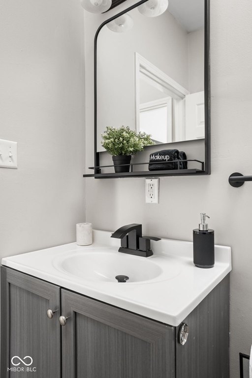
The 1920 property occupies 0.11 acres in downtown Indianapolis and has been updated across its major components. Improvements include new siding, an asphalt roof, refreshed mechanical systems, renovated kitchens and baths, updated fixtures, luxury vinyl plank flooring, white shaker cabinetry, stainless steel appliances, and granite countertops. Forced-air heating and central air are provided, with space for off-street parking.
The 1920 property occupies 0.11 acres in downtown Indianapolis and has been updated across its major components. Improvements include new siding, an asphalt roof, refreshed mechanical systems, renovated kitchens and baths, updated fixtures, luxury vinyl plank flooring, white shaker cabinetry, stainless steel appliances, and granite countertops. Forced-air heating and central air are provided, with space for off-street parking.
Key Highlights
- Three‑unit property with two 3‑bedroom, 1‑bath units and one 2‑bedroom, 1‑bath unit
- Two furnished mid‑term units plus one long‑term unit
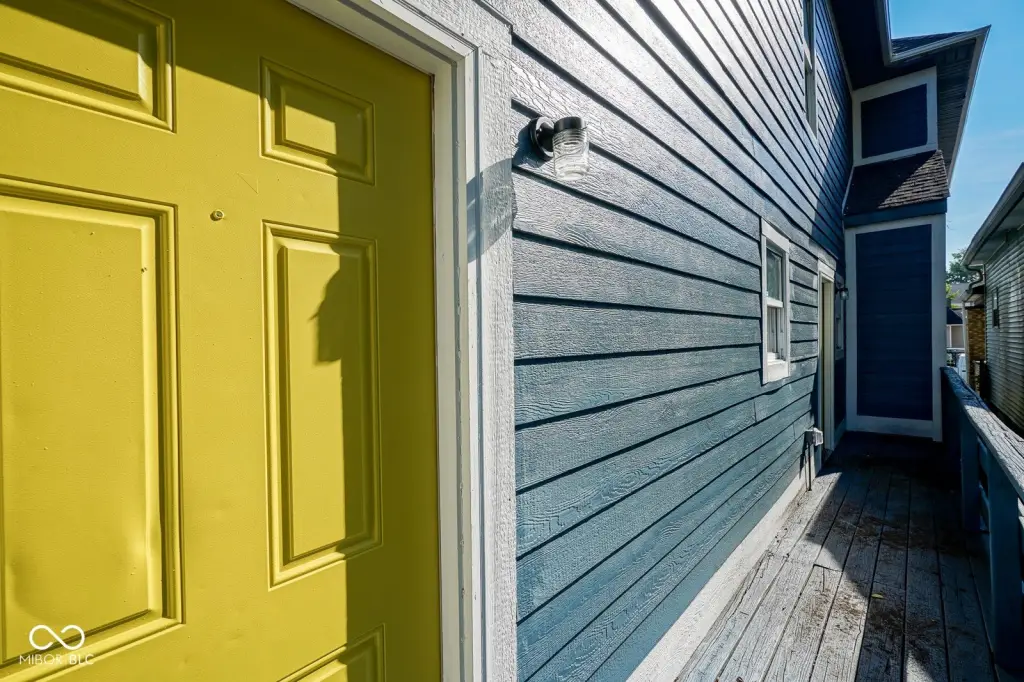
- Each residence has a separate entrance and covered front porch
Property Analytics
Property Profile
Current Use
Lease Details
3
Residential units
Location Intelligence
Trade Area within ½ mile
773
Businesses Nearby
Explore this area
Business Placement
Demographics for 46205, IN
27,531
Population
14,756
Households
1.9
Avg Household Size
34
Median Age
51%
College-Educated
93%
High-School Grad
6.2 sq mi
ZIP Area
4,440
Density / Sq Mi
$65,756
Median Household Income
$48,138
Median Earnings
$1,087
Median Rent
$278,000
Median Home Value
Market
Vacancy Rate% for Multifamily in Midwest region

Questions? Ask Rey
Realmo’s AI knows this listing — price, zoning, demand, history. Ask anything.


Frequently Asked Questions
What type of property is this?
Triplex - Three separately entered units offer furnished and long-term occupancy configurations in downtown Indianapolis.
Where is this triplex located?
The property is located at 2962 N Delaware Street Indianapolis, IN.
What is the asking price?
The asking price for this property is $434,900.
What are key features of this property?
This property features: Three‑unit property with two 3‑bedroom, 1‑bath units and one 2‑bedroom, 1‑bath unit; Two furnished mid‑term units plus one long‑term unit; Each residence has a separate entrance and covered front porch


