Mixed-Use Property with Salon
For Sale
$999,000
2932 Clayton Rd, Concord, CA 94519
Residential Income, Concord, CA
Property Size1,800 SF
Lot Size0.12 Acres
Price / SF$555
Days on Market47
Property Features for 2932 Clayton Rd
General Information
Property type
Residential Multi Family
Property subtype
Other
Zoning
mixed use
Bedrooms
3
Bathrooms
2
Full bathrooms
2
Rooms
Bedroom 1, Bedroom 3, Bathroom 2, Bathroom 1, Bedroom 2
Parking features
Garage
Window features
Window Coverings
Exterior features
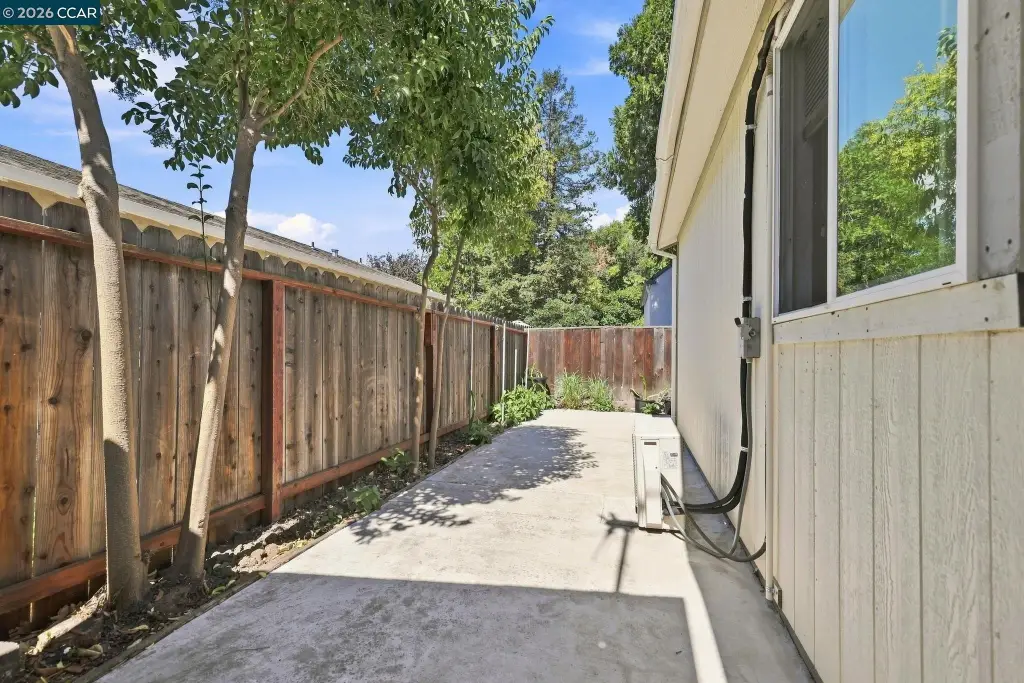
Back Yard, Side Yard, Storage, Low Maintenance
Fencing
Fenced
Appliances
Tankless Water Heater
Lot features
Level, Rectangular Lot, Curb(s), Paved
Elementary school district
Mount Diablo (925) 682-8000
High school district
Mount Diablo (925) 682-8000
Directions
port chicago hwy>> clayton rd
Subdivision
Listing
Standard status
Active
APN
1050140183
Size
1,800 SF
Lot size
0.12 Acres
Utilities
Sewer type
Public Sewer
Cooling system
Window Unit(s), Multi Units, Wall/Window Unit(s)
Water source
Public
Building Details
Year built
1942
Number of units
2
Flooring type
Vinyl, Carpet
Building materials
Stucco, Wood Siding
Roof type
Composition
Additional Structures
Storage
Listing Agency:
RE/MAX Accord · RE/MAX International
(925) 338-2980
Listed By:
Erik Flaskerud · License #1891688
(925) 381-7276
Added: Jul 24
Changed: Sep 6
Last Checked: Sep 8 at 11:06AM
MLS# 41142779
Copyright © 2026 Contra Costa Association of REALTORS®. All rights reserved. All information provided by the listing agent/broker is deemed reliable but is not guaranteed and should be independently verified.
Investment Insights
Based on property information with market context.
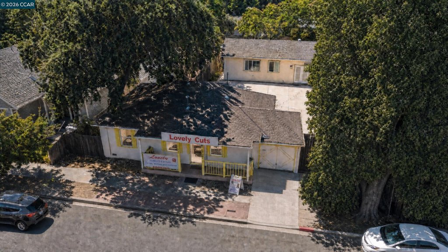
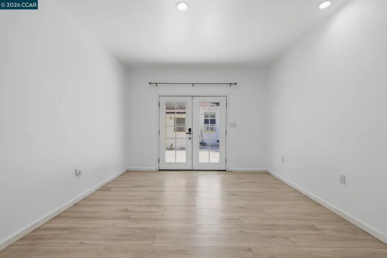
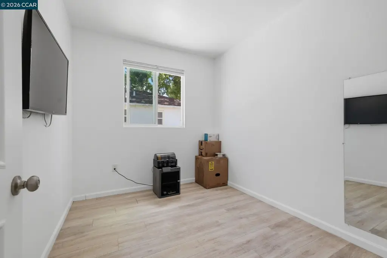
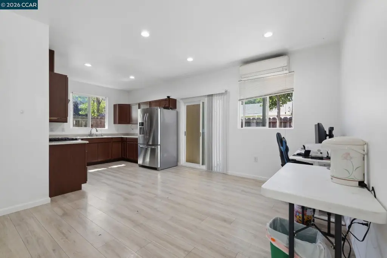
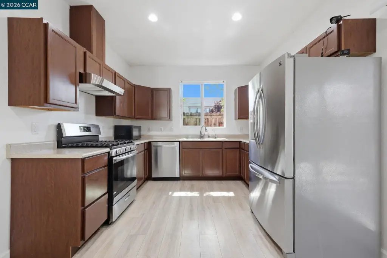
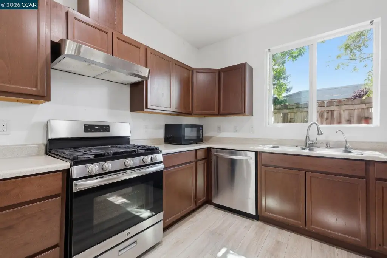
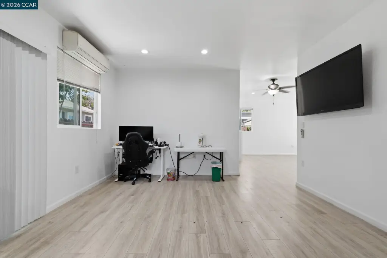
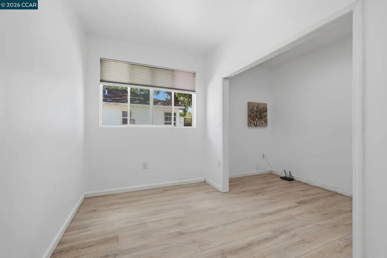
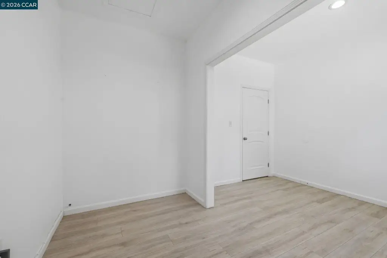
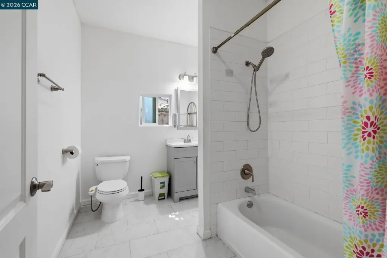
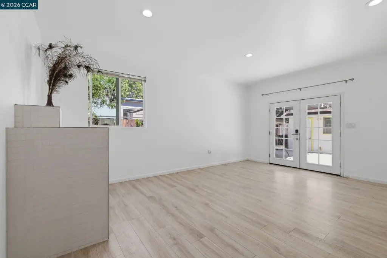
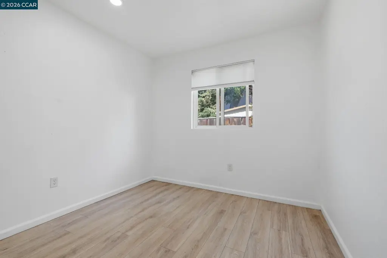
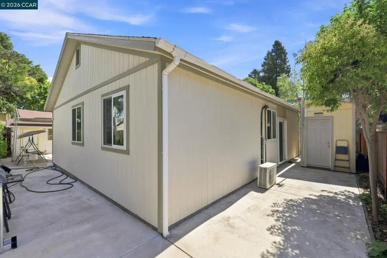
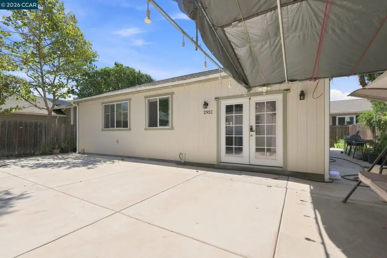
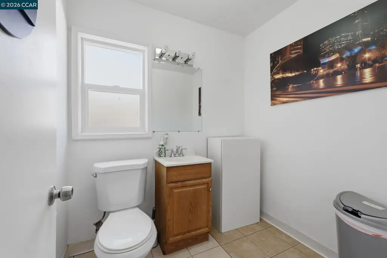
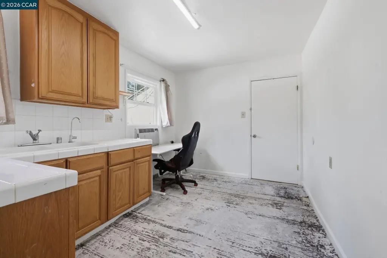
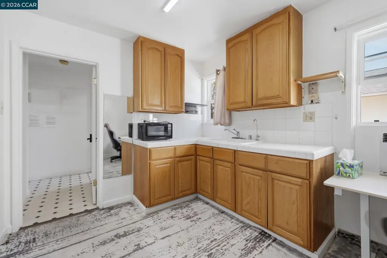
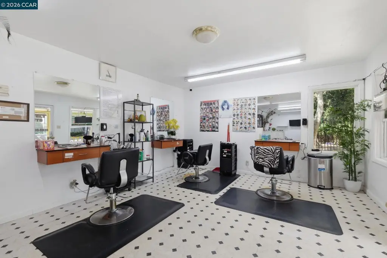
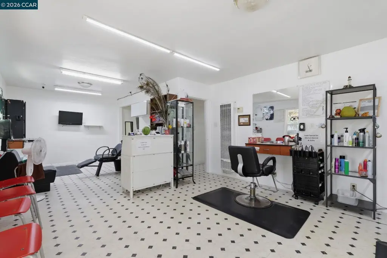
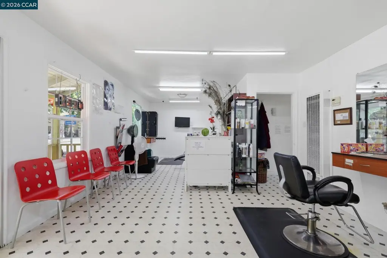
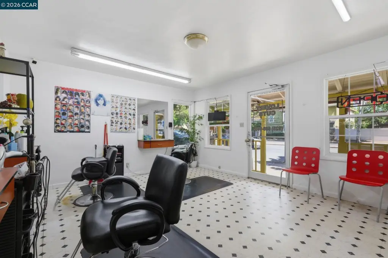
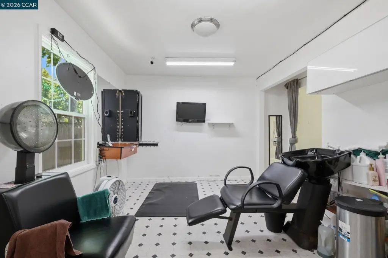
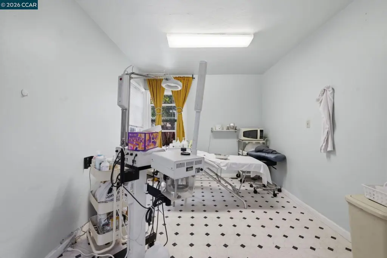
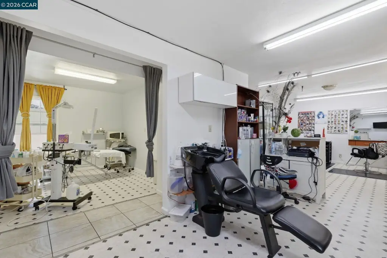
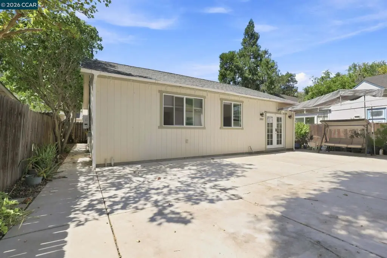
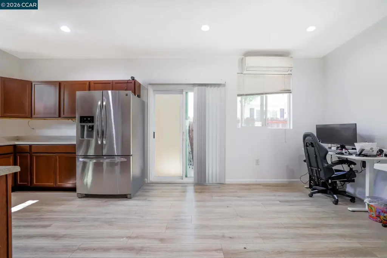
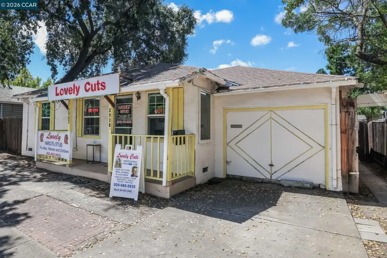
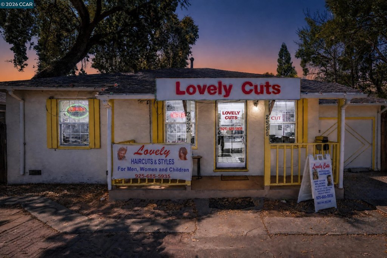
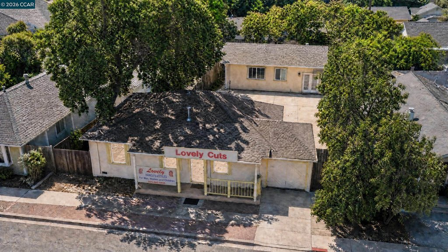
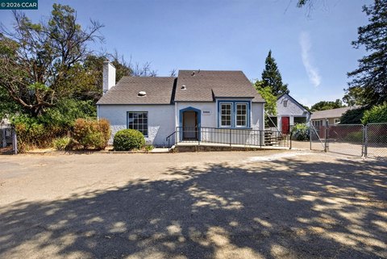
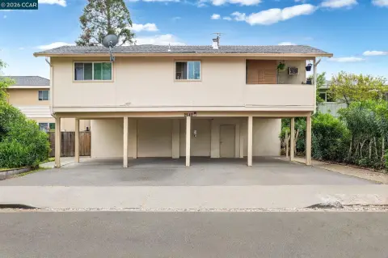
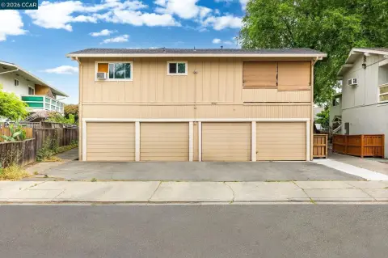
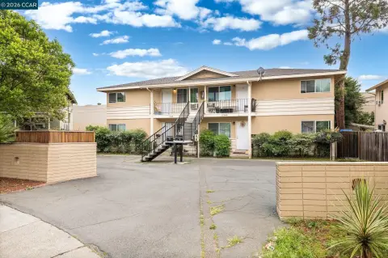
This mixed-use property brings together two structures on a 0.1171-acre lot, totaling 1800 square feet. The approximately 720 sq ft front commercial unit includes four styling stations, a shampoo bowl, spa and facial room, waiting area, kitchenette, and half bath. The rear residence measures approximately 1,080 sq ft and offers three bedrooms, two bathrooms, stainless steel appliances, a gas range, cherry cabinetry, luxury vinyl plank flooring, updated bathroom finishes, mini-split HVAC, recessed lighting, and French doors leading to a private concrete patio.
The property is located on Clayton Road in Concord, at the transition between the downtown office and commercial corridor and an adjoining residential area. The Concord BART station, offices, and local businesses are nearby. The site has mixed-use zoning, one APN, two addresses, public water and sewer, a garage, fenced outdoor areas, and a composition roof. Built in 1942, the property provides a defined commercial component alongside a residential unit.
The property is located on Clayton Road in Concord, at the transition between the downtown office and commercial corridor and an adjoining residential area. The Concord BART station, offices, and local businesses are nearby. The site has mixed-use zoning, one APN, two addresses, public water and sewer, a garage, fenced outdoor areas, and a composition roof. Built in 1942, the property provides a defined commercial component alongside a residential unit.
Key Highlights
- Two structures on one 0.1171‑acre lot with 1800 square feet total
- Front commercial unit is approximately 720 sq ft with 4 styling stations and salon infrastructure
- Rear approximately 1,080 sq ft residence includes 3 bedrooms and 2 bathrooms
Property Analytics
Property Profile
Current Use
Location Intelligence
Trade Area within ½ mile
1,952
Businesses Nearby
Explore this area
Business Placement
Demographics for 94519, CA
18,677
Population
7,427
Households
2.5
Avg Household Size
40
Median Age
28%
College-Educated
89%
High-School Grad
4.5 sq mi
ZIP Area
4,150
Density / Sq Mi
$123,366
Median Household Income
$58,873
Median Earnings
$2,340
Median Rent
$727,600
Median Home Value
Market
Vacancy Rate% for Office in West region

Questions? Ask Rey
Realmo’s AI knows this listing — price, zoning, demand, history. Ask anything.







Frequently Asked Questions
What type of property is this?
Mixed-use property - Two structures combine a commercial storefront with an updated three-bedroom residence in a live-work configuration.
Where is this mixed-use property located?
The property is located at 2932 Clayton Rd Concord, CA.
What is the asking price?
The asking price for this property is $999,000.
What are key features of this property?
This property features: Two structures on one 0.1171‑acre lot with 1800 square feet total; Front commercial unit is approximately 720 sq ft with 4 styling stations and salon infrastructure; Rear approximately 1,080 sq ft residence includes 3 bedrooms and 2 bathrooms