Spacious Duplex with Two-Car
28 Fairgreen Drive Buffalo, NY 14228
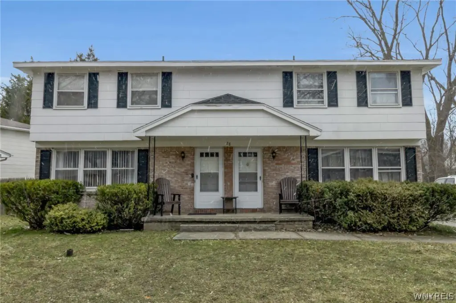
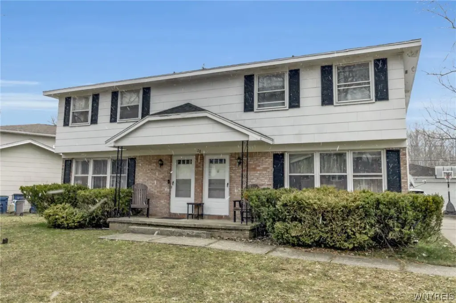
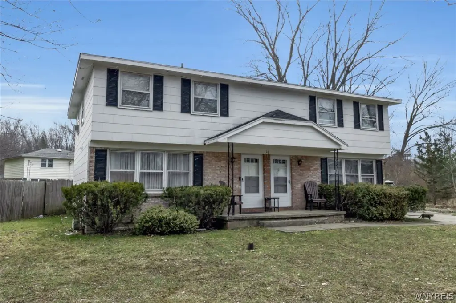
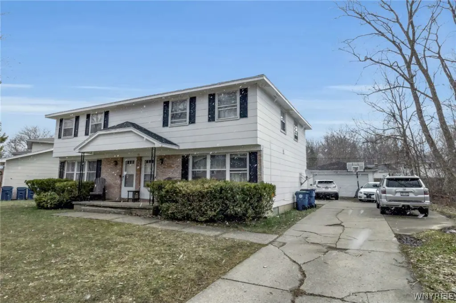
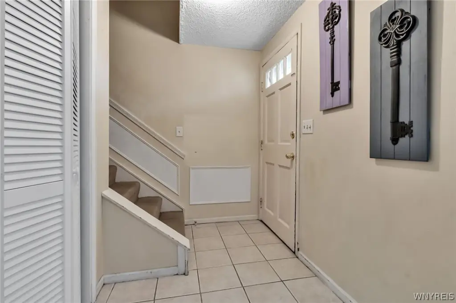
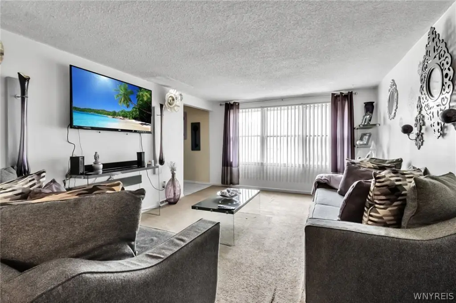
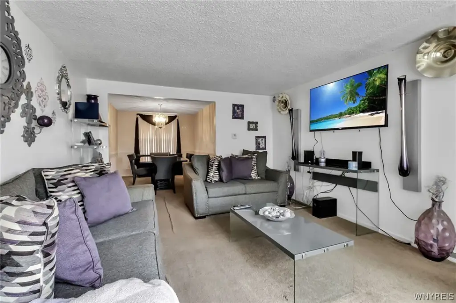
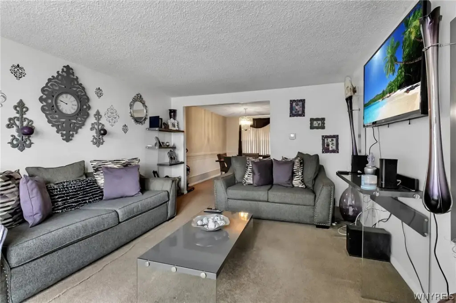
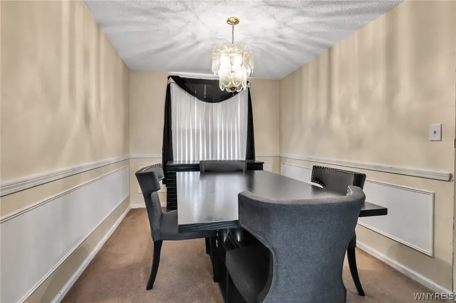
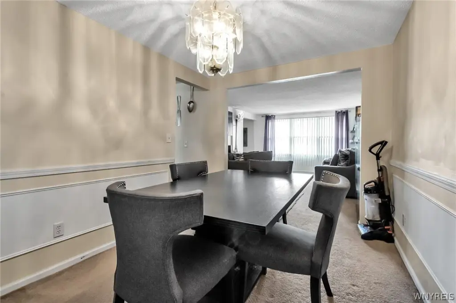
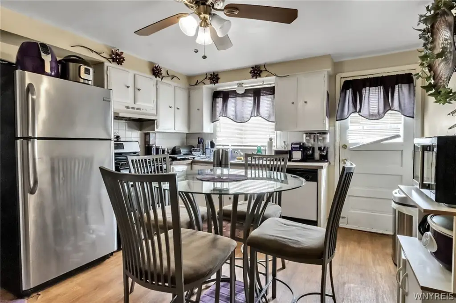

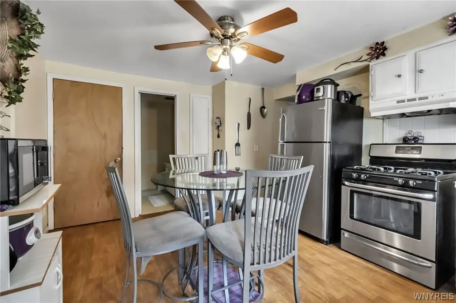
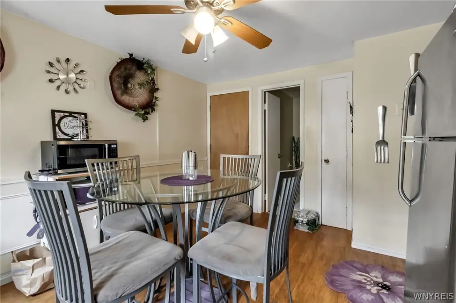
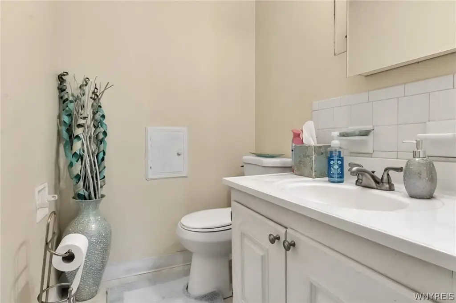
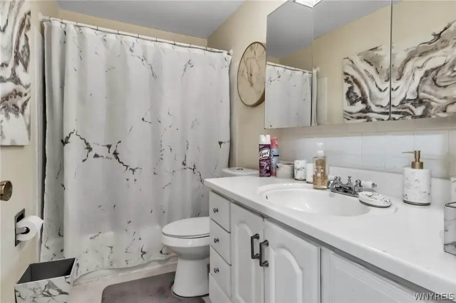
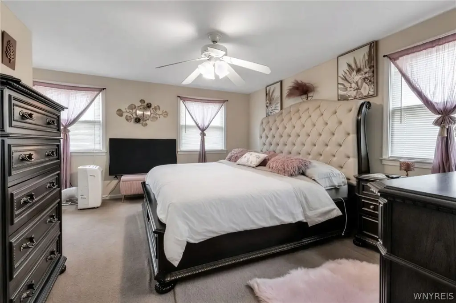
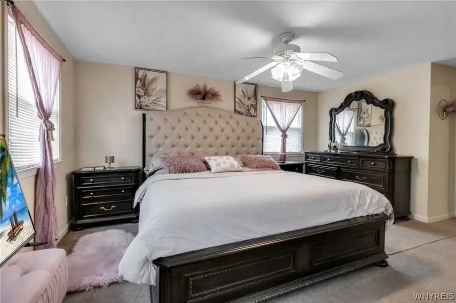
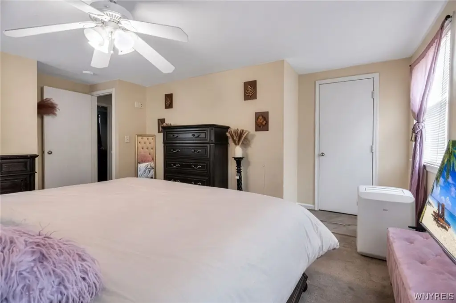
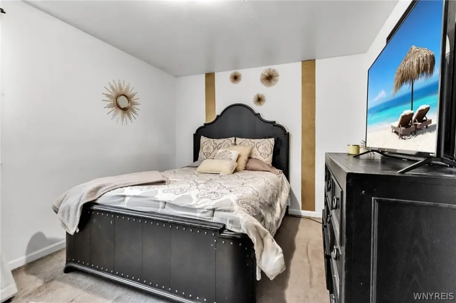
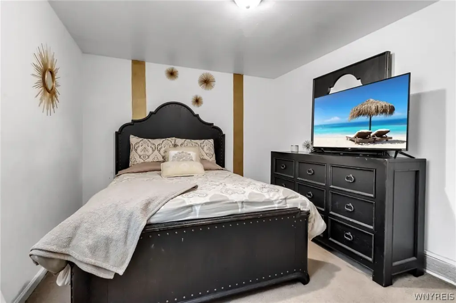
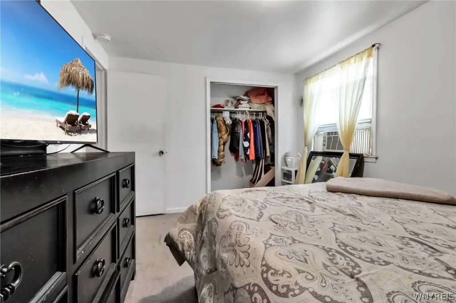
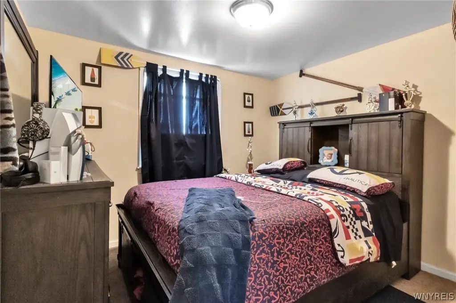
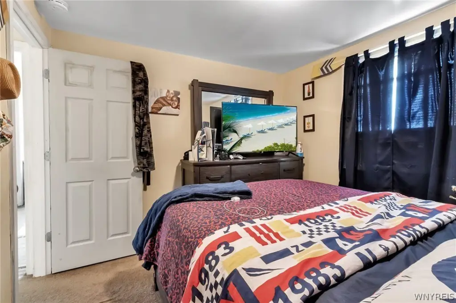
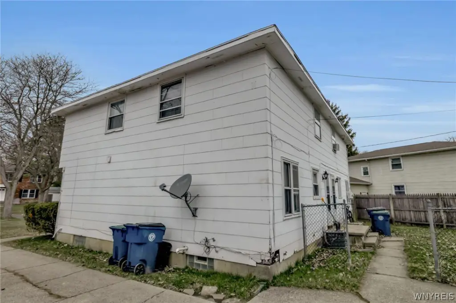
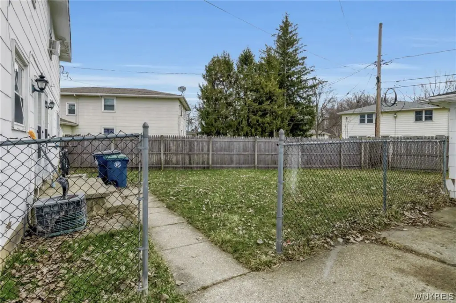
28 Fairgreen Drive, Buffalo, NY, 14228
$349,900
Pending
For Sale
$349,900
Pending
MULTI_FAMILY - Other - Buffalo, NY
Property Size2,730 SF
Lot Size0.33 Acres
Days on Market93
Property Features for 28 Fairgreen Drive
General Information
- Property type
- Residential Multi Family
- Property subtype
- Duplex
- Bedrooms
- 6
- Bathrooms
- 4
- Rooms
- Bedroom 3, Bathroom 3, Bathroom 2, Bedroom 4, Basement, Bedroom 5, Bedroom 6, Bedroom 1, Bathroom 1, Bathroom 4, Bedroom 2
- Patio and Porch features
- Porch
- Interior features
- CeilingFans
- Exterior features
- FullyFenced
- Fencing
- Fenced
- Appliances
- GasWaterHeater
- Standard status
- Pending
- APN
- 142289-026-070-0002-047-000
- Size
- 2,730 SF
- Lot size
- 0.33 Acres
Taxes and HOA fees
- Tax Annual Amount
- 7236
Utilities
- Heating system
- Natural Gas, Forced Air
- Water source
- Public
Building Details
- Year built
- 1974
- Floors in Building
- 2
- Number of units
- 2
- Flooring type
- Varies, Hardwood, Carpet, Vinyl, Tile
- Building materials
- Brick, WoodSiding
- Roof type
- Asphalt
- Architectural style
- Other
Listing agency
Real Broker NY LLC
(855) 450-0442
Listed by
Jennifer L Nelson · License #30NE0984291
(716) 903-1395
Added: Apr 21 Updated: Jul 18 at 9:55AM Checked: Jul 22 at 11:06AM
MLS# B1675128
Copyright © 2026 New York State Alliance of MLSs, LLC. All rights reserved. All information provided by the listing agent/broker is deemed reliable but is not guaranteed and should be independently verified.
Investment Insights
Based on property information with market context.
This spacious duplex in Buffalo, NY, presents an opportunity for investors and owner-occupants. Each side of the duplex features a 3-bedroom, 1.5-bathroom layout. The functional floor plan in each unit provides generous living space, suitable for long-term rental income or multi-generational living. The property includes a two-car garage and an extra-wide section of driveway, offering ample parking. A newer roof adds value and helps minimize near-term maintenance expenses. The lot size is 0.3326 acres, and the property size is 2730 square feet.
Key Highlights
- Duplex with a 3‑bedroom, 1.5‑bathroom layout on each side
- Two‑car garage plus extra‑wide driveway for ample vehicle parking
- Newer asphalt roof and exterior of brick with wood siding
Local Financial Insights For Multifamily LT 5
Simulate Cap Rate and NOI
NOI Build-Up
- Vacancy
- income lost from leasable area expected to sit empty during the year — subtracted from gross rent.
- EGI (Effective Gross Income)
- gross rent minus vacancy losses — the realistic income before paying operating costs.
- OpEx (Operating Expenses)
- recurring costs to operate the property (property tax, insurance, utilities, maintenance, management) — excludes financing and capital improvements.
- NOI (Net Operating Income)
- income a property generates after operating costs but before financing and taxes.
| Component | $ | $/SF |
|---|---|---|
| Gross rent | $41.0k | $15.00 |
| − Vacancy | −$2.3k | −$0.83 |
| EGI | $38.7k | $14.17 |
| − OpEx | −$11.6k | −$4.25 |
| NOI | $27.1k | $9.92 |
2,730 SF · lease $15.00/SF/yr · vacancy 5.50% · expense 30.00%
Alternative Uses
Best Use
Multifamily LT 5
$387.0K
$338.6K – $451.5K
NOI $27,088 @ 7.0% cap · market cap 7.74%
Second Best
Apartment 5plus
$356.4K
$311.9K – $415.8K
NOI $24,950 @ 7.0% cap · market cap 7.13%
Theoretical Best
Office A
$656.5K
$574.5K – $765.9K
NOI $45,956 @ 7.0% cap · market cap 13.13%
Zoning and permitted uses should be independently verified with local authorities.
Property Analytics
Property Profile
Location Intelligence
Current Use by Public Records
Duplexes
Similar For Sale Nearby



FAQs
What type of property is this?
Duplex - Versatile duplex in Buffalo, ideal for investors or owner-occupants.
Where is this duplex located?
The property is located at 28 Fairgreen Drive Buffalo, NY.
What is the asking price?
The asking price for this property is $349,900.
What are key features of this property?
This property features: Duplex with a 3‑bedroom, 1.5‑bathroom layout on each side; Two‑car garage plus extra‑wide driveway for ample vehicle parking; Newer asphalt roof and exterior of brick with wood siding


