Mid-Century Modern Worship & Multiuse
2614 S Union Street Opelousas, LA 70570
2614 S Union Street, Opelousas, LA, 70570
$375,000
For Sale
$375,000
COMMERCIAL - Opelousas, LA
Property Size5,343 SF
Lot Size1.06 Acres
Price / SF$70.19
Days on Market216
Property Features for 2614 S Union Street
General Information
- Property type
- Commercial Sale
- Property subtype
- Other
- Bathrooms
- 2
- Rooms
- Bathroom 1, Bathroom 2
- Parking features
- Covered, Off Street
- Exterior features
- Outside Storage
- Standard status
- Active
- APN
- 9171826912
- Size
- 5,343 SF
- Lot size
- 1.06 Acres
Taxes and HOA fees
- Tax Description
- 3 LOTS 3 85 ' LOT 13 ALL LOT 14 & 15 CEDAR LAWN SUBDIV N KYLE ST S LOT 28 & 21 E LOT 12 510442 (0-14-359)
Utilities
- Heating system
- Natural Gas, Central
- Cooling system
- Window Unit(s), Central Air
- Water source
- Public
Building Details
- Floors in Building
- 1
- Flooring type
- Tile
- Roof type
- Composition
- Additional Structures
- Storage
Listing agency
Real Broker, LLC
(337) 418-9700
Listed by
Holly B Cange · License #0912123549
(337) 692-9551
Added: Dec 18, 2025 Updated: Jun 26 at 5:36AM Checked: Jul 22 at 11:06PM
MLS# 2500006436
Copyright © 2026 Realtor Association of Acadiana. All rights reserved. All information provided by the listing agent/broker is deemed reliable but is not guaranteed and should be independently verified.
Investment Insights
Based on property information with market context.
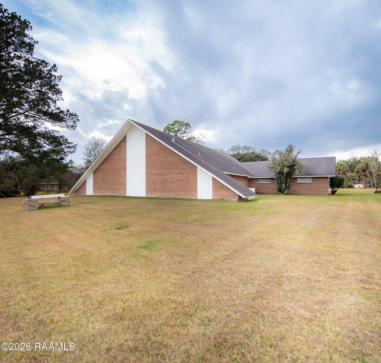
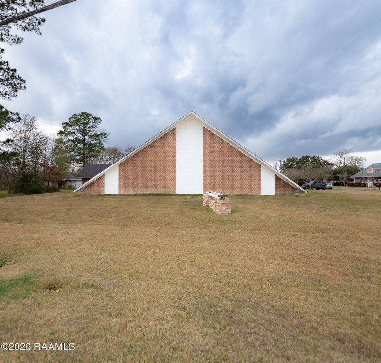
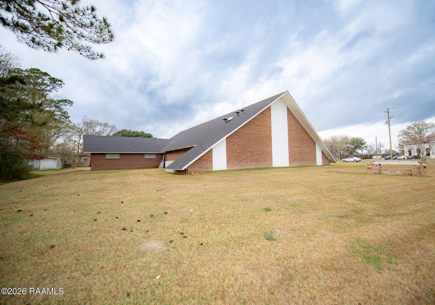
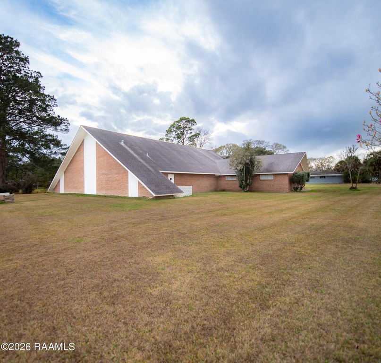
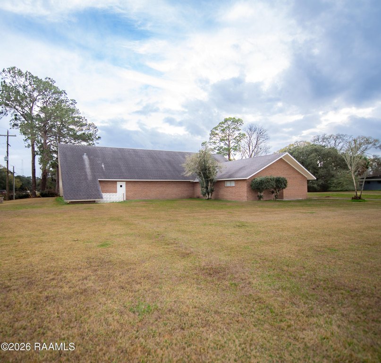
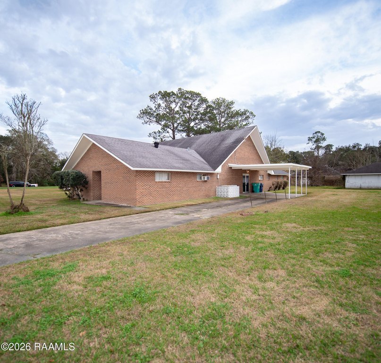
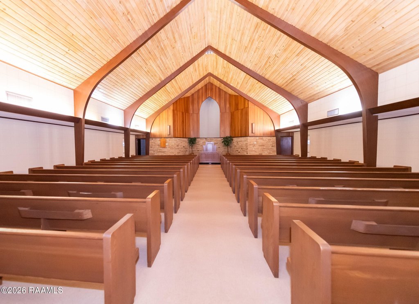
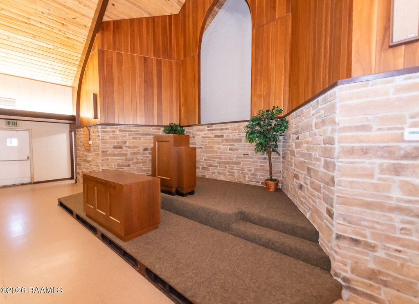
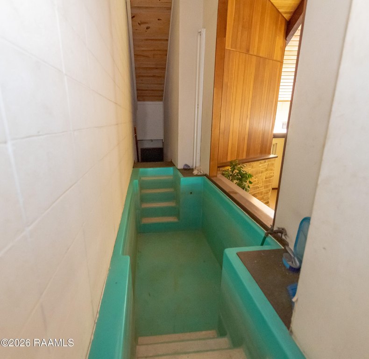
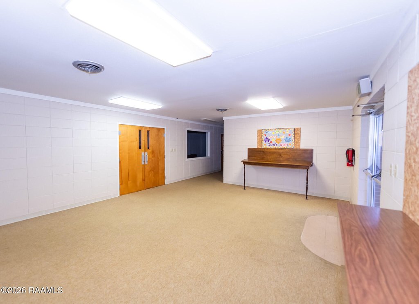
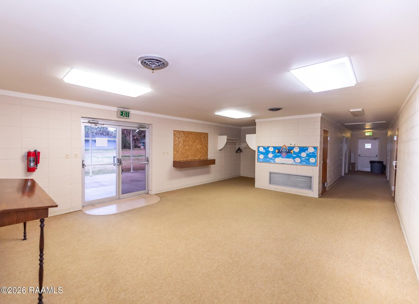
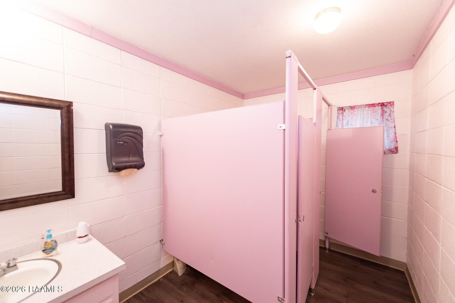
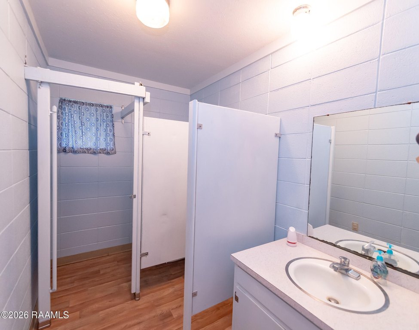
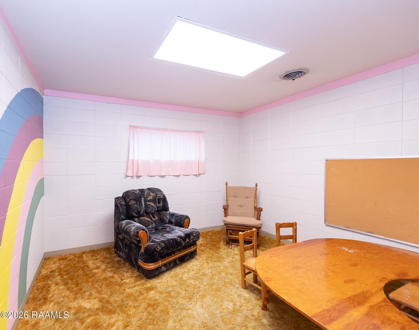

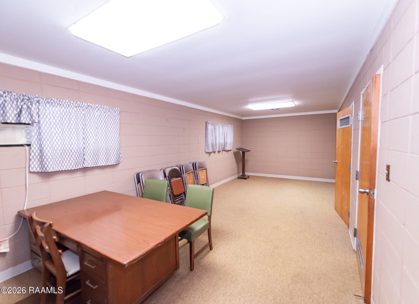
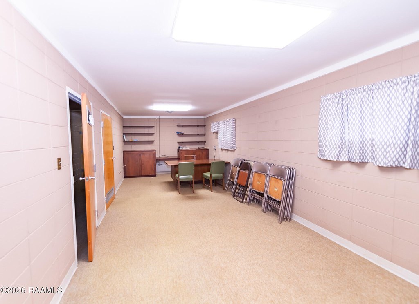
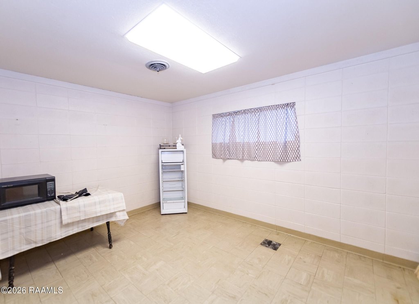
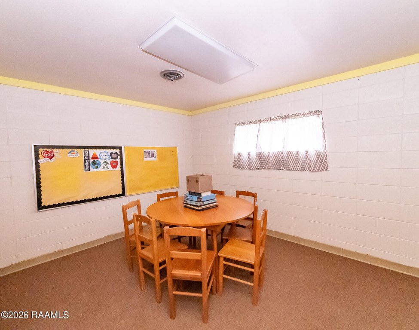
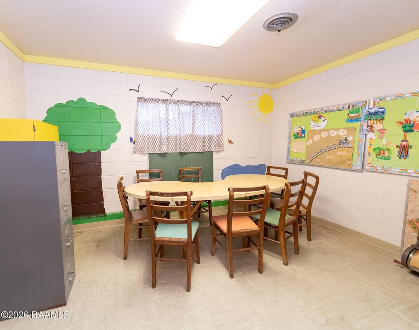
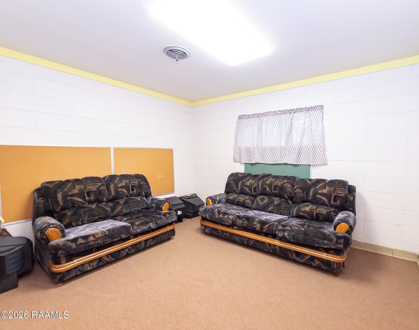
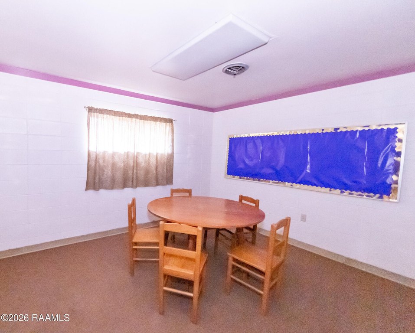
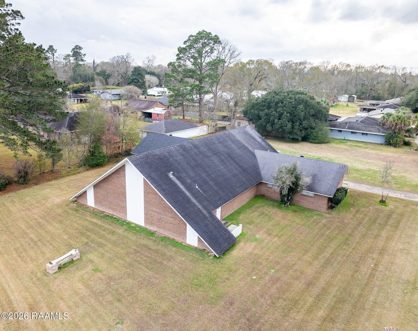
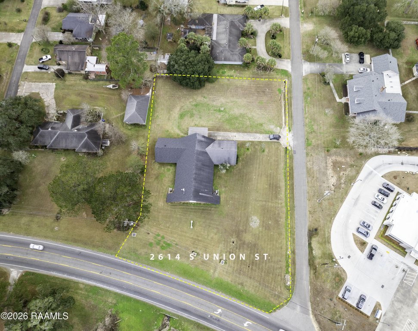
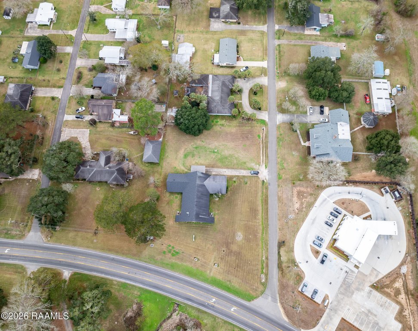

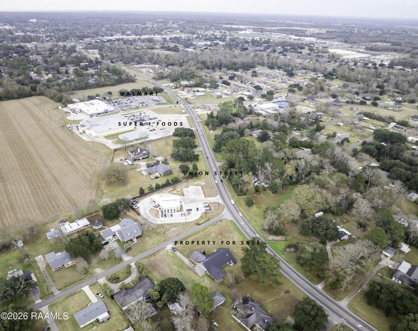
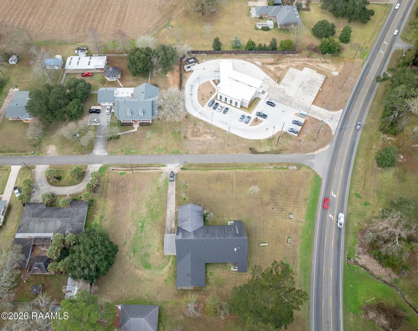
Custom built in 1967, this one-story brick building is designed in a mid-century modern A-frame style and totals 5,343 square feet. The interior provides a spacious open floor plan with soaring tongue-in-groove wood ceilings. Existing improvements include a covered portico, baptistry, sanctuary, vestibule, seven classrooms/office areas, and two bathrooms. The property sits on a corner lot outside the city limits of Opelousas and includes a large site with room to add or expand parking.
The building is positioned in a high-traffic area near shopping, banking, and I-49, supporting strong day-to-day accessibility. With its corner-lot presence and dedicated entries, it is set up for use as a gathering space or professional facility.
The current layout supports immediate occupancy for a worship center, and it can also accommodate other commercial or community uses such as a reception or event hall, office or retail space, daycare or adult daycare. The combination of sanctuary space, multiple rooms, and open interior areas gives operators flexibility to reconfigure the plan without starting from scratch.
The building is positioned in a high-traffic area near shopping, banking, and I-49, supporting strong day-to-day accessibility. With its corner-lot presence and dedicated entries, it is set up for use as a gathering space or professional facility.
The current layout supports immediate occupancy for a worship center, and it can also accommodate other commercial or community uses such as a reception or event hall, office or retail space, daycare or adult daycare. The combination of sanctuary space, multiple rooms, and open interior areas gives operators flexibility to reconfigure the plan without starting from scratch.
Key Highlights
- 5,342 SF one‑story brick building custom built in 1967
- 1.23‑acre corner lot outside Opelousas city limits
- Mid‑century modern A‑frame style with open floor plan and tongue‑in‑groove wood ceilings
Property Analytics
Property Profile
Location Intelligence
Current Use by Public Records
Church of Christ
Church
Similar For Sale Nearby
FAQs
What type of property is this?
Church & religious facility - Custom-built one-story brick A-frame facility on a corner lot, offering an open plan and classrooms for flexible use.
Where is this church & religious facility located?
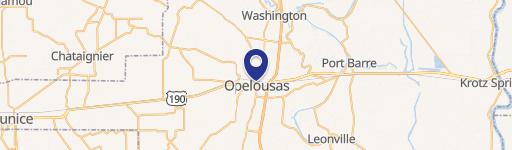
The property is located at 2614 S Union Street Opelousas, LA.
What is the asking price?
The asking price for this property is $375,000.
What are key features of this property?
This property features: 5,342 SF one‑story brick building custom built in 1967; 1.23‑acre corner lot outside Opelousas city limits; Mid‑century modern A‑frame style with open floor plan and tongue‑in‑groove wood ceilings


