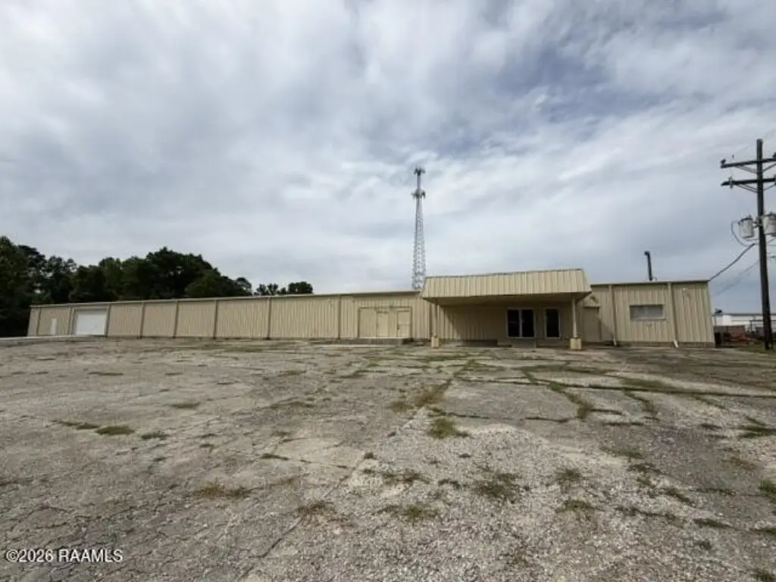
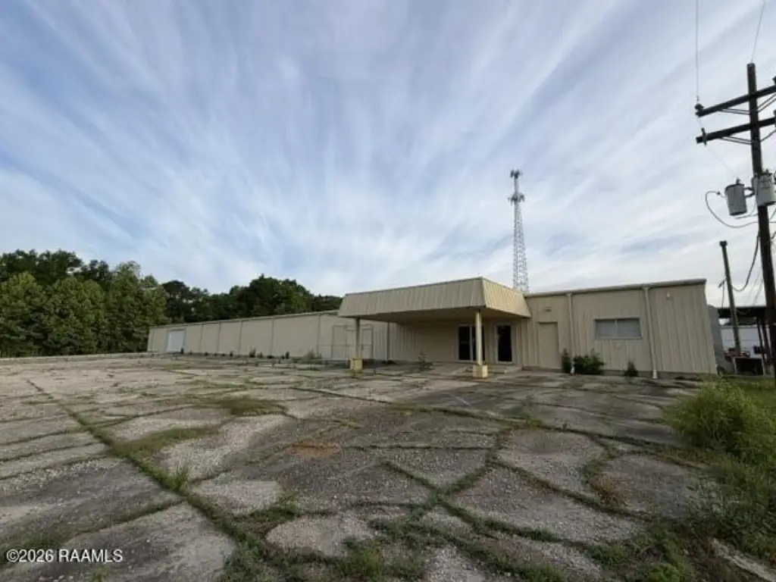
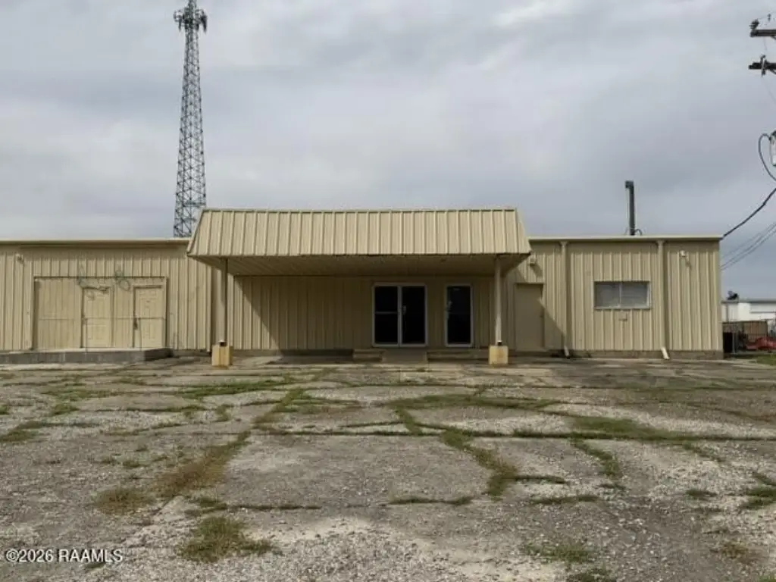
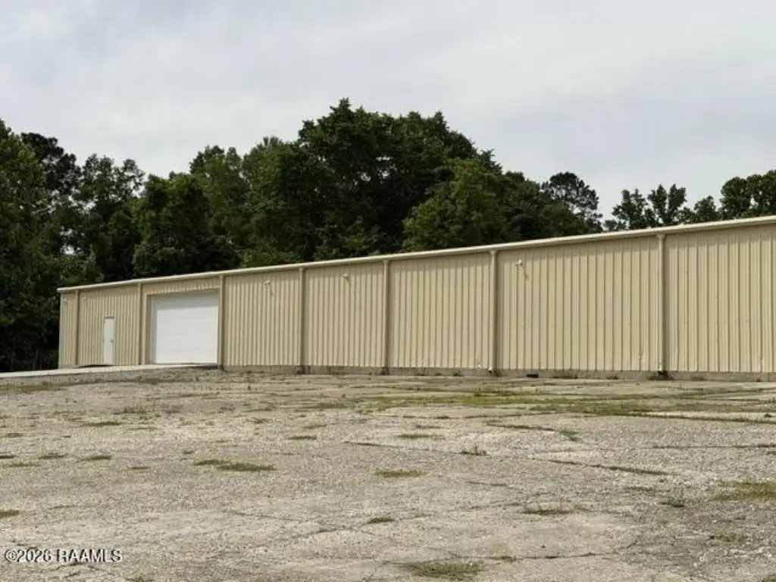
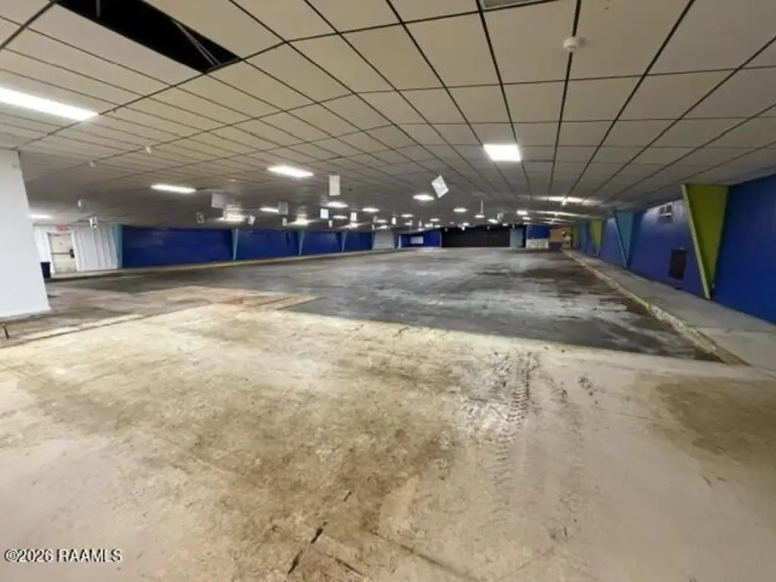
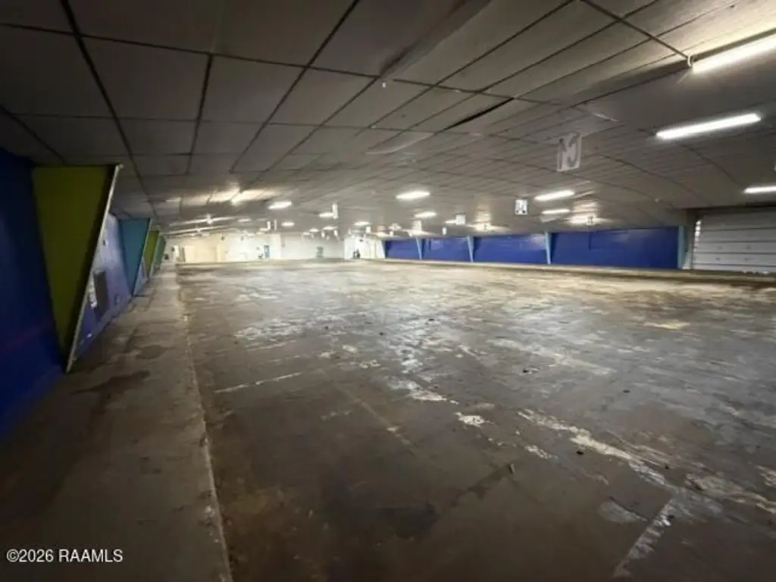
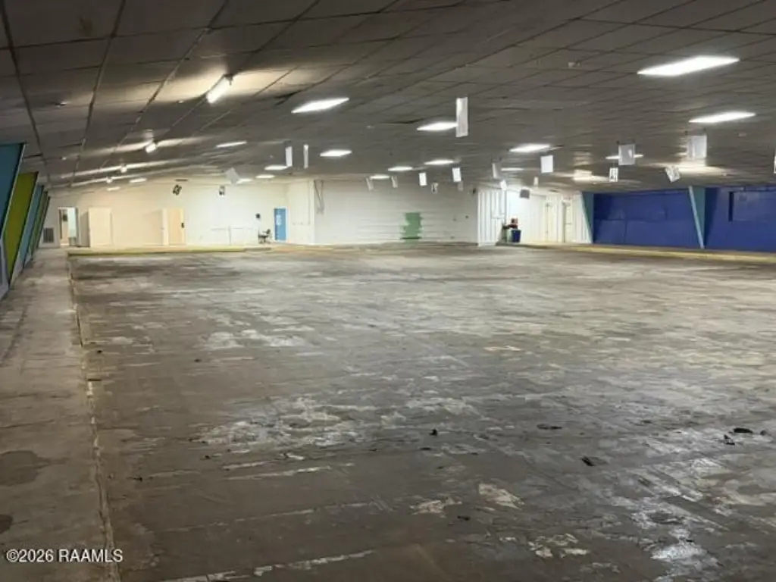
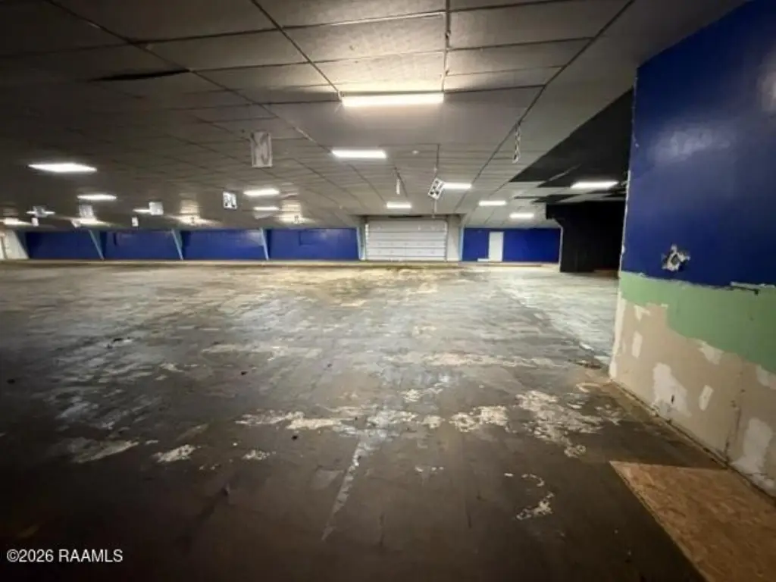
Climate-Controlled Skating Rink
For Sale
$750,000
1427 W Linwood Drive, Opelousas, LA 70570
Commercial Sale, Opelousas, LA
Property Size19,125 SF
Lot Size1.58 Acres
Price / SF$39.22
Days on Market142
Property Features for 1427 W Linwood Drive
General Information
Property type
Commercial Sale
Property subtype
Other
Zoning
C3
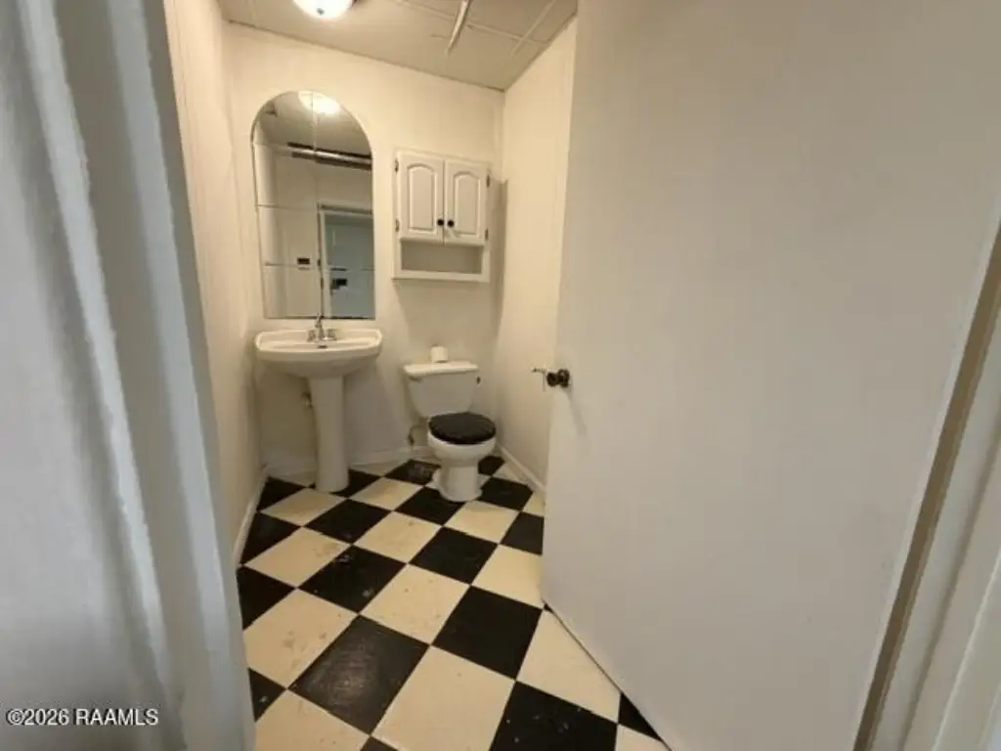
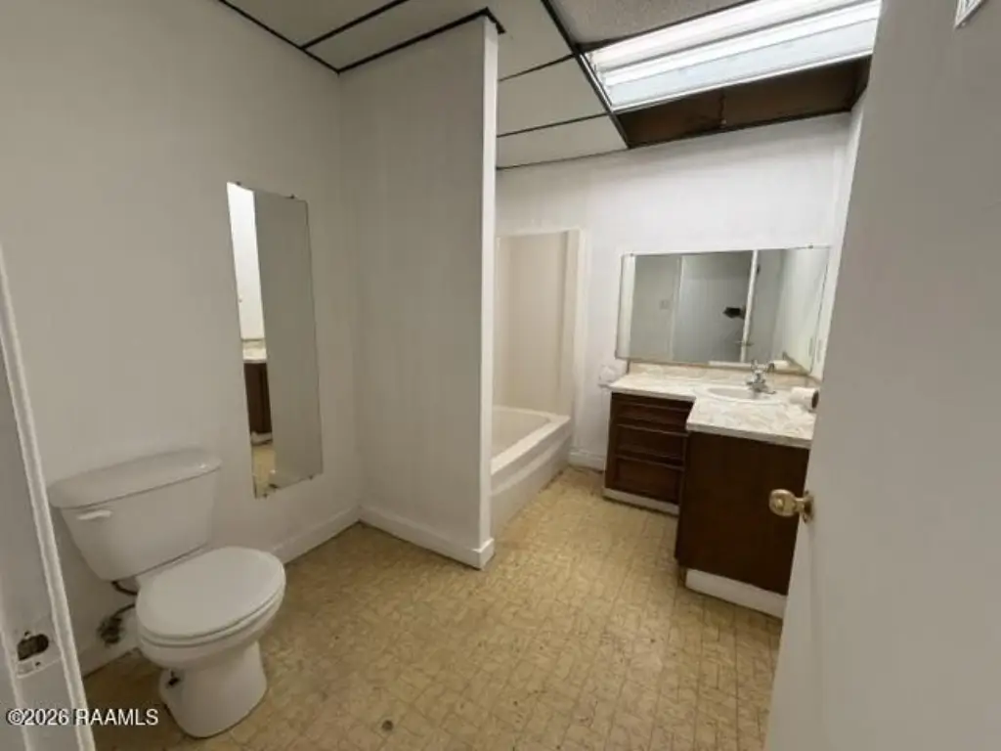
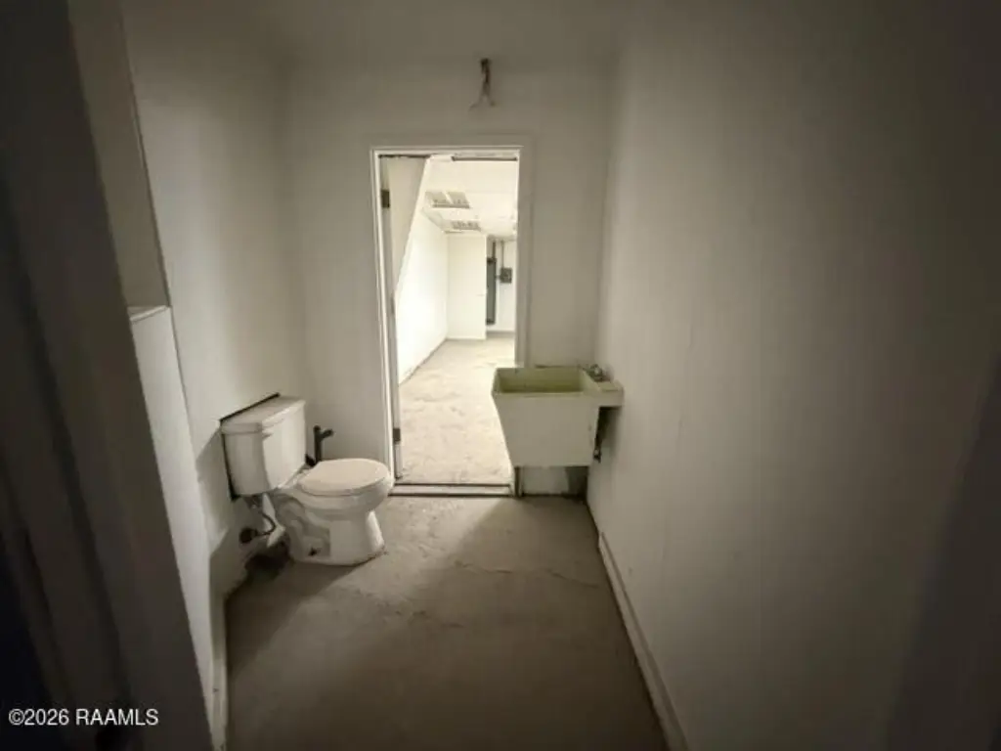
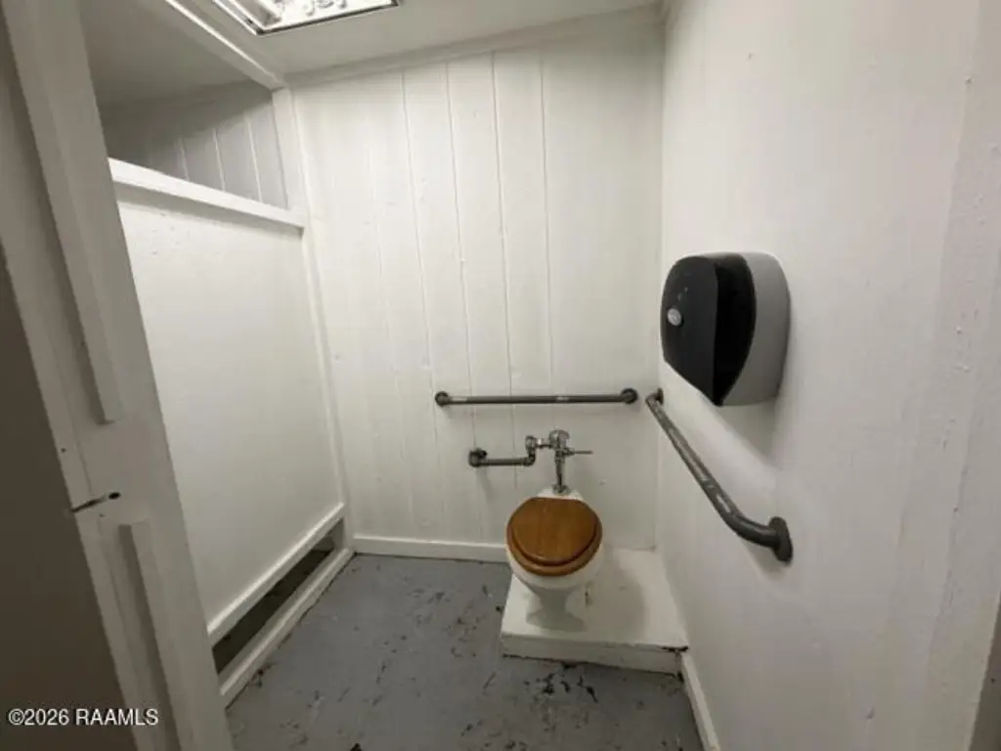
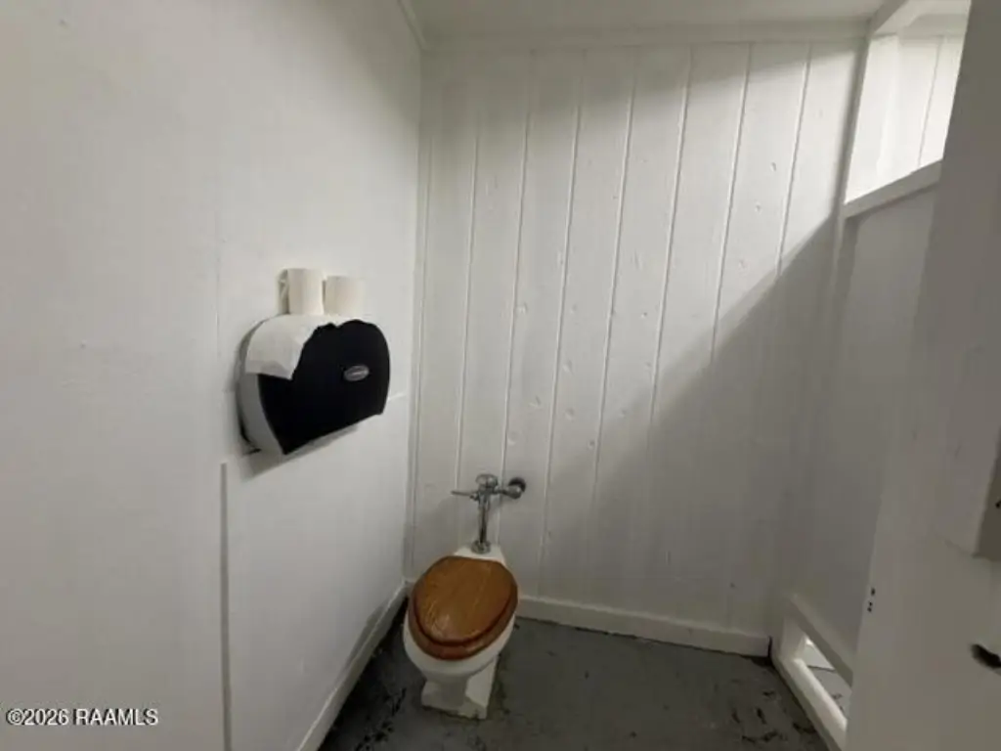
Bathrooms
3
Full bathrooms
3
Rooms
Bathroom 1, Bathroom 3, Bathroom 2
Parking
20
Parking features
Off Street
Exterior features
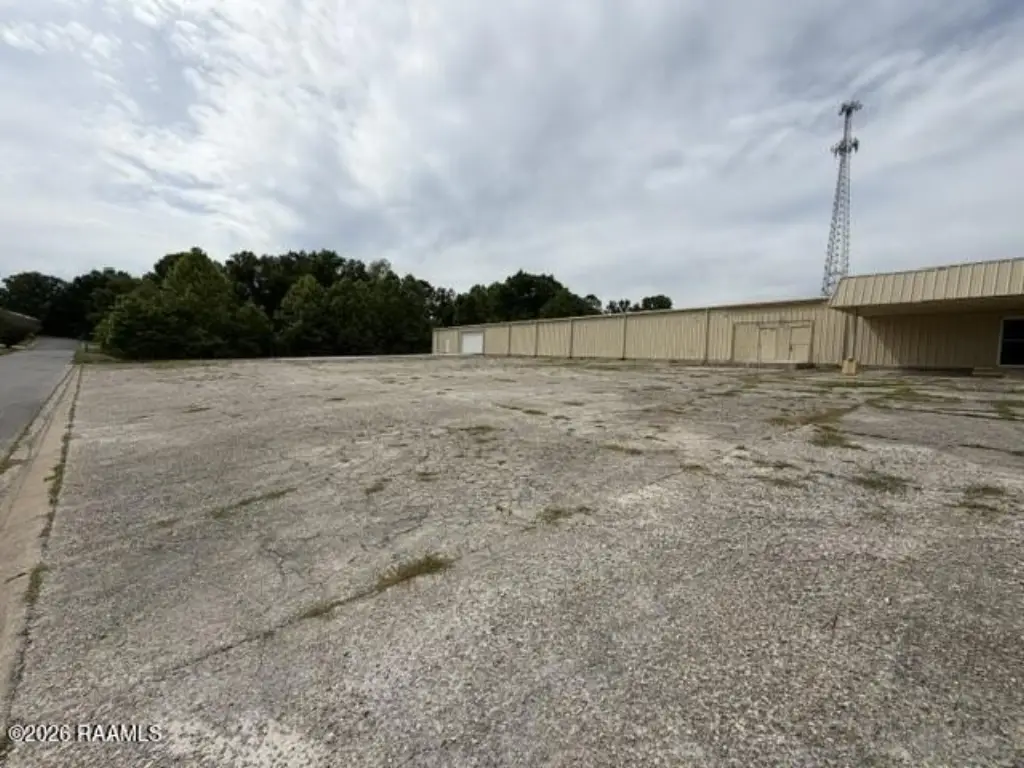
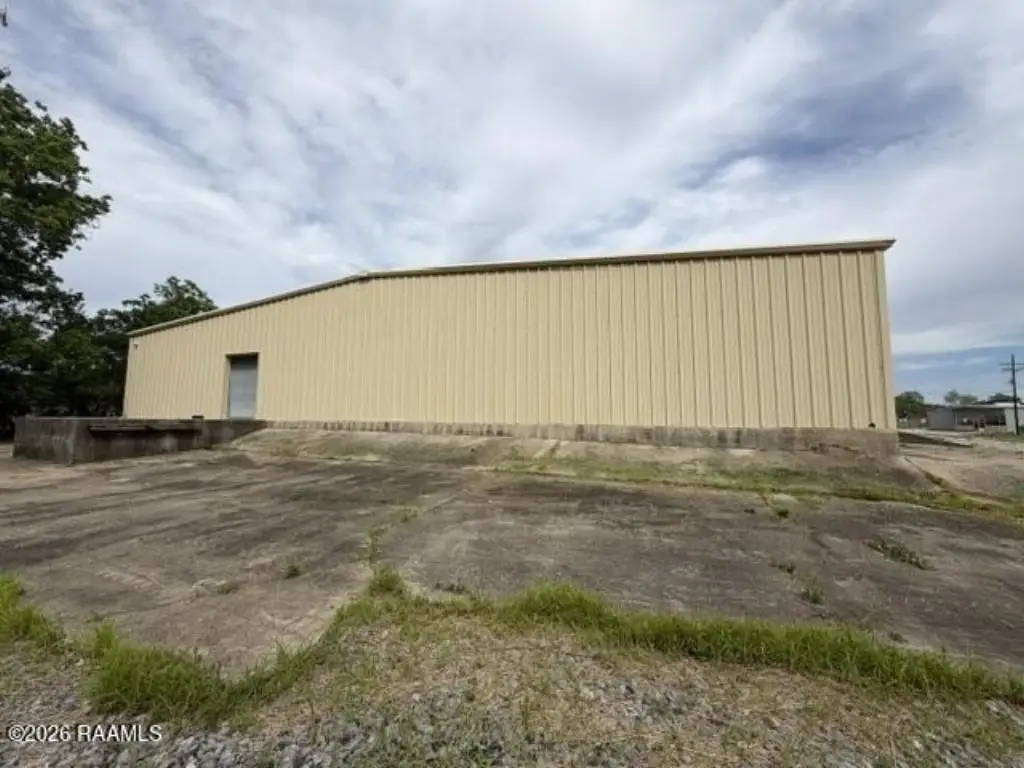
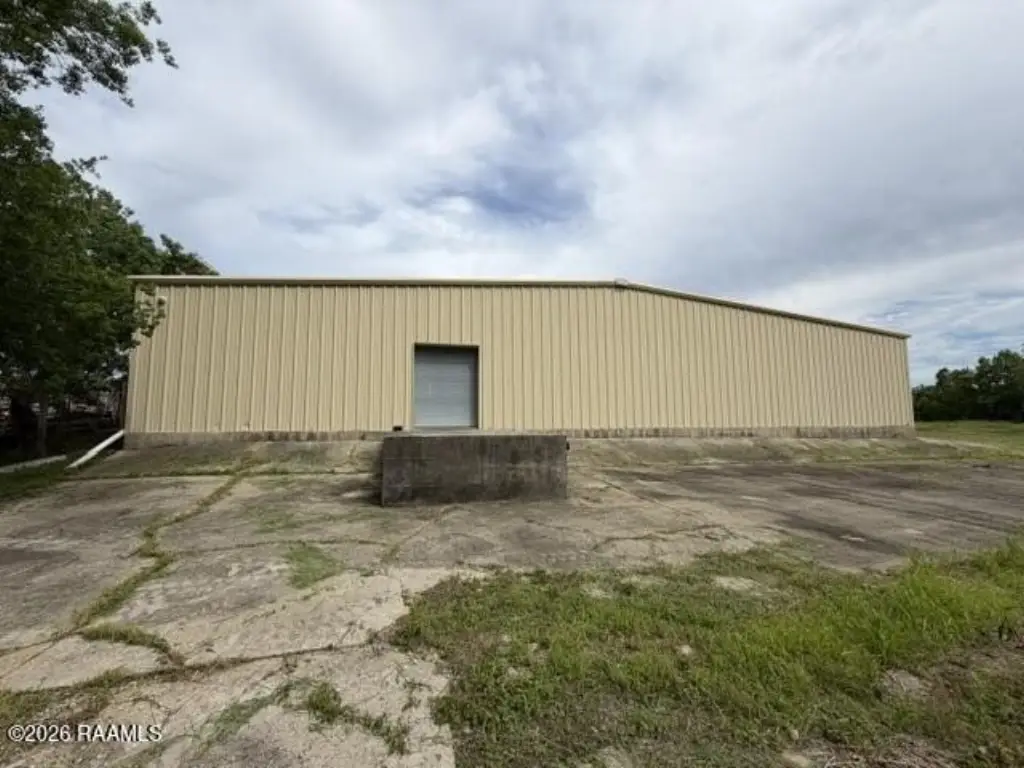
OH Door 10 - 15 Ft, Stabilized Yard Base
Directions
Coming from Lafayette head N on I 49 towards Opelousas. Take exit 17 for Judson Walsh Dr. Turn left onto Judson Walsh Dr. Turn left onto Interstate 49 South Service Rd. Turn right onto W Linwood Dr. Destination will be on the right.
Subdivision
L2
Standard status
Active
APN
0102139600
Size
19,125 SF
Lot size
1.58 Acres
Taxes and HOA fees
Tax Description
1 LOT (1.58 AC) N DIXIE EQUIPMENT S LINWOOD DR E LEGER W BY TESSON LINWOOD WEST SUB DIV FRONTING 328.48' ON LINWOOD DR FRONTING ON I-49 FRONTAGE RD 815460 (G-36-540
Legal Description
1 LOT (1.58 AC) N DIXIE EQUIPMENT S LINWOOD DR E LEGER W BY TESSON LINWOOD WEST SUB DIV FRONTING 328.48' ON LINWOOD DR FRONTING ON I-49 FRONTAGE RD 815460 (G-36-540
Utilities
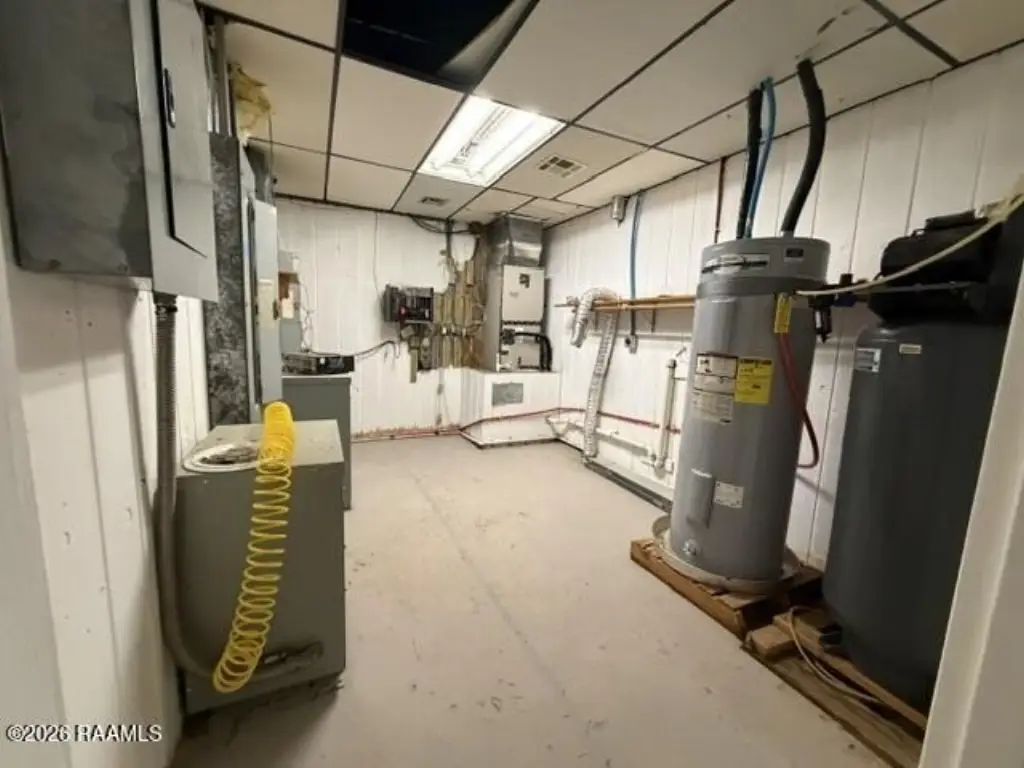
Heating system
Electric (Heating), Central
Cooling system
Central Air, Zoned
Water source
Public
Building Details
Floors in Building
1
Flooring type
Tile, Tile - Ceramic, Concrete, Wood
Roof type
Metal
Listing Agency:
Real Broker, LLC
(337) 418-9700
Listed By:
Chris Lejeune · License #0995691823
(337) 224-7749
Added: May 5
Changed: Sep 13
Last Checked: Sep 23 at 8:06AM
MLS# 2600004012
Copyright © 2026 Realtor Association of Acadiana. All rights reserved. All information provided by the listing agent/broker is deemed reliable but is not guaranteed and should be independently verified.
Investment Insights
Based on property information with market context.
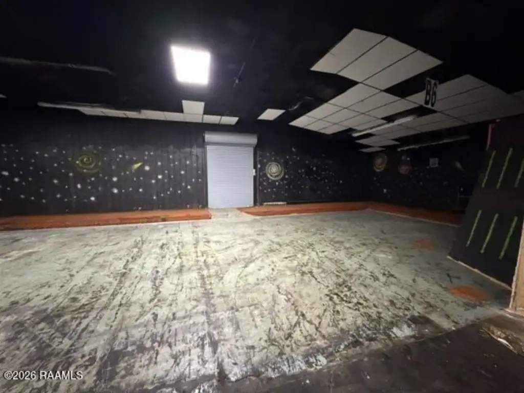
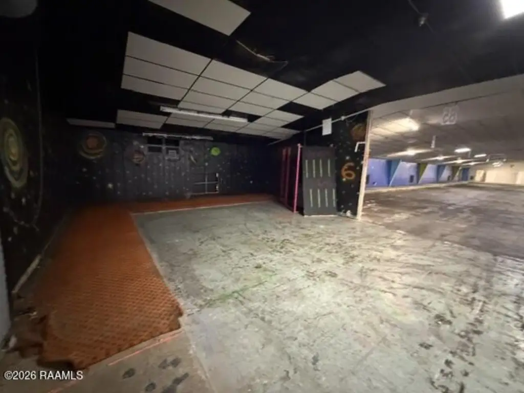
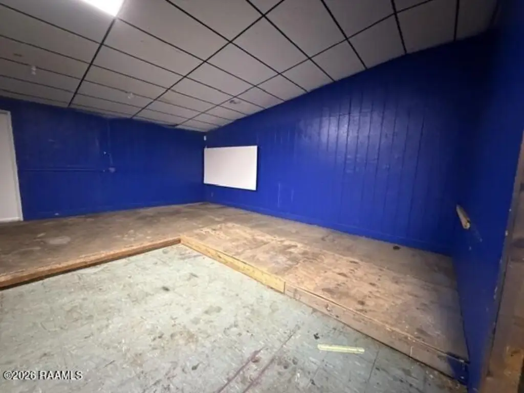
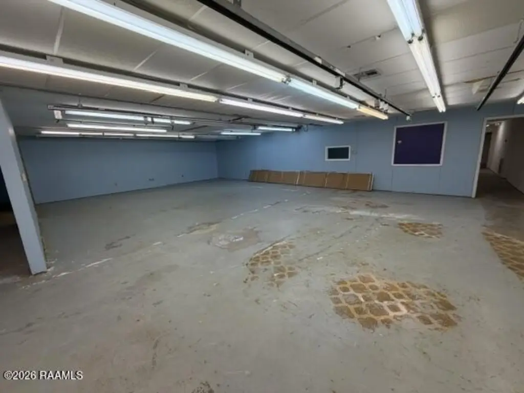
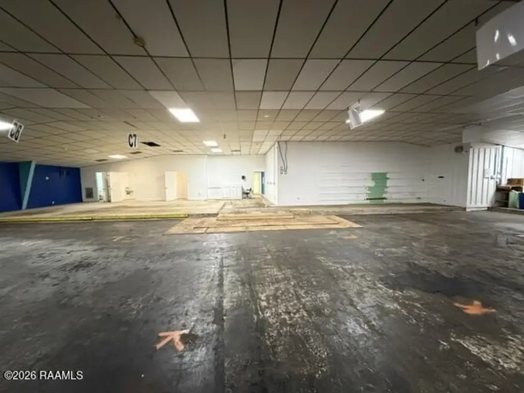
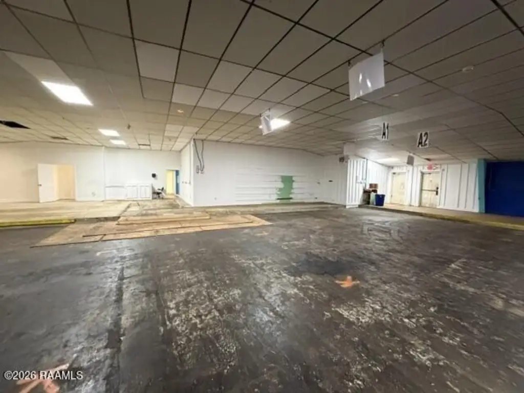
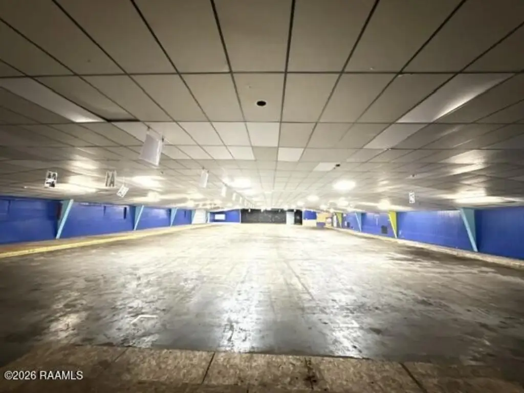
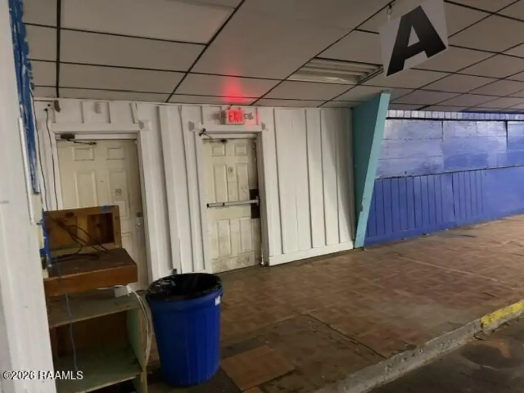
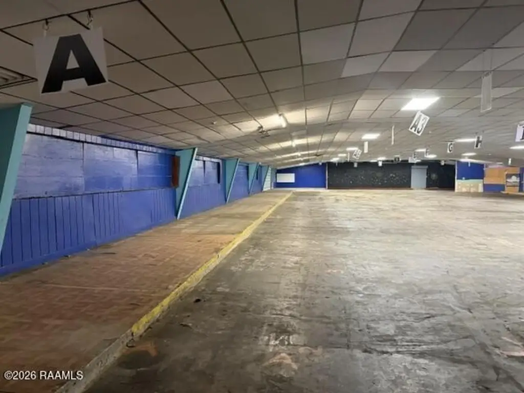
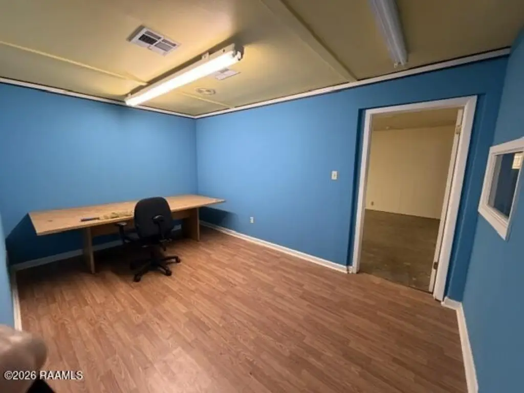
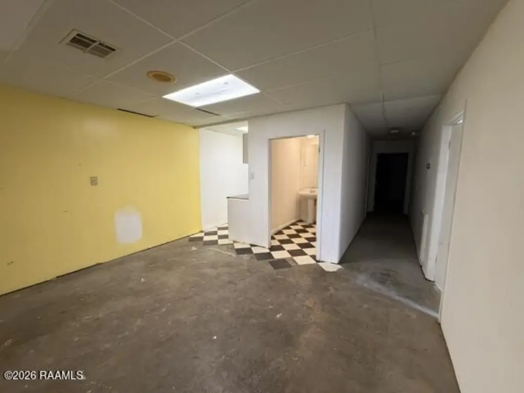
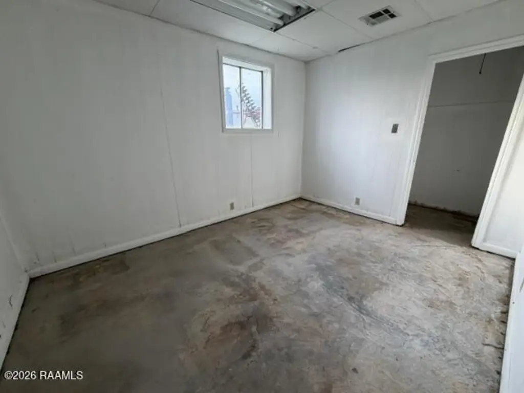
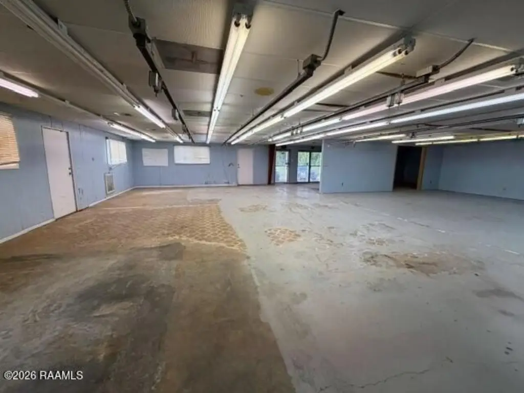
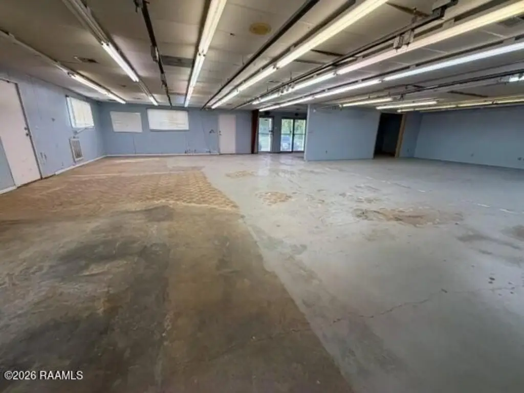
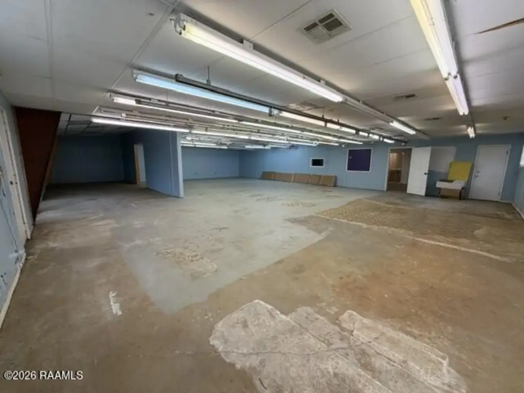
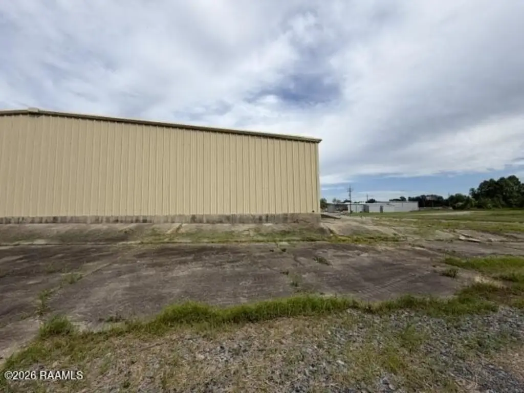
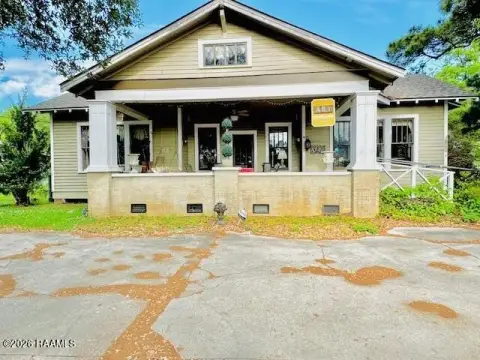
This former skating rink contains 19,125 square feet across a large commercial building, including approximately 14,000 square feet of climate-controlled open floor area. The front portion provides office and reception space, while the broad interior supports reconfiguration for entertainment, fitness, retail, storage, warehouse, church, or other commercial applications. Tile, ceramic tile, concrete, and wood flooring are present throughout the property, with central and zoned cooling, electric heat, and a metal roof.
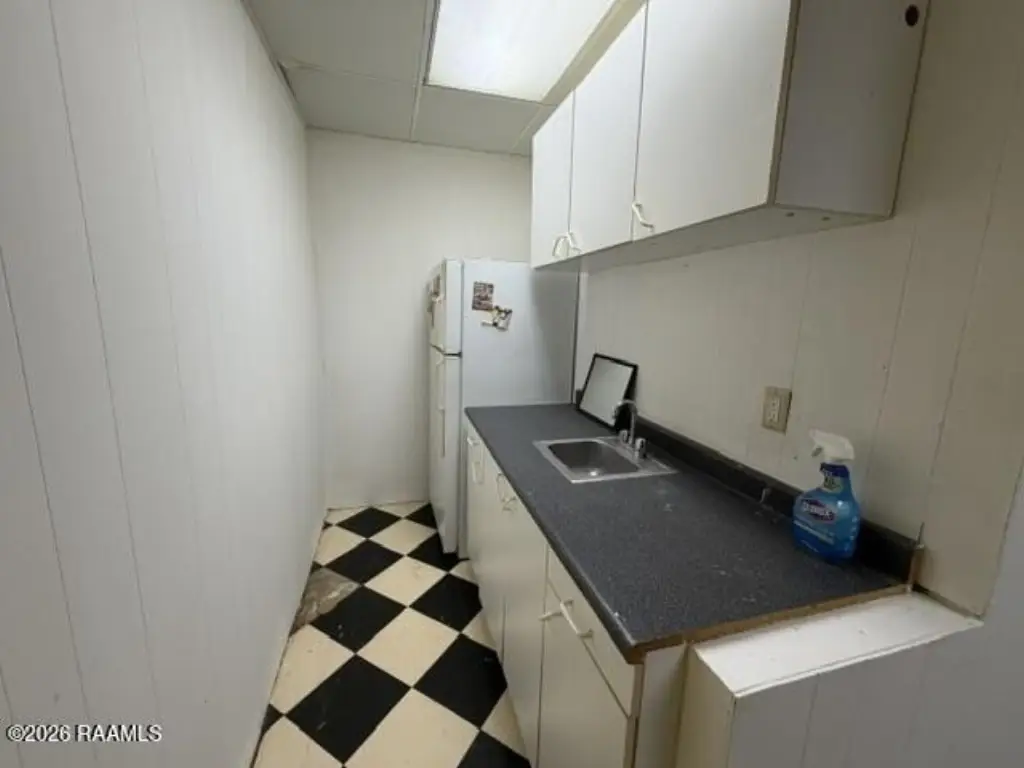
The 1.58-acre property includes a stabilized yard base, an overhead door measuring 10–15 feet, and off-street parking. Public water service is available, and the property carries C3 zoning. Multiple bathrooms and a combination of open interior volume and dedicated administrative space provide a practical base for redevelopment or continued commercial use.
The 1.58-acre property includes a stabilized yard base, an overhead door measuring 10–15 feet, and off-street parking. Public water service is available, and the property carries C3 zoning. Multiple bathrooms and a combination of open interior volume and dedicated administrative space provide a practical base for redevelopment or continued commercial use.
Key Highlights
- 19,125 square feet of total building area
- Approximately 14,000 square feet of open climate‑controlled space
- 1.58‑acre commercial property
Property Analytics
Unlock full access to Insights
Subscribe to Realmo Intelligence
Open Analytics
Current Use
Location Intelligence
Trade Area within ½ mile
76
Businesses Nearby
Explore this area
Business Placement
Demographics for 70570, LA
38,746
Population
17,099
Households
2.3
Avg Household Size
39
Median Age
15%
College-Educated
82%
High-School Grad
171.8 sq mi
ZIP Area
226
Density / Sq Mi
$45,276
Median Household Income
$33,090
Median Earnings
$764
Median Rent
$151,300
Median Home Value
Check the figures for this property
Cap Rate, Value Estimation, Potential NOI and more
View Realmo Analytics

Questions? Ask Rey
Realmo’s AI knows this listing — price, zoning, demand, history. Ask anything.




Frequently Asked Questions
What type of property is this?
Skating rink - C3-zoned commercial property with adaptable interior space, front office support, and public water service.
Where is this skating rink located?
The property is located at 1427 W Linwood Drive Opelousas, LA.
What is the asking price?
The asking price for this property is $750,000.
What are key features of this property?
This property features: 19,125 square feet of total building area; Approximately 14,000 square feet of open climate‑controlled space; 1.58‑acre commercial property


