11-Unit Multifamily
For Sale
$1,550,000
2550 N ALAFAYA Trail, Orlando, FL 32826
Residential Income, ORLANDO, FL
Property Size650 SF
Lot Size0.23 Acres
Price / SF$2,384
Days on Market48
Property Features for 2550 N ALAFAYA Trail
General Information
Property type
Residential Multi Family
Property subtype
Quadruplex
Zoning
R-3
Bedrooms
11
Bathrooms
10
Full bathrooms
10
Rooms
Bathroom 6, Bedroom 4, Bedroom 6, Bathroom 5, Bathroom 9, Bathroom 7, Bathroom 8, Bedroom 11, Bedroom 3, Bathroom 3, Bedroom 8, Bathroom 10, Bathroom 1, Bathroom 4, Bedroom 1, Bedroom 2, Dining Room, Bathroom 2, Bedroom 7, Bedroom 9, Bedroom 10, Bedroom 5
Parking features
Open
Window features
Blinds
Pets allowed
Breed Restrictions
Interior features
Living Room/Dining Room Combo, Walk-In Closet(s), Window Treatments
Exterior features
Balcony
Fireplace
1
Appliances
Dishwasher, Dryer, Electric Water Heater, Range, Range Hood, Refrigerator, Washer
Subdivision
WATERFORD LNDG CONDO
Directions
Directions: FL-417 Toll S, Take exit 37 for University Blvd, Turn L onto University Blvd, Turn R onto FL-434 E (Alafaya Trail), Turn R into Waterford Landing Condominiums(Plymouth St), make immediate R
Standard status
Active
APN
15-22-31-9110-02-103
Size
650 SF
Lot size
0.23 Acres
Taxes and HOA fees
Tax Year
2025
Tax Description
WATERFORD LANDING CONDOMINIUM 8684/2101UNIT 2107 BLDG 2 WATERFORD LANDING CONDOMINIUM 8684/2101UNIT 2103 BLDG 2 WATERFORD LANDING CONDOMINIUM 8684/2101UNIT 2205 BLDG 2 WATERFORD LANDING CONDOMINIUM 8684/2101UNIT 2209 BLDG 2 WATERFORD LANDING CONDOMINIUM 8684/2101UNIT 2111 BLDG 2 WATERFORD LANDING CONDOMINIUM 8684/2101UNIT 3304 BLDG 3 WATERFORD LANDING CONDOMINIUM 8684/2101UNIT 5203 BLDG 5 WATERFORD LANDING CONDOMINIUM 8684/2101UNIT 6108 BLDG 6 WATERFORD LANDING CONDOMINIUM 8684/2101UNIT 5103 BLDG 5 WATERFORD LANDING CONDOMINIUM 8684/2101UNIT 10305 BLDG 10 WATERFORD LANDING CONDOMINIUM 8684/2101UNIT 5105 BLDG 5
Tax Annual Amount
2311
Legal Description
WATERFORD LANDING CONDOMINIUM 8684/2101UNIT 2107 BLDG 2 WATERFORD LANDING CONDOMINIUM 8684/2101UNIT 2103 BLDG 2 WATERFORD LANDING CONDOMINIUM 8684/2101UNIT 2205 BLDG 2 WATERFORD LANDING CONDOMINIUM 8684/2101UNIT 2209 BLDG 2 WATERFORD LANDING CONDOMINIUM 8684/2101UNIT 2111 BLDG 2 WATERFORD LANDING CONDOMINIUM 8684/2101UNIT 3304 BLDG 3 WATERFORD LANDING CONDOMINIUM 8684/2101UNIT 5203 BLDG 5 WATERFORD LANDING CONDOMINIUM 8684/2101UNIT 6108 BLDG 6 WATERFORD LANDING CONDOMINIUM 8684/2101UNIT 5103 BLDG 5 WATERFORD LANDING CONDOMINIUM 8684/2101UNIT 10305 BLDG 10 WATERFORD LANDING CONDOMINIUM 8684/2101UNIT 5105 BLDG 5
Utilities
Utilities
Cable Available
Sewer type
Public Sewer
Heating system
Central
Cooling system
Central Air
Water source
Public
Building Details
Year built
1989
Floors in Building
1
Building materials
Stucco, Frame
Roof type
Shingle
Listing Agency:
LEGENDS REALTY
(407) 333-1010
Listed By:
Christina Nelson · License #3208397
(407) 705-2481
Added: Jul 29
Changed: Sep 12
Last Checked: Sep 14 at 1:06PM
MLS# O6429349
Copyright © 2026 Stellar MLS. All rights reserved. All information provided by the listing agent/broker is deemed reliable but is not guaranteed and should be independently verified.
Investment Insights
Based on property information with market context.
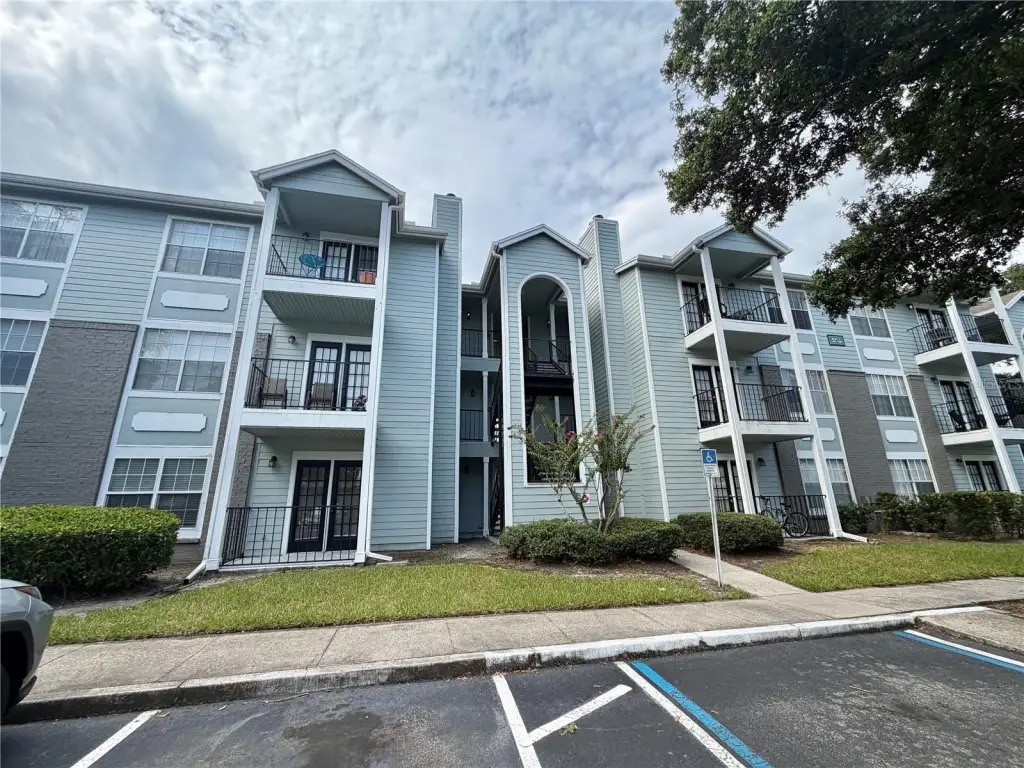
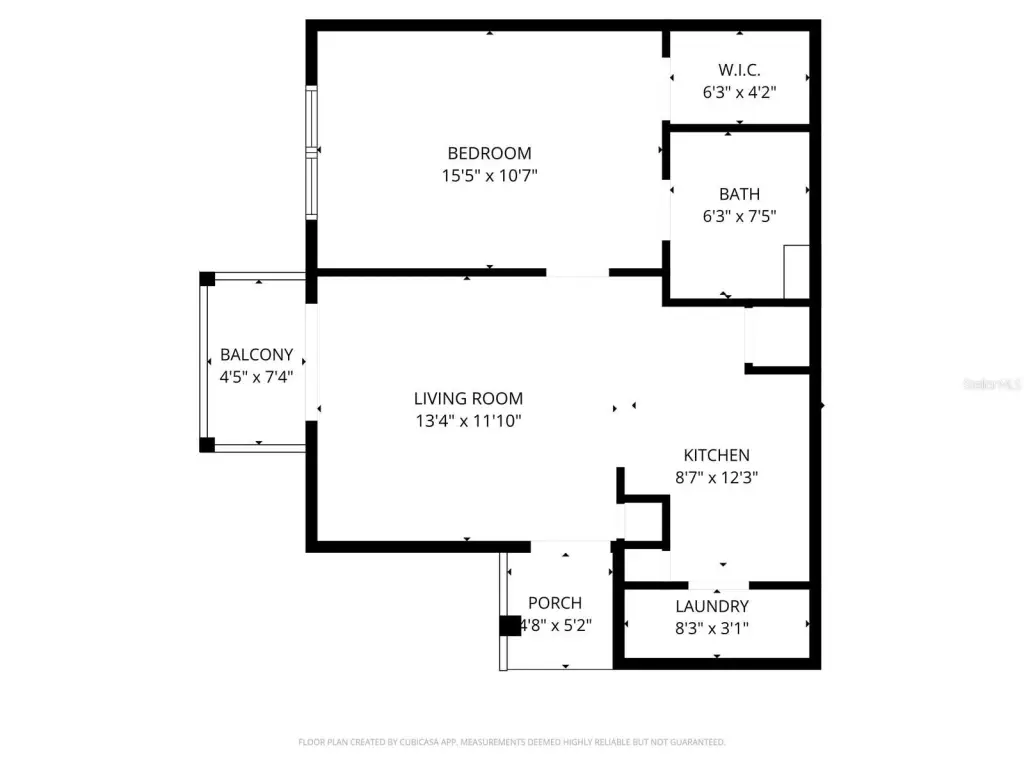
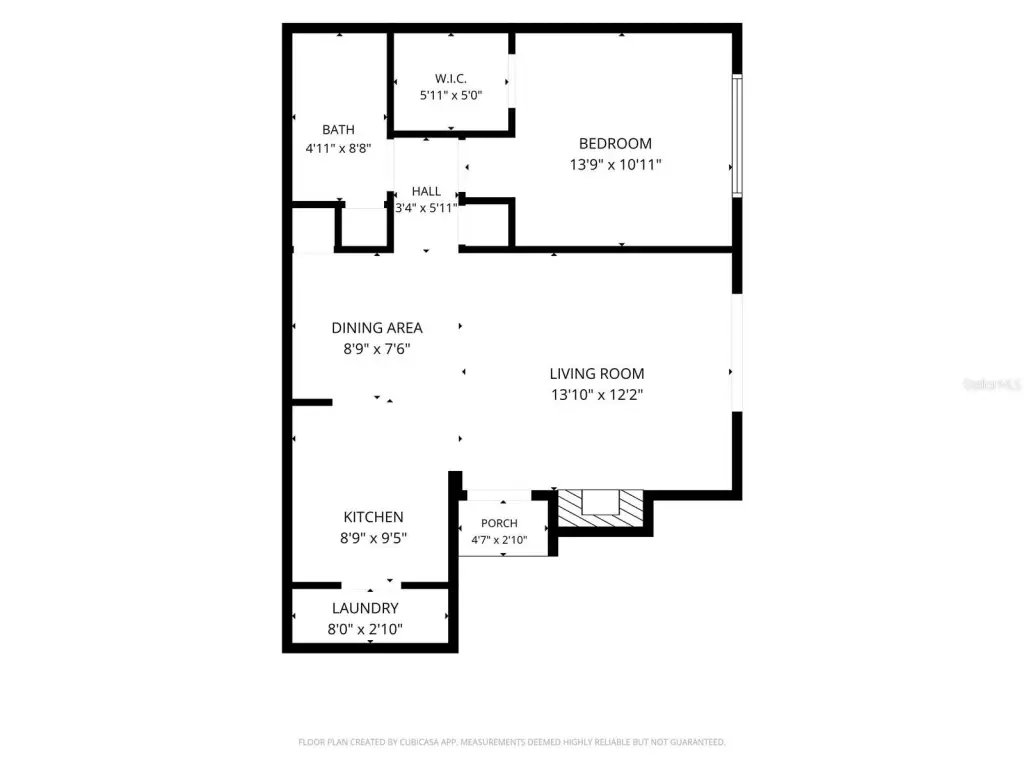
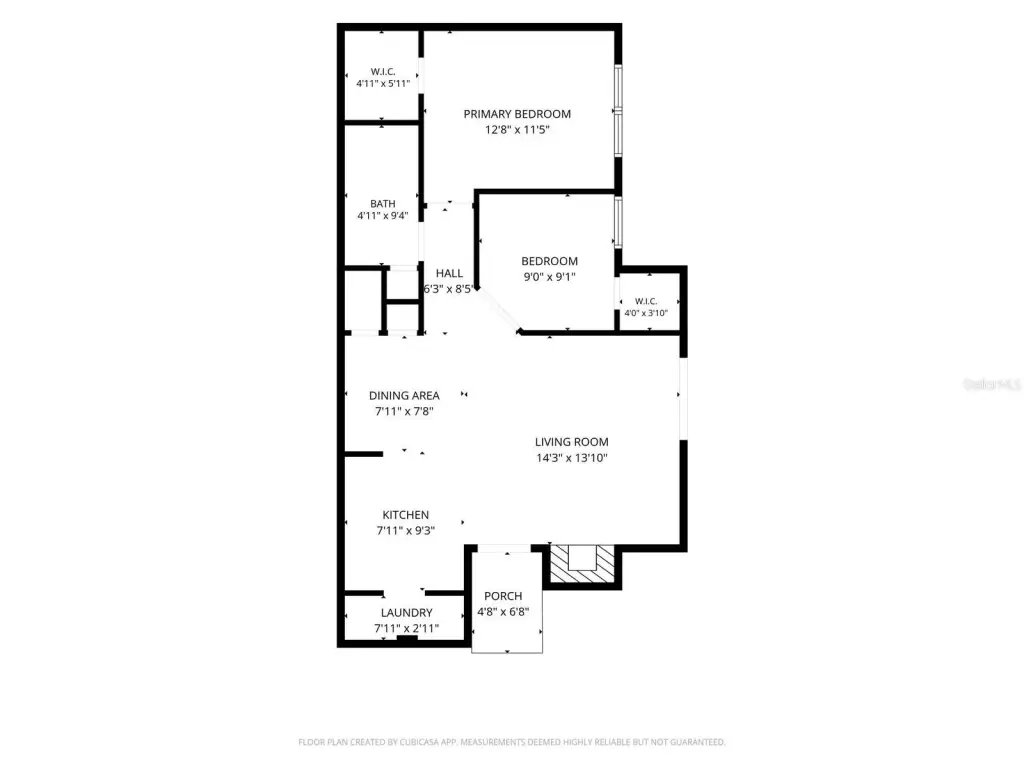
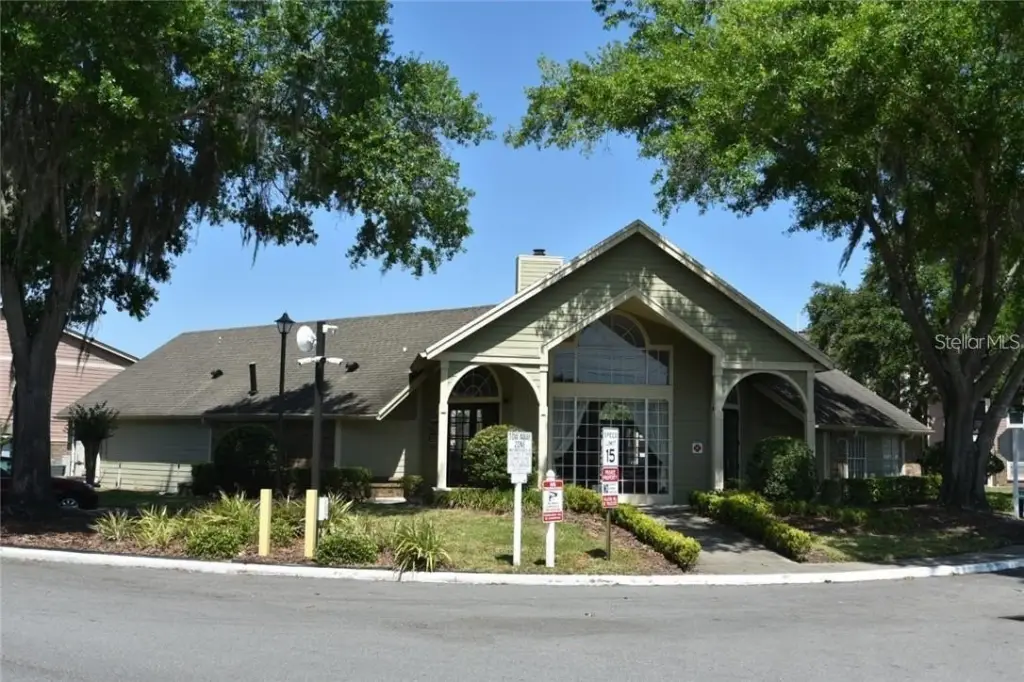
This multifamily offering comprises 11 condominium units within Waterford Landing Condominium. Ten residences are tenant-occupied and one is vacant, while three floor plans range from 583 to 810 square feet. Lease expirations extend on a staggered basis through August 2027, and the units may also be acquired individually or as a smaller group. Individual residences include living and dining areas, walk-in closets, window treatments, balconies, kitchens with supplied appliances, central heating and cooling, and open parking. The buildings were constructed in 1989 and feature stucco and frame construction with shingle roofing.
The property is located at 2550 N ALAFAYA Trail in Orlando, near UCF's Main Campus and within access to shopping, dining, entertainment, and major roadways. The community is served by public water and public sewer, with cable available. Zoning is R-3.
The property is located at 2550 N ALAFAYA Trail in Orlando, near UCF's Main Campus and within access to shopping, dining, entertainment, and major roadways. The community is served by public water and public sewer, with cable available. Zoning is R-3.
Key Highlights
- 11‑unit condominium portfolio with 10 tenant‑occupied units and 1 vacant unit
- Three floor plans ranging from 583 to 810 square feet
- Lease expirations are staggered through August 2027
Property Analytics
Unlock full access to Insights
Subscribe to Realmo Intelligence
Open Analytics
Current Use
Lease Details
11
Residential units
Location Intelligence
Trade Area within ½ mile
837
Businesses Nearby
Explore this area
Business Placement
Demographics for 32826, FL
33,065
Population
10,714
Households
3.1
Avg Household Size
25
Median Age
34%
College-Educated
90%
High-School Grad
7.3 sq mi
ZIP Area
4,529
Density / Sq Mi
$61,784
Median Household Income
$27,066
Median Earnings
$1,478
Median Rent
$224,100
Median Home Value
Check the figures for this property
Cap Rate, Value Estimation, Potential NOI and more
View Realmo Analytics
Market
Vacancy Rate% for Multifamily in South region

Questions? Ask Rey
Realmo’s AI knows this listing — price, zoning, demand, history. Ask anything.




Frequently Asked Questions
What type of property is this?
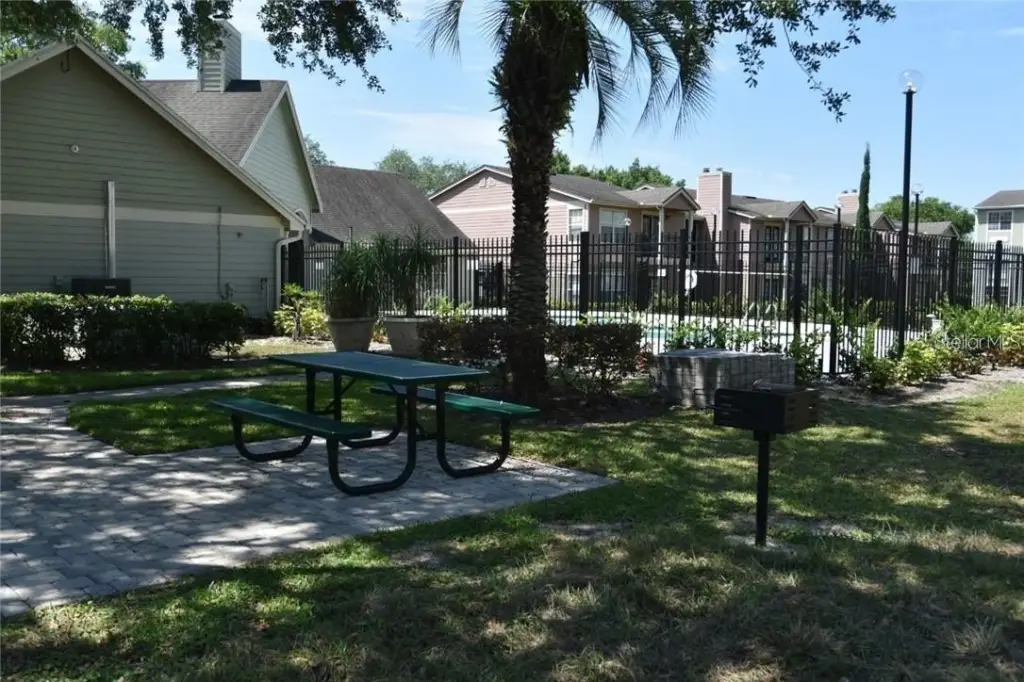
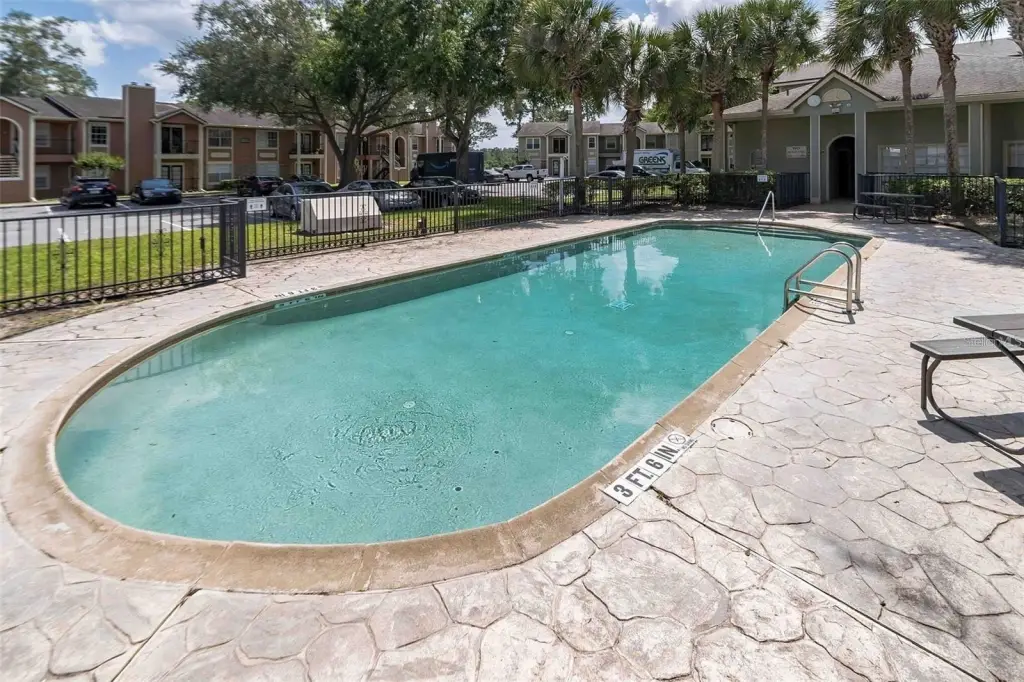
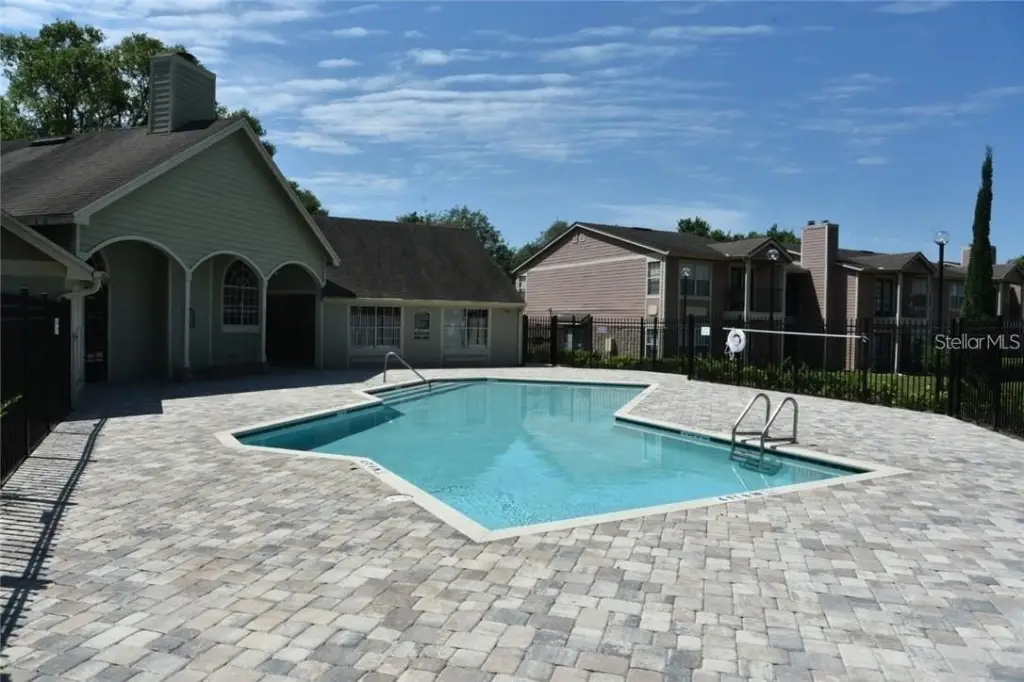
Multifamily property - Condominium collection with staggered leases, central amenities, and one currently vacant residence.
Where is this multifamily property located?
The property is located at 2550 N ALAFAYA Trail Orlando, FL.
What is the asking price?
The asking price for this property is $1,550,000.
What are key features of this property?
This property features: 11‑unit condominium portfolio with 10 tenant‑occupied units and 1 vacant unit; Three floor plans ranging from 583 to 810 square feet; Lease expirations are staggered through August 2027


