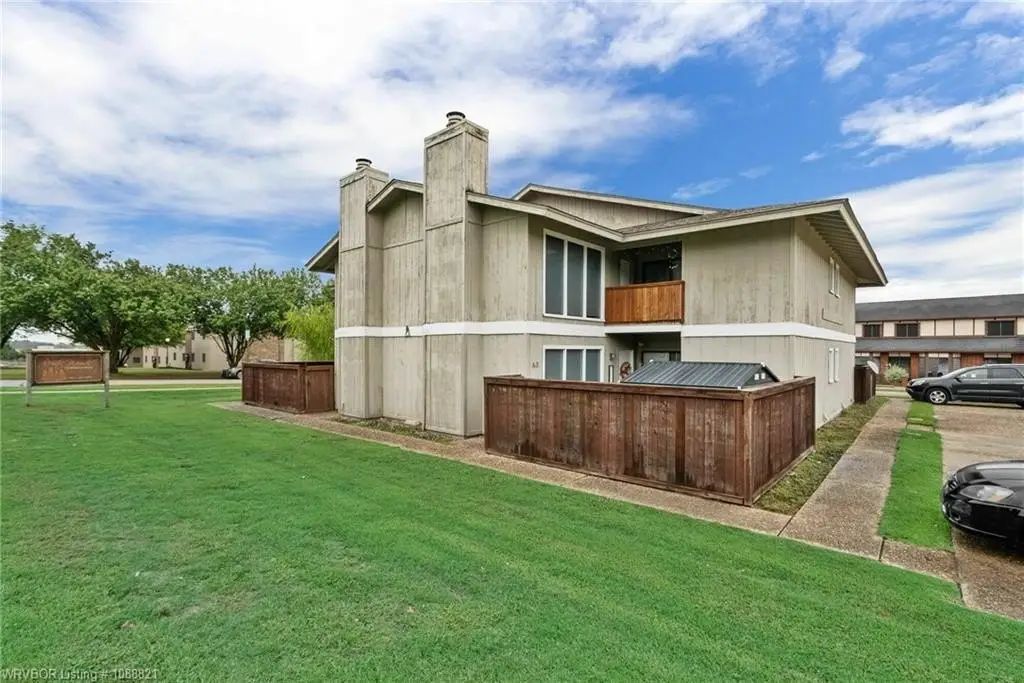
24-Unit Garden-Style Apartment
For Sale
$2,100,000
2401 S 50th ST, Fort Smith, AR 72903
MULTI_FAMILY - Fort Smith, AR
Property Size30,696 SF
Lot Size1.82 Acres
Price / SF$68.41
Days on Market94
Property Features for 2401 S 50th ST
General Information
Property type
Residential Multi Family
Property subtype
Apartment
Bedrooms
48
Rooms
Bedroom 12, Bedroom 3, Bedroom 20, Bedroom 37, Bedroom 7, Bedroom 15, Bedroom 42, Bedroom 36, Bedroom 46, Bedroom 2, Bedroom 6, Bedroom 24, Bedroom 41, Bedroom 31, Bedroom 16, Bedroom 11, Bedroom 32, Bedroom 44, Bedroom 47, Bedroom 8, Bedroom 30, Bedroom 48, Bedroom 5, Bedroom 13, Bedroom 4, Bedroom 33, Bedroom 29, Bedroom 21, Bedroom 43, Bedroom 27, Bedroom 38, Bedroom 35, Bedroom 18, Bedroom 22, Bedroom 23, Bedroom 10, Bedroom 34, Bedroom 40, Bedroom 17, Bedroom 25, Bedroom 19, Bedroom 39, Bedroom 9, Bedroom 14, Bedroom 26, Bedroom 28, Bedroom 45, Bedroom 1
Parking features
Assigned
Subdivision
-
Lot features
In Subdivision
Directions
Turn onto S. U Street, turn left S. 50th a
Standard status
Active
APN
18883-0000-01105-00
Size
30,696 SF
Lot size
1.82 Acres
Taxes and HOA fees
Tax Description
PT NW SE
Tax Annual Amount
12769
Legal Description
PT NW SE
Utilities
Heating system
Central
Cooling system
Central Air
Building Details
Floors in Building
2
Number of units
24
Flooring type
Carpet, Vinyl
Roof type
Shingle
Listing Agency:
Harmon Real Estate Company
(479) 546-0109
Listed By:
Joshua Harmon · License #PB00080746
(479) 719-0344
Added: May 4
Changed: Aug 3
Last Checked: Aug 5 at 2:06AM
MLS# 1088821
Copyright © 2026 Western River Valley Board of REALTORS®. All rights reserved. All information provided by the listing agent/broker is deemed reliable but is not guaranteed and should be independently verified.
Investment Insights
Based on property information with market context.
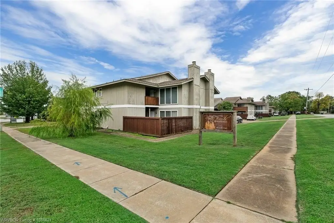
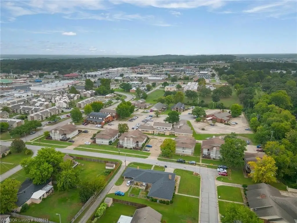
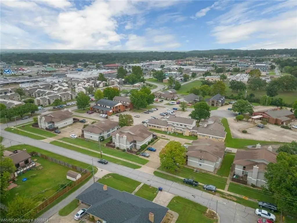
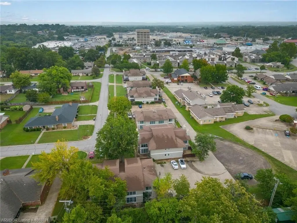
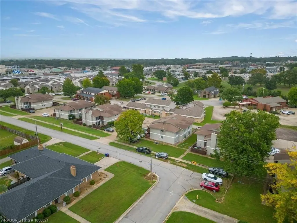
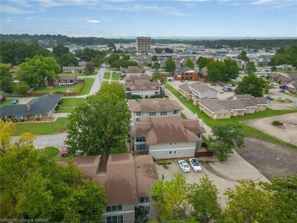
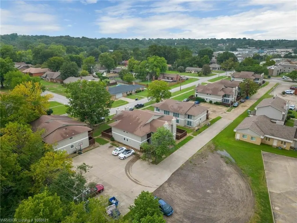
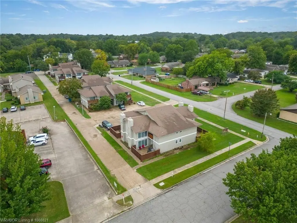
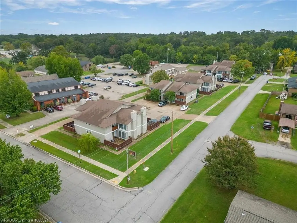
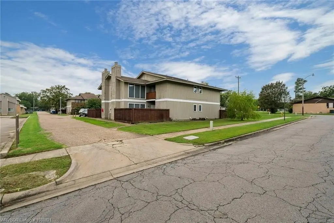
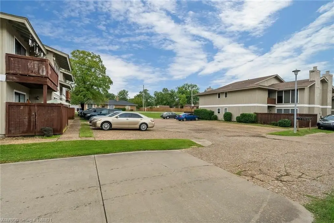
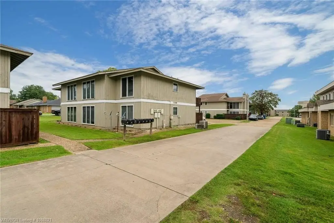
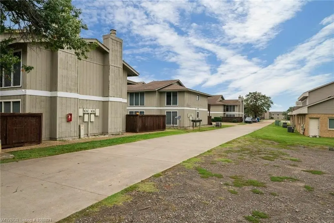
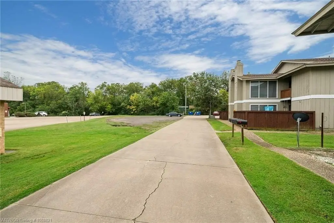
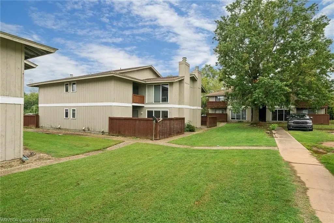
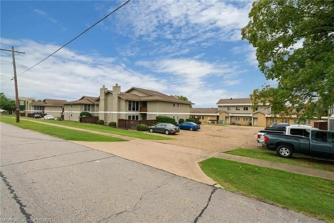
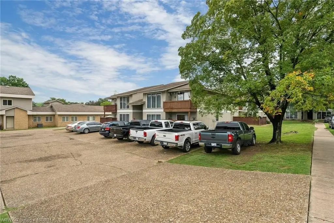
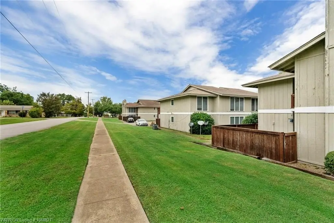
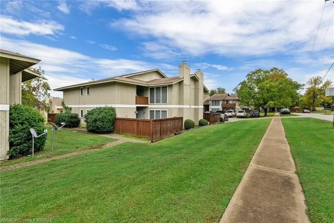
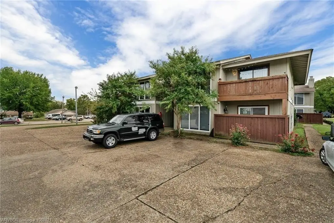
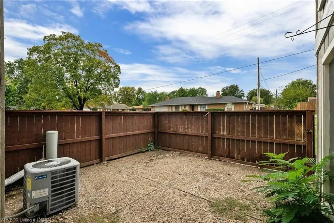
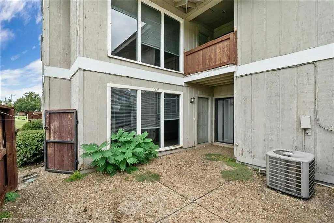
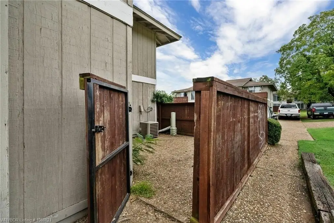
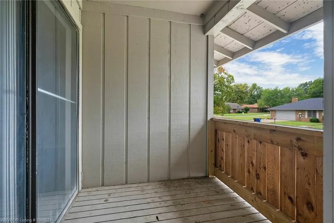
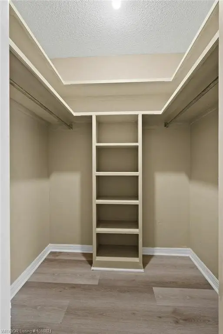
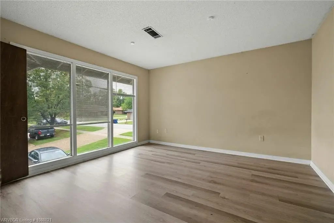
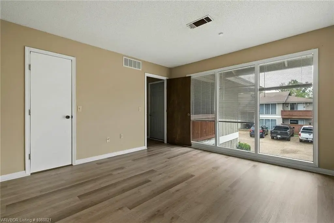
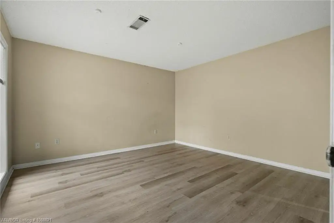
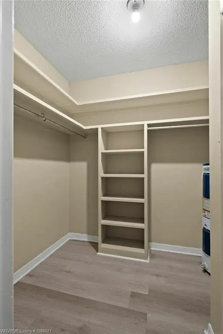
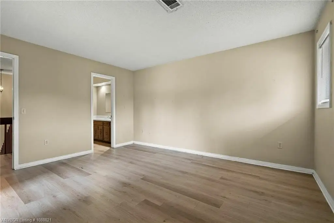
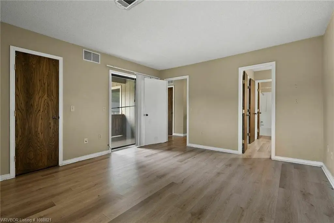
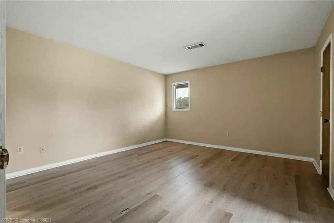
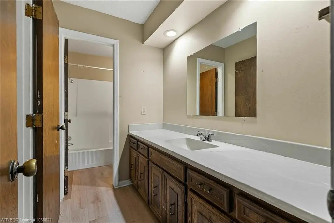
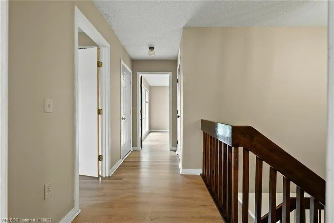
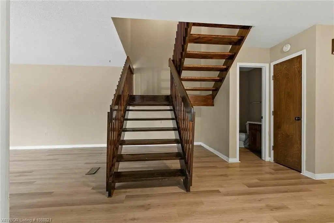
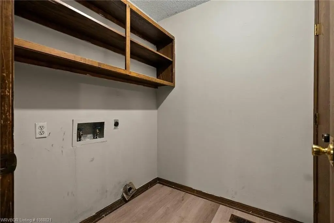
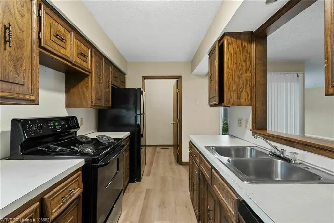
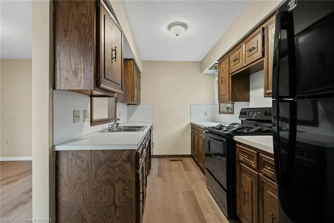
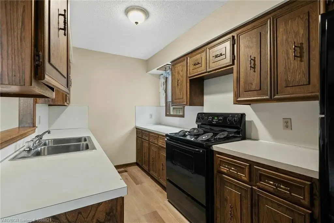
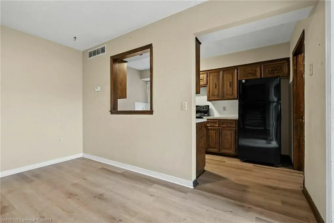
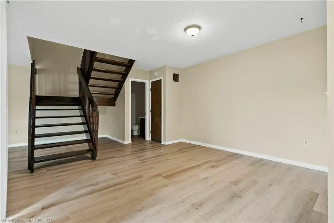
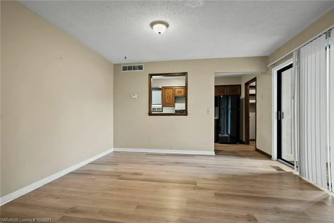
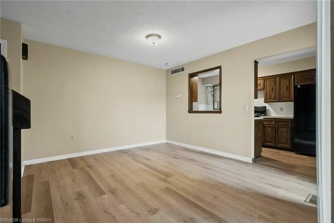
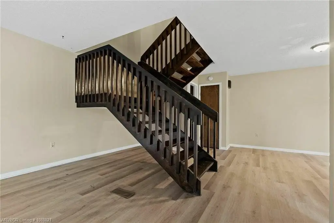
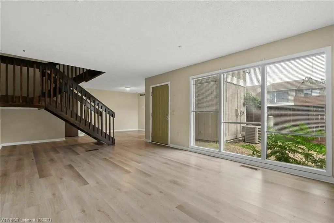
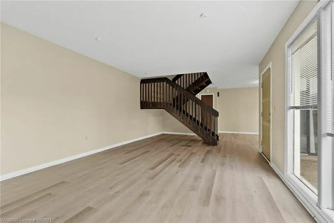
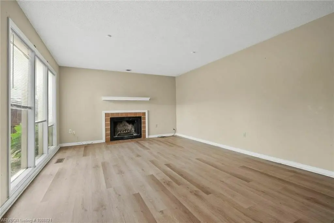
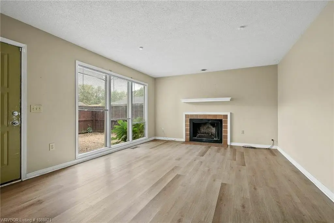
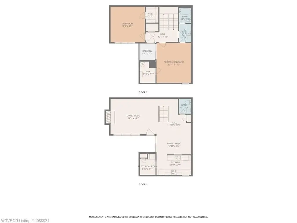
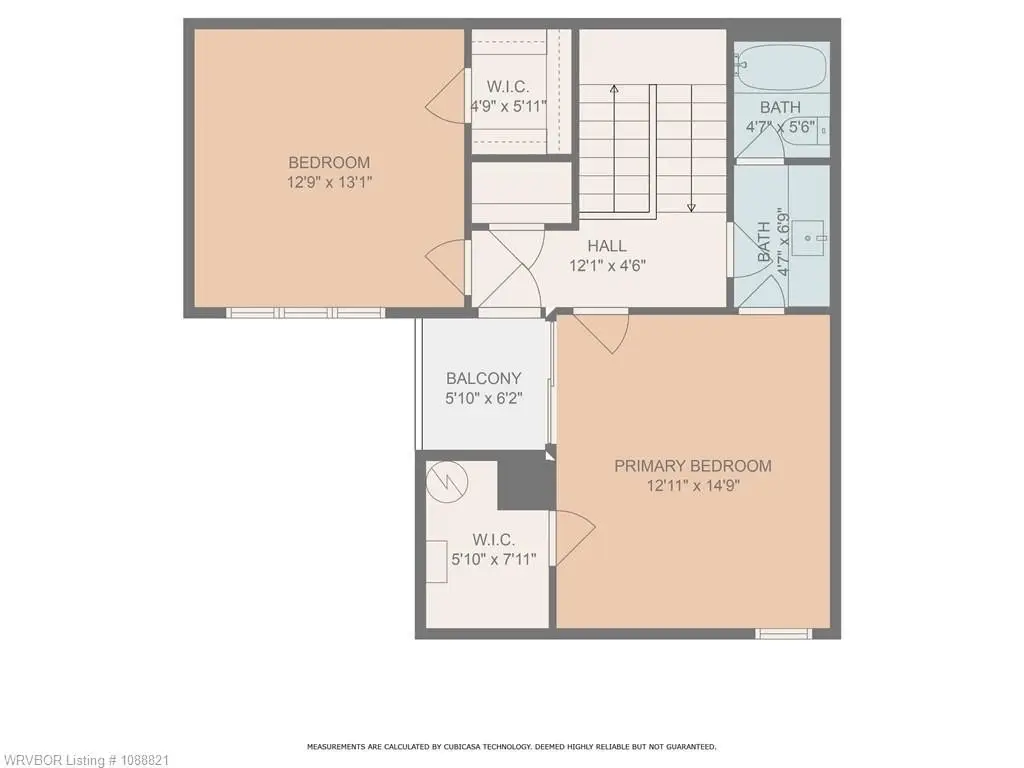
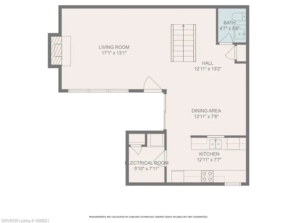
Rustic Woods Townhomes is a 24-unit garden-style multifamily community comprised of six four-unit buildings on a quiet, well-treed lot. The property features a bifurcated unit mix: 12 townhome-style units with two bedrooms and 1.5 bathrooms in a two-story format, and 12 single-level apartment units with two bedrooms and one bathroom. Each unit has an individual exterior entrance and dedicated, assigned parking, with no shared interior corridors and minimal common-area exposure.
The community is sited on a 1.82-acre lot and totals 30,696 square feet. Common building systems include central heating and central air, with flooring noted as carpet and vinyl. The roof is shingle.
Built as a six-building garden-style configuration, the layouts emphasize exterior access and separation between units while keeping the overall community focused around limited common-area contact.
The community is sited on a 1.82-acre lot and totals 30,696 square feet. Common building systems include central heating and central air, with flooring noted as carpet and vinyl. The roof is shingle.
Built as a six-building garden-style configuration, the layouts emphasize exterior access and separation between units while keeping the overall community focused around limited common-area contact.
Key Highlights
- 1.82‑acre lot with a total of 30,696 SF
- 24 units across six four‑unit buildings
- 12 two‑story townhome‑style units: 2BR/1.5BA
Financial Insights For Apartment 5plus
Simulate Cap Rate and NOI
NOI Build-Up
- Vacancy
- income lost from leasable area expected to sit empty during the year — subtracted from gross rent.
- EGI (Effective Gross Income)
- gross rent minus vacancy losses — the realistic income before paying operating costs.
- OpEx (Operating Expenses)
- recurring costs to operate the property (property tax, insurance, utilities, maintenance, management) — excludes financing and capital improvements.
- NOI (Net Operating Income)
- income a property generates after operating costs but before financing and taxes.
| Component | $ | $/SF |
|---|---|---|
| Gross rent | $357.3k | $11.64 |
| − Vacancy | −$26.8k | −$0.87 |
| EGI | $330.5k | $10.77 |
| − OpEx | −$148.7k | −$4.85 |
| NOI | $181.8k | $5.92 |
30,696 SF · lease $11.64/SF/yr · vacancy 7.50% · expense 45.00%
Alternative Uses
Best Use
Apartment 5plus
$2.60M
$2.27M – $3.03M
NOI $181,777 @ 7.0% cap · market cap 8.66%
Second Best
—
—
no second resolved use
Theoretical Best
Healthcare Medical
$6.53M
$5.71M – $7.62M
NOI $457,162 @ 7.0% cap · market cap 21.77%
Zoning and permitted uses should be independently verified with authorities.
Property Analytics
Property Profile
Current Use
Lease Details
24
Residential units
Location Intelligence
Trade Area within ½ mile
1,152
Businesses Nearby
Explore this area
Business Placement
Demographics for 72903, AR
25,225
Population
12,079
Households
2.1
Avg Household Size
41
Median Age
33%
College-Educated
91%
High-School Grad
16.2 sq mi
ZIP Area
1,557
Density / Sq Mi
$60,186
Median Household Income
$36,560
Median Earnings
$804
Median Rent
$216,200
Median Home Value
Market
Vacancy Rate% for Multifamily in South region

Questions? Ask Rey
Realmo’s AI knows this listing — price, zoning, demand, history. Ask anything.
Frequently Asked Questions
What type of property is this?
Apartment building - Garden-style multifamily with 24 units across six four-unit buildings, including dedicated parking and individual exterior entrances.
Where is this apartment building located?
The property is located at 2401 S 50th ST Fort Smith, AR.
What is the asking price?
The asking price for this property is $2,100,000.
What are key features of this property?
This property features: 1.82‑acre lot with a total of 30,696 SF; 24 units across six four‑unit buildings; 12 two‑story townhome‑style units: 2BR/1.5BA