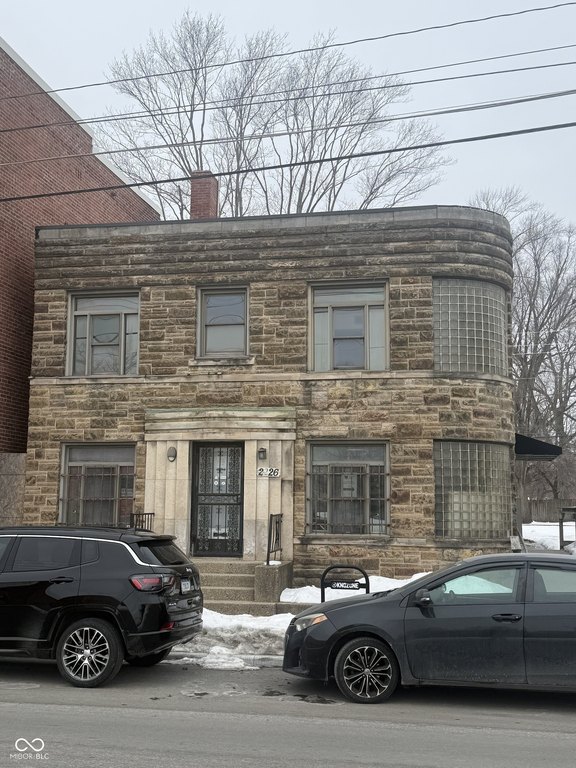
Multi-Level Office
For Sale
$524,900
2226 W Michigan Street, Indianapolis, IN 46222
Commercial Sale, Indianapolis, IN
Property SizeContact for details
Lot Size0.11 Acres
Days on Market208
Property Features for 2226 W Michigan Street
General Information
Property type
Residential
Property subtype
Office
Zoning
Com
High school
George Washington High School
Elementary school district
Indianapolis Public Schools
Middle school district
Indianapolis Public Schools
High school district
Indianapolis Public Schools
Directions
GPS Friendly
Subdivision
4909 - Marion - Wayne
Standard status
Active
APN
491104176024000901
Lot size
0.11 Acres
Taxes and HOA fees
Tax Year
2024
Tax Description
John H Vajen's Sub 32' E Side L3 B11& 1.5' Wside L4 B11
Legal Description
John H Vajen's Sub 32' E Side L3 B11& 1.5' Wside L4 B11
Building Details
Year built
1939
Floors in Building
2
Listing Agency:
Keller Williams Indy Metro NE · Keller Williams Realty
(317) 564-7100
Listed By:
Rochelle McDaniels · License #RB15000235
(317) 373-7973
Added: Feb 13
Changed: Aug 28
Last Checked: Sep 9 at 2:06PM
MLS# 22082644
Copyright © 2026 Broker Listing Cooperative®. All rights reserved. All information provided by the listing agent/broker is deemed reliable but is not guaranteed and should be independently verified.
Investment Insights
Based on property information with market context.
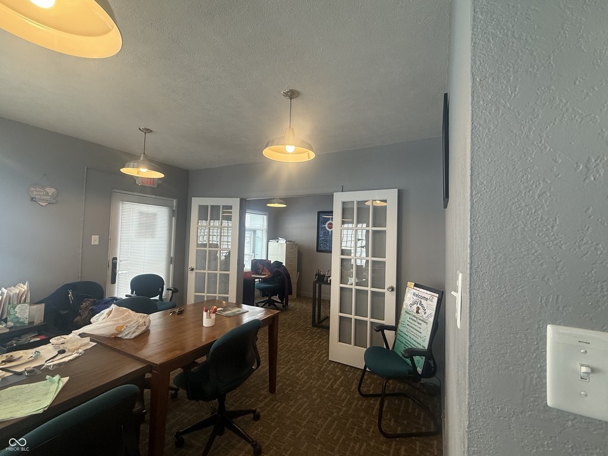
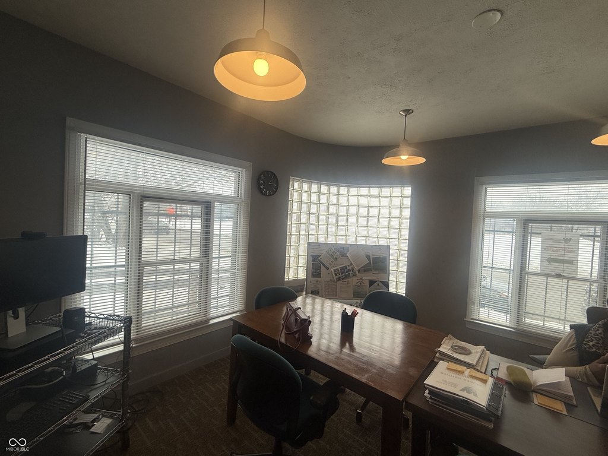
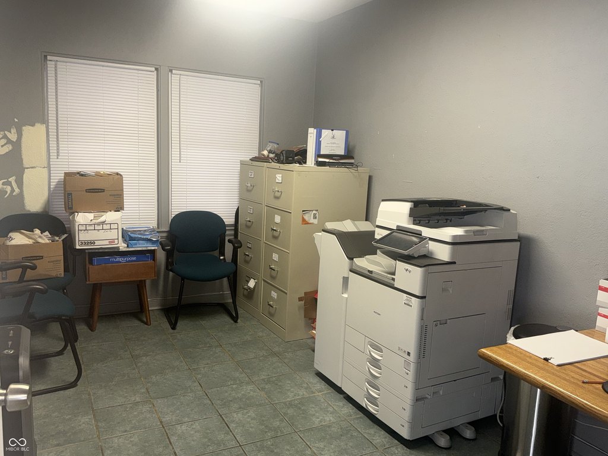
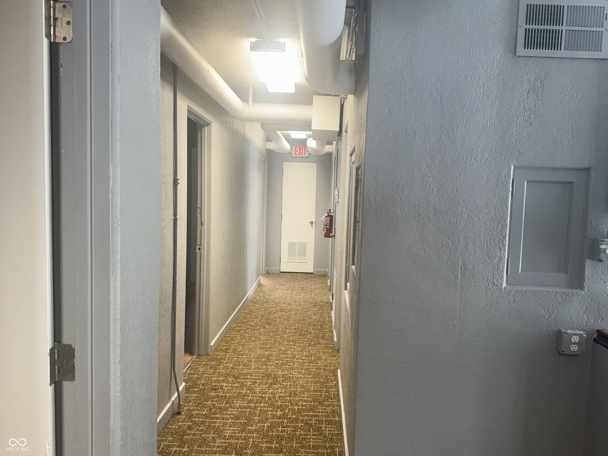
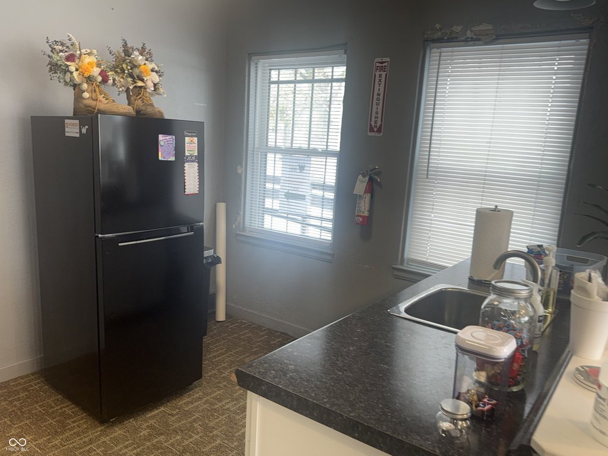
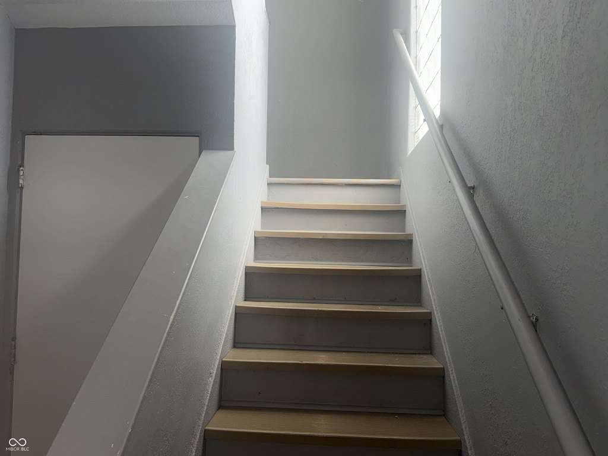
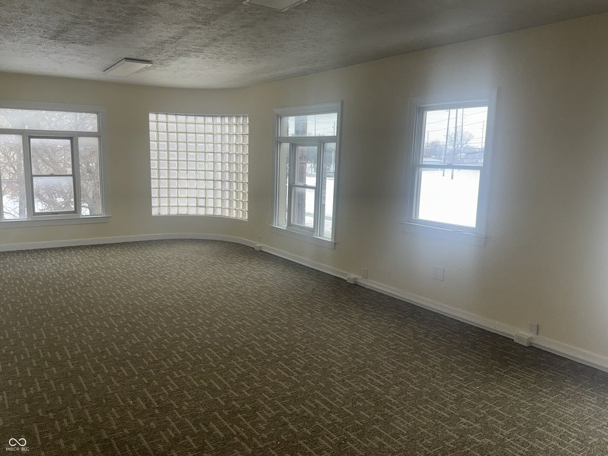
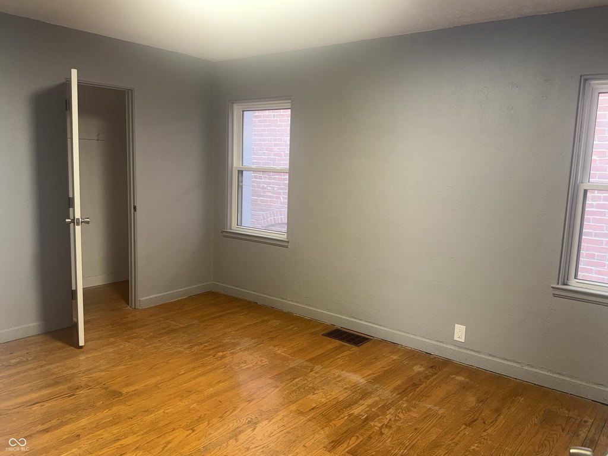
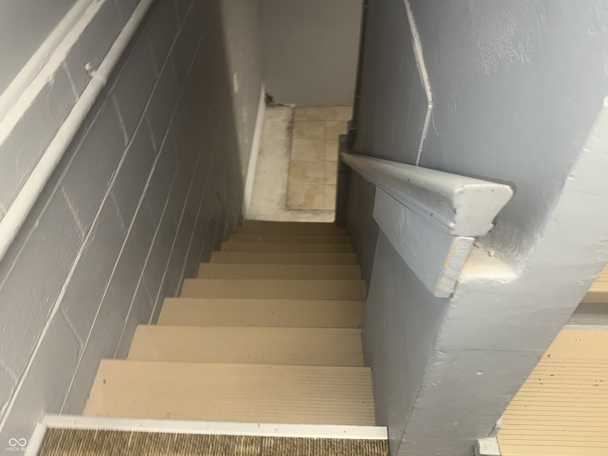
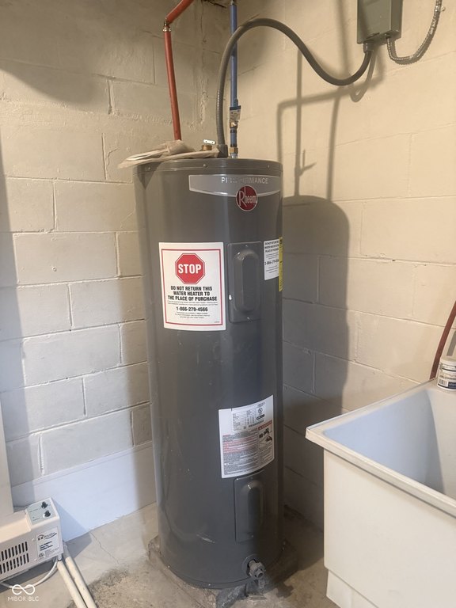
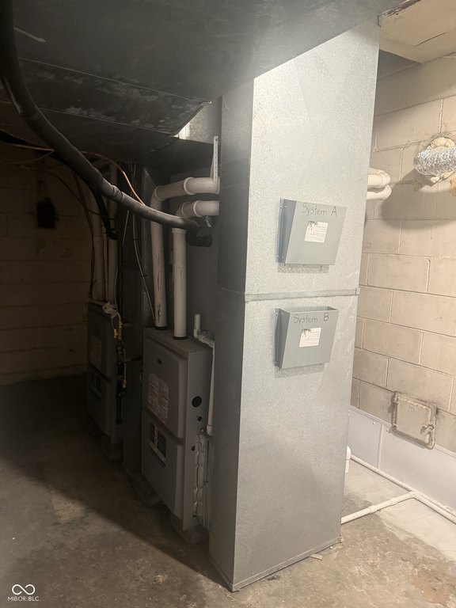
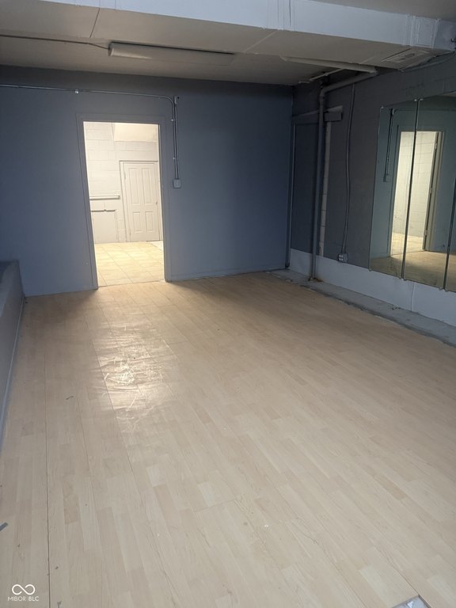
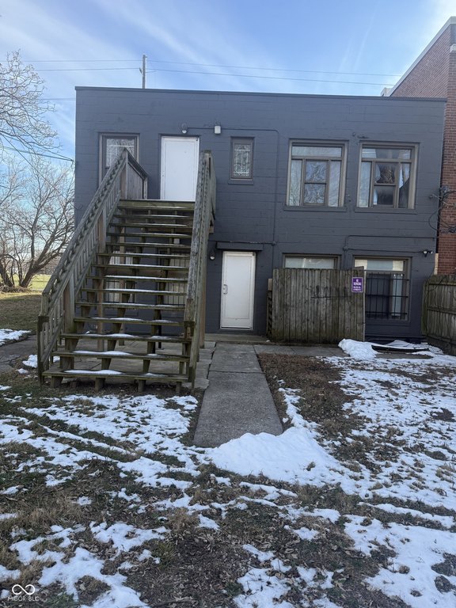
This 1939-built office property includes three usable levels and a recently installed roof. The main floor contains a conference room, workroom, kitchenette, secretary area, restroom, and five offices. The upper floor adds another conference room or executive office, six offices, and two restrooms. A finished lower level provides several large rooms, with an Everdry-sealed foundation area.
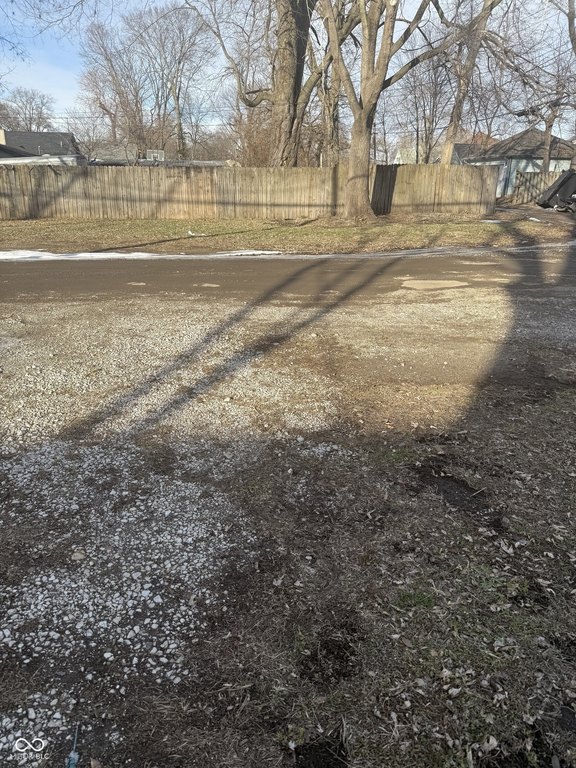
The property is located at 2226 W Michigan Street in Indianapolis, on a main thoroughfare. It is minutes from Downtown, Eskenazi Hospital, Riley Hospital, IU hospitals, IU Indianapolis, and Purdue Indianapolis campuses. The 0.11-acre property also includes a strip of land across the alley that was intended for additional parking. Commercial zoning is identified as Com. Prior building uses included a dental office and beauty salon.
The property is located at 2226 W Michigan Street in Indianapolis, on a main thoroughfare. It is minutes from Downtown, Eskenazi Hospital, Riley Hospital, IU hospitals, IU Indianapolis, and Purdue Indianapolis campuses. The 0.11-acre property also includes a strip of land across the alley that was intended for additional parking. Commercial zoning is identified as Com. Prior building uses included a dental office and beauty salon.
Key Highlights
- 1939‑built office property with three usable levels
- Main floor includes five offices, conference room, workroom, kitchenette, secretary area, and restroom
- Upper level provides six offices, a conference room or executive office, and two restrooms
Property Analytics
Unlock full access to Insights
Subscribe to Realmo Intelligence
Open Analytics
Current Use
Lease Details
Yes
Paved road access
Location Intelligence
Trade Area within ½ mile
540
Businesses Nearby
Explore this area
Business Placement
Demographics for 46222, IN
37,185
Population
15,782
Households
2.4
Avg Household Size
31
Median Age
17%
College-Educated
78%
High-School Grad
11.0 sq mi
ZIP Area
3,380
Density / Sq Mi
$45,198
Median Household Income
$30,548
Median Earnings
$1,050
Median Rent
$104,300
Median Home Value
Check the figures for this property
Cap Rate, Value Estimation, Potential NOI and more
View Realmo Analytics
Market
Vacancy Rate% for Office in Indianapolis, IN

Questions? Ask Rey
Realmo’s AI knows this listing — price, zoning, demand, history. Ask anything.


Frequently Asked Questions
What type of property is this?
Office building - Commercially zoned office property with multiple work areas, conference rooms, offices, and a finished lower level.
Where is this office building located?
The property is located at 2226 W Michigan Street Indianapolis, IN.
What is the asking price?
The asking price for this property is $524,900.
What are key features of this property?
This property features: 1939‑built office property with three usable levels; Main floor includes five offices, conference room, workroom, kitchenette, secretary area, and restroom; Upper level provides six offices, a conference room or executive office, and two restrooms


