Well-Maintained Two-Unit Multifamily
221 Nassau Avenue Buffalo, NY 14217
For Sale
$219,900
Pending
MULTI_FAMILY - Other - Buffalo, NY
Property Size2,144 SF
Lot Size0.09 Acres
Days on Market87
Property Features for 221 Nassau Avenue
General Information
Property type
Residential Multi Family
Property subtype
Other
Bedrooms
4
Bathrooms
2
Rooms
Bathroom 2, Bedroom 2, Bathroom 1, Basement, Bedroom 4, Bedroom 1, Bedroom 3
Interior features
NaturalWoodwork, ProgrammableThermostat
Exterior features
Awnings, Balcony, Fence
Fencing
Fenced
Fireplace
1
Appliances
GasWaterHeater
Standard status
Pending
APN
146401-066-720-0003-018-000
Size
2,144 SF
Lot size
0.09 Acres
Taxes and HOA fees
Tax Annual Amount
6332
Utilities
Heating system
Natural Gas, Forced Air
Cooling system
Central Air
Water source
Public
Building Details
Year built
1926
Floors in Building
2
Number of units
2
Flooring type
Tile, Hardwood, Varies
Building materials
CompositeSiding, CopperPlumbing
Roof type
Shingle
Architectural style
Other
Listing Agency:
MJ Peterson Real Estate Inc.
(716) 689-7800
Listed By:
Laura J Nightingale · License #10301216970
(716) 310-9445
Added: May 5
Changed: Jul 28
Last Checked: Jul 30 at 1:06AM
MLS# B1669604
Copyright © 2026 New York State Alliance of MLSs, LLC. All rights reserved. All information provided by the listing agent/broker is deemed reliable but is not guaranteed and should be independently verified.
Investment Insights
Based on property information with market context.
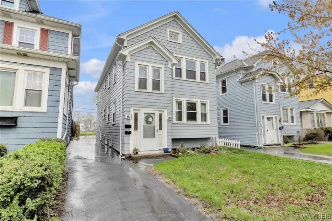
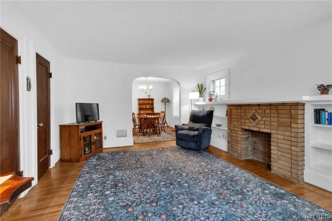
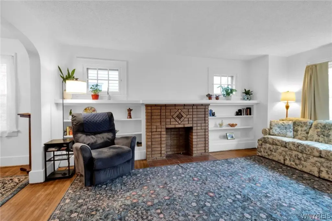
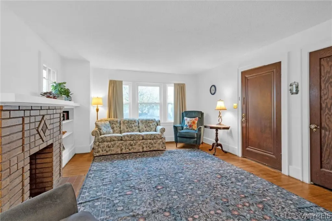
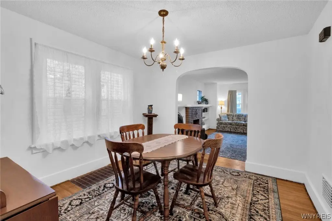
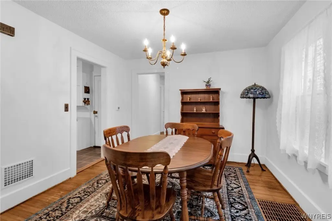
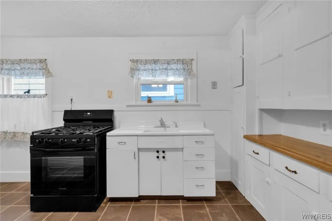
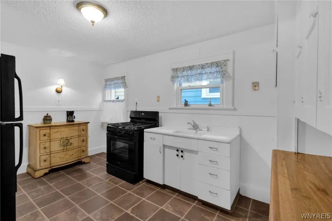
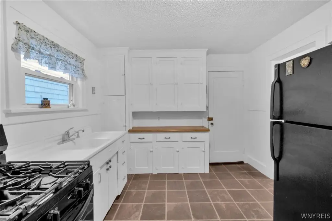
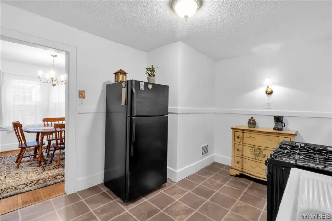
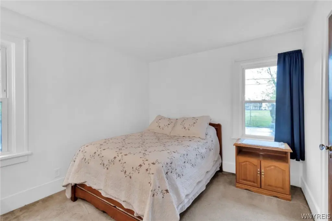
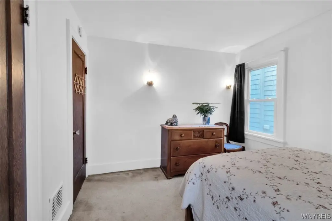
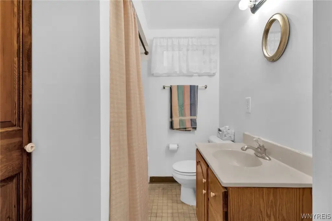
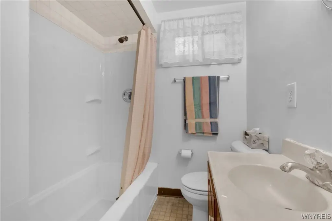
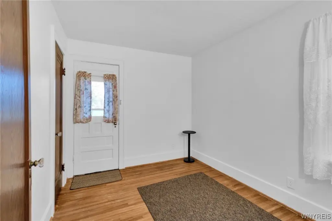
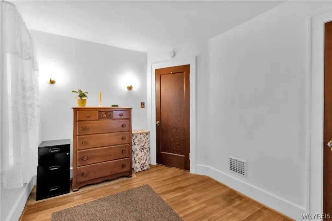
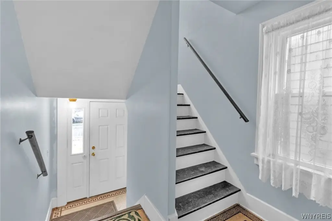
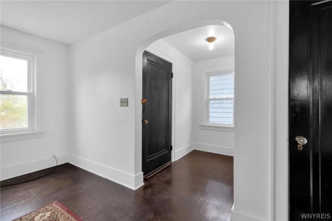
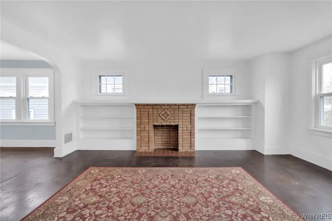
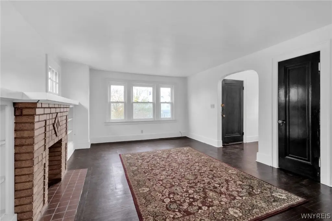
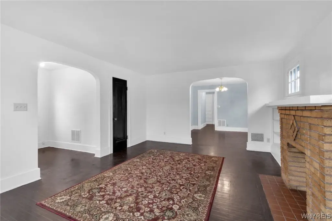
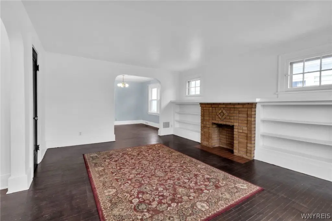
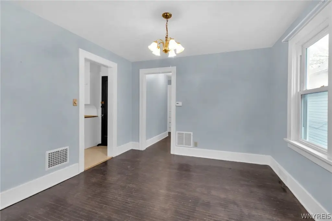
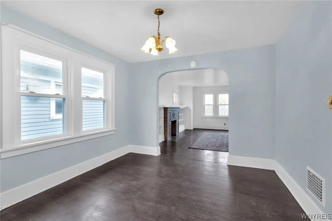
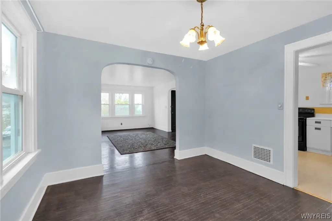
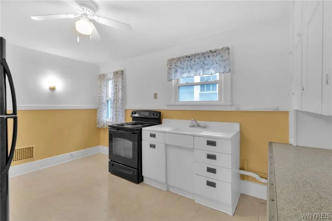
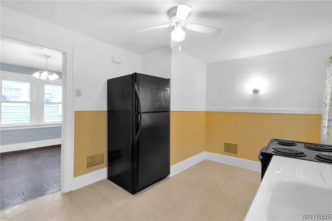
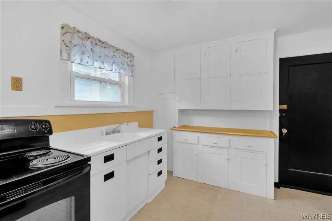
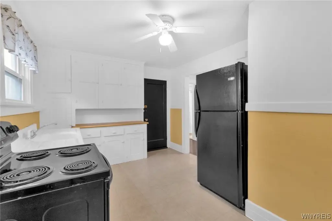
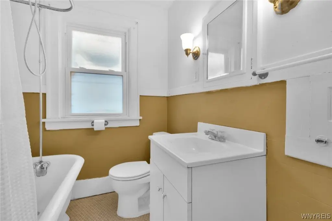
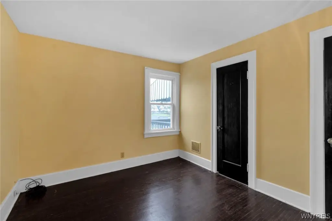
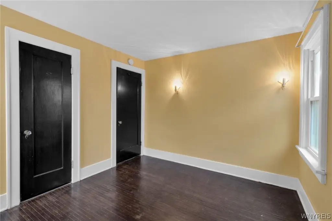
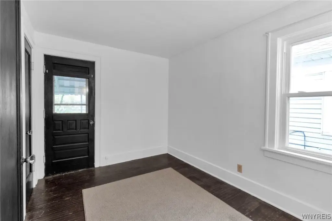
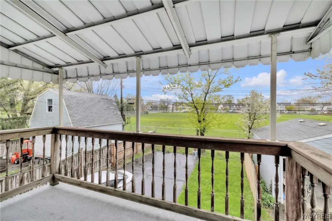
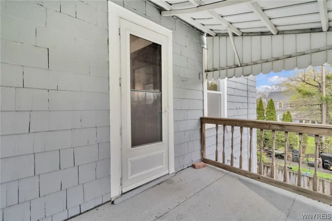
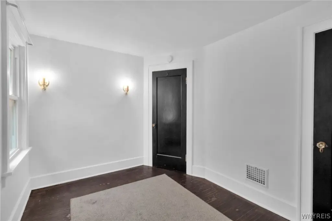
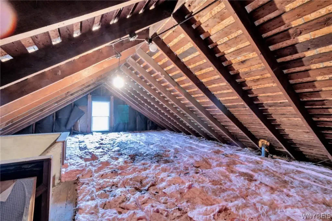
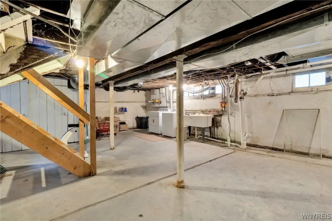
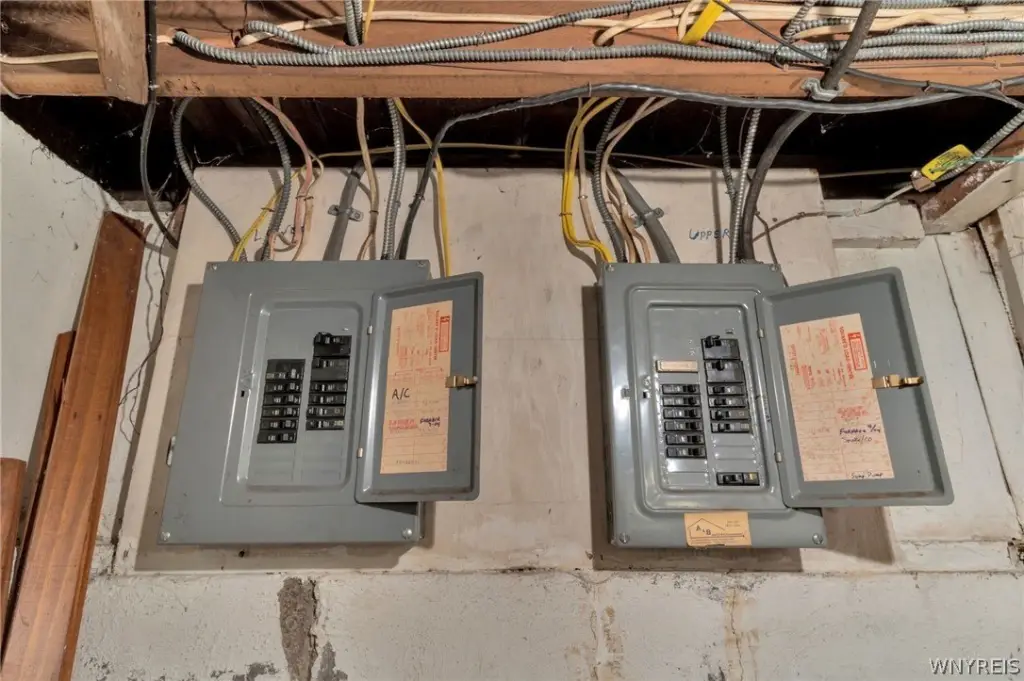
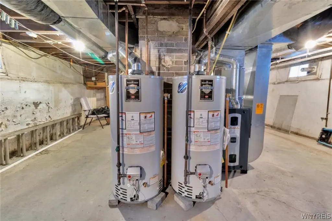
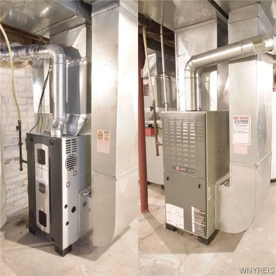
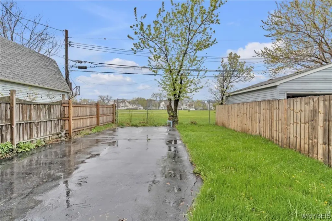
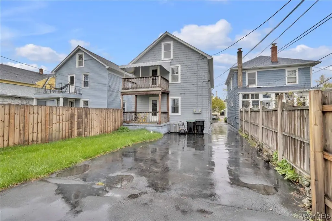
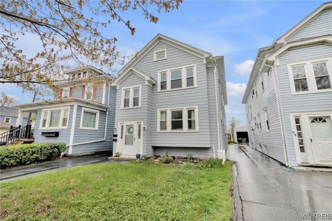
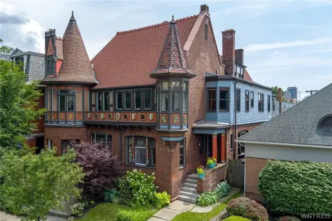
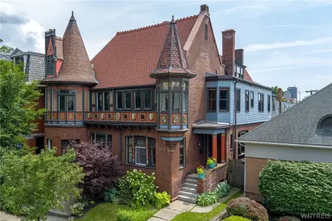
This well-maintained two-unit property is conveniently located just minutes from the Village, offering easy access to nearby amenities and surrounding areas. The property features a front entry with a foyer that includes original tile flooring, as well as an additional side entry, providing access to both units. Classic details such as hardwood flooring, glass door knobs, arched openings, and decorative fireplaces flanked by built-ins add warmth and architectural charm. Both units include living rooms, dining rooms, kitchens, two bedrooms, and a full bath. The upper unit appliances are included, while the lower unit appliances are negotiable. Each unit also offers access to exterior space, including a covered rear deck for the lower unit and a covered second-floor balcony for the upper unit. The lower unit has been refreshed with paint (2025) and offers a comfortable, move-in ready feel. The upper unit features a similar layout with darker wood floors, original sconces, and a full bath with an original standalone tub and hexagon tile. Additional improvements include updated gutters and downspouts (2024), a complete tear-off roof (2023), a sump pump (2022), perimeter drain tile around the basement (2005), updated hot water tanks, and replacement windows throughout. The basement provides dry storage and houses separate utilities for each unit, including 100amp electrical services, HVAC systems (lower was replaced 11/2025) along with AC (5/2023), and gas meters. The property is situated on a 0.0879-acre lot and has a property size of 2144 square feet.
Key Highlights
- Two‑unit property built in 1926 with separate access to both units via front foyer and additional side entry
- Each unit includes living room, dining room, kitchen, 2 bedrooms, and a full bath; appliances in upper unit included
- Exterior living space: covered rear deck for the lower unit and a covered second‑floor balcony for the upper unit
Financial Insights For Apartment 5plus
Simulate Cap Rate and NOI
NOI Build-Up
- Vacancy
- income lost from leasable area expected to sit empty during the year — subtracted from gross rent.
- EGI (Effective Gross Income)
- gross rent minus vacancy losses — the realistic income before paying operating costs.
- OpEx (Operating Expenses)
- recurring costs to operate the property (property tax, insurance, utilities, maintenance, management) — excludes financing and capital improvements.
- NOI (Net Operating Income)
- income a property generates after operating costs but before financing and taxes.
| Component | $ | $/SF |
|---|---|---|
| Gross rent | $37.3k | $17.40 |
| − Vacancy | −$1.7k | −$0.78 |
| EGI | $35.6k | $16.62 |
| − OpEx | −$16.0k | −$7.48 |
| NOI | $19.6k | $9.14 |
2,144 SF · lease $17.40/SF/yr · vacancy 4.50% · expense 45.00%
Alternative Uses
Best Use
Multifamily LT 5
$303.9K
$265.9K – $354.6K
NOI $21,274 @ 7.0% cap · market cap 9.67%
Second Best
Apartment 5plus
$279.9K
$244.9K – $326.6K
NOI $19,595 @ 7.0% cap · market cap 8.91%
Theoretical Best
Office A
$515.6K
$451.1K – $601.5K
NOI $36,091 @ 7.0% cap · market cap 16.41%
Zoning and permitted uses should be independently verified with authorities.
Property Analytics
Property Profile
Location Intelligence
Current Use



Frequently Asked Questions
What type of property is this?
Duplex - Two-unit property near the Village with original character and functionality.
Where is this duplex located?
The property is located at 221 Nassau Avenue Buffalo, NY.
What is the asking price?
The asking price for this property is $219,900.
What are key features of this property?
This property features: Two‑unit property built in 1926 with separate access to both units via front foyer and additional side entry; Each unit includes living room, dining room, kitchen, 2 bedrooms, and a full bath; appliances in upper unit included; Exterior living space: covered rear deck for the lower unit and a covered second‑floor balcony for the upper unit