For Sale
    • For Sale
    • For Lease
    • Recently Sold
    • Property Lookup
    • Brokers
    Back to Search
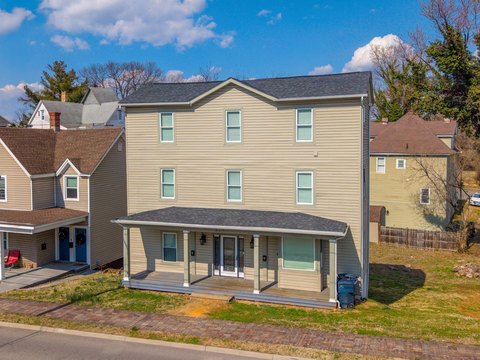
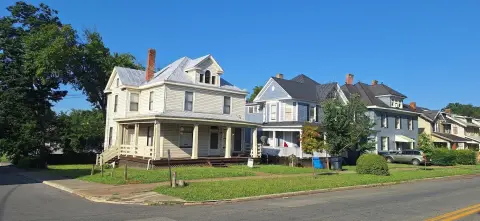
    Roanoke Multifamily Property Near Grandin Title is generated by Realmo AI

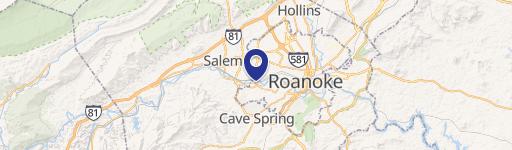
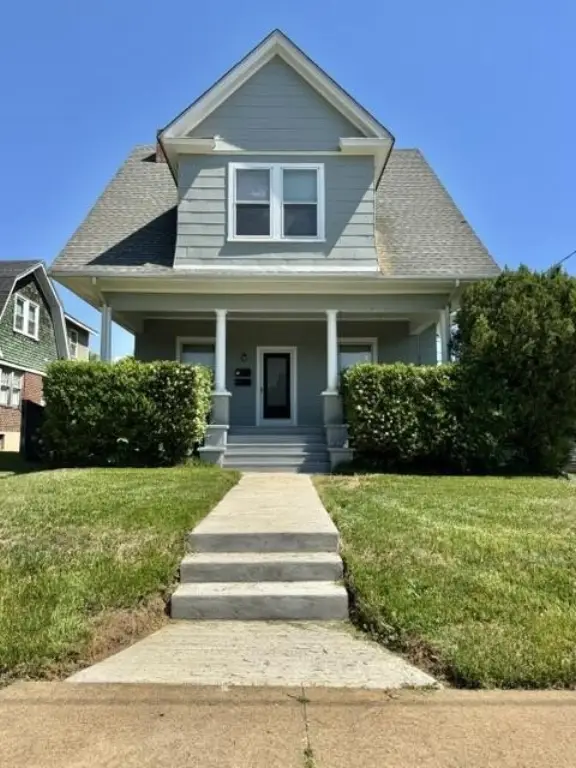
    2147 Berkley Ave SW, Roanoke, VA 24015
    View on Map
    Claim this Listing
    Pending
    $319,950

    MULTI_FAMILY - Roanoke, VA

    Lot size:
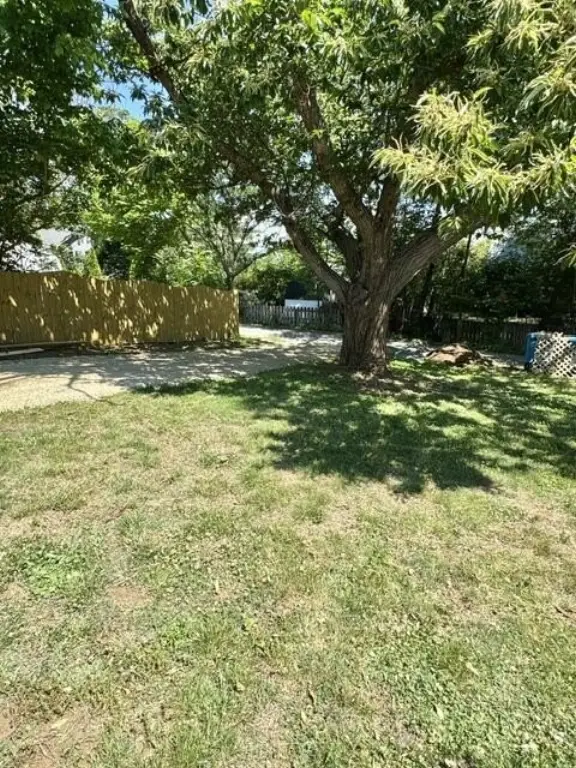
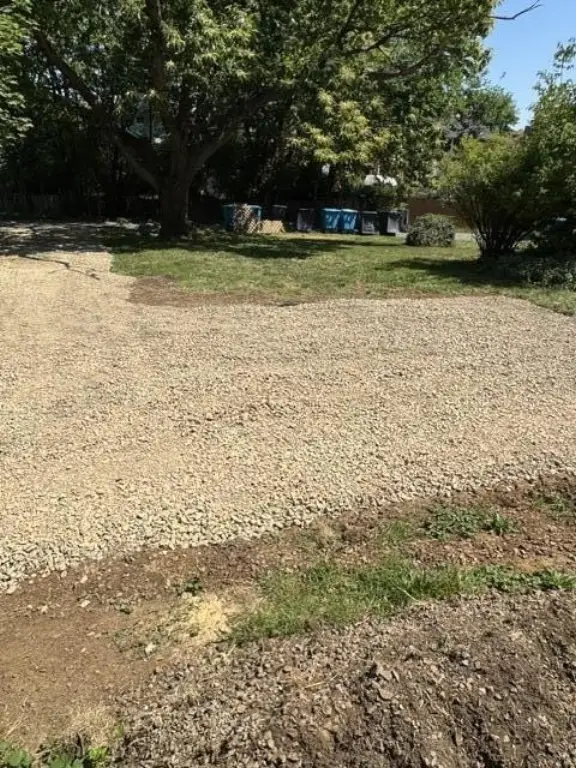
    0.18 Acres
    Added:
    May 22, 2026
    Days on Market:
    48
    Last Refresh:
    Jul 8 at 1:06 am

    Property Features for 2147 Berkley Ave SW

    General Information

    Property type
    Residential Multi Family
    Property subtype
    Other
    Rooms
    Basement
    Parking
    3
    Interior features
    Bookcases, Cathedral Ceiling(s), Ceiling Fan(s), Storage
    Basement
    Full
    Standard status
    Pending
    APN
    143-0415
    Lot size
    0.18 Acres

    Taxes and HOA fees

    Tax Annual Amount
    2980

    Utilities

    Sewer type
    Public Sewer
    Heating system
    Natural Gas, Forced Air
    Cooling system
    Central Air
    Water source
    Public

    Building Details

    Year built
    1911
    Number of units
    2
    Building materials
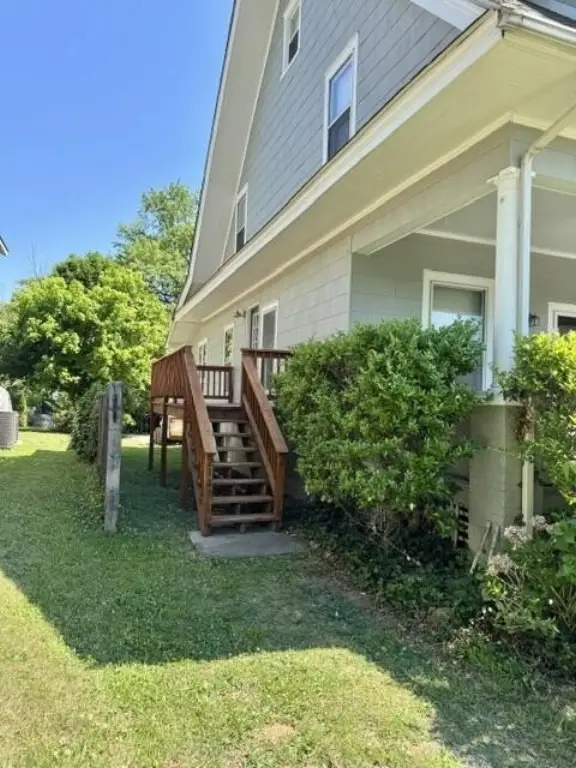
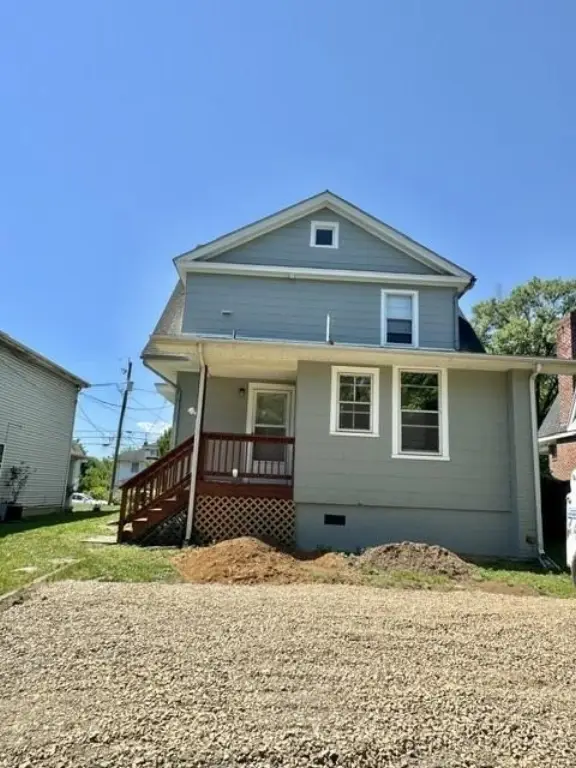
    Vinyl Siding
    Additional Structures
    Storage

    We can help!

    Contact an agent
    RICHARD P WIMBERLEY

    Listing agent RICHARD P WIMBERLEY License #0225 088835

    Listing office RE/MAX ALL POINTS 4330 OLD CAVE SPRING RD, Roanoke, VA

    Listing date May 22, 2026

    MLS# 927819 Listing URL

    Copyright © 2026 Roanoke Valley Association of Realtors. All rights reserved. All information provided by the listing agent/broker is deemed reliable but is not guaranteed and should be independently verified.

    HighLights

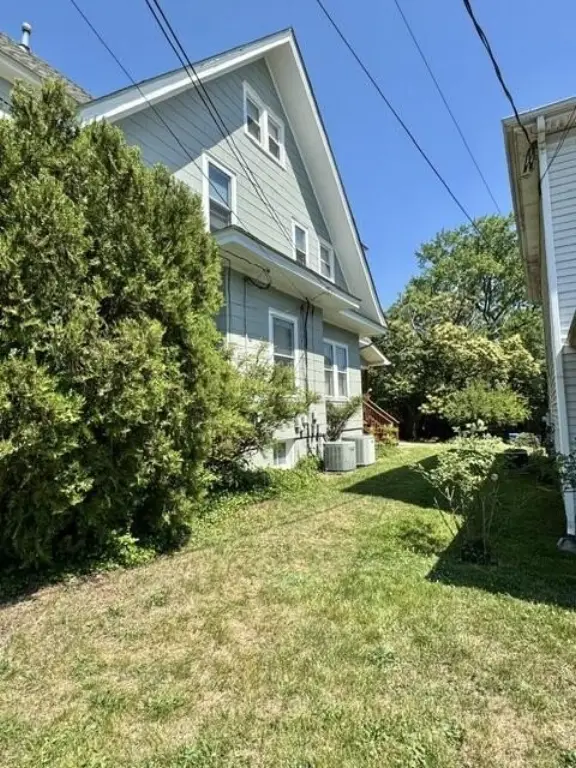
    • Two‑unit layout with separate HVAC and electric service for each unit
    • First‑floor unit offers 2 bedrooms, 1.5 baths, a large living room, and kitchen with access to a basement laundry area
    • Upstairs unit includes 2 bedrooms, a full bath, kitchen, and a loft area for bedroom, office, or den use
    • Upstairs unit has its own laundry with washer and dryer
    • Heating: forced air with natural gas; cooling: central air
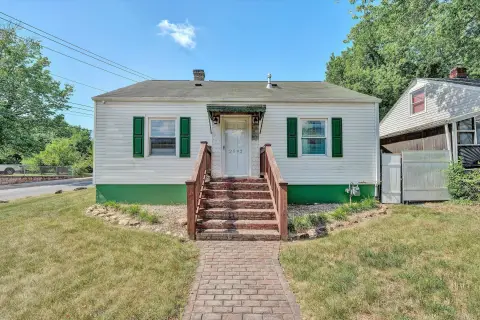
    • Built in 1911 with vinyl siding; public water and public sewer

    Overview

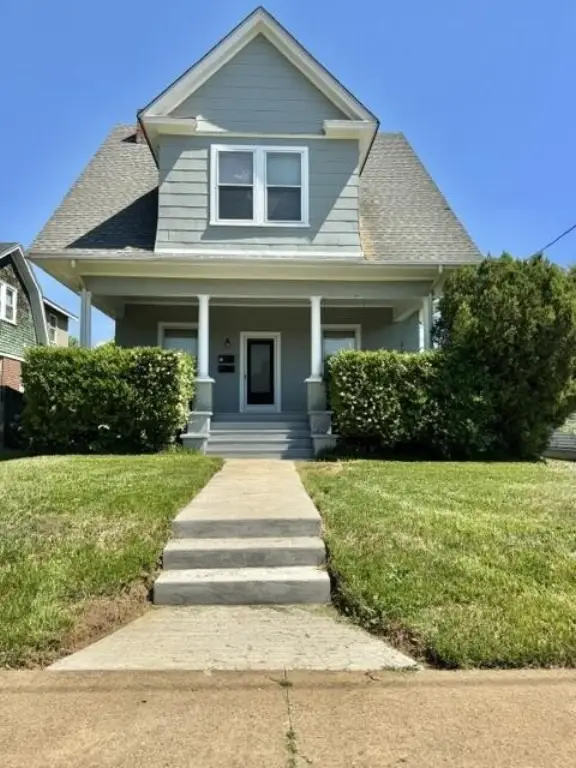
    This multifamily property presents an opportunity for an owner-occupant to reside in one unit while generating rental income from the other. Its location offers convenient access to the attractions and walking areas of Grandin Village. The first floor unit includes 2 bedrooms, 1.5 bathrooms, a large living room, a kitchen, and access to the basement, which is equipped with a washer and dryer. The unit features original hardwoods and oversized moldings. The upstairs unit contains 2 bedrooms, a full bathroom, a kitchen, and a loft area suitable for use as a bedroom, office, or den. It also has its own laundry area with a washer and dryer. Each unit is equipped with separate HVAC and electric service. The lot size is 0.18 acres.
    Property Profile Location Intelligence

    Current Use by Public Records

    Duplexes

    Suggested Use

    Real Estate Agency Nail Salon Skin Care Clinic (Bike/Boat/Book/etc) Store (Bike/Boat/Book/etc) Store Storage Facility Bakery (Bike/Boat/Book/etc) Store Barber Shop Law Firm

    Zoning and permitted uses should be independently verified with local authorities.

    Location Insight

    • Map
    • Local Demand
    City
    Roanoke
    County
    Salem
    State
    Virginia
    Longitude
    -79.981124
    Latitude
    37.268828

    FAQs

    What type of property is this?
    Duplex - Multifamily property near Grandin Village with rental income potential.
    Where is this duplex located?
    The property is located at 2147 Berkley Ave SW Roanoke, VA.
    What is the asking price?
    The asking price for this property is $319,950.
    What are key features of this property?
    This property features: Two‑unit layout with separate HVAC and electric service for each unit; First‑floor unit offers 2 bedrooms, 1.5 baths, a large living room, and kitchen with access to a basement laundry area; Upstairs unit includes 2 bedrooms, a full bath, kitchen, and a loft area for bedroom, office, or den use
    More about this property
    Thanks! Your message was sent.
    Error! Your message wasn't sent.
    Please enter your name
    Please enter email
    Please enter the email in the correct format
    Please enter phone
    Please enter the number in the correct format
    Please enter message