Updated Duplex with
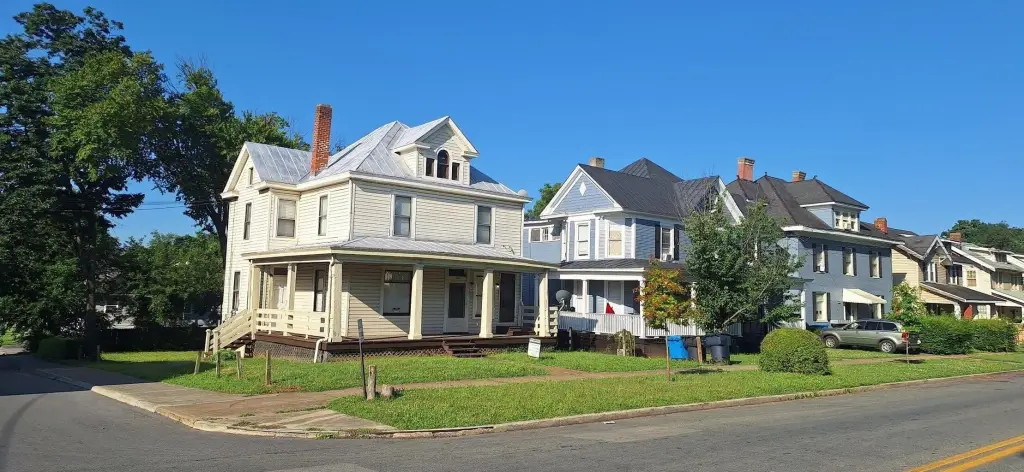
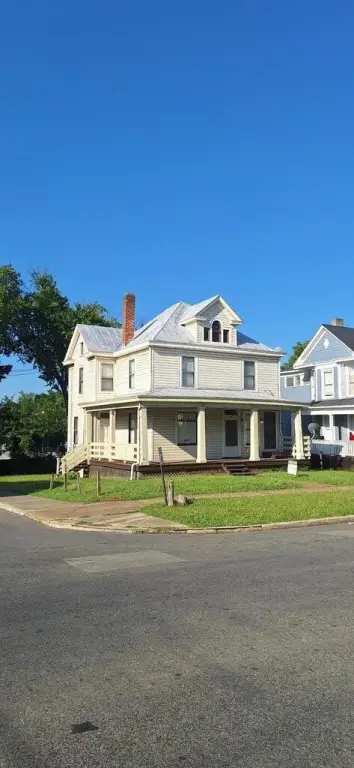
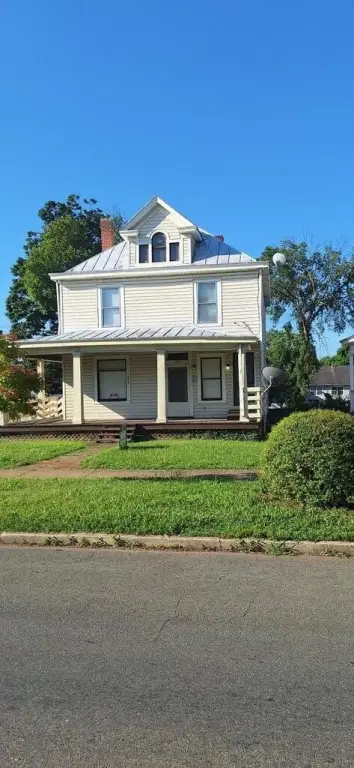
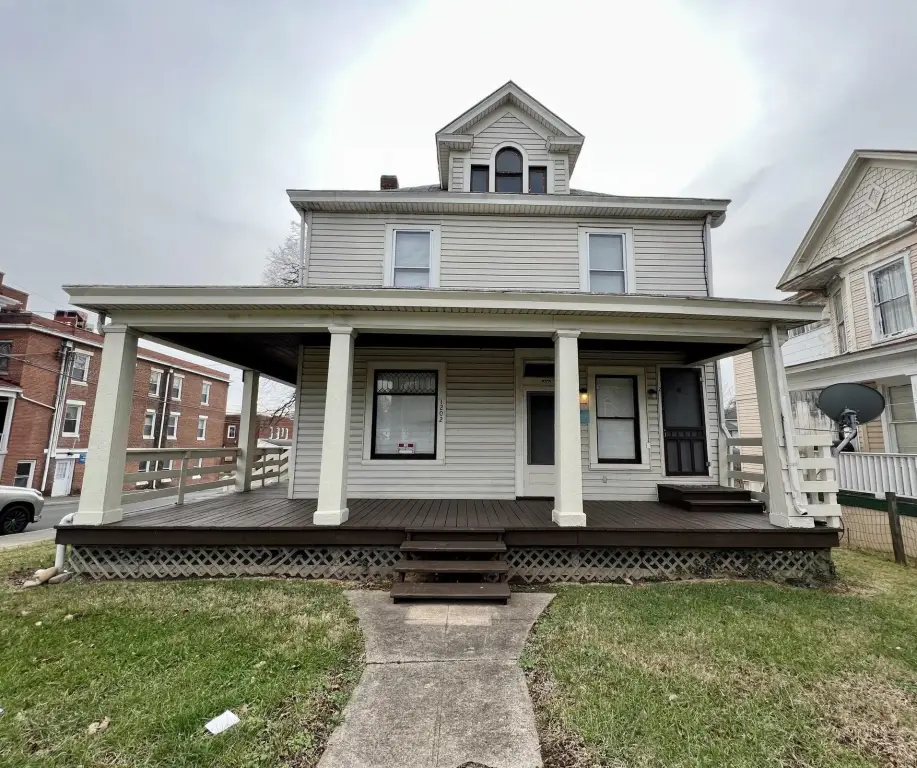
For Sale
$172,450
1202 Melrose Ave NW, Roanoke, VA 24017
Residential Income, Roanoke, VA
Property SizeContact for details
Lot Size0.17 Acres
Days on Market106
Property Features for 1202 Melrose Ave NW
General Information
Property type
Residential Multi Family
Property subtype
Duplex
Rooms
Basement
Interior features
Storage
Basement
Partial
Elementary school
Roanoke Academy of Math and Science
Middle school
Lucy Addison
High school
Patrick Henry
Directions
FROM CIVIC CENTER - ORANGE AVE WEST, LEFT ON 12TH, RIGHT ON MELROSE, HOME ON LEFT.
Subdivision
0140 - City of Roanoke - NW
Standard status
Active
APN
222-2808
Lot size
0.17 Acres
Taxes and HOA fees
Tax Annual Amount
1925
Utilities
Sewer type
Public Sewer
Heating system
Baseboard, Forced Air, Electric (Heating), Natural Gas
Water source
Public
Amenities
storage in attic and basement
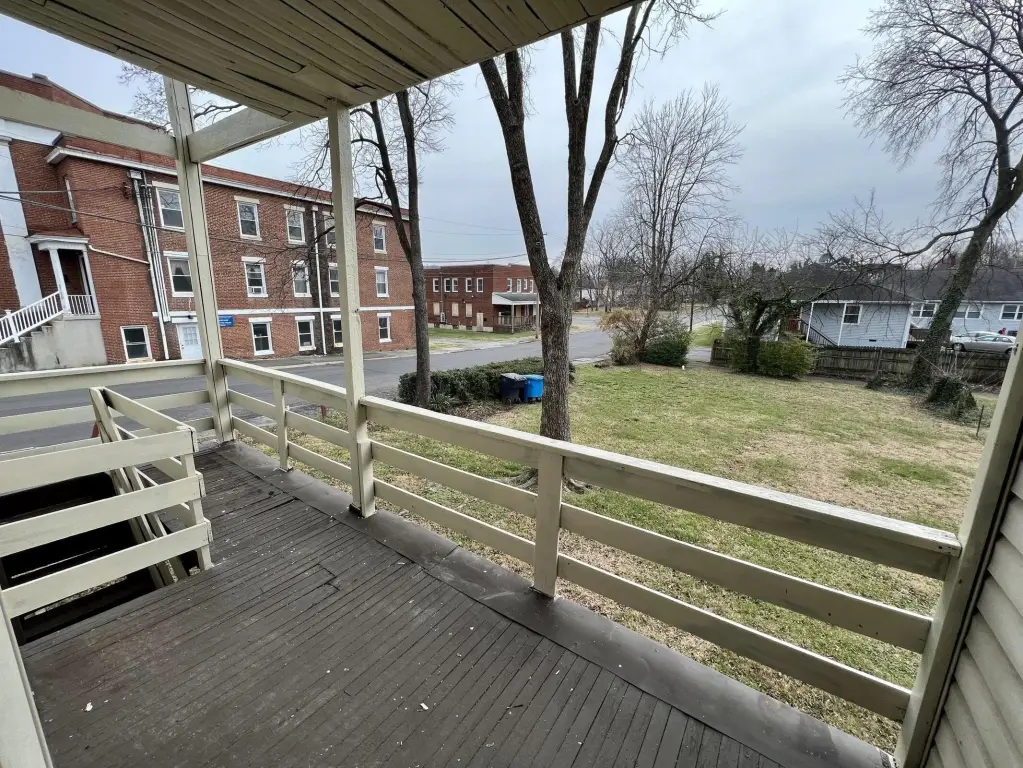
front and back porches
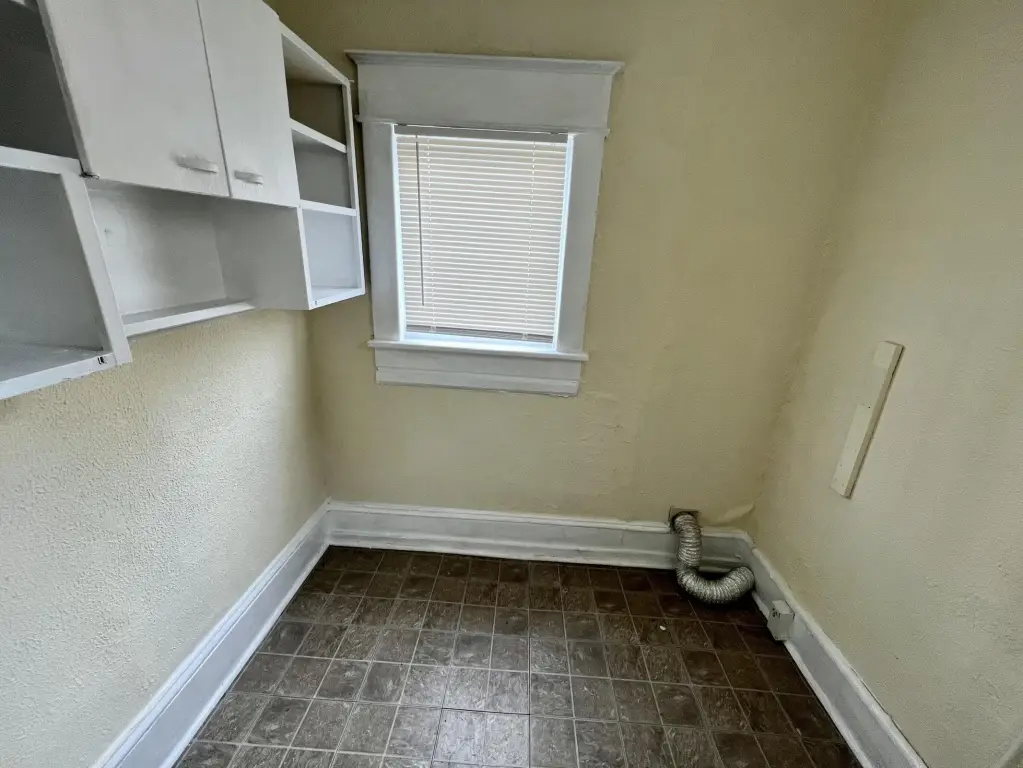
laundry hookups
balcony
level back lawn
Building Details
Year built
1925
Number of units
2
Building materials
Vinyl Siding
Additional Structures
Storage
Listing Agency:
MOUNTAIN VIEW REAL ESTATE LLC
(540) 904-5424
Listed By:
BRADLEY VICTOR THOMAS · License #0225188833
(540) 815-4161
Added: Jun 22
Changed: Oct 2
Last Checked: Oct 5 at 12:06PM
MLS# 928726
Copyright © 2026 Roanoke Valley Association of Realtors. All rights reserved. All information provided by the listing agent/broker is deemed reliable but is not guaranteed and should be independently verified.
Investment Insights
Based on property information with market context.
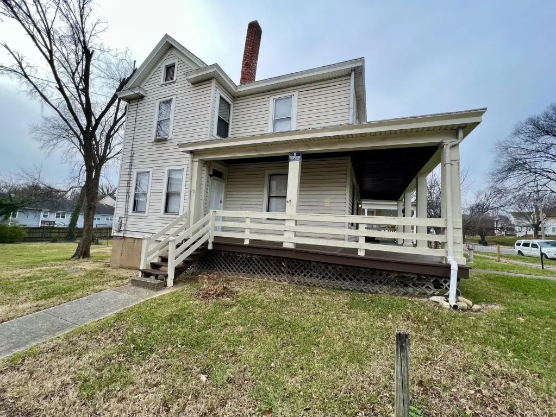
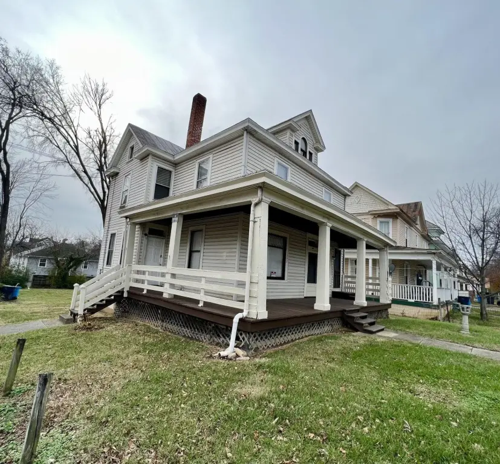
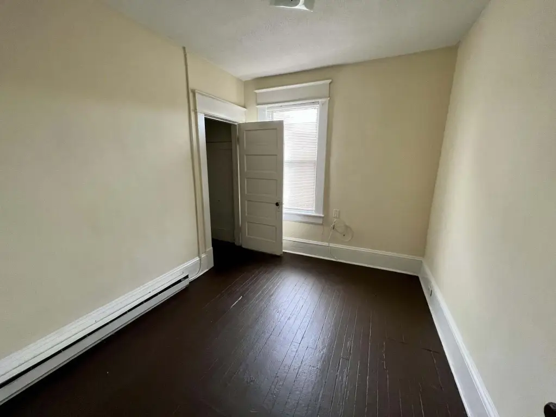
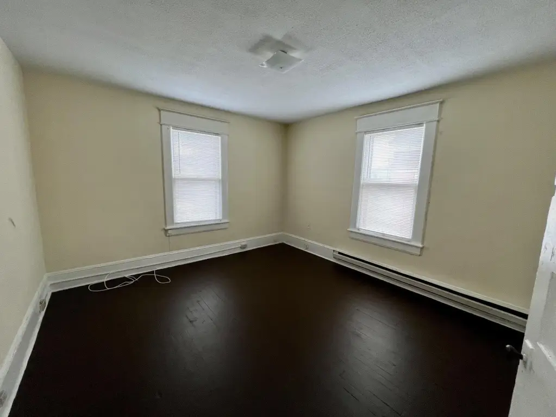
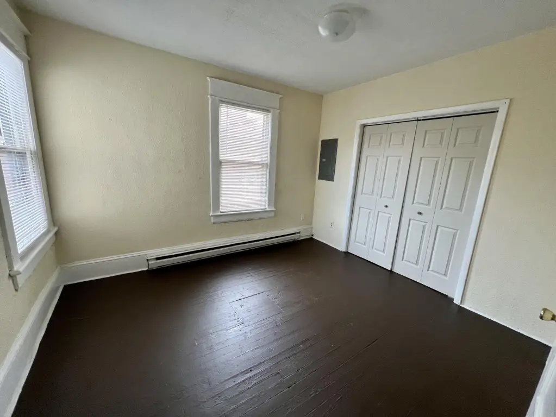
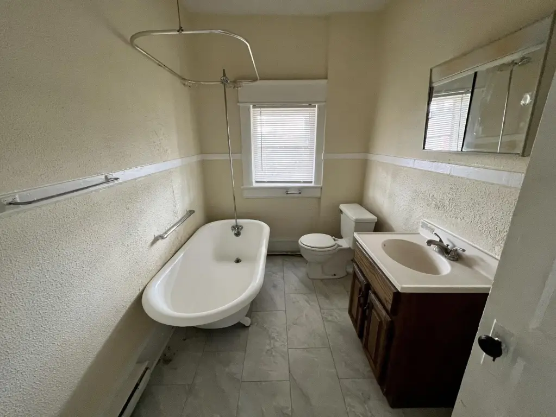
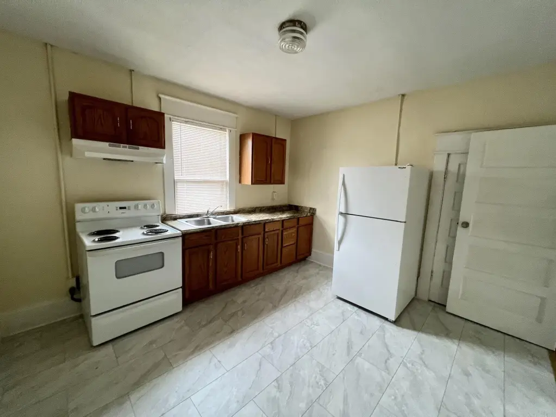
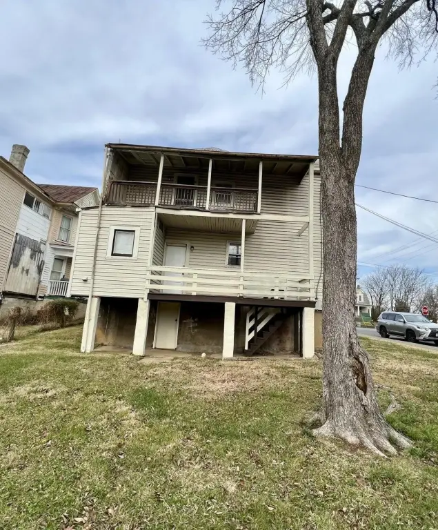
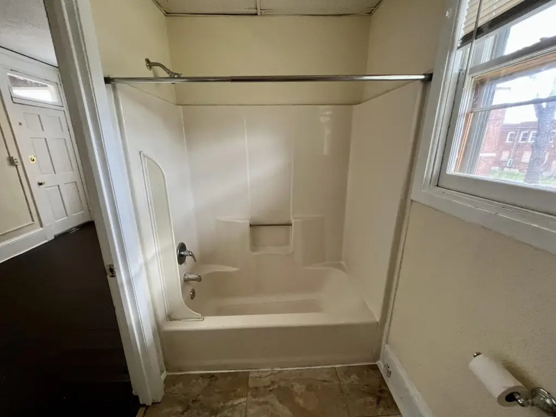
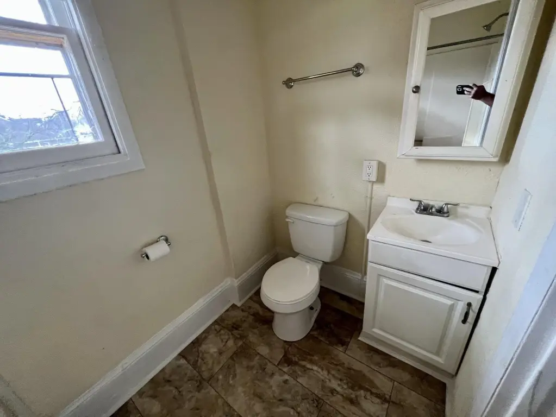
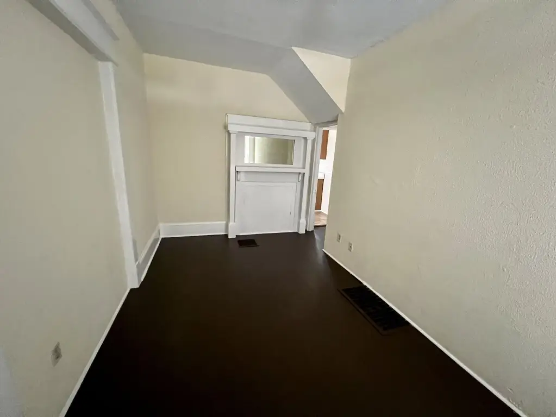
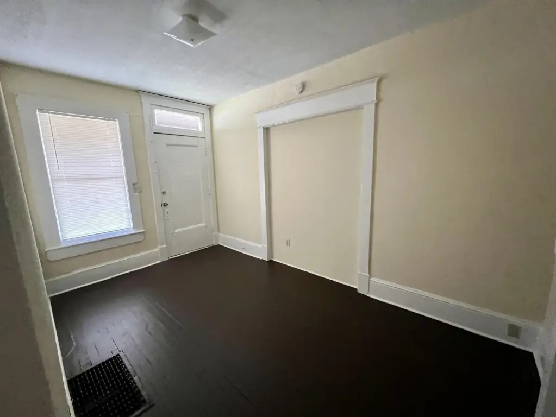
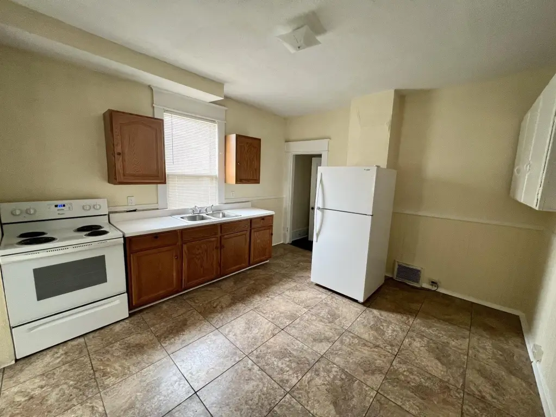
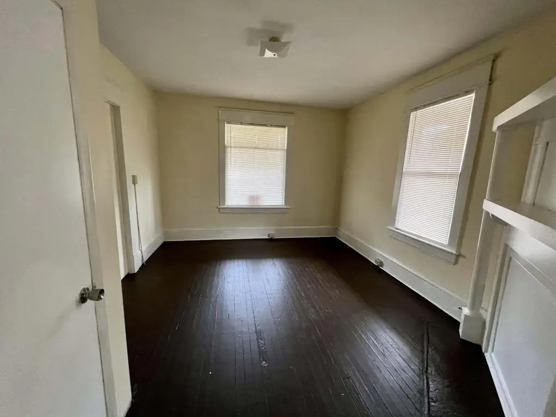
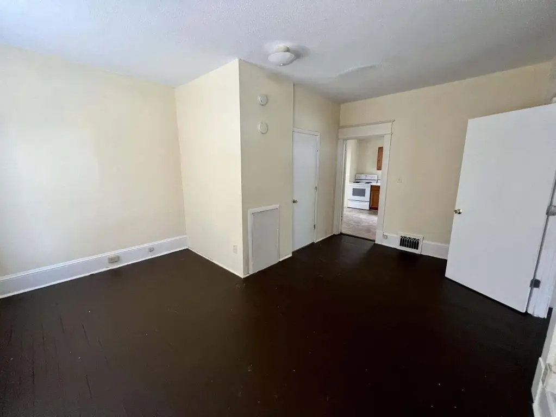
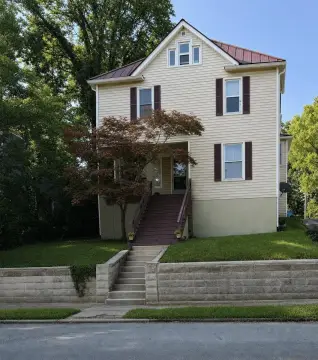
This 1925 duplex in Roanoke includes two residential units with laundry hookups in each unit, attic and basement storage, and front and rear porches. Improvements include updated electrical wiring, a refinished clawfoot tub, new cabinetry in the second unit, luxury vinyl tile, hardwood flooring, fresh interior and exterior paint, and a recently painted metal roof. The upstairs unit also has a new water heater, while blown-in insulation has been added to the walls and attic.
The property sits on a 0.17-acre lot with a level rear lawn and is located on the bus line at 1202 Melrose Ave NW. Public water and public sewer serve the property. The upper-level balcony offers a view of the Roanoke Star. The layout can be converted to a single-family dwelling by reinstalling a doorway, according to the property information.
The property sits on a 0.17-acre lot with a level rear lawn and is located on the bus line at 1202 Melrose Ave NW. Public water and public sewer serve the property. The upper-level balcony offers a view of the Roanoke Star. The layout can be converted to a single-family dwelling by reinstalling a doorway, according to the property information.
Key Highlights
- Duplex built in 1925 on a 0.17‑acre lot
- Updated electrical wiring and painted metal roof
- Laundry hookups in both units
Property Analytics
Unlock full access to Insights
Subscribe to Realmo Intelligence
Open Analytics
Current Use
Lease Details
2
Residential units
Location Intelligence
Trade Area within ½ mile
415
Businesses Nearby
Explore this area
Business Placement
Demographics for 24017, VA
23,902
Population
11,263
Households
2.1
Avg Household Size
38
Median Age
17%
College-Educated
87%
High-School Grad
9.0 sq mi
ZIP Area
2,656
Density / Sq Mi
$45,954
Median Household Income
$30,345
Median Earnings
$966
Median Rent
$139,800
Median Home Value
Check the figures for this property
Cap Rate, Value Estimation, Potential NOI and more
View Realmo Analytics
Market
Vacancy Rate% for Multifamily in South region

Questions? Ask Rey
Realmo’s AI knows this listing — price, zoning, demand, history. Ask anything.



Frequently Asked Questions
What type of property is this?
Duplex - Two-unit property with separate laundry hookups, storage areas, and public water and sewer service.
Where is this duplex located?
The property is located at 1202 Melrose Ave NW Roanoke, VA.
What is the asking price?
The asking price for this property is $172,450.
What are key features of this property?
This property features: Duplex built in 1925 on a 0.17‑acre lot; Updated electrical wiring and painted metal roof; Laundry hookups in both units



