Flexible Office
For Sale
$560,000
2131 E 54th Street, Indianapolis, IN 46220
Commercial Sale, Indianapolis, IN
Property Size5,530 SF
Lot Size0.64 Acres
Price / SF$101.27
Days on Market150
Property Features for 2131 E 54th Street
General Information
Property type
Commercial Sale
Property subtype
Office
Zoning
C-1
Fencing
Privacy
Elementary school district
Indianapolis Public Schools
Middle school district
Indianapolis Public Schools
High school district
Indianapolis Public Schools
Directions
GPS Friendly
Subdivision
4903 - Marion - Washington
Standard status
Active
APN
490707141015000801
Lot size
0.64 Acres
Taxes and HOA fees
Tax Year
2025
Tax Description
Malott Park Pt Ol 5 Beg 255Ft E Of Nw Cor S184.29Ft E 180Ft N 184.29Ft W 180Ft To Beg0.641Ac
Tax Annual Amount
7400
Legal Description
Malott Park Pt Ol 5 Beg 255Ft E Of Nw Cor S184.29Ft E 180Ft N 184.29Ft W 180Ft To Beg0.641Ac
Amenities
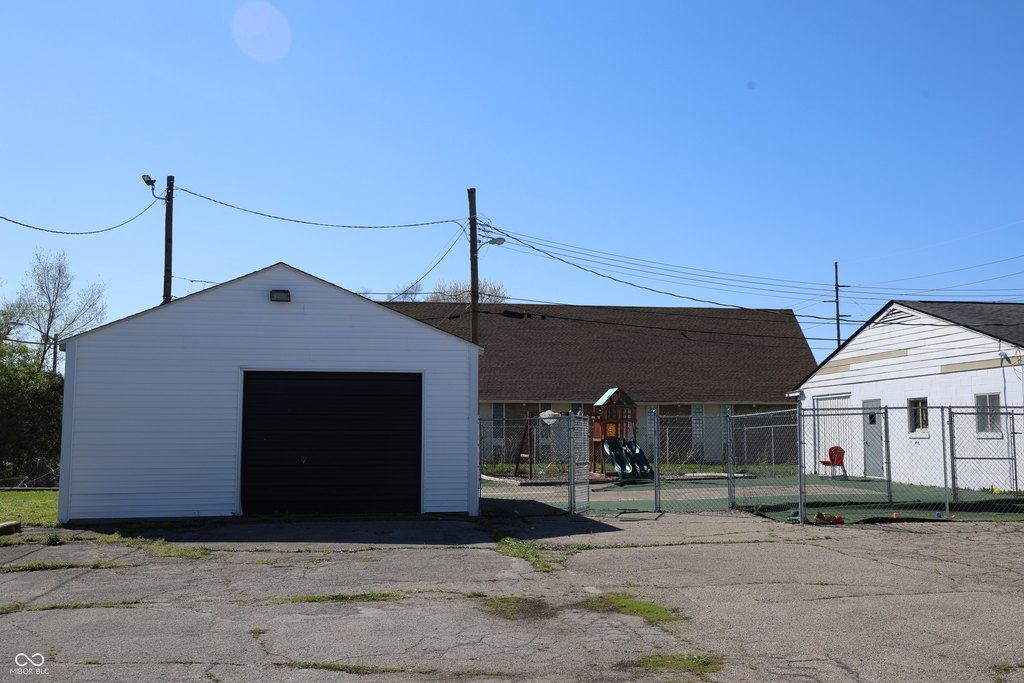
fenced outdoor area
detached garage
Building Details
Year built
1964
Floors in Building
1
Listing Agency:
Keller Williams Indy Metro NE · Keller Williams Realty
(317) 564-7100
Listed By:
Sharon Stamper Thompson · License ##RB14044406
(317) 607-0884
Added: Apr 9
Changed: Sep 3
Last Checked: Sep 5 at 10:06PM
MLS# 22093646
Copyright © 2026 Broker Listing Cooperative®. All rights reserved. All information provided by the listing agent/broker is deemed reliable but is not guaranteed and should be independently verified.
Investment Insights
Based on property information with market context.
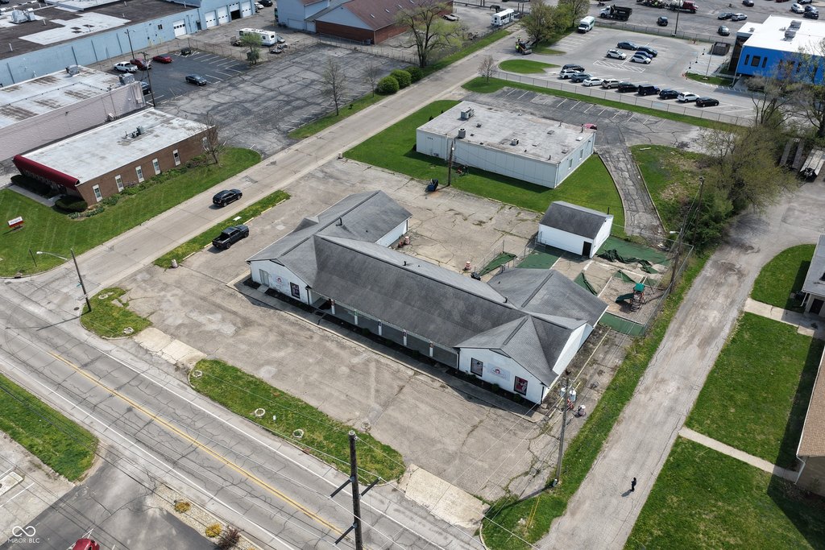
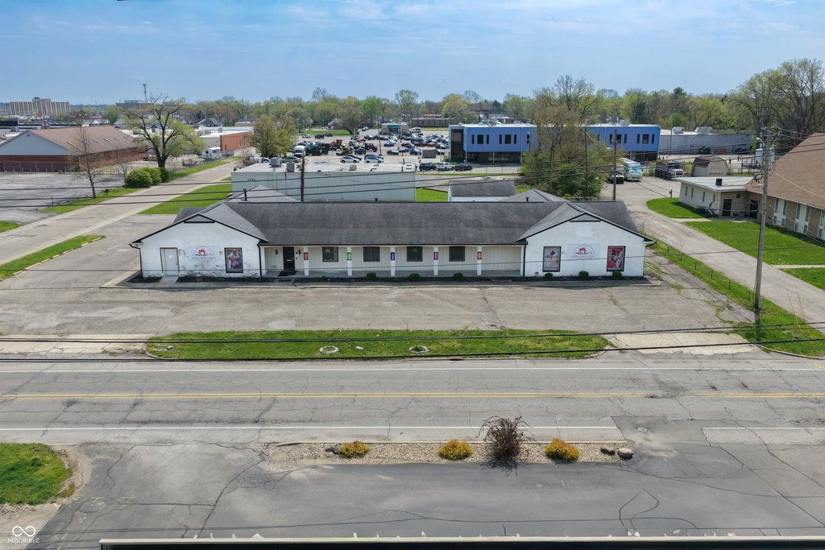
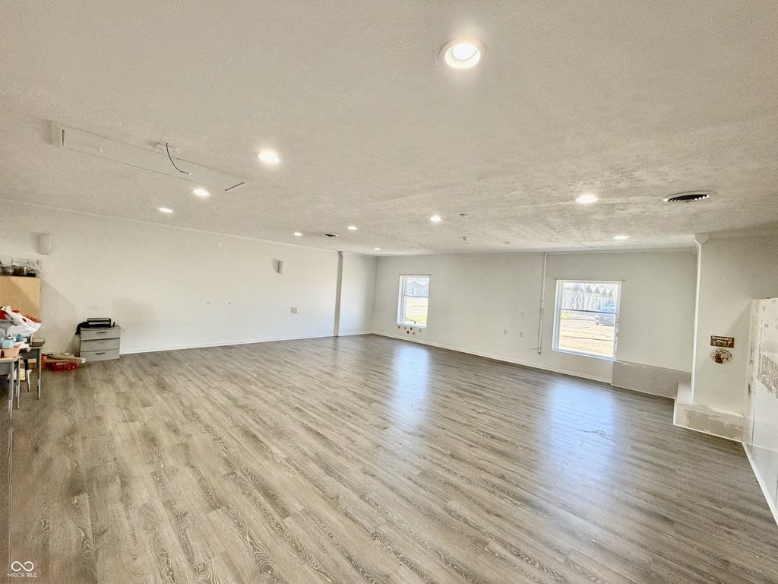
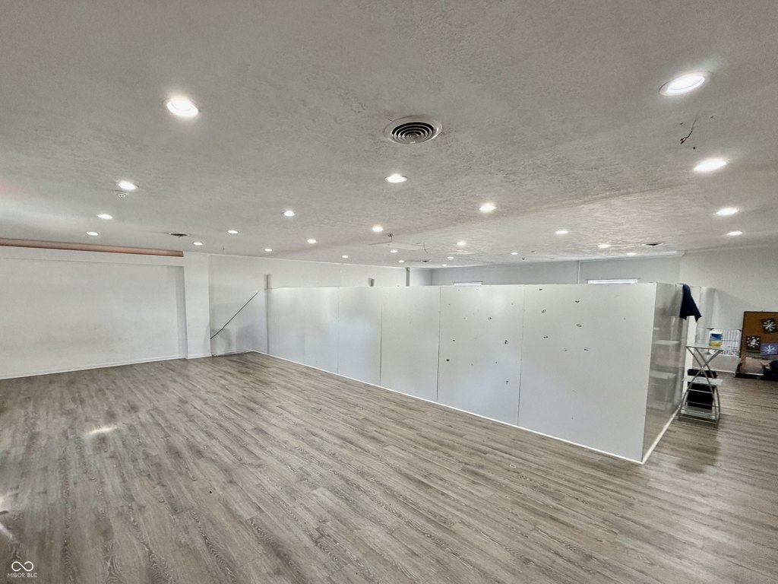
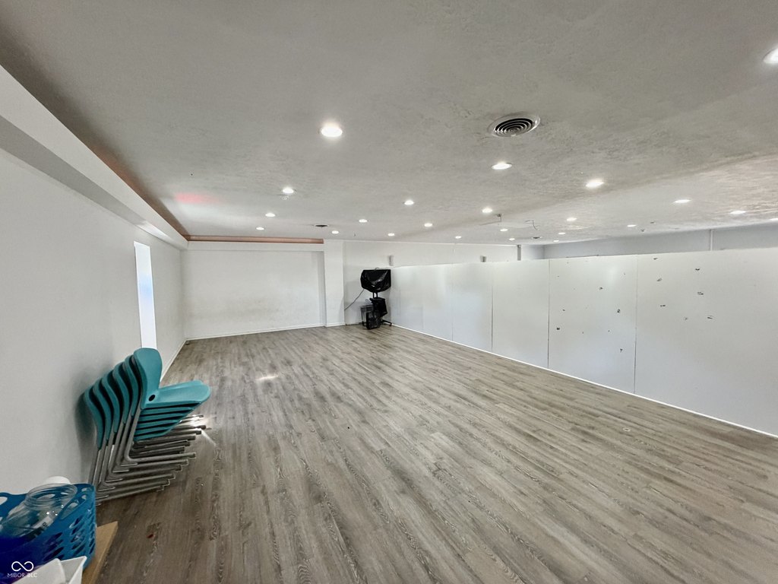
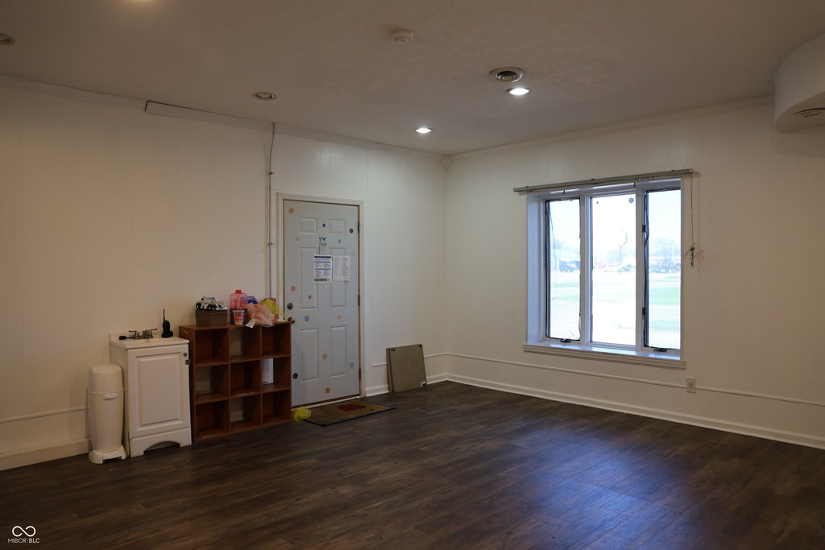
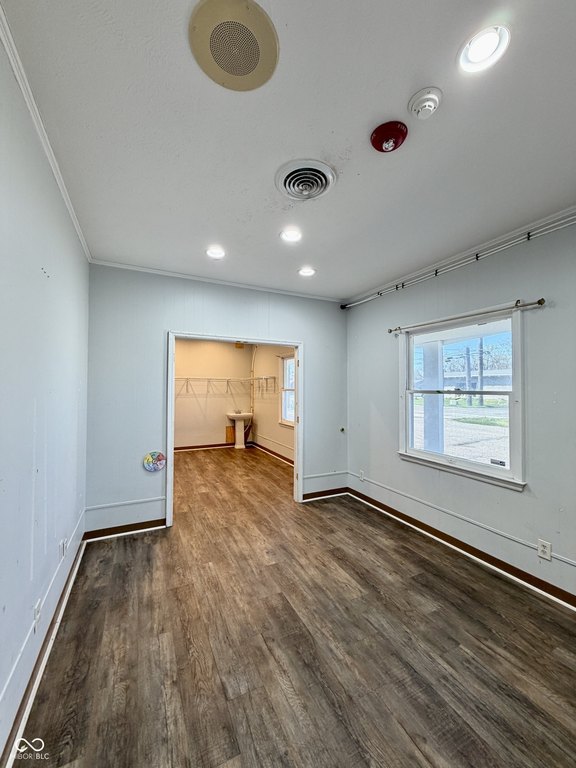
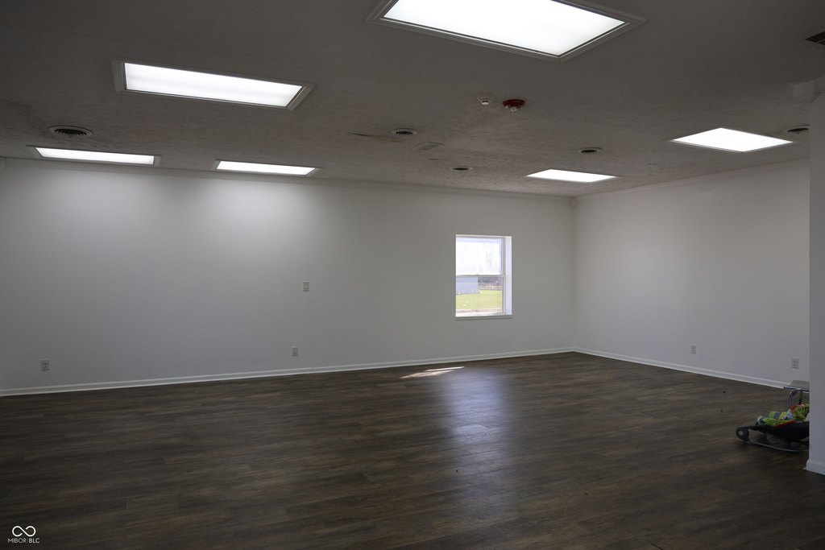
Located at 2131 E 54th Street in Indianapolis, this 5,530-square-foot office building occupies a 0.64-acre site and is zoned C-1. The layout can accommodate one to three users, providing flexibility for organizations requiring distinct or shared commercial space.
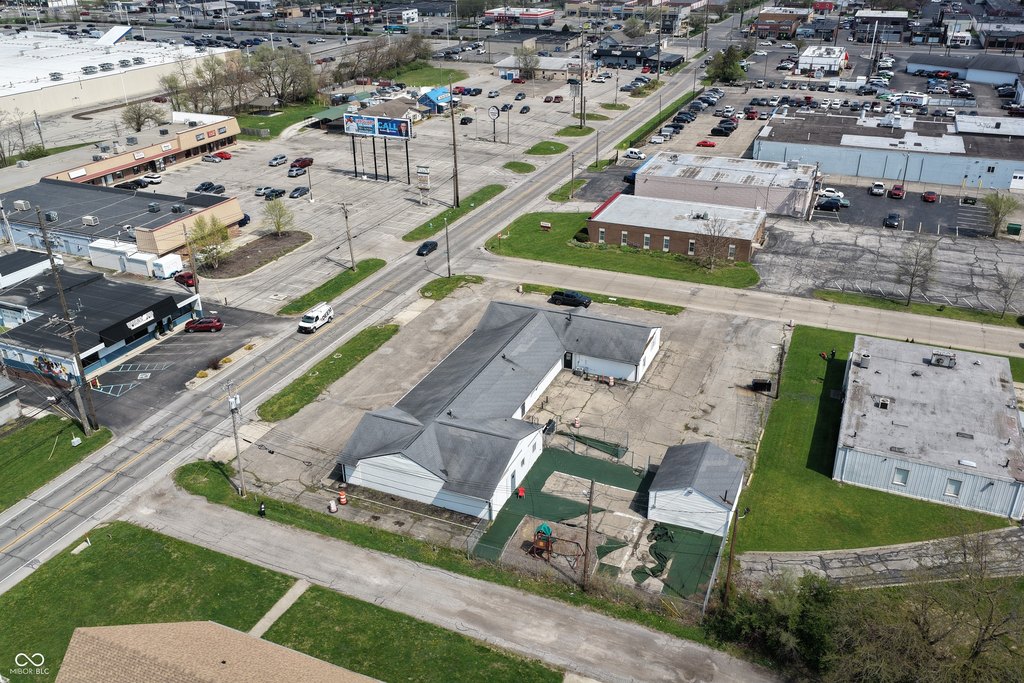
Built in 1964, the property includes a privacy-fenced outdoor area and a detached 22' x 24' garage. Its prior use history includes daycare, church, and office occupancy, reflecting a configuration that has supported multiple operating formats. The Broad Ripple location offers access and exposure along the north Indianapolis corridor.
Built in 1964, the property includes a privacy-fenced outdoor area and a detached 22' x 24' garage. Its prior use history includes daycare, church, and office occupancy, reflecting a configuration that has supported multiple operating formats. The Broad Ripple location offers access and exposure along the north Indianapolis corridor.
Key Highlights
- 5,530‑square‑foot office building on a 0.64‑acre site
- C‑1 zoning in Indianapolis
- Layout supports one to three users
Property Analytics
Property Profile
Current Use
Lease Details
Yes
Fenced yard
Location Intelligence
Trade Area within ½ mile
879
Businesses Nearby
Explore this area
Business Placement
Demographics for 46220, IN
36,078
Population
17,524
Households
2.1
Avg Household Size
37
Median Age
67%
College-Educated
98%
High-School Grad
11.7 sq mi
ZIP Area
3,084
Density / Sq Mi
$103,735
Median Household Income
$58,867
Median Earnings
$1,330
Median Rent
$329,700
Median Home Value
Market
Vacancy Rate% for Office in Indianapolis, IN

Questions? Ask Rey
Realmo’s AI knows this listing — price, zoning, demand, history. Ask anything.


Frequently Asked Questions
What type of property is this?
Office building - C-1 property includes a fenced outdoor area and detached garage for varied commercial configurations.
Where is this office building located?
The property is located at 2131 E 54th Street Indianapolis, IN.
What is the asking price?
The asking price for this property is $560,000.
What are key features of this property?
This property features: 5,530‑square‑foot office building on a 0.64‑acre site; C‑1 zoning in Indianapolis; Layout supports one to three users



