Flex Space with Warehouse
For Lease
$7 SF/Yr
210 S Armstrong Avenue, Denison, TX 75020
CommercialLease, Denison, TX
Space Size6,453 SF
Lot Size0.69 Acres
Days on Market79
Property Features for 210 S Armstrong Avenue
General Information
Property type
Commercial Lease
Property subtype
Retail
Zoning description
Commercial
Parking features
Parking Lot
Subdivision
Laynes Add
Directions
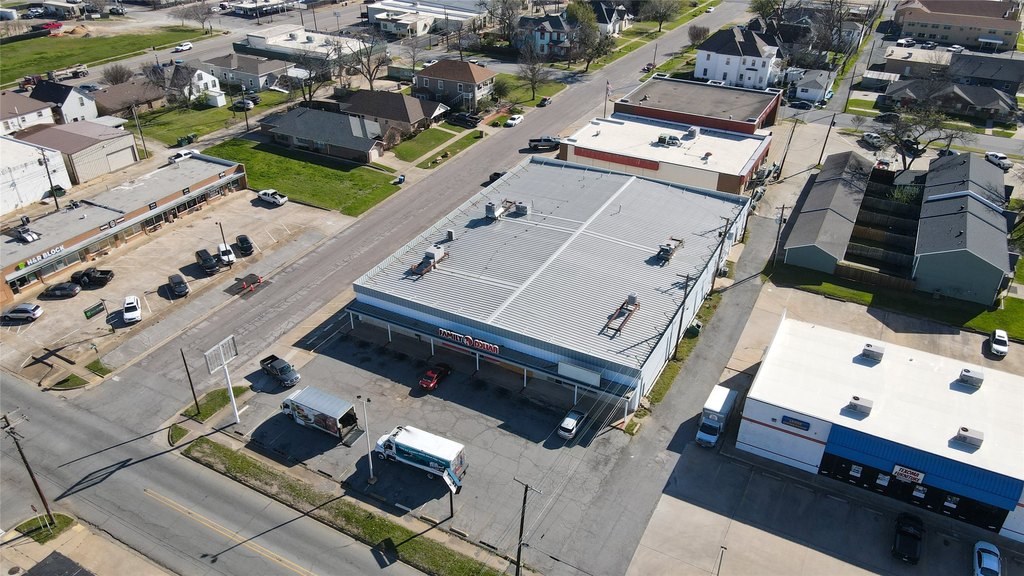
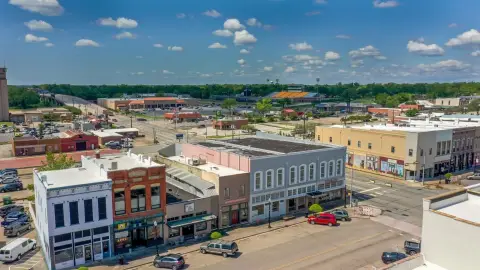
Near the corner of S Armstrong and W Chestnut.
Standard status
Active
APN
142898
Lot size
0.69 Acres
Taxes and HOA fees
Tax Description
LAYNES ADDN, BLOCK 5, LOT 7 THRU 16, 250X120
Legal Description
LAYNES ADDN, BLOCK 5, LOT 7 THRU 16, 250X120
Utilities
Sewer type
Public Sewer
Heating system
Central
Cooling system
Central Air
Water source
Public
Amenities
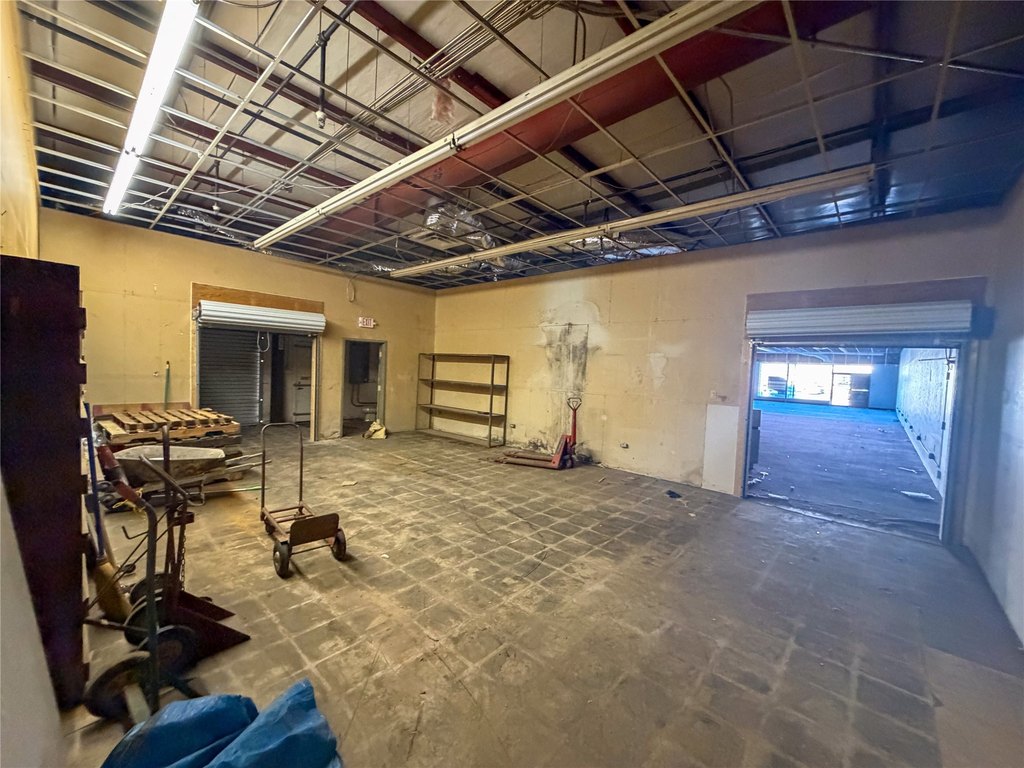
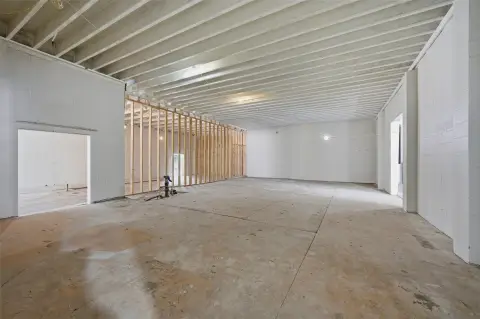
high ceilings
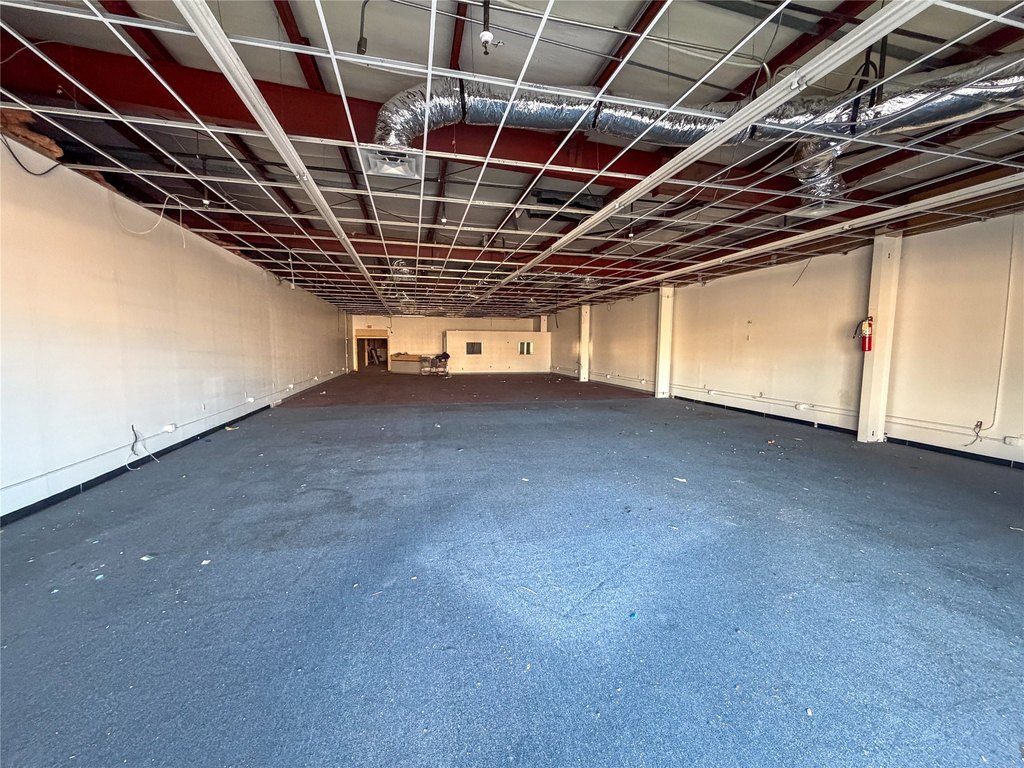
open floor plan
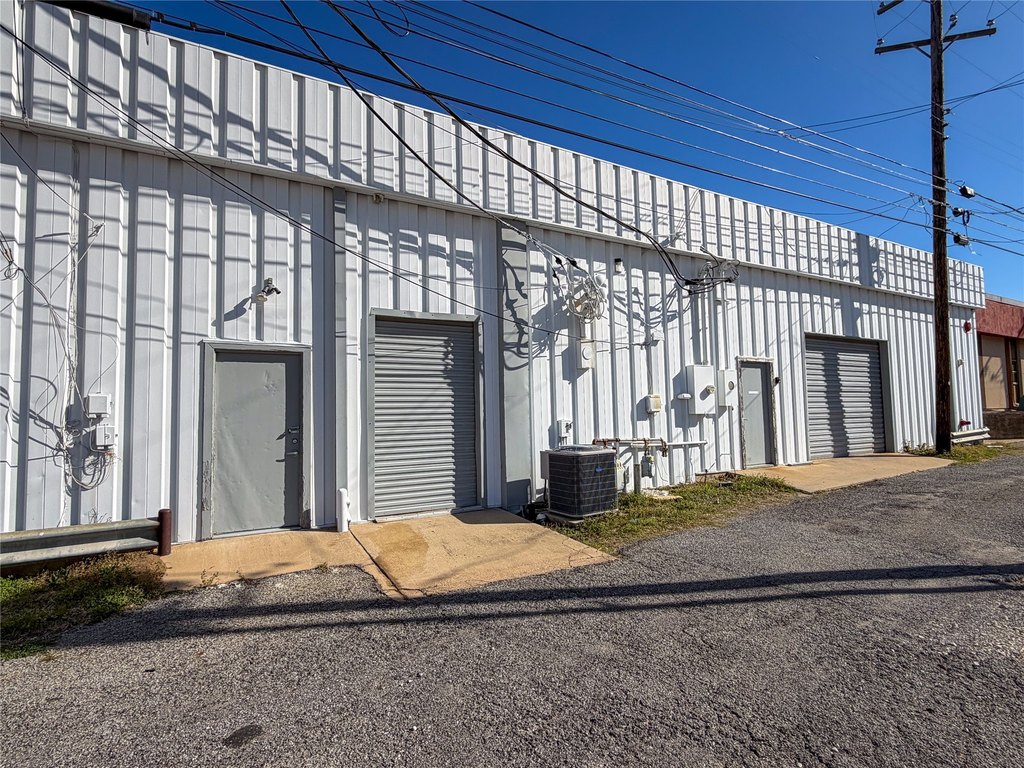
roll-up doors
alley access
Building Details
Year built
1968
Floors in Building
1
Number of units
1
Flooring type
Concrete, Carpet
Building materials
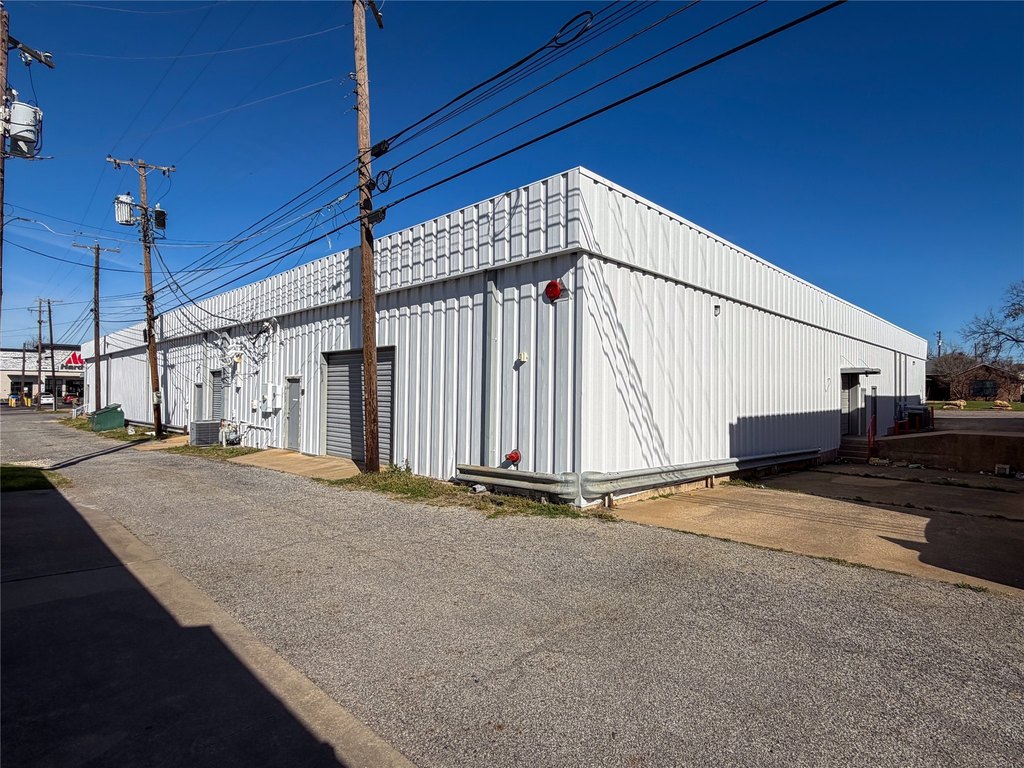
MetalSiding
Roof type
Metal
Listing Agency:
C-21 DEAN GILBERT, REALTORS · Century 21 Real Estate
(903) 893-5188
Listed By:
Grant Gilbert · License #0798907
(903) 818-7528
Added: Jun 16
Changed: Aug 19
Last Checked: Sep 2 at 10:06PM
MLS# 21209399
Copyright © 2026 North Texas Real Estate Information Systems, Inc. All rights reserved. All information provided by the listing agent/broker is deemed reliable but is not guaranteed and should be independently verified.
Investment Insights
Based on property information with market context.
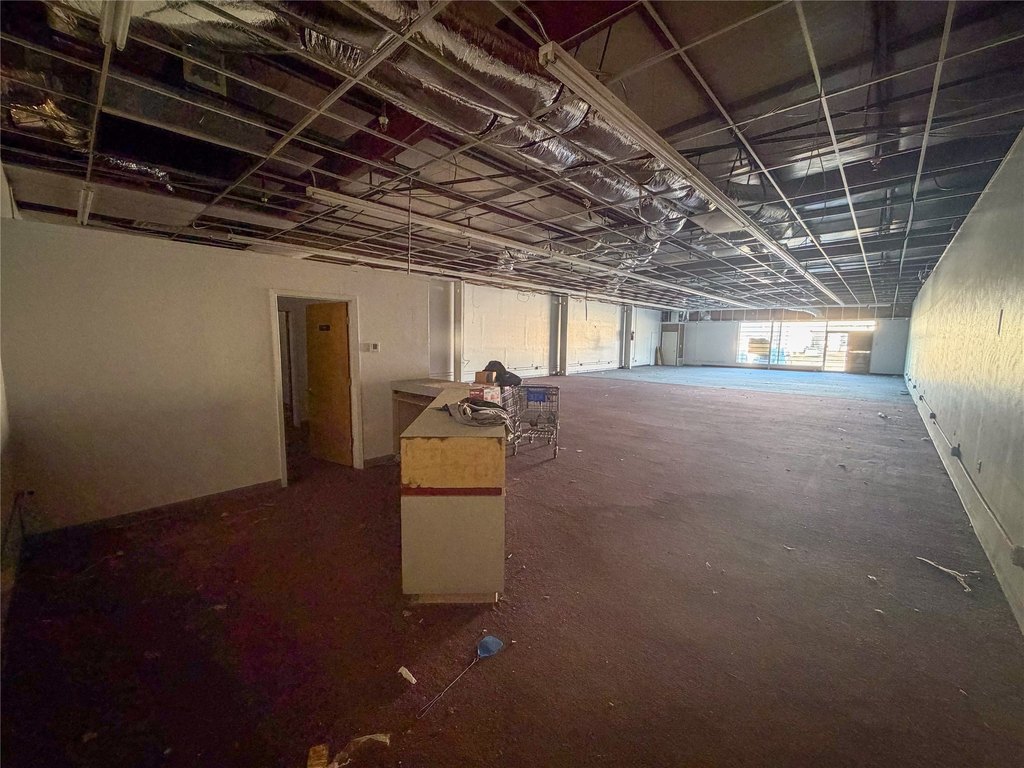
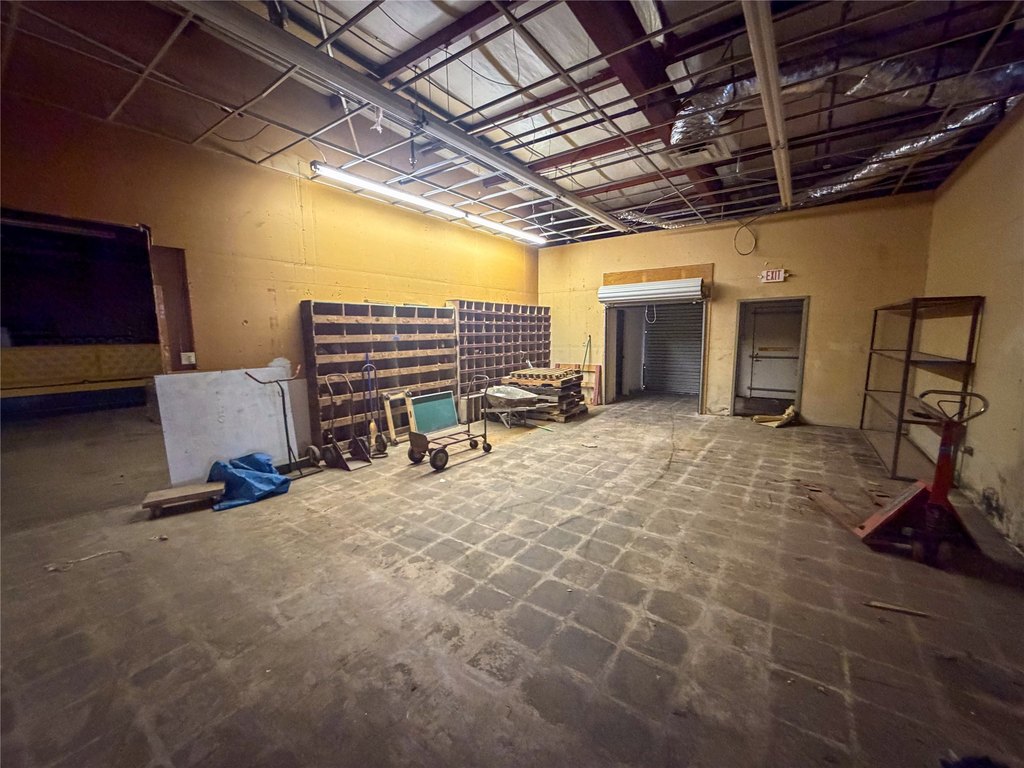
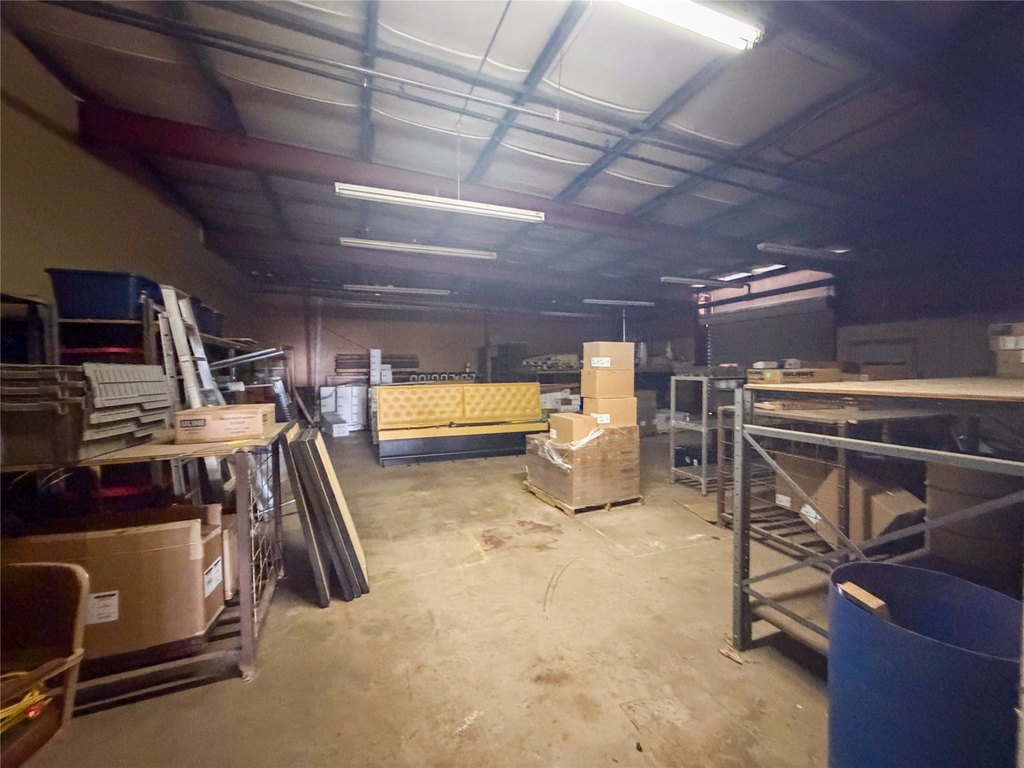
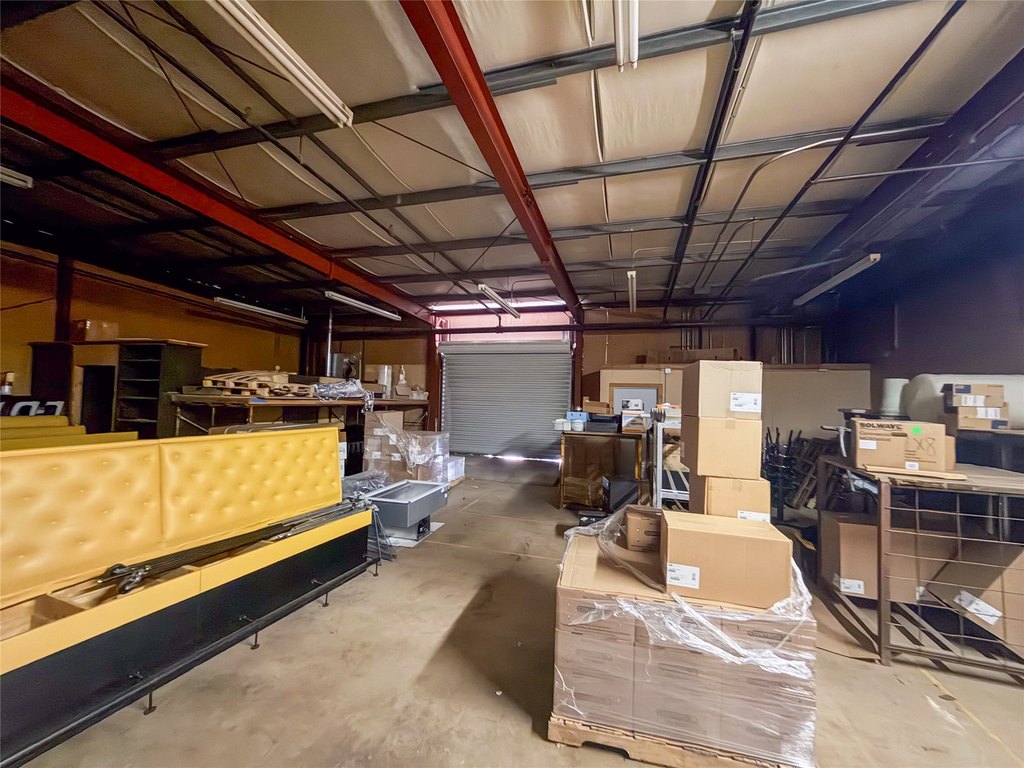
Located at 210 S Armstrong Avenue in Denison, this approximately 6,453-square-foot flex property combines an expansive retail showroom with rear warehouse storage. The front area has an open floor plan and high ceilings, while the warehouse component includes roll-up doors for alley-served loading and deliveries. Concrete and carpet flooring, central heating, central air, a metal roof, and metal siding are among the existing building features. The property was built in 1968 and is served by public water and public sewer.
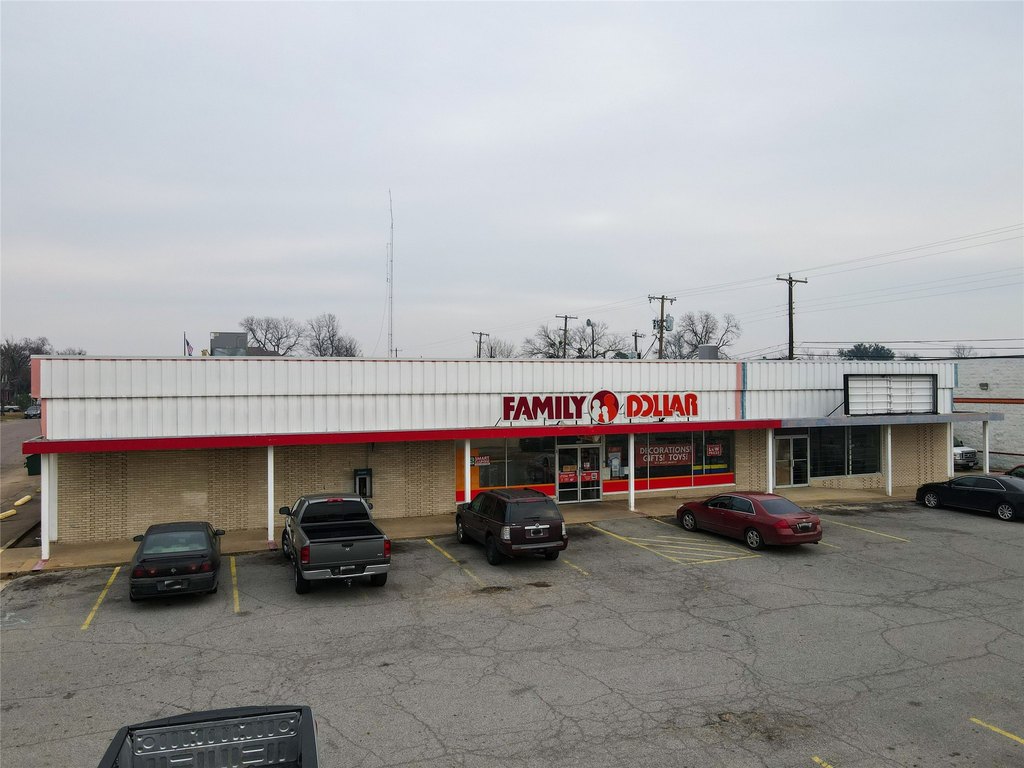
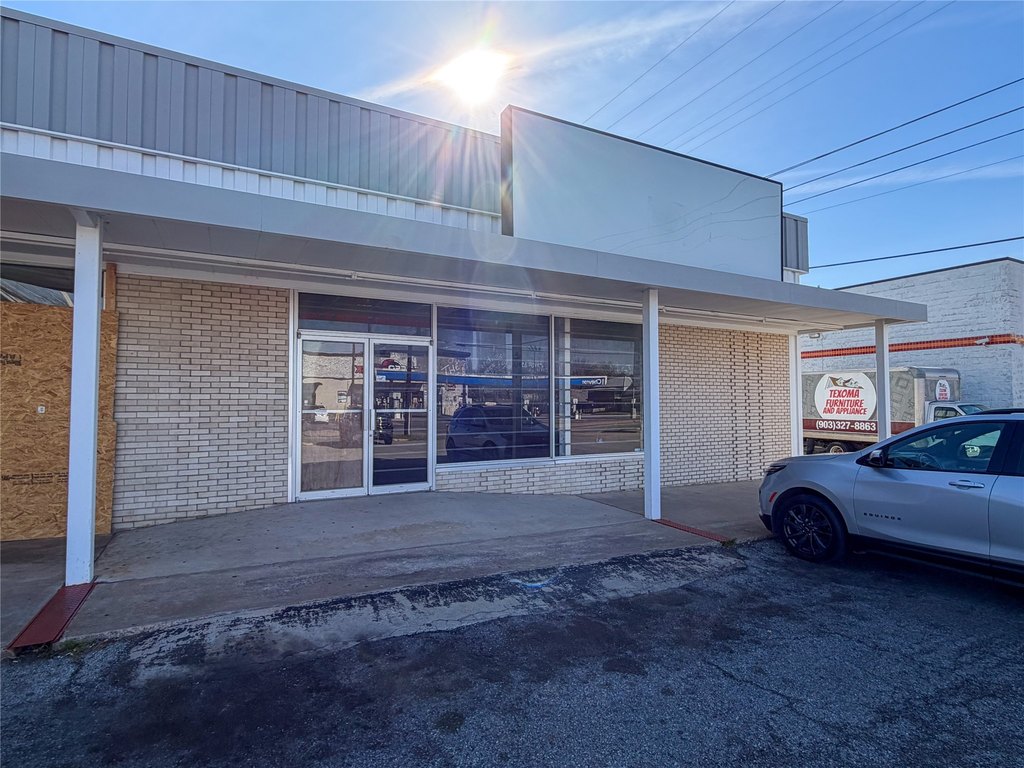
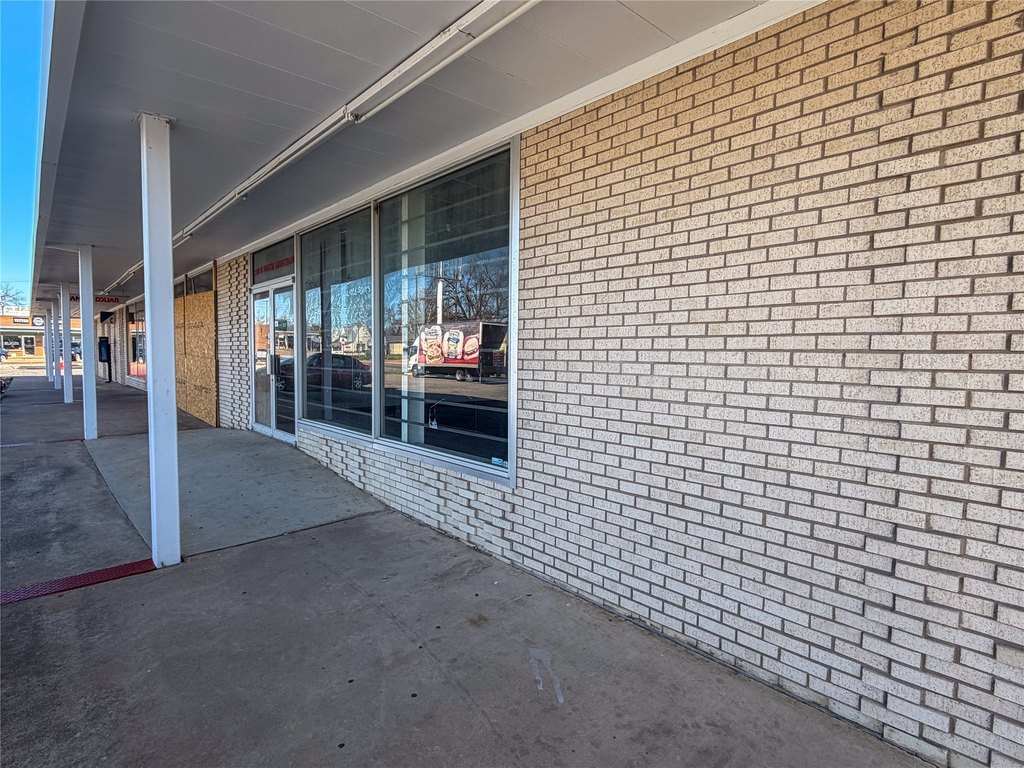
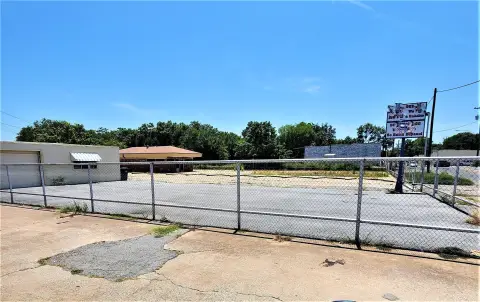
Approximately 35 feet of storefront exposure faces Armstrong Avenue. Storefront and pylon signage opportunities are available, with a parking lot positioned directly in front of the building for customer and employee use. The site encompasses approximately 0.689 acres.
Approximately 35 feet of storefront exposure faces Armstrong Avenue. Storefront and pylon signage opportunities are available, with a parking lot positioned directly in front of the building for customer and employee use. The site encompasses approximately 0.689 acres.
Key Highlights
- Approximately 6,453 square feet of combined retail showroom and warehouse space
- Approximately 35 feet of storefront frontage along Armstrong Avenue
- Rear warehouse storage includes roll‑up doors with direct alley access
Property Analytics
Property Profile
Current Use
Lease Details
NNN (Triple Net)
Lease Type
$1.05 /SF/Yr
CAM
Location Intelligence
Trade Area within ½ mile
895
Businesses Nearby
Under-served
Demand for This Use
Explore this area
Business Placement
Demographics for 75020, TX
23,782
Population
10,802
Households
2.2
Avg Household Size
42
Median Age
19%
College-Educated
90%
High-School Grad
61.0 sq mi
ZIP Area
390
Density / Sq Mi
$66,308
Median Household Income
$38,656
Median Earnings
$1,136
Median Rent
$187,200
Median Home Value
Market
Lease Benchmarks for Denison, TX
$6.89 /SF/Yr
Avg Asking Price
$5.5–$7.48 /SF/Yr
Price Range
10,686 SF
Avg Space Size
This space is priced 2% above the average of $6.89 /SF/Yr.
Vacancy Rate% for Industrial in South region

Questions? Ask Rey
Realmo’s AI knows this listing — price, zoning, demand, history. Ask anything.






Similar Off Market Nearby
- Mells Grill Restaurant & Jazz Lounge — 531 W Crawford St, Denison, TX 75020
Frequently Asked Questions
What type of property is this?
Flex space - Open showroom layout pairs with rear storage and loading access.
Where is this flex space located?
The property is located at 210 S Armstrong Avenue Denison, TX.
What is the lease rate?
The lease rate is $7 SF/Yr.
What are key features of this property?
This property features: Approximately 6,453 square feet of combined retail showroom and warehouse space; Approximately 35 feet of storefront frontage along Armstrong Avenue; Rear warehouse storage includes roll‑up doors with direct alley access



